Looking For Buyers Agent Compensation?

Are you Looking For Buyers Agent Compensation?

Thank you for your message. We will be in touch with you shortly.

998 Bliss Drive
998 Bliss Drive
998 Bliss Drive
998 Bliss Drive
998 Bliss Drive
998 Bliss Drive
998 Bliss Drive
998 Bliss Drive
998 Bliss Drive
998 Bliss Drive
998 Bliss Drive
998 Bliss Drive
998 Bliss Drive
998 Bliss Drive
998 Bliss Drive
998 Bliss Drive
998 Bliss Drive
998 Bliss Drive
998 Bliss Drive
998 Bliss Drive
998 Bliss Drive
998 Bliss Drive
998 Bliss Drive
998 Bliss Drive
998 Bliss Drive
998 Bliss Drive
998 Bliss Drive
998 Bliss Drive
998 Bliss Drive
998 Bliss Drive
998 Bliss Drive
998 Bliss Drive
998 Bliss Drive
998 Bliss Drive
998 Bliss Drive
SEE ALL PHOTOS
998 Bliss Drive
998 Bliss Drive
998 Bliss Drive
998 Bliss Drive
998 Bliss Drive
998 Bliss Drive
998 Bliss Drive
998 Bliss Drive
998 Bliss Drive
998 Bliss Drive
998 Bliss Drive
998 Bliss Drive
998 Bliss Drive
998 Bliss Drive
998 Bliss Drive
998 Bliss Drive
998 Bliss Drive
998 Bliss Drive
998 Bliss Drive
998 Bliss Drive
998 Bliss Drive
998 Bliss Drive
998 Bliss Drive
998 Bliss Drive
998 Bliss Drive
998 Bliss Drive
998 Bliss Drive
998 Bliss Drive
998 Bliss Drive
998 Bliss Drive
998 Bliss Drive
998 Bliss Drive
998 Bliss Drive
998 Bliss Drive
998 Bliss Drive
For Sale

998 Bliss Drive

998 Bliss Drive, Victoria, TX 77904

$470,000
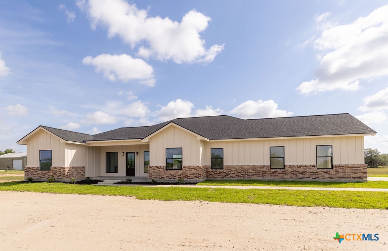
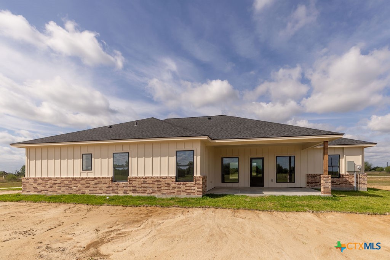
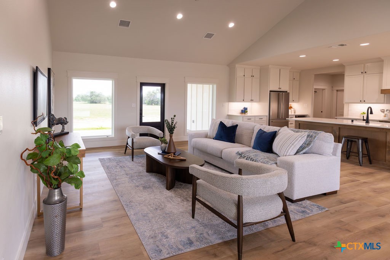
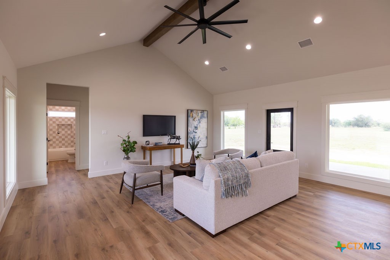
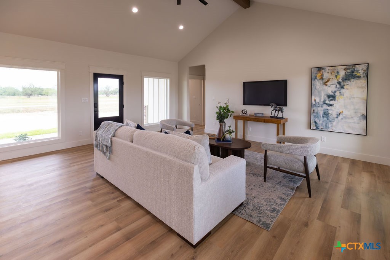
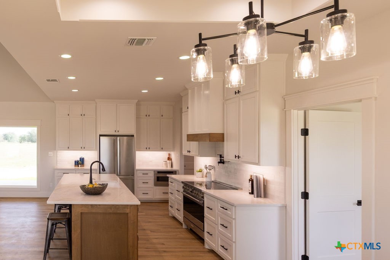
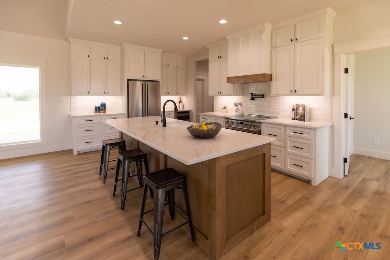
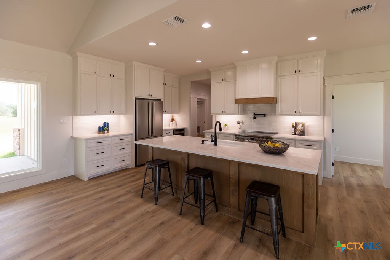
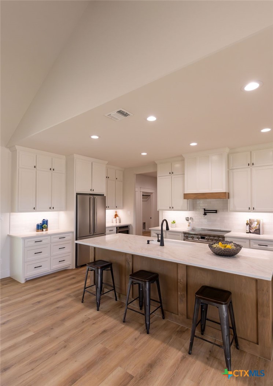
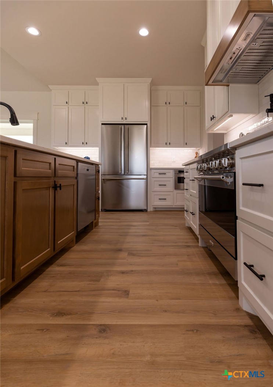
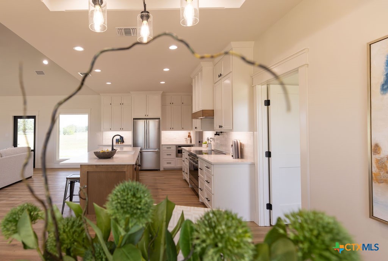
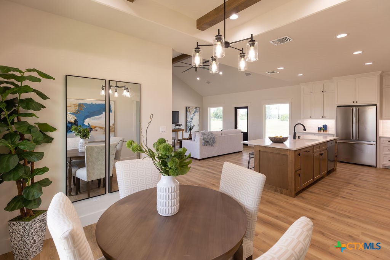
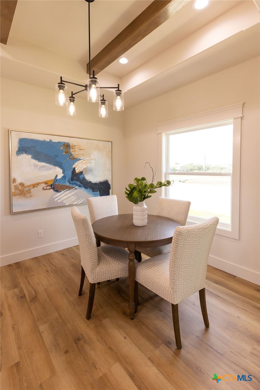
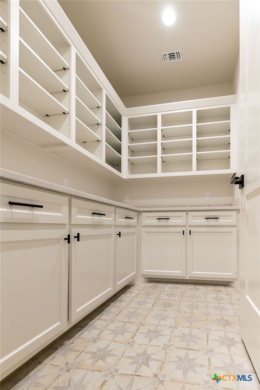
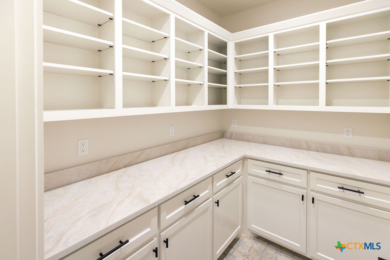
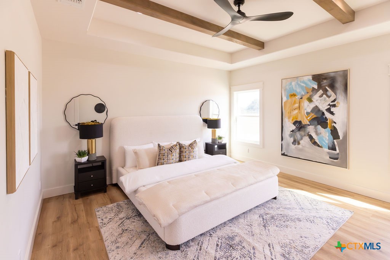
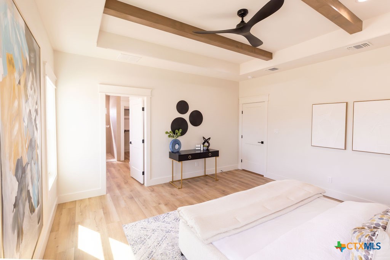
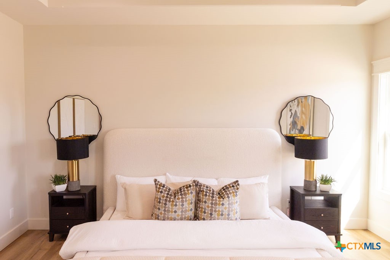
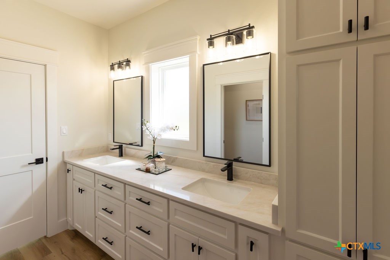
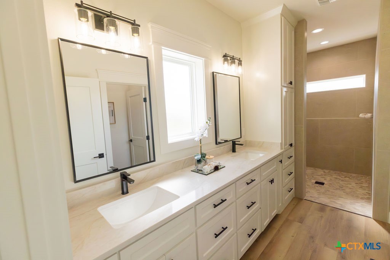
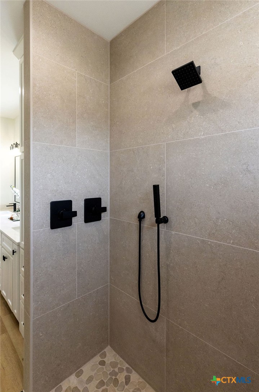
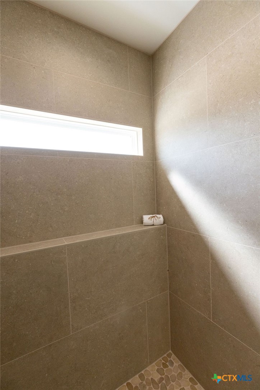
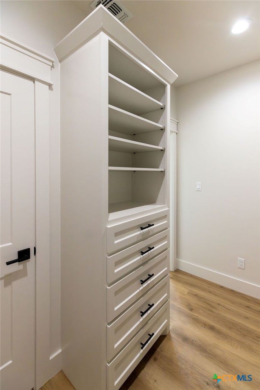
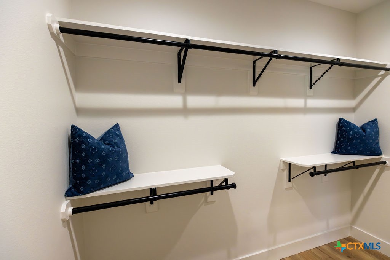
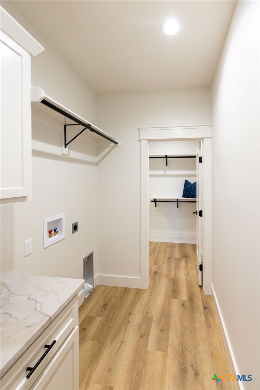
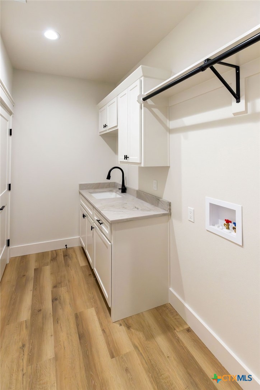
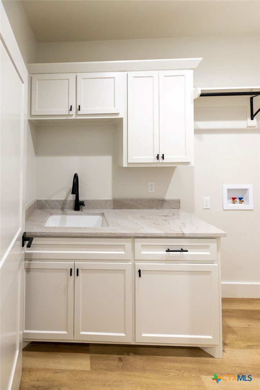
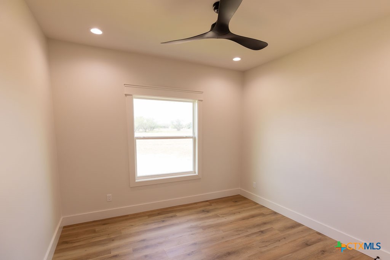
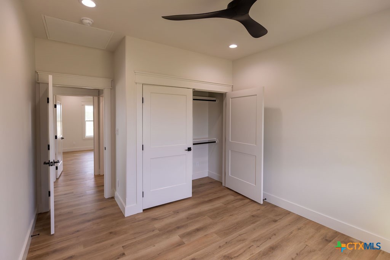
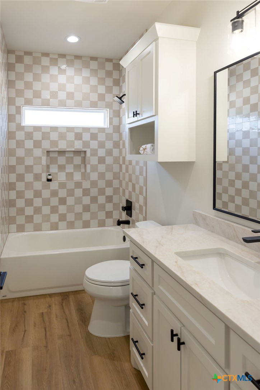
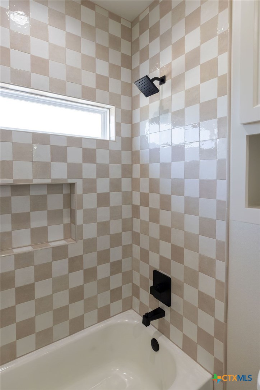
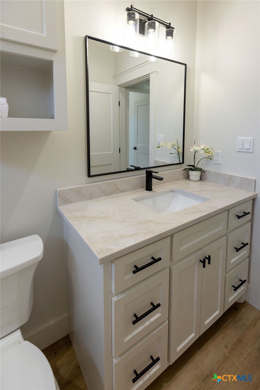
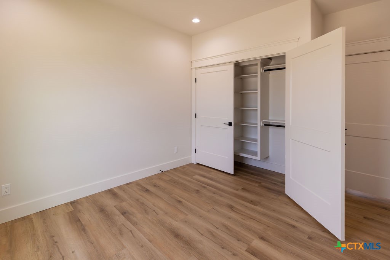
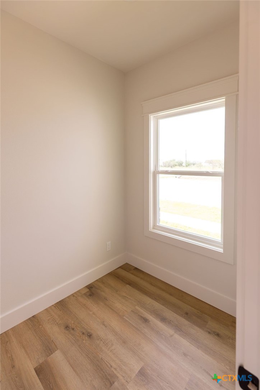
This new construction, Busa Homes on 3 acres is the epitome of luxury and tranquility. Craving serene living and local wildlife? Look no further. As you approach, the aesthetically stunning modern farmhouse commands your attention. Its expansive windows flood the interior with natural light, seamlessly blending the outdoors with the indoors. The spacious living room flows effortlessly into the dining area and a breathtaking kitchen. The kitchen boasts quartz countertops, custom cabinetry, a large pantry, an island, and stainless steel appliances. Need extra space without sacrificing a bedroom? This home offers an office or additional play area. The primary suite features a massive tiled shower, double vanity, and a large walk-in closet that conveniently leads to the utility room with a sink. The split floor plan includes two more bedrooms and another exquisite tile shower-tub combo. The oversized side entrance two-car garage is equipped with a larger door to accommodate those bigger Texas trucks. Outside, enjoy a refreshing drink on your 3 acres and let your imagination run wild. Experience unparalleled country living in Serenity Estates. This is not just a home; it's a lifestyle.

3
beds

2
baths

1,903 Sq.Ft. LIVING AREA

3 Acres lot

Chris McDowell

Chris McDowell

Features & Amenities

Interior

  • total bedrooms3
  • Total bathrooms2
  • full bathrooms2
  • Laundry room Laundry in Utility Room, Laundry Room
  • Flooring Vinyl
  • Fireplace None
  • APPLIANCES Dishwasher, Electric Range, Electric Water Heater, Range Hood, Some Electric Appliances, Range
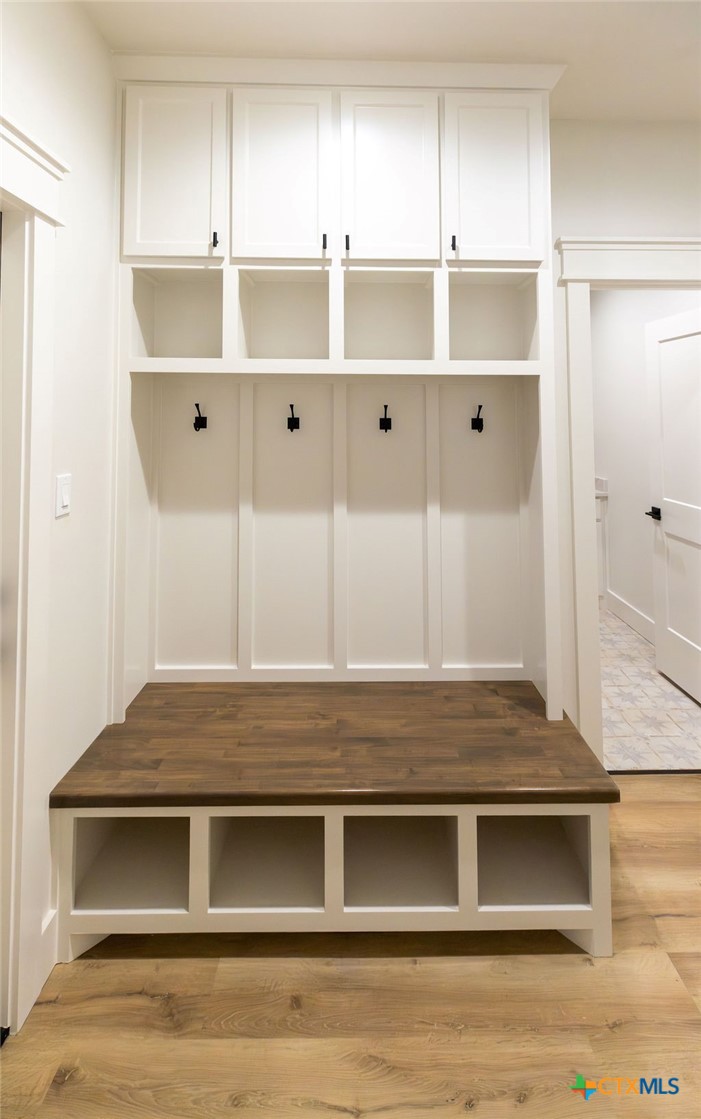
  • other interior Features Built-in Features, Ceiling Fan(s), Double Vanity, Home Office, Pull Down Attic Stairs, Split Bedrooms, Walk-In Closet(s), Custom Cabinets, Eat-in Kitchen, Kitchen Island, Kitchen/Family Room Combo, Kitchen/Dining Combo, Pantry, Walk-In Pantry

Area & Lot

  • Status For Sale
  • Living Area1,903 Sq.Ft.
  • Lot Area3 Acres
  • MLS® ID611965
  • TypeResidential
  • YEAR BUILT2026
  • Architecture StylesCraftsman, Contemporary/Modern
  • View DescriptionNone
  • School DistrictNursery ISD

Exterior

  • STORIES1
  • Garage Space2.0
  • PoolNone
  • roofComposition, Shingle
  • HEAT TYPECentral
  • AIR CONDITIONINGCentral Air
  • sewerNot Connected (at lot), Public Sewer, Septic Tank
  • SubstructureSlab
  • security FeaturesSmoke Detector(s)
  • other exterior FeaturesNone

Financial

  • Sales Price$470,000
image

Schedule a Showing

We would love to show you our beautiful property. Please select your preferred date and time below. An agent will be in touch shortly to confirm your appointment.

Schedule a Showing

We would love to show you our beautiful property. Please select your preferred date and time below. An agent will be in touch shortly to confirm your appointment.

Thank you for your interest in 998 Bliss Drive, Victoria, TX 77904. We are reviewing your request and will be in touch shortly!

Mortgage Calculator

Estimate your monthly mortgage payment, including the principal and interest, property taxes, and HOA. Adjust the values to generate a more accurate rate.

All estimates are provided for informational purposes only. Actual amounts may vary.
$0,000 Your Payment 20 15 65
$0,000 Your Payment
Chris McDowell

Chris McDowell