Looking For Buyers Agent Compensation?

Are you Looking For Buyers Agent Compensation?

Thank you for your message. We will be in touch with you shortly.

9958 BELMORE CV
9958 BELMORE CV
9958 BELMORE CV
9958 BELMORE CV
9958 BELMORE CV
9958 BELMORE CV
9958 BELMORE CV
9958 BELMORE CV
9958 BELMORE CV
9958 BELMORE CV
9958 BELMORE CV
9958 BELMORE CV
9958 BELMORE CV
9958 BELMORE CV
9958 BELMORE CV
9958 BELMORE CV
9958 BELMORE CV
9958 BELMORE CV
9958 BELMORE CV
9958 BELMORE CV
9958 BELMORE CV
9958 BELMORE CV
9958 BELMORE CV
9958 BELMORE CV
9958 BELMORE CV
9958 BELMORE CV
9958 BELMORE CV
9958 BELMORE CV
9958 BELMORE CV
9958 BELMORE CV
9958 BELMORE CV
9958 BELMORE CV
9958 BELMORE CV
9958 BELMORE CV
9958 BELMORE CV
9958 BELMORE CV
9958 BELMORE CV
SEE ALL PHOTOS
9958 BELMORE CV
9958 BELMORE CV
9958 BELMORE CV
9958 BELMORE CV
9958 BELMORE CV
9958 BELMORE CV
9958 BELMORE CV
9958 BELMORE CV
9958 BELMORE CV
9958 BELMORE CV
9958 BELMORE CV
9958 BELMORE CV
9958 BELMORE CV
9958 BELMORE CV
9958 BELMORE CV
9958 BELMORE CV
9958 BELMORE CV
9958 BELMORE CV
9958 BELMORE CV
9958 BELMORE CV
9958 BELMORE CV
9958 BELMORE CV
9958 BELMORE CV
9958 BELMORE CV
9958 BELMORE CV
9958 BELMORE CV
9958 BELMORE CV
9958 BELMORE CV
9958 BELMORE CV
9958 BELMORE CV
9958 BELMORE CV
9958 BELMORE CV
9958 BELMORE CV
9958 BELMORE CV
9958 BELMORE CV
9958 BELMORE CV
9958 BELMORE CV
For Sale

9958 BELMORE CV

9958 BELMORE CV, SANANTONIO, TX 78245

$290,000
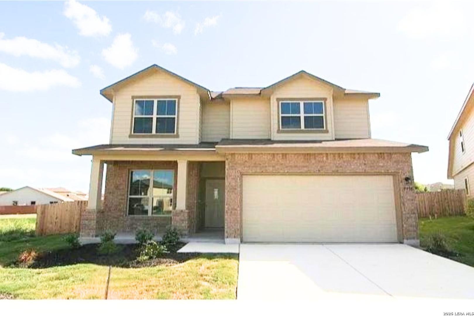
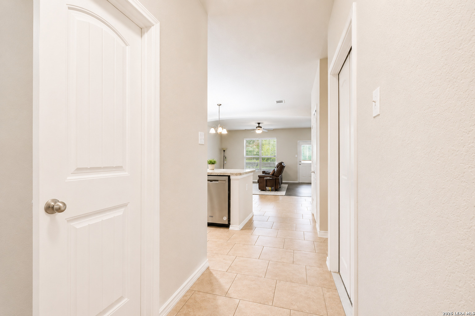
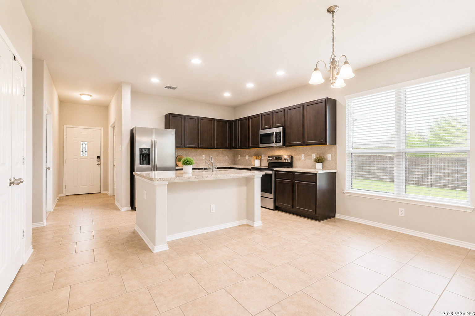
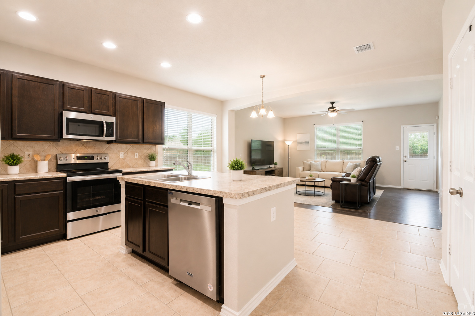
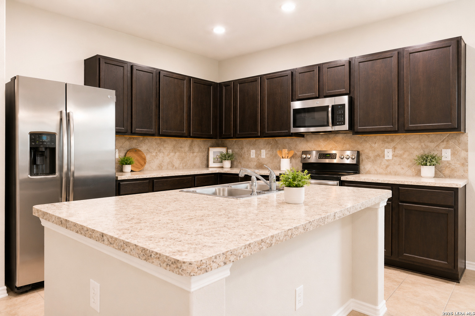
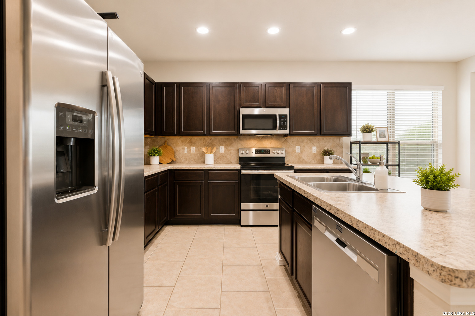
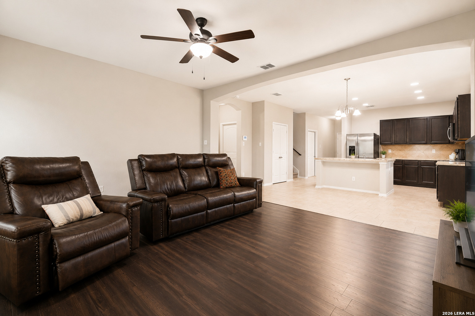
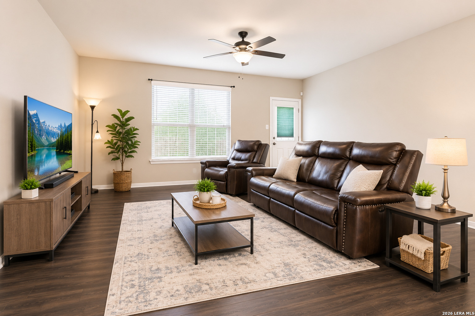
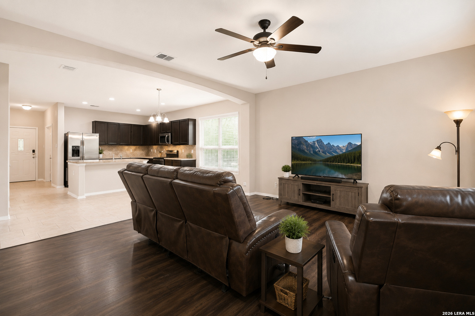
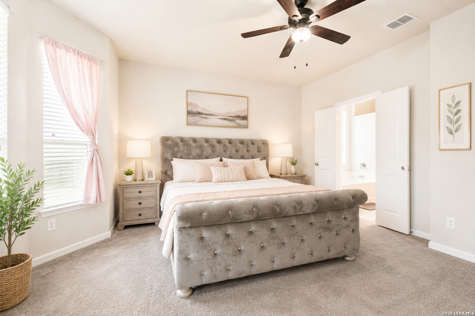
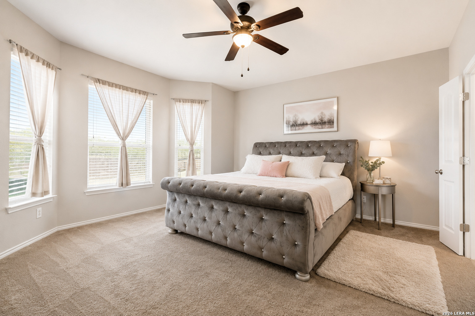
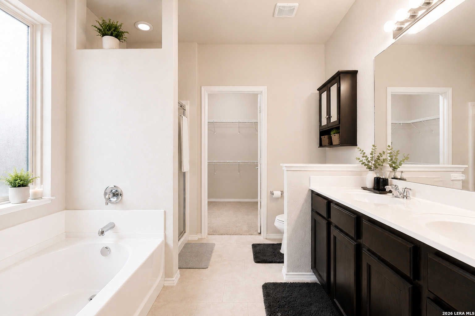
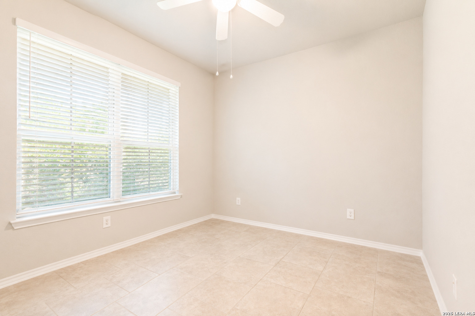
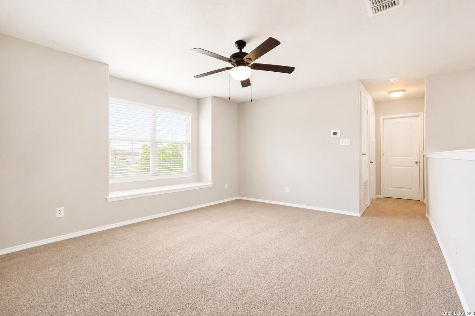
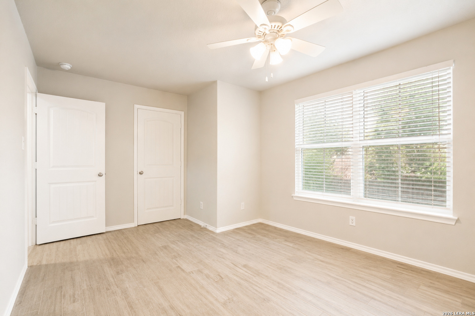
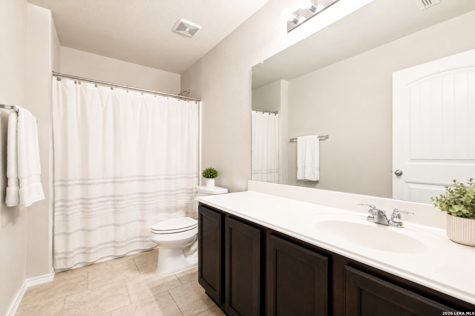
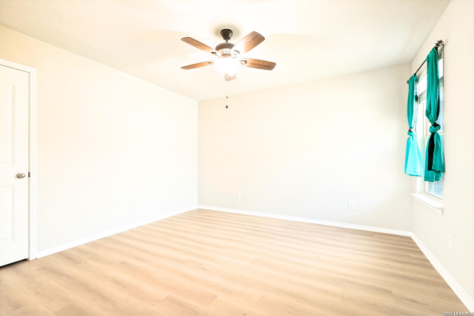
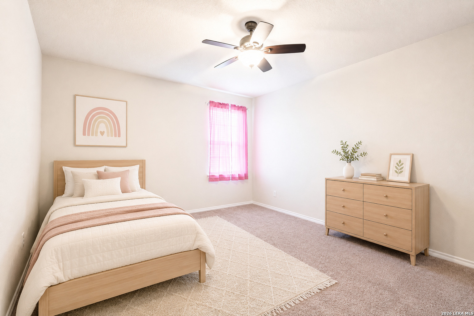
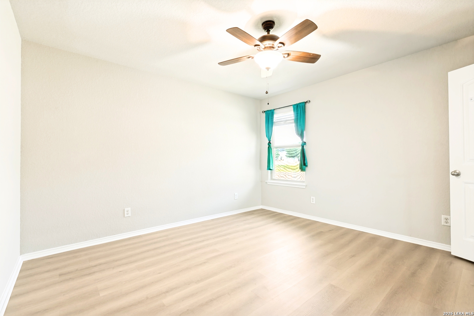
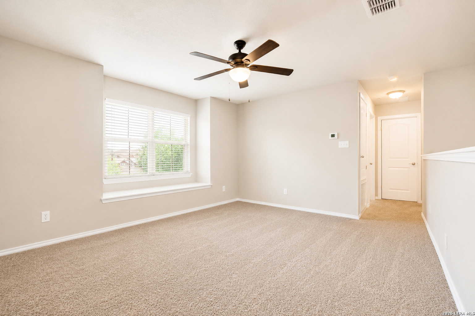
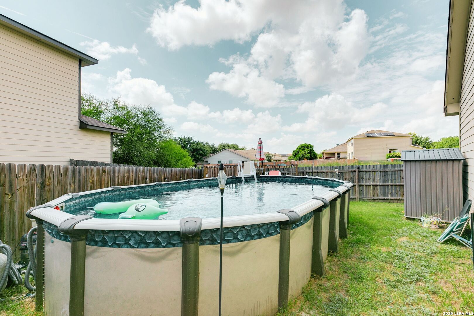
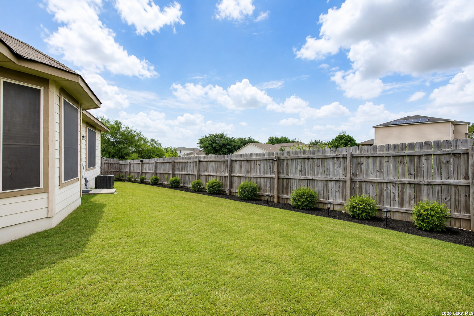
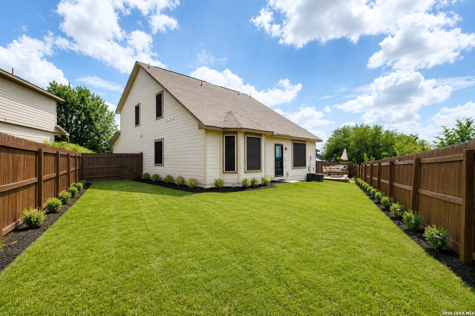
Located conveniently by Lackland AFB in a highly sought cul-de-sac. This two-story home offers a spacious layout with open everyday living areas, tile flooring through the entry, dining, and kitchen spaces, and a comfortable main living area with dark-toned flooring. The kitchen features dark cabinetry, granite-style countertops, stainless steel appliances, a tile backsplash, recessed lighting, a large breakfast bar, and an adjoining dining area with a wide window for natural light. The floor plan includes multiple living areas, providing flexibility for relaxing, entertaining, working from home, or creating a game room or media space. The primary suite features a large bedroom with multiple windows and an en suite bath, while additional bedrooms offer practical space for a variety of needs. Outside, the fenced backyard includes an above-ground pool with a surrounding wood deck, open lawn space, and a storage shed. The exterior also features a covered front entry, two-car garage, and a side/rear yard layout with room for outdoor use and storage. An added plus is comes with the solar window panels that create an energy efficient living space. All appliances remain.

7/25/2026 12:00PM - 2:00PM CDT

7/26/2026 1:00PM - 3:00PM CDT

4
beds

3
baths

2,241 Sq.Ft. LIVING AREA

5,793.48 Sq.Ft. lot

Terrie Weary

Terrie Weary

Features & Amenities

Interior

  • total bedrooms4
  • Total bathrooms3
  • full bathrooms2
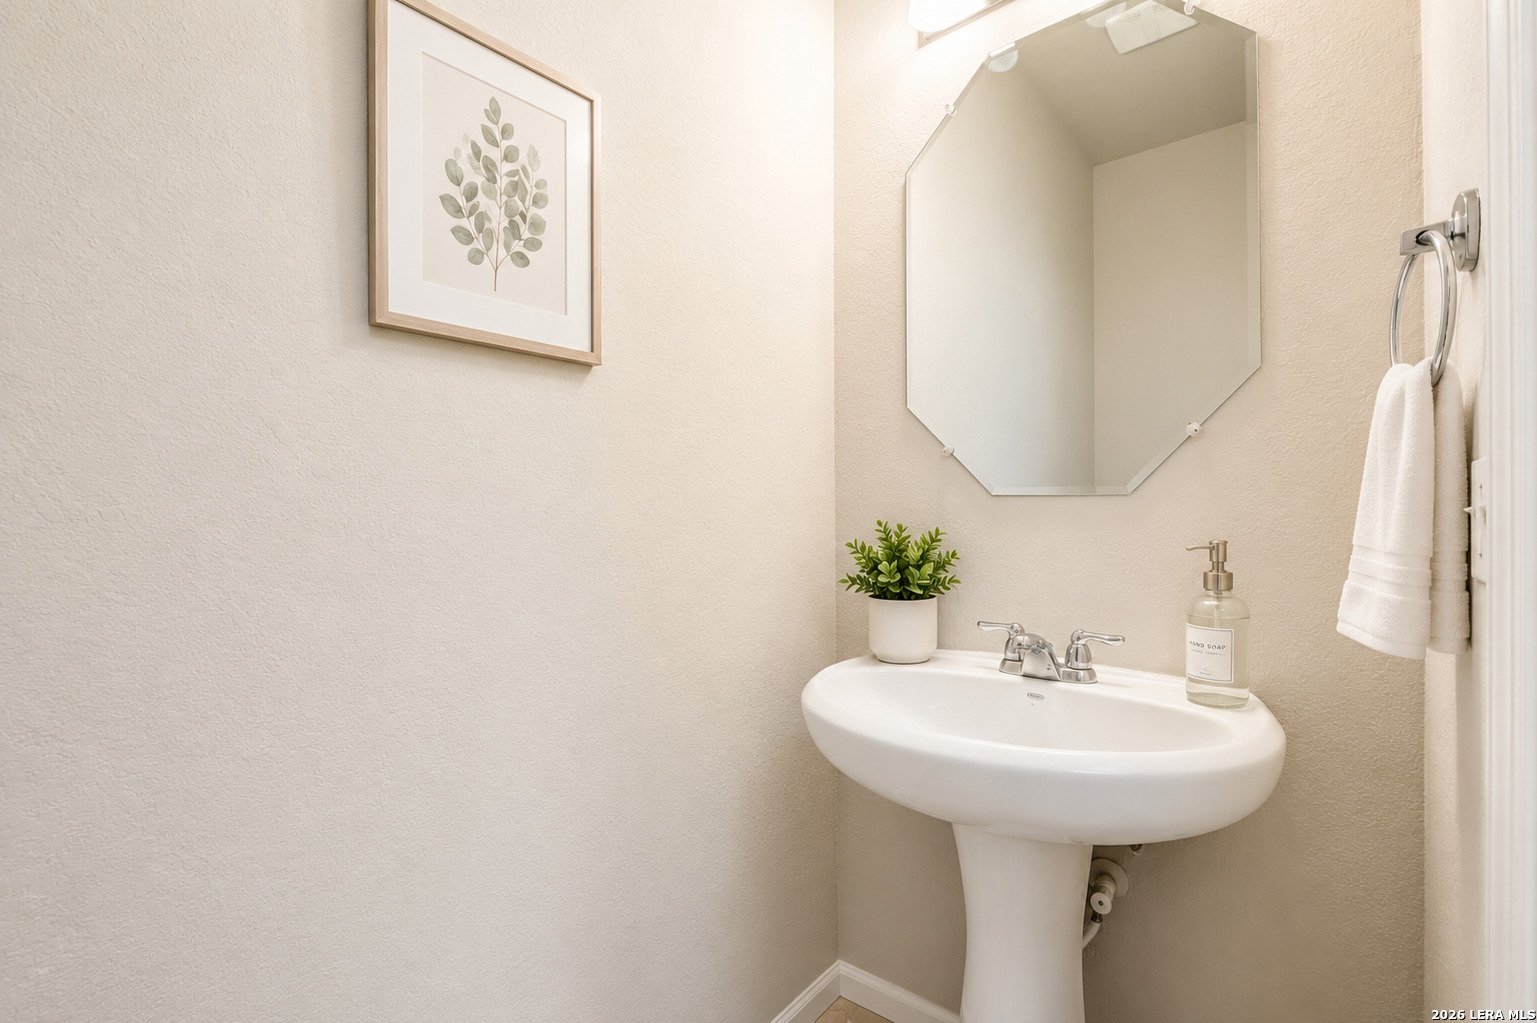
  • half bathroom1
  • Flooring CRPT, CTILE, VINYL
  • Fireplace NA
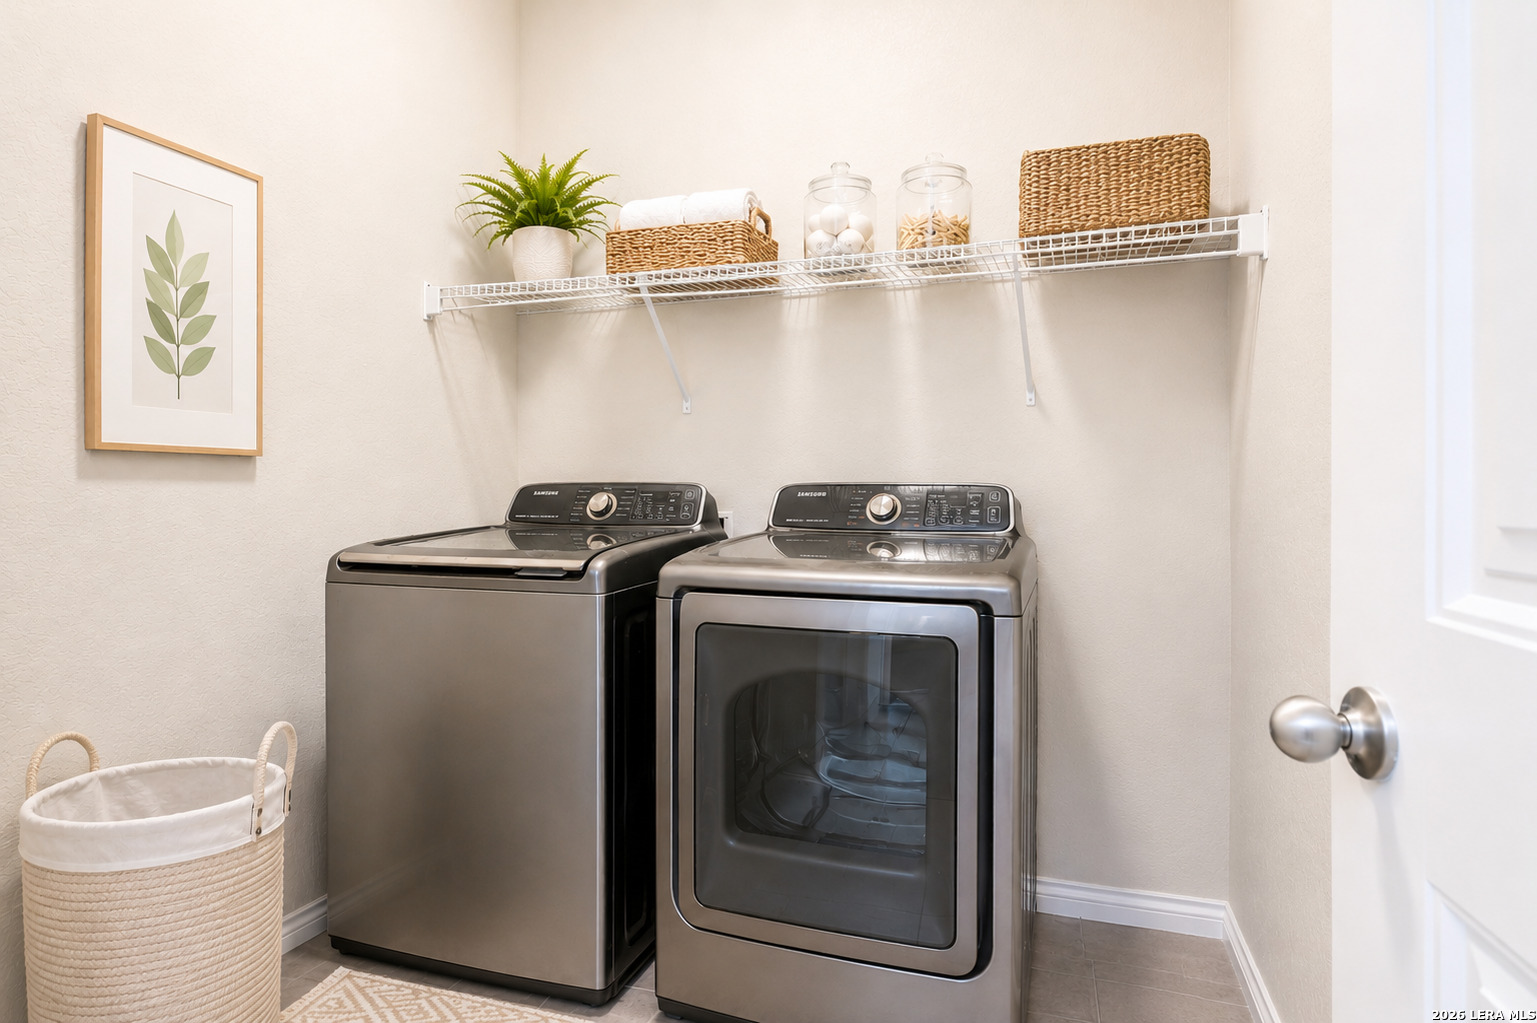
  • APPLIANCES WSHCN, DRYCN, WSHER, DRYER, MCOVN, STVRN, REFRI, DISPL, DSHWR, SFOWN
  • other interior Features _2 LVAR

Area & Lot

  • Status For Sale
  • OPEN HOUSE

    7/25/2026 12:00PM - 2:00PM CDT

    7/26/2026 1:00PM - 3:00PM CDT

  • Living Area2,241 Sq.Ft.
  • Total Area2,241 Sq.Ft.
  • Lot Area5,793.48 Sq.Ft.
  • MLS® ID1999114
  • TypeResidential
  • YEAR BUILT2016
  • Architecture Styles_2 STRY
  • Elementary SchoolMICHAEL
  • Middle SchoolVALE
  • High SchoolSTEVENS
  • School DistrictNORTHSIDE

Exterior

  • STORIES2
  • water SourceWTRSY
  • PoolNONE
  • roofCOMP
  • parking_2 GAR
  • HEAT TYPECNTRL
  • AIR CONDITIONING_1 CNTR
  • sewerWTRSY
  • SubstructureSLAB
  • HOA AmenitiesPARK, TRAIL, BIKETRL, BBQ, BBALLCT

Financial

  • Sales Price$290,000
  • Real Estate Tax $3,096/yr
  • HOA $66
image

Schedule a Showing

We would love to show you our beautiful property. Please select your preferred date and time below. An agent will be in touch shortly to confirm your appointment.

Schedule a Showing

We would love to show you our beautiful property. Please select your preferred date and time below. An agent will be in touch shortly to confirm your appointment.

Thank you for your interest in 9958 BELMORE CV, SANANTONIO, TX 78245. We are reviewing your request and will be in touch shortly!

Mortgage Calculator

Estimate your monthly mortgage payment, including the principal and interest, property taxes, and HOA. Adjust the values to generate a more accurate rate.

All estimates are provided for informational purposes only. Actual amounts may vary.
$0,000 Your Payment 20 15 65
$0,000 Your Payment
Terrie Weary

Terrie Weary