Looking For Buyers Agent Compensation?

Are you Looking For Buyers Agent Compensation?

Thank you for your message. We will be in touch with you shortly.

9231 BINGHAM DR
9231 BINGHAM DR
9231 BINGHAM DR
9231 BINGHAM DR
9231 BINGHAM DR
9231 BINGHAM DR
9231 BINGHAM DR
9231 BINGHAM DR
9231 BINGHAM DR
9231 BINGHAM DR
9231 BINGHAM DR
9231 BINGHAM DR
9231 BINGHAM DR
9231 BINGHAM DR
9231 BINGHAM DR
9231 BINGHAM DR
9231 BINGHAM DR
9231 BINGHAM DR
9231 BINGHAM DR
9231 BINGHAM DR
9231 BINGHAM DR
9231 BINGHAM DR
9231 BINGHAM DR
9231 BINGHAM DR
9231 BINGHAM DR
9231 BINGHAM DR
9231 BINGHAM DR
9231 BINGHAM DR
9231 BINGHAM DR
9231 BINGHAM DR
9231 BINGHAM DR
9231 BINGHAM DR
9231 BINGHAM DR
9231 BINGHAM DR
9231 BINGHAM DR
9231 BINGHAM DR
9231 BINGHAM DR
9231 BINGHAM DR
9231 BINGHAM DR
9231 BINGHAM DR
9231 BINGHAM DR
9231 BINGHAM DR
9231 BINGHAM DR
9231 BINGHAM DR
SEE ALL PHOTOS
9231 BINGHAM DR
9231 BINGHAM DR
9231 BINGHAM DR
9231 BINGHAM DR
9231 BINGHAM DR
9231 BINGHAM DR
9231 BINGHAM DR
9231 BINGHAM DR
9231 BINGHAM DR
9231 BINGHAM DR
9231 BINGHAM DR
9231 BINGHAM DR
9231 BINGHAM DR
9231 BINGHAM DR
9231 BINGHAM DR
9231 BINGHAM DR
9231 BINGHAM DR
9231 BINGHAM DR
9231 BINGHAM DR
9231 BINGHAM DR
9231 BINGHAM DR
9231 BINGHAM DR
9231 BINGHAM DR
9231 BINGHAM DR
9231 BINGHAM DR
9231 BINGHAM DR
9231 BINGHAM DR
9231 BINGHAM DR
9231 BINGHAM DR
9231 BINGHAM DR
9231 BINGHAM DR
9231 BINGHAM DR
9231 BINGHAM DR
9231 BINGHAM DR
9231 BINGHAM DR
9231 BINGHAM DR
9231 BINGHAM DR
9231 BINGHAM DR
9231 BINGHAM DR
9231 BINGHAM DR
9231 BINGHAM DR
9231 BINGHAM DR
9231 BINGHAM DR
9231 BINGHAM DR
Courtesy of Coldwell Banker D'Ann Harper, REALTOR
Sold

9231 BINGHAM DR

9231 BINGHAM DR, SANANTONIO, TX 78230

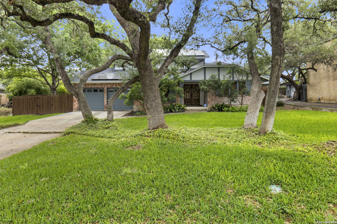
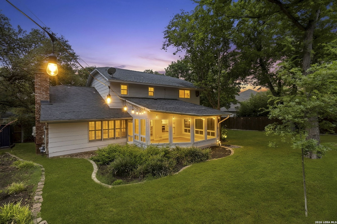
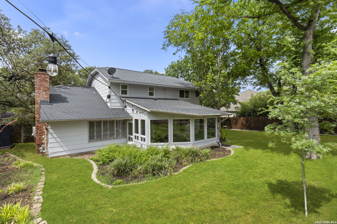
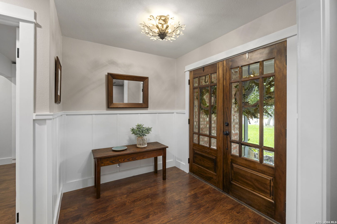
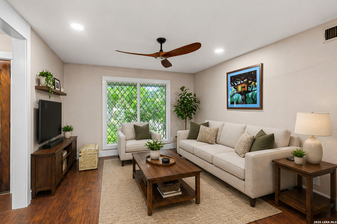
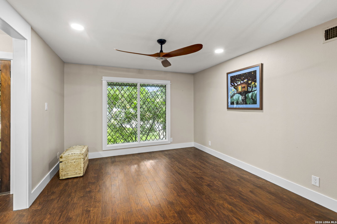
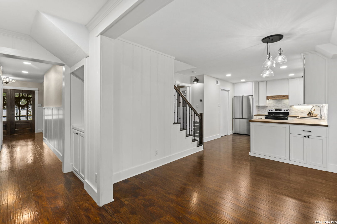
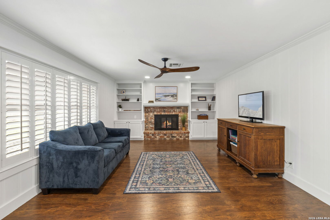
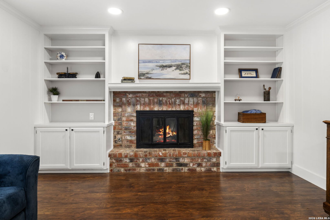
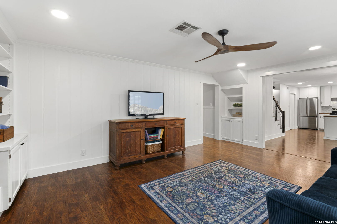
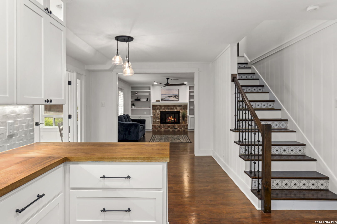
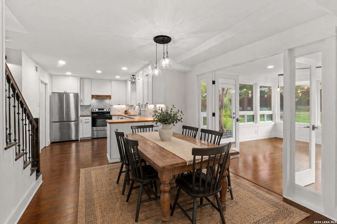
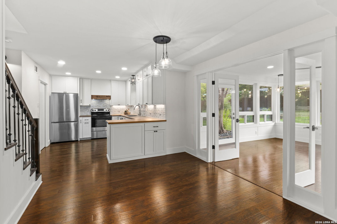
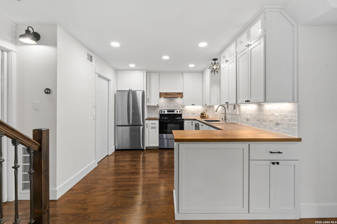
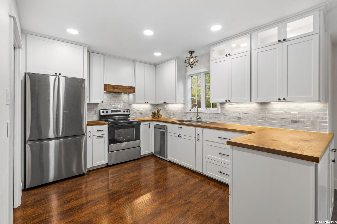
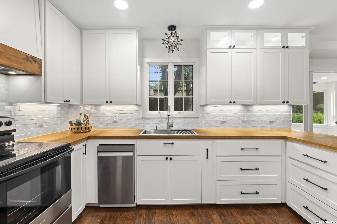
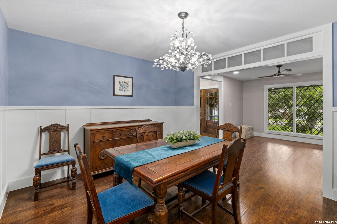
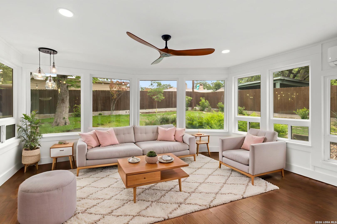
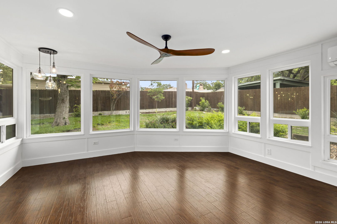
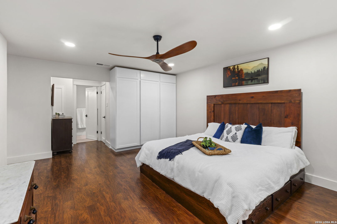
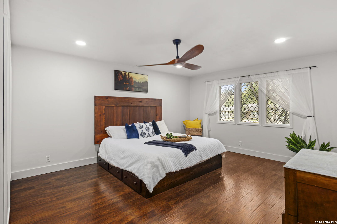
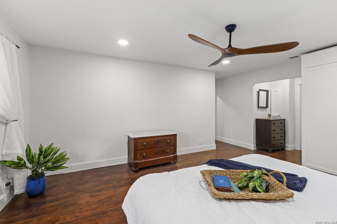
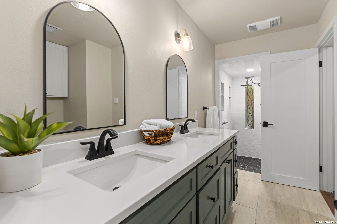
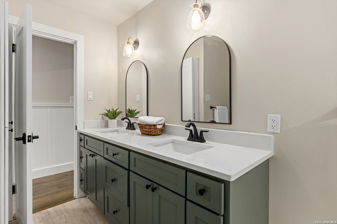
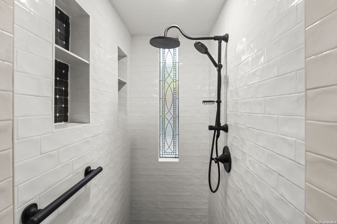
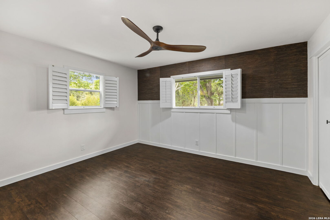
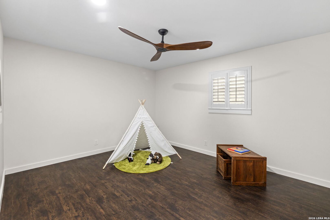
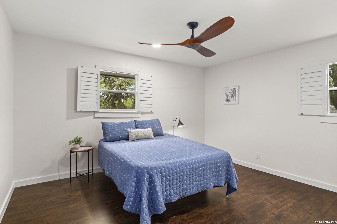
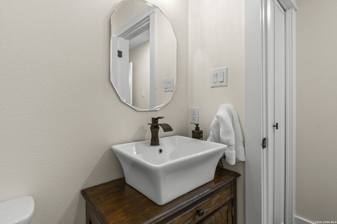
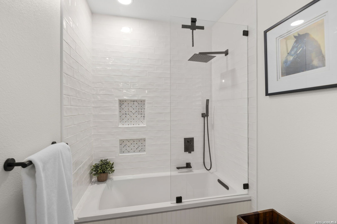
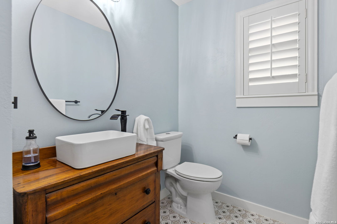
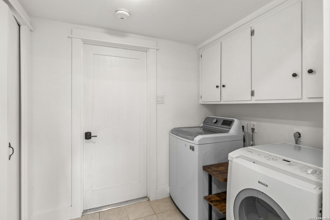
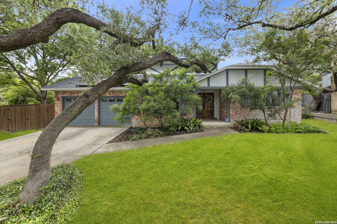
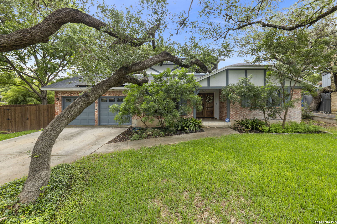
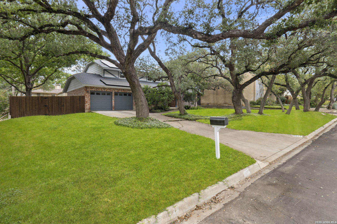
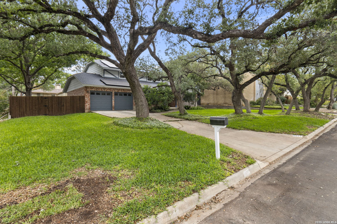
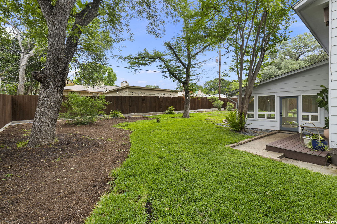
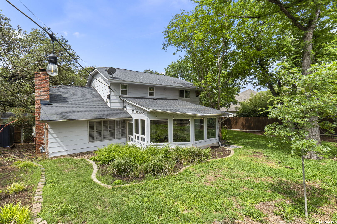
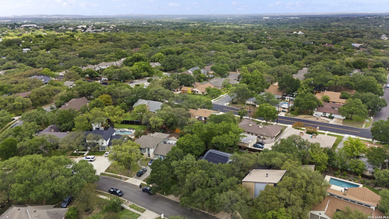
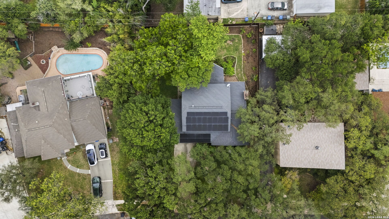
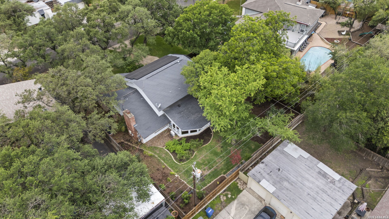
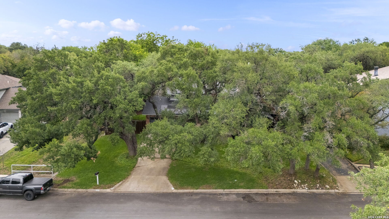
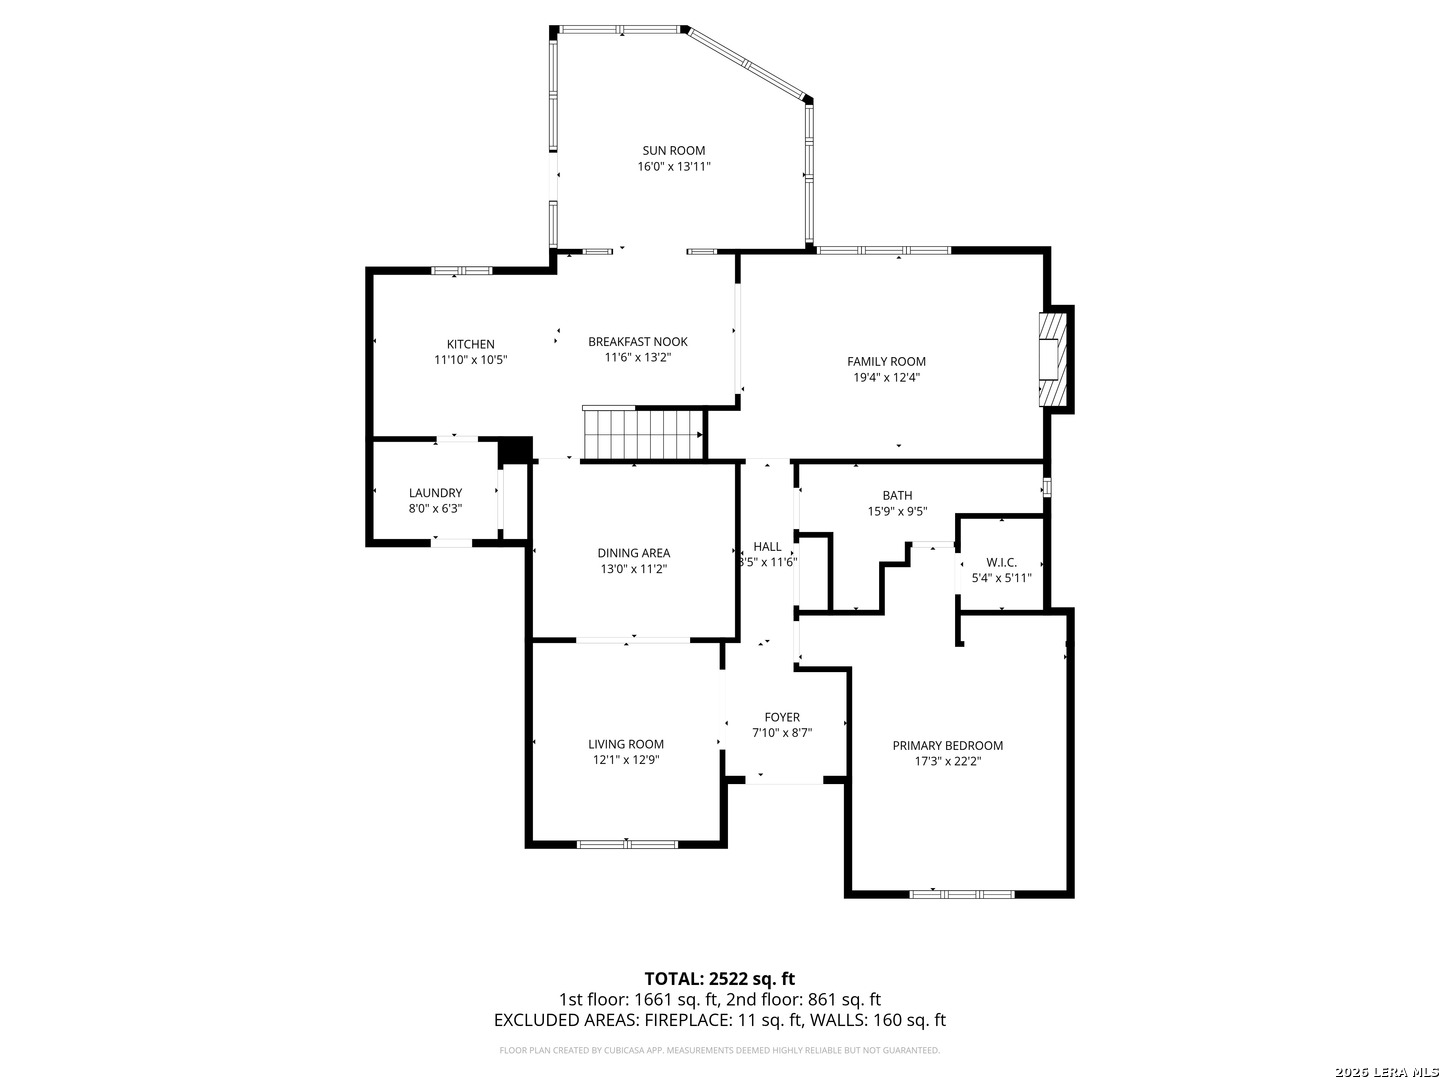
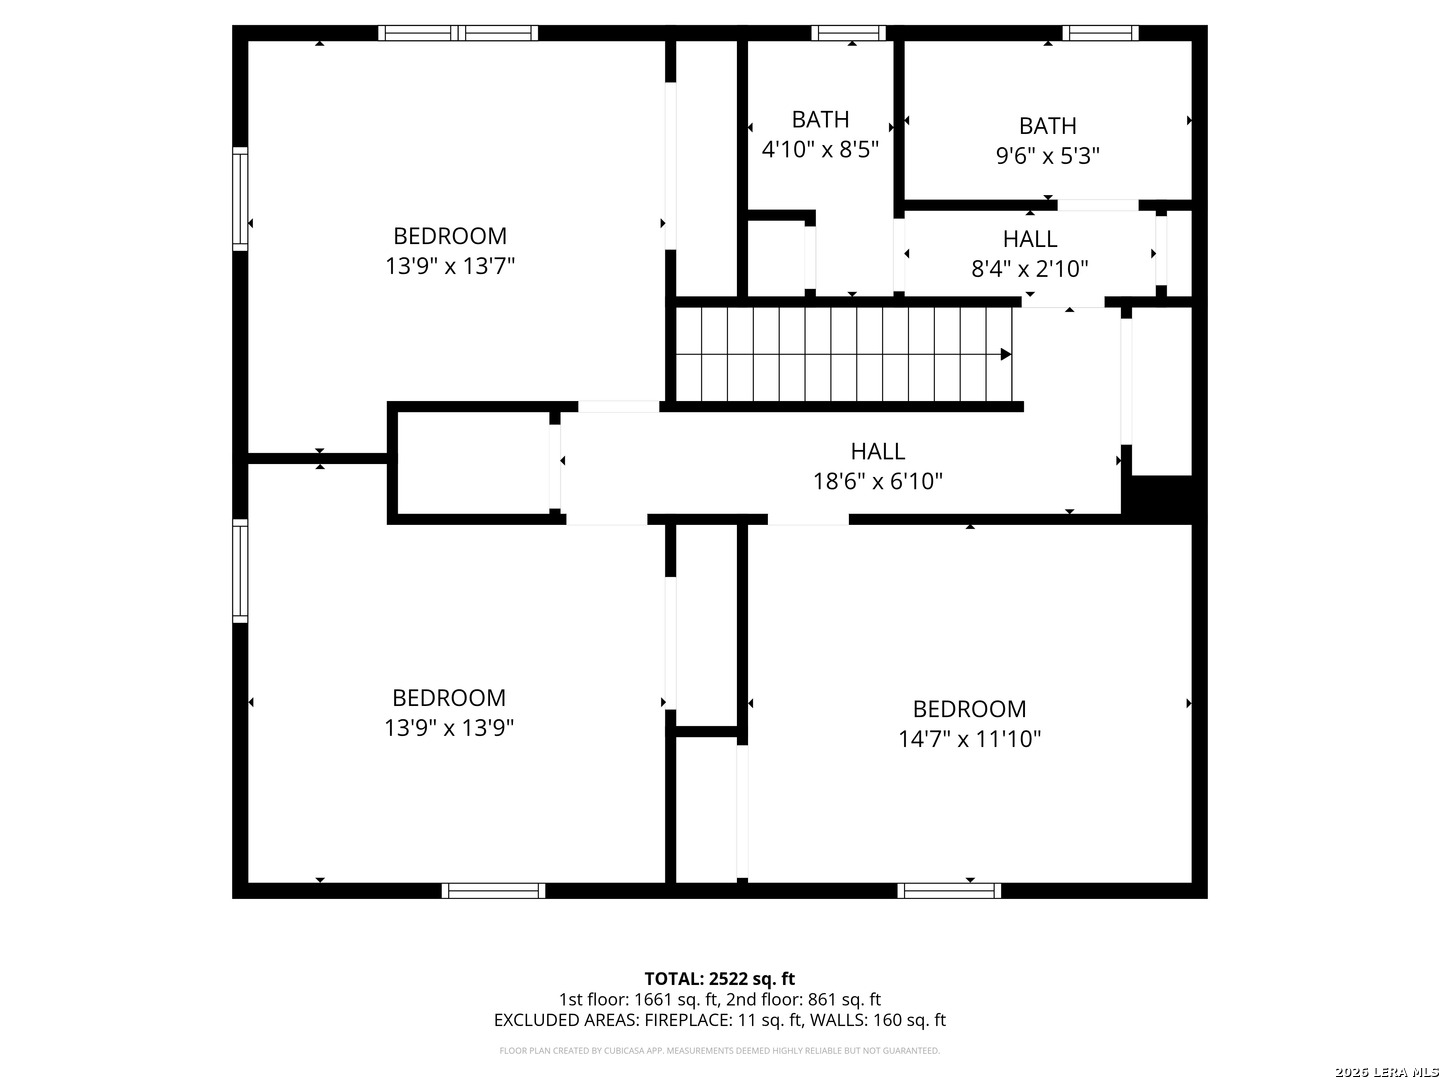
Seller accepting back up offers. Welcome to a home that blends timeless charm with thoughtful modern updates-all set beneath a canopy of majestic oak trees on a generously sized lot. From the moment you arrive, the stunning double front doors and leaded diamond-pane windows create an unforgettable first impression. Inside, you'll find a warm and inviting layout filled with character, including board and batten accents, crown molding, and eye-catching tile details along the staircase. Enjoy easy maintenance and a clean, modern feel with no carpet throughout the home. The beautifully updated kitchen is both stylish and functional, featuring crisp white cabinetry, butcher block countertops, and convenient pull-out drawer storage. It opens seamlessly into the family room, where a classic brick fireplace is flanked by custom built-in cabinetry and shelving-perfect for cozy nights or entertaining. Just beyond, glass double doors lead to a cooled sunroom that overlooks the backyard, creating the perfect place to relax and extending your living space year-round. The first-floor primary suite offers a private retreat with an updated en suite bath showcasing a double vanity and walk-in shower. Upstairs, you'll find three additional bedrooms and an additional updated full bath, providing flexibility for family, guests, or a home office. Recent updates within the past 2-3 years include the kitchen and all bathrooms, giving peace of mind and modern appeal. Ceiling fans and recessed lighting enhance comfort throughout the home. Step outside to enjoy the expansive lot shaded by mature oak trees-ideal for relaxing, gardening, or entertaining. Conveniently located with quick access to IH-10, Loop 410, Loop 1604, the Medical Center, and USAA, this home offers both tranquility and accessibility. As an added feature, the solar panels are fully paid off, providing energy efficiency and long-term savings. Need storage space? This home has two separate attic spaces that are sure to keep living areas uncluttered and organized. This is the perfect blend of charm, space, and location-ready to welcome you home.

4
beds

3
baths

2,537 Sq.Ft. LIVING AREA

0.31 Acres lot

Bradley Graves

Bradley Graves

Features & Amenities

Interior

  • total bedrooms4
  • Total bathrooms3
  • full bathrooms2
  • half bathroom1
  • Flooring LMNAT
  • Fireplace ONE, FAMRM, GAS, STONEROCKBRICK
  • APPLIANCES CLFNS, CHNDL, WSHCN, DRYCN, STVRN, DISPL, DSHWR, ICMKR, SFOWN, SMKAL, GSWTR, GARDR, PLUMB, SMCK
  • other interior Features _2 LVAR, SPDIN, EATIN, _2 ETAR, FLARM, UTINS, CABLE, LDYMAIN, LDYRM, WIC, ATCFLOORED

Area & Lot

  • Status Sold
  • Date Sold June 12, 2026
  • Living Area2,537 Sq.Ft.
  • Total Area2,537 Sq.Ft.
  • Lot Area0.31 Acres
  • MLS® ID1961192
  • TypeResidential
  • YEAR BUILT1974
  • NeighborhoodSan Antonio
  • Architecture Styles_2 STRY
  • Elementary SchoolCOLONIES_N
  • Middle SchoolHOBBY_WILL
  • High SchoolCLARK
  • School DistrictNORTHSIDE

Exterior

  • STORIES2
  • water SourceWTRSY, SWRSY
  • PoolNONE
  • roofCOMP
  • lot features_5 AC, MATURETREES, LEVEL
  • parking_2 GAR, ATT
  • HEAT TYPECNTRL
  • AIR CONDITIONING_1 CNTR
  • sewerWTRSY, SWRSY
  • SubstructureSLAB
  • HOA AmenitiesNONE
  • Green featuresPTHRM, CFANS
  • other exterior FeaturesDK_BL, PVFNC, SPSYS, STRG, GTTRS, TREES

Financial

  • Price Upon Request

Overview for San Antonio, TX

1,458,950 people live in San Antonio, where the median age is 34.6 and the average individual income is $32,983. Data provided by the U.S. Census Bureau.

1,458,950

Total Population

34.6 years

Median Age

High

Population Density Population Density This is the number of people per square mile in a neighborhood.

$32,983

Average individual Income

Around San Antonio, TX

There's plenty to do around San Antonio, including shopping, dining, nightlife, parks, and more. Data provided by Walk Score and Yelp.

82
Very Walkable
Walking Score
60
Bikeable
Bike Score
52
Good Transit
Transit Score

Points of Interest

Explore popular things to do in the area, including FillNSweet, Karlas Kitchen, and El Paraiso De Mexico.

Name Category Distance Reviews
Ratings by Yelp
Dining 0.11 miles 0 reviews 0/5 stars
Dining · $ 0.23 miles 5 reviews 4.6/5 stars
Dining 0.48 miles 1 review 4/5 stars
Dining 0.63 miles 0 reviews 0/5 stars
Dining 0.73 miles 0 reviews 0/5 stars

Demographics and Employment Data for San Antonio, TX

San Antonio has 547,883 households, with an average household size of 2.62. Data provided by the U.S. Census Bureau. Here’s what the people living in San Antonio do for work — and how long it takes them to get there. Data provided by the U.S. Census Bureau. 1,458,950 people call San Antonio home. The population density is 2,927 and the largest age group is Data provided by the U.S. Census Bureau.

1,458,950

Total Population

High

Population Density Population Density This is the number of people per square mile in a neighborhood.

34.6 years

Median Age

50 / 50%

Men vs Women

Population by Age Group

0-9:

0-9 Years

10-17:

10-17 Years

18-24:

18-24 Years

25-64:

25-64 Years

65-74:

65-74 Years

75+:

75+ Years

Education Level

  • Less Than 9th Grade
  • High School Degree
  • Associate Degree
  • Bachelor Degree
  • Graduate Degree
547,883

Total Households

2.62

Average Household Size

$32,983

Average individual Income

Households with Children

With Children:

Without Children:

Marital Status

Married
Single
Divorced
Separated

Blue vs White Collar Workers

Blue Collar:

White Collar:

Commute Time

0 to 14 Minutes
15 to 29 Minutes
30 to 59 Minutes
60+ Minutes

Schools in San Antonio, TX

All ()
Primary Schools ()
Middle Schools ()
High Schools ()
Mixed Schools ()
The following schools are within or nearby San Antonio. The rating and statistics can serve as a starting point to make baseline comparisons on the right schools for your family. Data provided by the U.S. Census Bureau.
Type
Name
Category
Grades
School rating
Bradley Graves

Bradley Graves