Looking For Buyers Agent Compensation?
9122 Portobello Way
9122 Portobello Way
9122 Portobello Way
9122 Portobello Way
9122 Portobello Way
9122 Portobello Way
9122 Portobello Way
9122 Portobello Way
9122 Portobello Way
9122 Portobello Way
9122 Portobello Way
9122 Portobello Way
9122 Portobello Way
9122 Portobello Way
9122 Portobello Way
9122 Portobello Way
9122 Portobello Way
9122 Portobello Way
9122 Portobello Way
9122 Portobello Way
9122 Portobello Way
9122 Portobello Way
9122 Portobello Way
9122 Portobello Way
9122 Portobello Way
9122 Portobello Way
SEE ALL PHOTOS
9122 Portobello Way
9122 Portobello Way
9122 Portobello Way
9122 Portobello Way
9122 Portobello Way
9122 Portobello Way
9122 Portobello Way
9122 Portobello Way
9122 Portobello Way
9122 Portobello Way
9122 Portobello Way
9122 Portobello Way
9122 Portobello Way
9122 Portobello Way
9122 Portobello Way
9122 Portobello Way
9122 Portobello Way
9122 Portobello Way
9122 Portobello Way
9122 Portobello Way
9122 Portobello Way
9122 Portobello Way
9122 Portobello Way
9122 Portobello Way
9122 Portobello Way
9122 Portobello Way
For Lease

9122 Portobello Way

9122 Portobello Way, Converse, TX 78109

$1,875/month
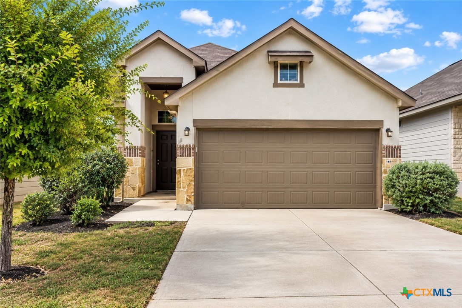
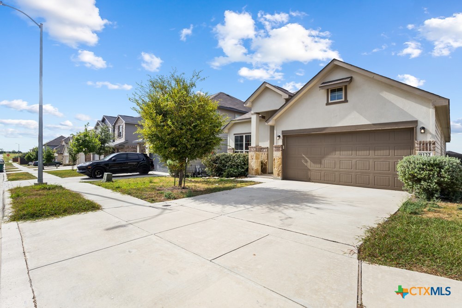
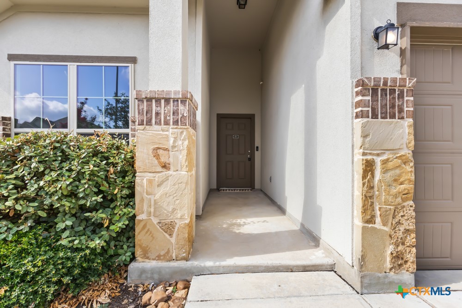
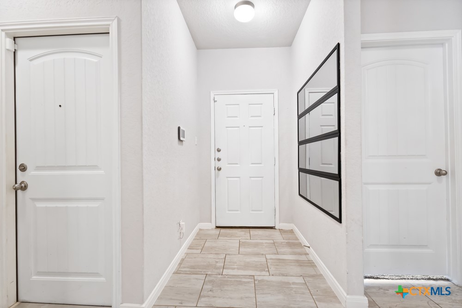
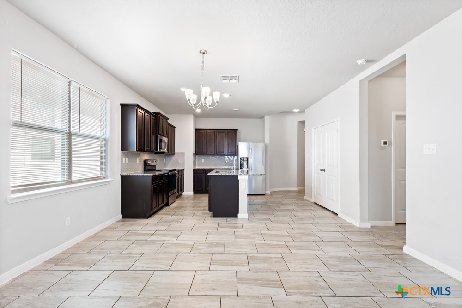
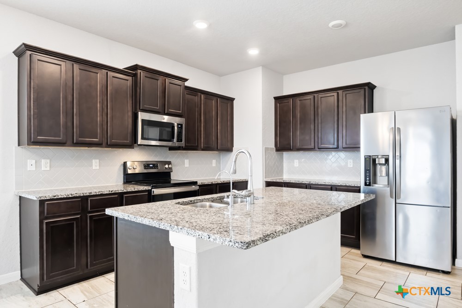
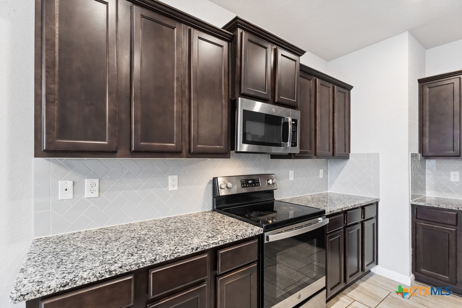
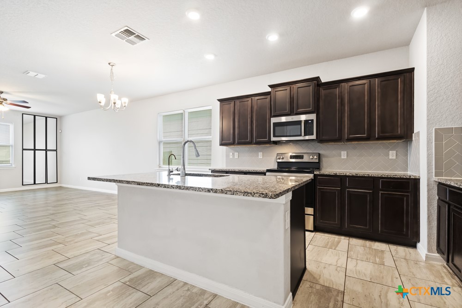
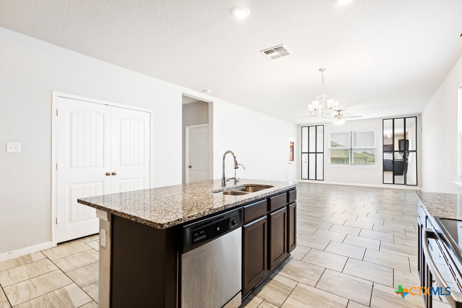
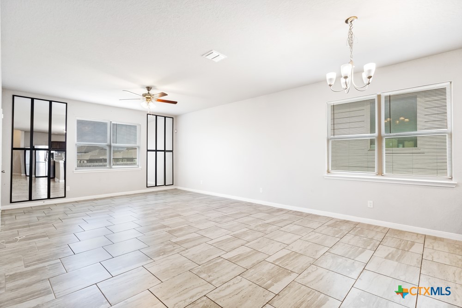
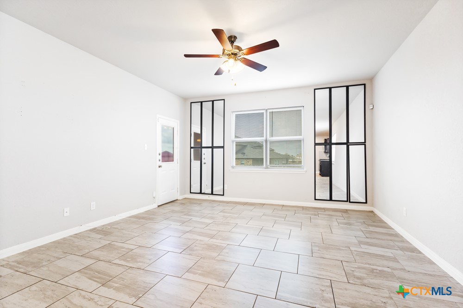
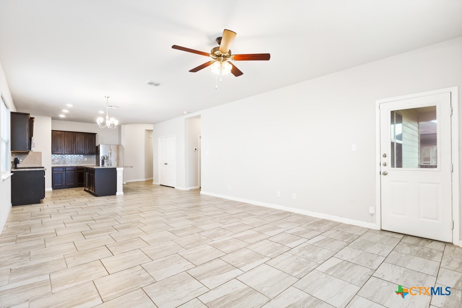
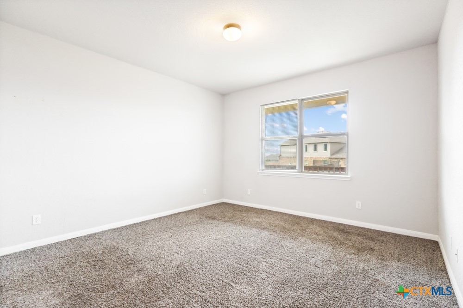
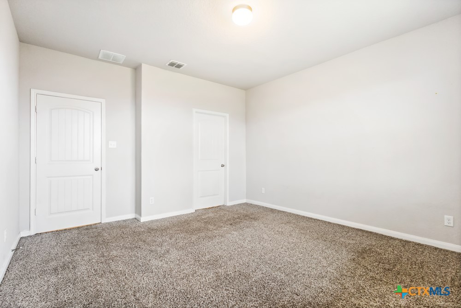
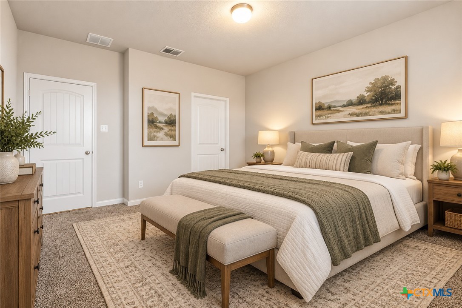
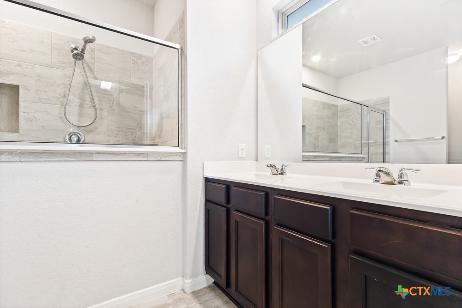
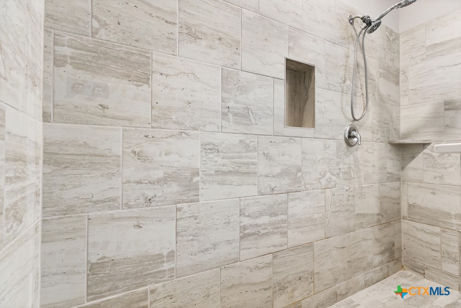
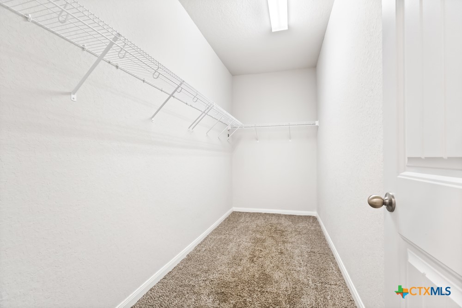
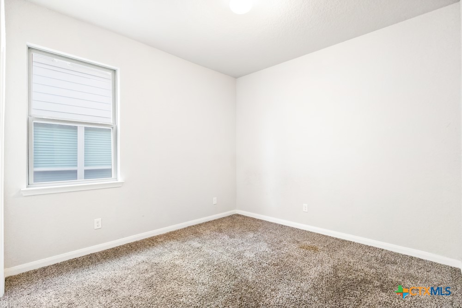
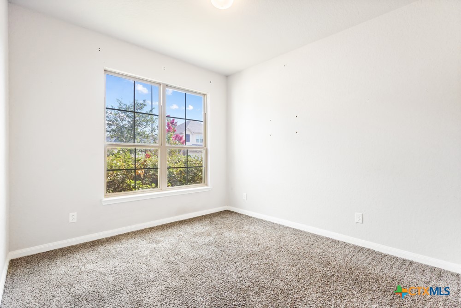
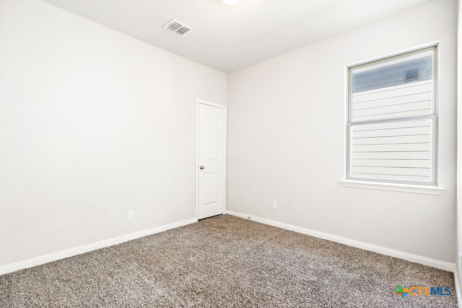
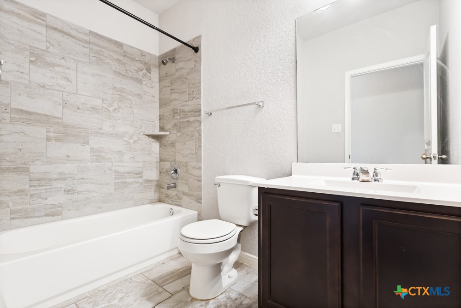
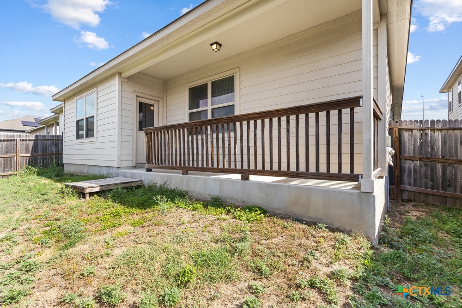
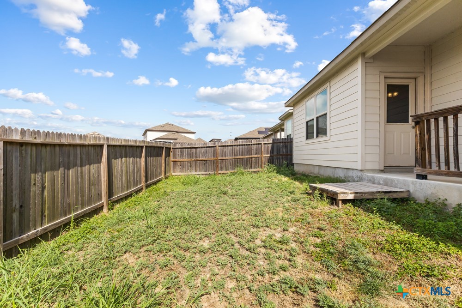
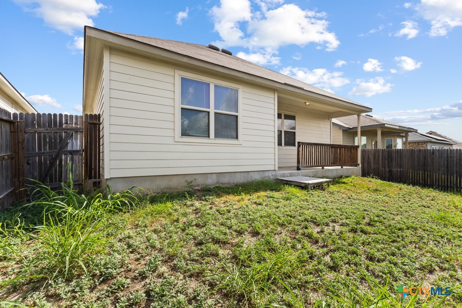
Step inside this beautifully designed home featuring a thoughtfully laid-out floor plan that offers both comfort and privacy, along with freshly painted interior walls throughout! Upon entering, a hallway to the left leads to two generously sized secondary bedrooms with a shared full bathroom conveniently located between them. To the right, a separate hallway leads to the fourth bedroom and an additional full bathroom, providing a great setup for guests or a home office. Continue through the welcoming rotunda-style entryway, highlighted by elegant curved walls and an arched opening, leading into the spacious open-concept kitchen, dining, and living areas. Beautiful tile flooring flows throughout the main living spaces, creating a seamless and inviting atmosphere. The kitchen is designed for both everyday living and entertaining, featuring a large center island, granite countertops, a decorative tile backsplash, abundant cabinet and countertop space, stainless-steel appliances, a smooth-surface cooktop, recessed lighting, and a breakfast bar for additional seating. The kitchen opens seamlessly to the generously sized living and dining areas, offering plenty of room for gathering and entertaining. The living room features a ceiling fan and an abundance of natural light. Privately situated toward the back of the home, the spacious primary suite features plush carpeting and an ensuite bathroom complete with a double vanity, an oversized walk-in shower with decorative tile surround, and a generous walk-in closet. Step outside to enjoy the covered back patio overlooking the backyard enclosed by a privacy fence, providing a wonderful space for relaxing, outdoor dining, or entertaining. Conveniently located with easy access to Loop 1604, I-10, Randolph AFB, and nearby shopping and dining, with additional connections to I-35 and Loop 410.

4
beds

3
baths

1,836 Sq.Ft. LIVING AREA

4,948.42 Sq.Ft. lot

Jessica Masters

Jessica Masters

Features & Amenities

Interior

  • total bedrooms4
  • Total bathrooms3
  • full bathrooms3
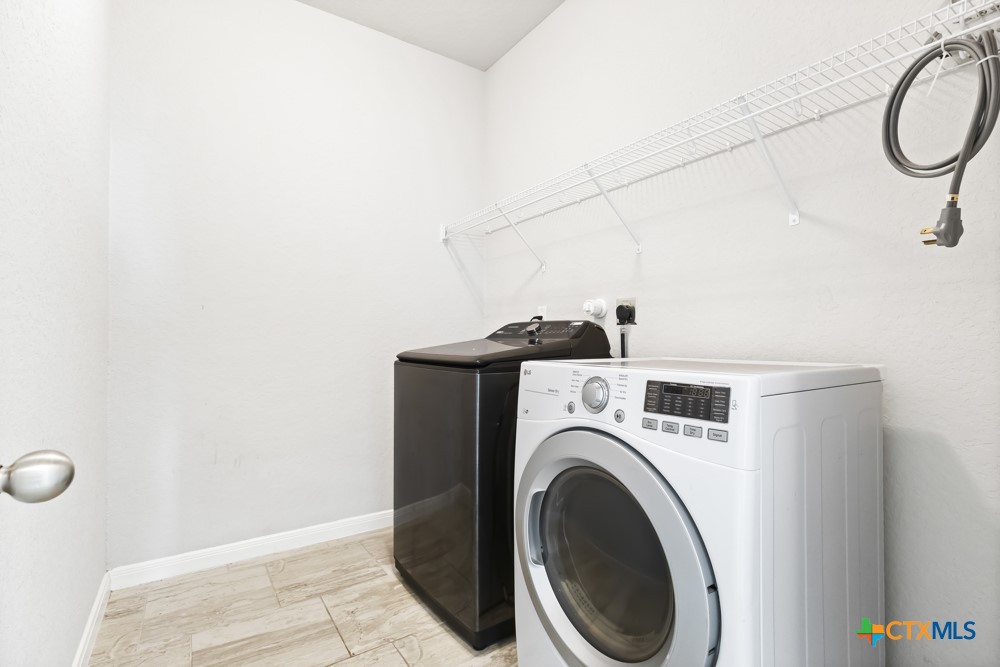
  • Laundry room Washer Hookup, Electric Dryer Hookup, Inside, Laundry in Utility Room, Laundry Room
  • Flooring Carpet, Ceramic Tile
  • Fireplace None
  • APPLIANCES Dryer, Dishwasher, Electric Range, Disposal, Multiple Water Heaters, Microwave, Oven, Plumbed For Ice Maker, Refrigerator, Washer, Some Electric Appliances
  • other interior Features Ceiling Fan(s), Double Vanity, Eat-in Kitchen, High Ceilings, Living/Dining Room, Open Floorplan, Recessed Lighting, Shower Only, Separate Shower, Tub Shower, Walk-In Closet(s), Window Treatments, Breakfast Bar, Granite Counters, Kitchen Island, Kitchen/Dining Combo, Pantry, Solid Surface Counters

Area & Lot

  • Status For Lease
  • Living Area1,836 Sq.Ft.
  • Lot Area4,948.42 Sq.Ft.
  • MLS® ID628086
  • TypeResidential
  • YEAR BUILT2020
  • Architecture StylesTraditional
  • View DescriptionNone
  • School DistrictEast Central ISD

Exterior

  • STORIES1
  • Garage Space2.0
  • water SourcePublic
  • utilitiesElectricity Available, High Speed Internet Available, Trash Collection Public
  • PoolCommunity, None
  • roofComposition, Shingle
  • parkingAttached, Garage Faces Front, Garage, Garage Door Opener
  • HEAT TYPECentral, Electric
  • AIR CONDITIONINGCentral Air, Electric, 1 Unit
  • SubstructureSlab
  • security FeaturesSmoke Detector(s)
  • other exterior FeaturesPorch

Financial

  • Lease Price$1,875/mo
  • Lease Term 12 MONTHS
image

Schedule a Showing

We would love to show you our beautiful property. Please select your preferred date and time below. An agent will be in touch shortly to confirm your appointment.

Schedule a Showing

We would love to show you our beautiful property. Please select your preferred date and time below. An agent will be in touch shortly to confirm your appointment.

Thank you for your interest in 9122 Portobello Way, Converse, TX 78109. We are reviewing your request and will be in touch shortly!
Jessica Masters

Jessica Masters