Looking For Buyers Agent Compensation?

Are you Looking For Buyers Agent Compensation?

Thank you for your message. We will be in touch with you shortly.

9014 Spiral Woods
9014 Spiral Woods
9014 Spiral Woods
9014 Spiral Woods
9014 Spiral Woods
9014 Spiral Woods
9014 Spiral Woods
9014 Spiral Woods
9014 Spiral Woods
9014 Spiral Woods
9014 Spiral Woods
9014 Spiral Woods
9014 Spiral Woods
9014 Spiral Woods
9014 Spiral Woods
9014 Spiral Woods
9014 Spiral Woods
9014 Spiral Woods
9014 Spiral Woods
9014 Spiral Woods
9014 Spiral Woods
9014 Spiral Woods
9014 Spiral Woods
9014 Spiral Woods
9014 Spiral Woods
9014 Spiral Woods
9014 Spiral Woods
9014 Spiral Woods
9014 Spiral Woods
SEE ALL PHOTOS
9014 Spiral Woods
9014 Spiral Woods
9014 Spiral Woods
9014 Spiral Woods
9014 Spiral Woods
9014 Spiral Woods
9014 Spiral Woods
9014 Spiral Woods
9014 Spiral Woods
9014 Spiral Woods
9014 Spiral Woods
9014 Spiral Woods
9014 Spiral Woods
9014 Spiral Woods
9014 Spiral Woods
9014 Spiral Woods
9014 Spiral Woods
9014 Spiral Woods
9014 Spiral Woods
9014 Spiral Woods
9014 Spiral Woods
9014 Spiral Woods
9014 Spiral Woods
9014 Spiral Woods
9014 Spiral Woods
9014 Spiral Woods
9014 Spiral Woods
9014 Spiral Woods
9014 Spiral Woods
Courtesy of Coldwell Banker D'Ann Harper
Sold

9014 Spiral Woods

9014 Spiral Woods, UNIVERSALC, TX 78148

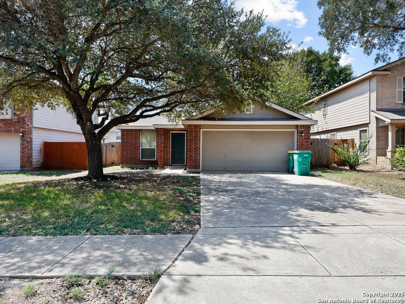
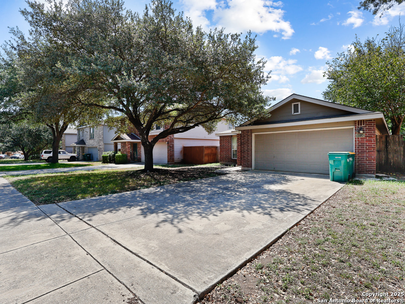
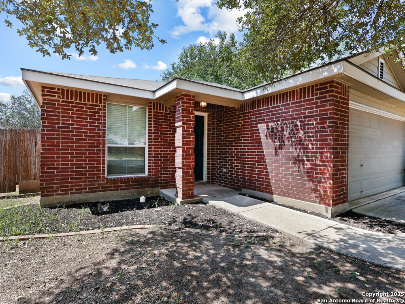
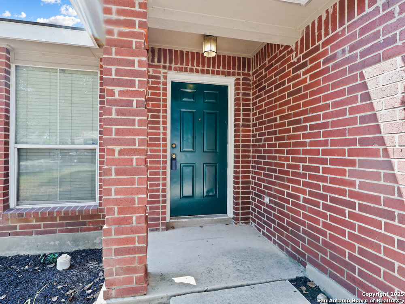
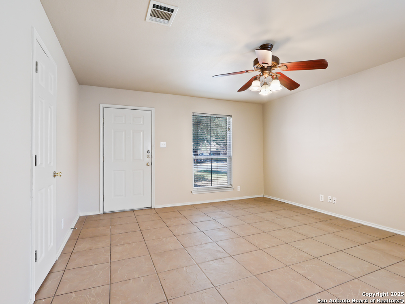
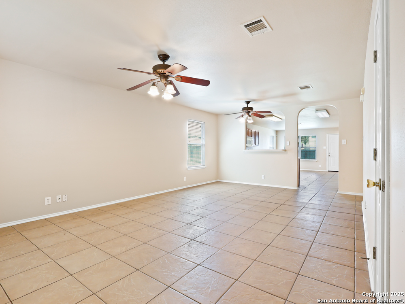
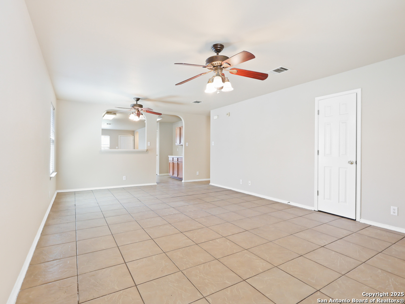
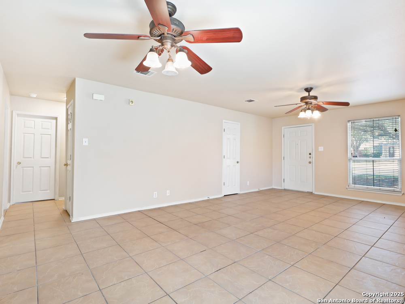
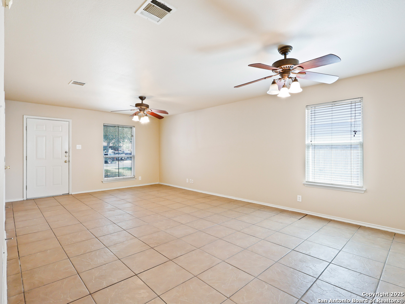
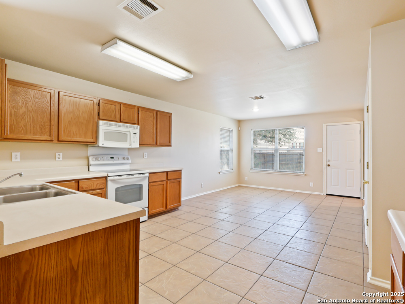
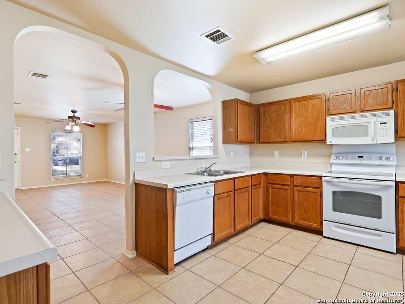
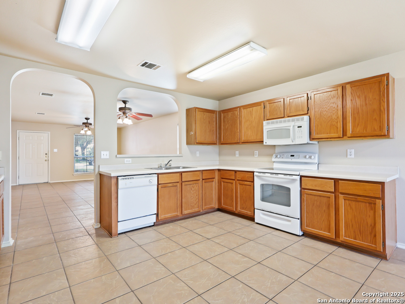
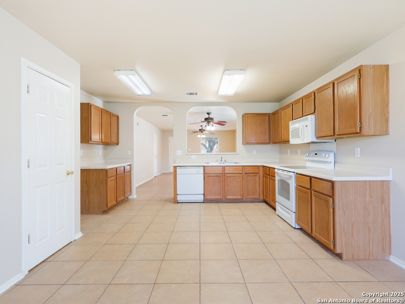
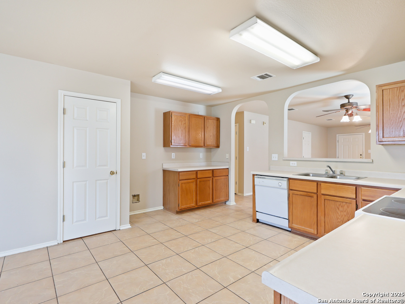
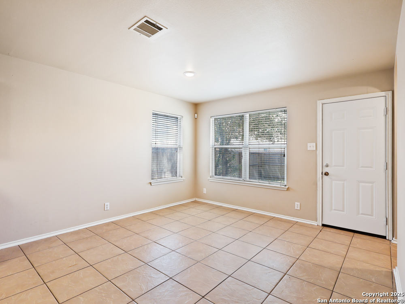
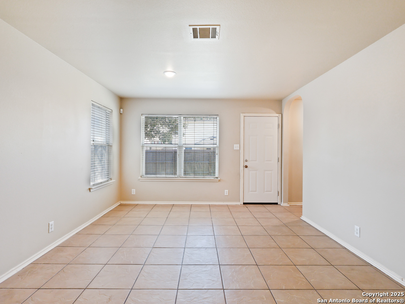
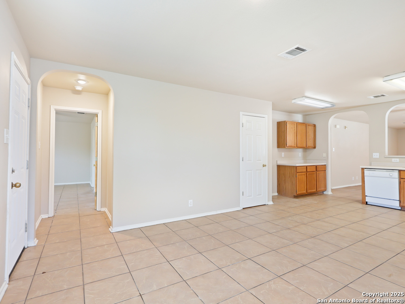
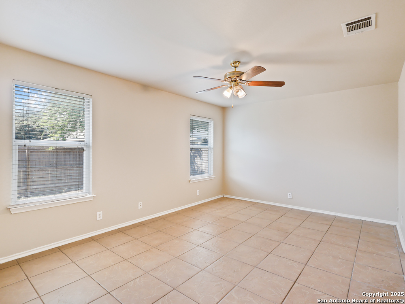
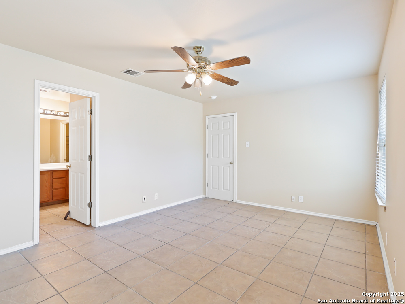
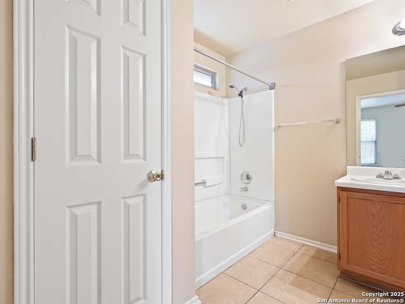
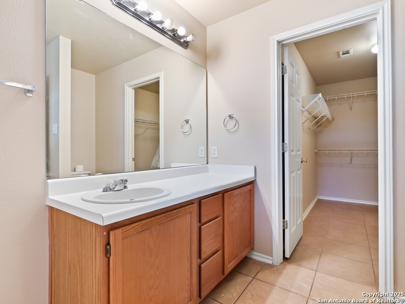
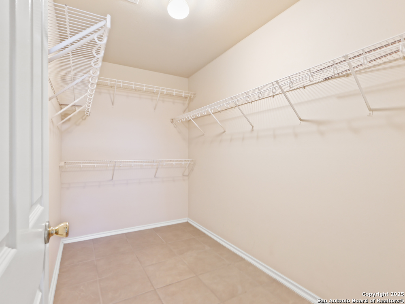
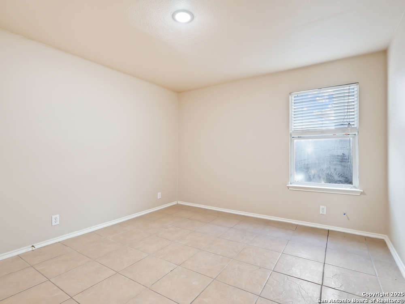
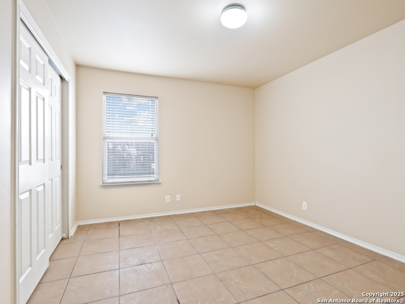
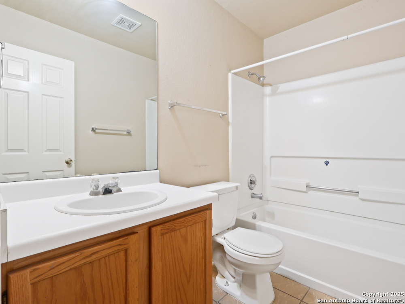
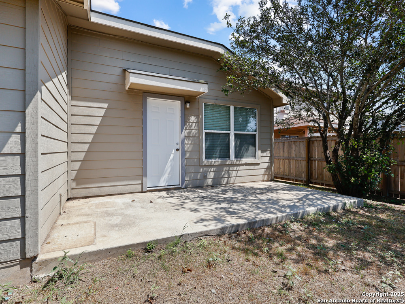
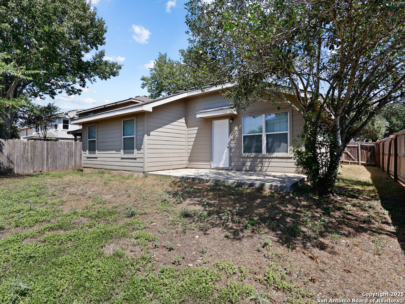
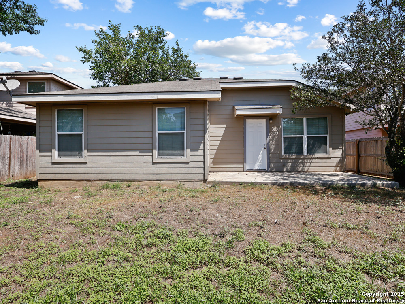
Located at 9014 Spiral Woods in Universal City, this 3-bedroom, 2-bath home offers a balance of comfort and convenience with easy access to shopping, dining, and major highways. A red brick facade with neutral stucco trim and a mature oak tree in the front yard create an inviting first impression. Inside, natural light fills the open-concept living and dining areas, designed for both everyday living and entertaining. The kitchen includes plentiful cabinetry, generous counter space, and a breakfast nook for casual meals. The spacious primary suite features a tray ceiling, an en suite bathroom with dual vanities, a soaking tub, glass shower, and a walk-in closet. Additional bedrooms provide flexibility for guests, hobbies, or a home office. Step outside to a private backyard with a patio and fenced lawn, ideal for gatherings or relaxation. With proximity to New Braunfels, Randolph Air Force Base, The Forum at Olympia Parkway, Hospital, Shopping, Entertainment, Schools, and convenient access to I-35 and Loop 1604, this home offers an excellent location for enjoying all that Universal City and San Antonio have to offer.

3
beds

2
baths

1,563 Sq.Ft. LIVING AREA

6,011.28 Sq.Ft. lot

LeRoy Romo

LeRoy Romo

Features & Amenities

Interior

  • total bedrooms3
  • Total bathrooms2
  • full bathrooms2
  • Flooring CTILE
  • Fireplace NA
  • APPLIANCES CLFNS, WSHCN, DRYCN, STVRN, DISPL, DSHWR, SMKAL
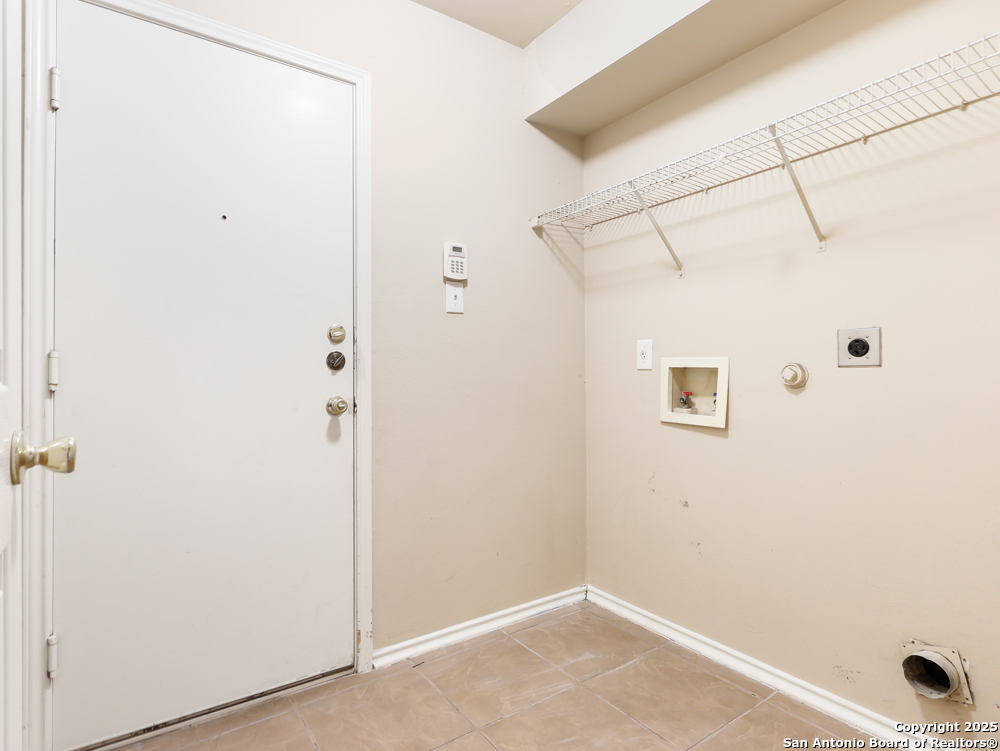
  • other interior Features _1 LVAR, EATIN, OPEN, ALLBEDSDOWN, LDYMAIN

Area & Lot

  • Status Sold
  • Date Sold December 19, 2025
  • Living Area1,563 Sq.Ft.
  • Total Area1,563 Sq.Ft.
  • Lot Area6,011.28 Sq.Ft.
  • MLS® ID1906880
  • TypeResidential
  • YEAR BUILT2002
  • Architecture Styles_1 STRY
  • Elementary SchoolSALINAS
  • Middle SchoolKITTY_HAWK
  • High SchoolVETERANS
  • School DistrictJUDSON

Exterior

  • STORIES1
  • water SourceWTRSY, SWRSY
  • PoolNONE
  • roofCOMP
  • parking_2 GAR
  • HEAT TYPECNTRL
  • AIR CONDITIONING_1 CNTR
  • sewerWTRSY, SWRSY
  • SubstructureSLAB
  • HOA AmenitiesCNTRL, PARK

Financial

  • Price Upon Request
LeRoy Romo

LeRoy Romo