

Looking For Buyers Agent Compensation?

Are you Looking For Buyers Agent Compensation?

Thank you for your message. We will be in touch with you shortly.

8927 Cimarron Rte
8927 Cimarron Rte
8927 Cimarron Rte
8927 Cimarron Rte
8927 Cimarron Rte
8927 Cimarron Rte
8927 Cimarron Rte
8927 Cimarron Rte
8927 Cimarron Rte
8927 Cimarron Rte
8927 Cimarron Rte
8927 Cimarron Rte
8927 Cimarron Rte
8927 Cimarron Rte
8927 Cimarron Rte
8927 Cimarron Rte
8927 Cimarron Rte
8927 Cimarron Rte
8927 Cimarron Rte
8927 Cimarron Rte
8927 Cimarron Rte
8927 Cimarron Rte
8927 Cimarron Rte
8927 Cimarron Rte
8927 Cimarron Rte
8927 Cimarron Rte
8927 Cimarron Rte
8927 Cimarron Rte
8927 Cimarron Rte
8927 Cimarron Rte
8927 Cimarron Rte
8927 Cimarron Rte
8927 Cimarron Rte
8927 Cimarron Rte
8927 Cimarron Rte
SEE ALL PHOTOS
8927 Cimarron Rte
8927 Cimarron Rte
8927 Cimarron Rte
8927 Cimarron Rte
8927 Cimarron Rte
8927 Cimarron Rte
8927 Cimarron Rte
8927 Cimarron Rte
8927 Cimarron Rte
8927 Cimarron Rte
8927 Cimarron Rte
8927 Cimarron Rte
8927 Cimarron Rte
8927 Cimarron Rte
8927 Cimarron Rte
8927 Cimarron Rte
8927 Cimarron Rte
8927 Cimarron Rte
8927 Cimarron Rte
8927 Cimarron Rte
8927 Cimarron Rte
8927 Cimarron Rte
8927 Cimarron Rte
8927 Cimarron Rte
8927 Cimarron Rte
8927 Cimarron Rte
8927 Cimarron Rte
8927 Cimarron Rte
8927 Cimarron Rte
8927 Cimarron Rte
8927 Cimarron Rte
8927 Cimarron Rte
8927 Cimarron Rte
8927 Cimarron Rte
8927 Cimarron Rte
Courtesy of Harper Property Management
For Sale

8927 Cimarron Rte

8927 Cimarron Rte, SANANTONIO, TX 78255

$3,995
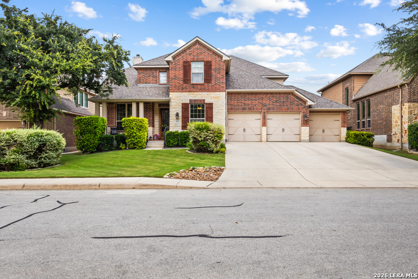
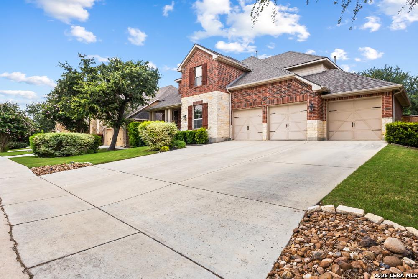
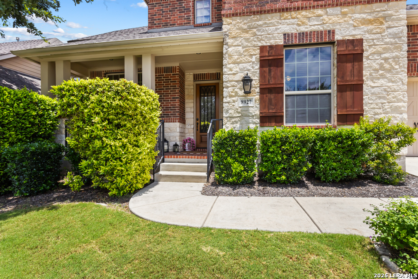
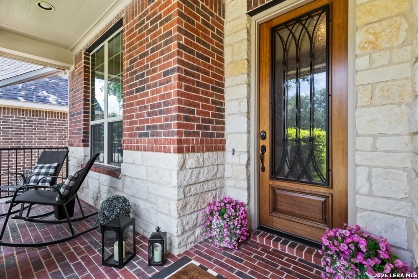
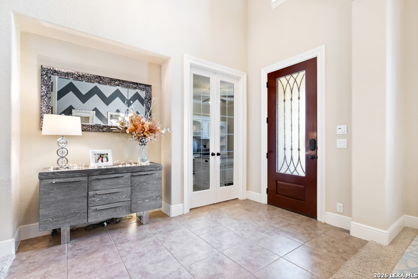
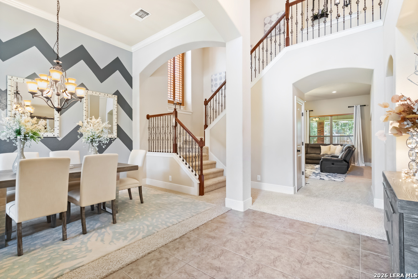
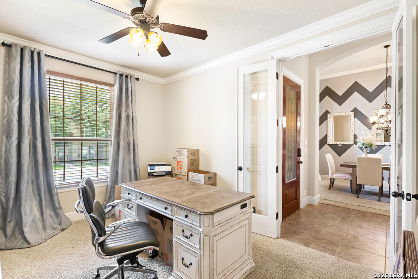
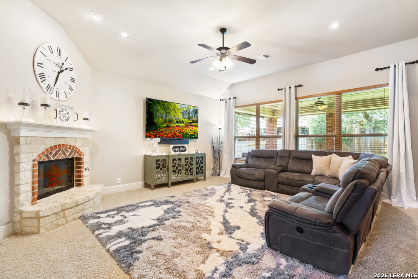
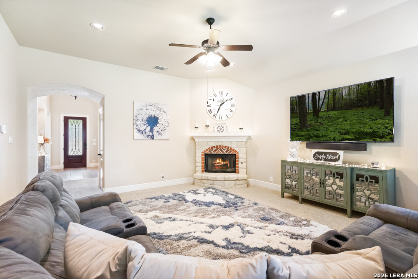
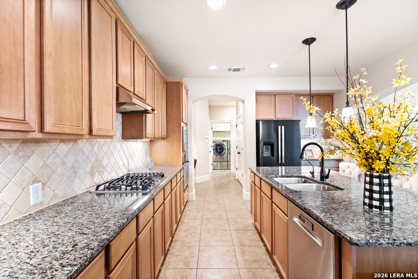
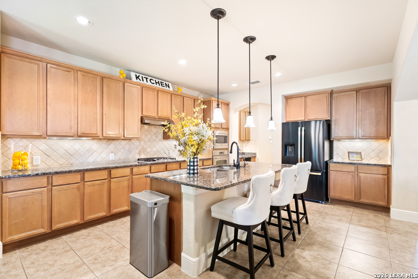
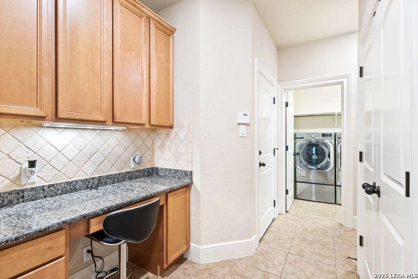
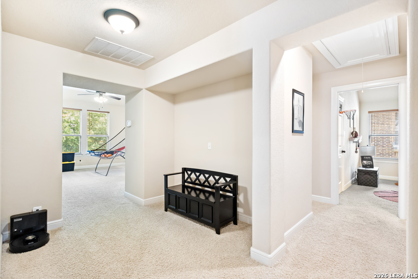
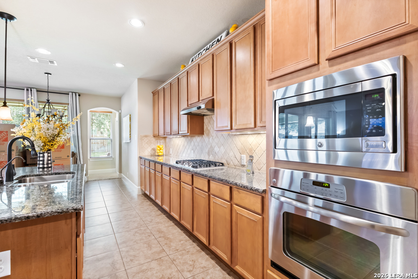
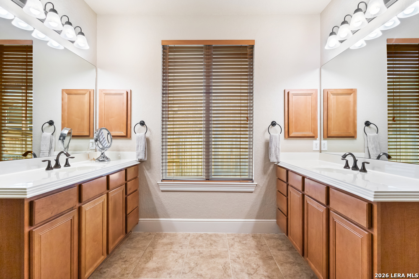
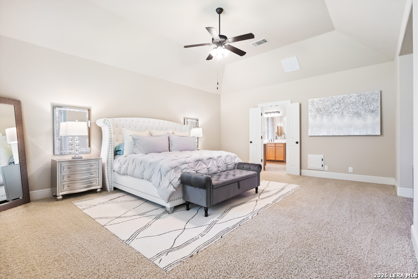
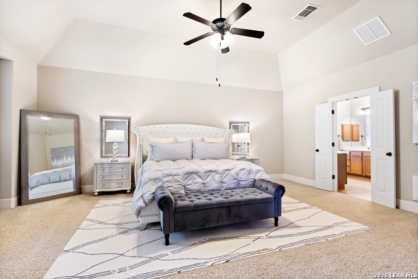
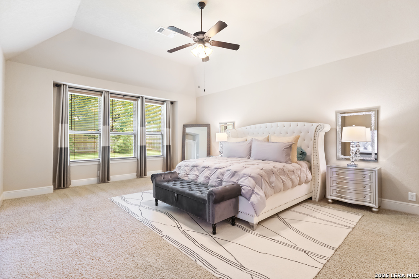
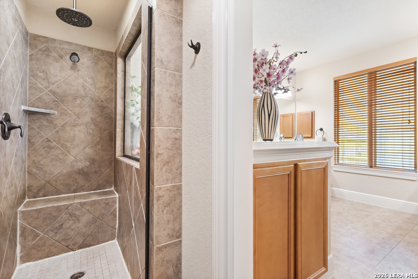
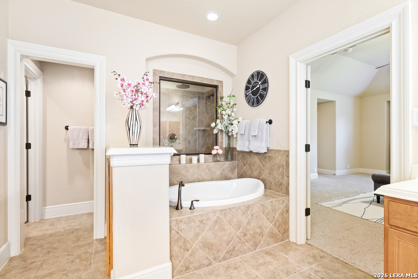
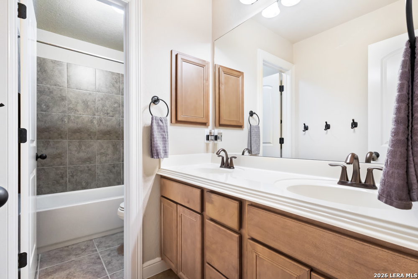
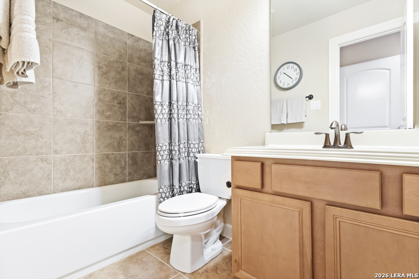
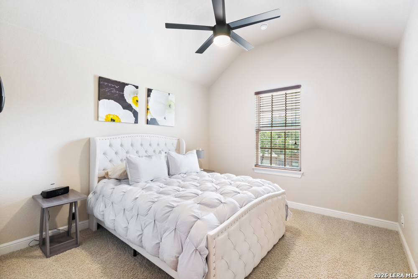
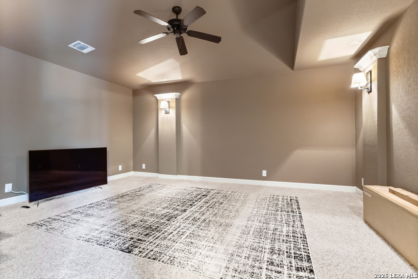
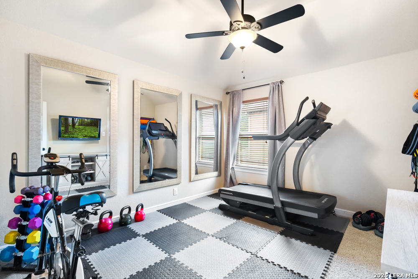
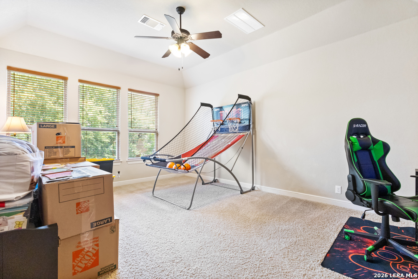
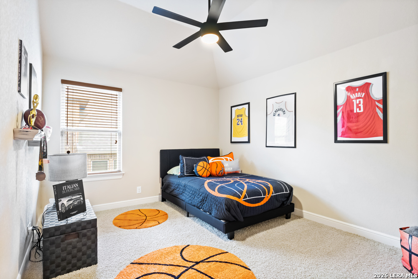
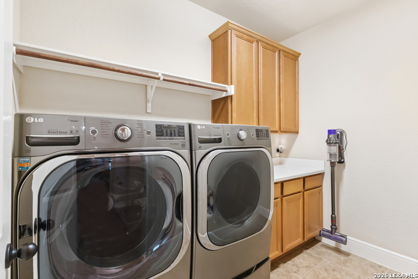
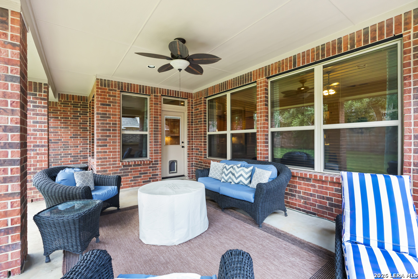
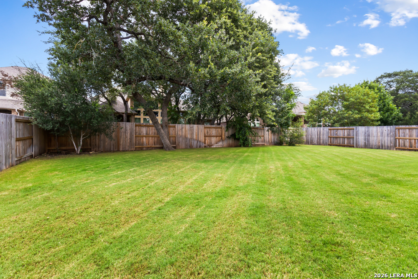
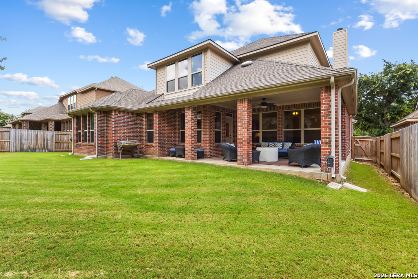
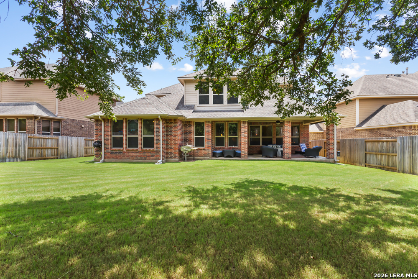
Experience the perfect blend of comfort and style in this beautifully designed home located in the sought-after River Rock Ranch community of Leon Springs. Offering 4 spacious bedrooms, 3.5 bathrooms, and a 3-car garage, this home features an open floor plan filled with natural light, a welcoming family room with a gas fireplace, a private home office, an expansive game room, and a pre-wired media room ready for your personal entertainment setup. The well-appointed kitchen is the heart of the home, complete with a large island accented by pendant lighting, stainless steel appliances, built-in oven and microwave, gas cooktop, abundant cabinet space. A washer and dryer are also included for tenant use. The first-floor primary suite provides a relaxing retreat with high ceilings, dual vanities, a garden tub, a walk-in shower, and a spacious walk-in closet. Step outside to enjoy a covered patio overlooking a large, private backyard with mature trees and plenty of space for entertaining or quiet evenings at home. A covered front porch adds to the home's welcoming curb appeal. Just a short walk from the neighborhood pool, clubhouse, fitness center, and playground, this home offers an exceptional lifestyle in one of Leon Springs' most desirable communities. **Lease option to Buy!

4
beds

3
baths

3,662 Sq.Ft. LIVING AREA

9,844.56 Sq.Ft. lot

Jessica Masters

Jessica Masters

Features & Amenities

Interior

  • total bedrooms4
  • Total bathrooms3
  • full bathrooms3
  • Fireplace ONE, FAMRM, GAS
  • APPLIANCES CLFNS, CHNDL, WSHCN, DRYCN, WSHER, DRYER, CKTOP, BIOVN, SCOVN, MCOVN, REFRI, DISPL, DSHWR, ICMKR, SFOWN, GSWTR, GARDR, PLUMB, SLCNT
  • other interior Features _3 LVAR, SPDIN, EATIN, AXKIT, _2 ETAR, ISLKT, BKFST, WLKIN, STUDY, GAMRM, MEDIA, LOFT, UTINS, _1 FLRL, HGHCL, OPEN, SKYLT, CABLE, LDYCLOSET, WIC, ATCPARTFINISHED

Area & Lot

  • Status For Sale
  • Living Area3,662 Sq.Ft.
  • Total Area3,662 Sq.Ft.
  • Lot Area9,844.56 Sq.Ft.
  • MLS® ID1998952
  • TypeResidential
  • YEAR BUILT2011
  • Architecture Styles_2 STRY
  • Elementary SchoolCALL_DIST
  • Middle SchoolCALL_DIST
  • High SchoolCALL_DIST
  • School DistrictNORTHSIDE

Exterior

  • STORIES2
  • water SourceWTRSY, SWRSY, CITY
  • PoolNONE
  • roofCOMP
  • parking_3 GAR, ATT
  • HEAT TYPECNTRL, _2 UNIT
  • AIR CONDITIONING_2 CNTR
  • sewerWTRSY, SWRSY, CITY
  • SubstructureSLAB
  • security FeaturesCNTRL
  • Green featuresPTHRM, DPWIN, CFANS
  • other exterior FeaturesPTSLB, CVPAT, PVFNC, SPSYS, DBLPN, TREES

Financial

  • Sales Price$3,995
image

Schedule a Showing

We would love to show you our beautiful property. Please select your preferred date and time below. An agent will be in touch shortly to confirm your appointment.

Schedule a Showing

We would love to show you our beautiful property. Please select your preferred date and time below. An agent will be in touch shortly to confirm your appointment.

Thank you for your interest in 8927 Cimarron Rte, SANANTONIO, TX 78255. We are reviewing your request and will be in touch shortly!

Mortgage Calculator

Estimate your monthly mortgage payment, including the principal and interest, property taxes, and HOA. Adjust the values to generate a more accurate rate.

All estimates are provided for informational purposes only. Actual amounts may vary.
$0,000 Your Payment 20 15 65
$0,000 Your Payment
Jessica Masters

Jessica Masters