Looking For Buyers Agent Compensation?
8826 Lost
8826 Lost
8826 Lost
8826 Lost
8826 Lost
8826 Lost
8826 Lost
8826 Lost
8826 Lost
8826 Lost
8826 Lost
8826 Lost
8826 Lost
8826 Lost
8826 Lost
8826 Lost
8826 Lost
8826 Lost
8826 Lost
8826 Lost
8826 Lost
8826 Lost
8826 Lost
8826 Lost
8826 Lost
8826 Lost
8826 Lost
8826 Lost
8826 Lost
8826 Lost
8826 Lost
8826 Lost
8826 Lost
8826 Lost
8826 Lost
SEE ALL PHOTOS
8826 Lost
8826 Lost
8826 Lost
8826 Lost
8826 Lost
8826 Lost
8826 Lost
8826 Lost
8826 Lost
8826 Lost
8826 Lost
8826 Lost
8826 Lost
8826 Lost
8826 Lost
8826 Lost
8826 Lost
8826 Lost
8826 Lost
8826 Lost
8826 Lost
8826 Lost
8826 Lost
8826 Lost
8826 Lost
8826 Lost
8826 Lost
8826 Lost
8826 Lost
8826 Lost
8826 Lost
8826 Lost
8826 Lost
8826 Lost
8826 Lost
Sold

8826 Lost

8826 Lost Bnd, SANANTONIO, TX 78240

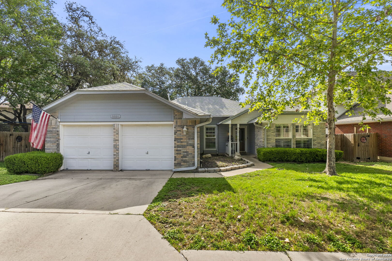
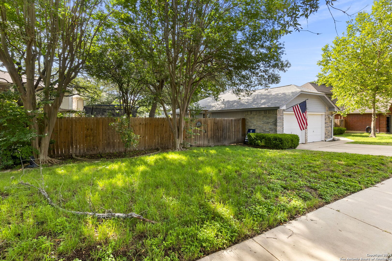
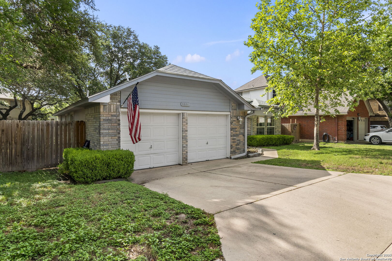
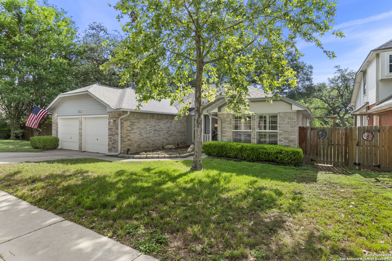
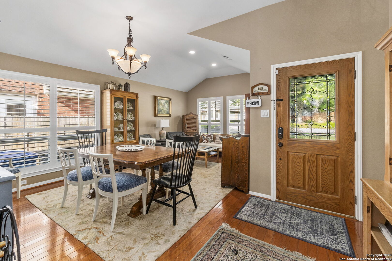
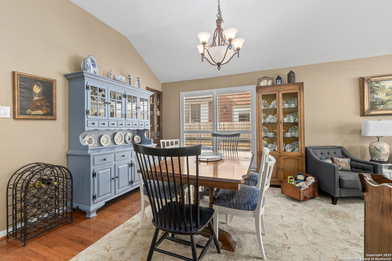
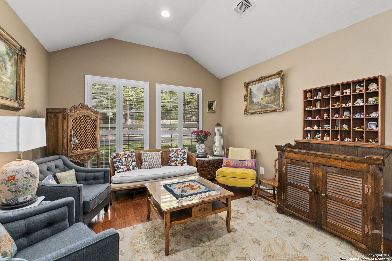
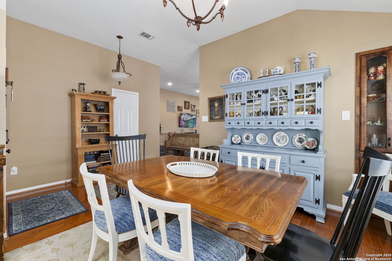
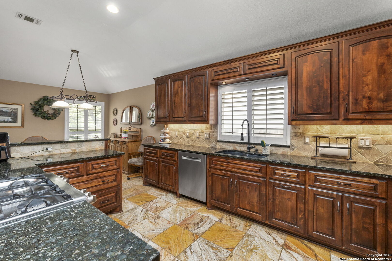
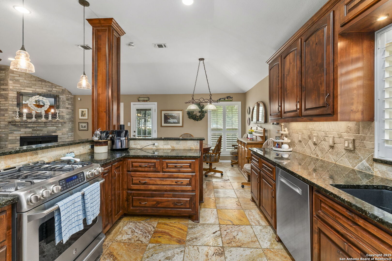
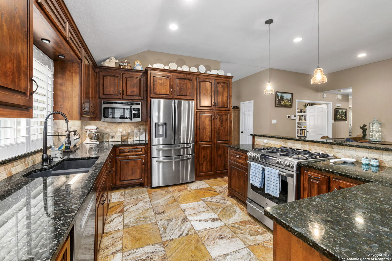
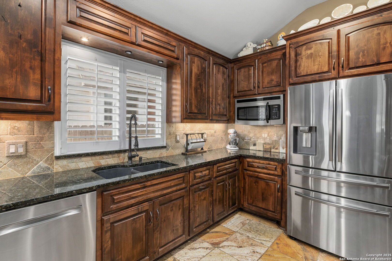
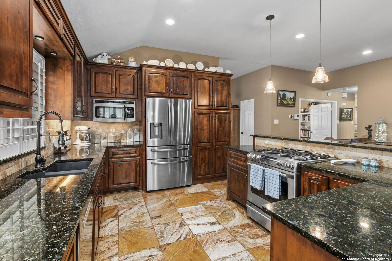
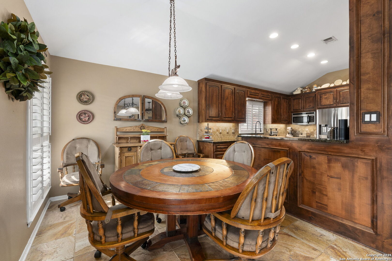
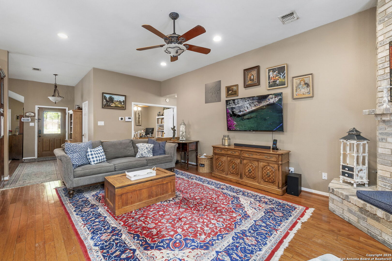
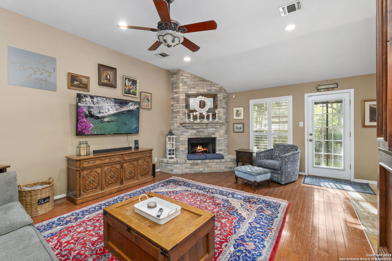
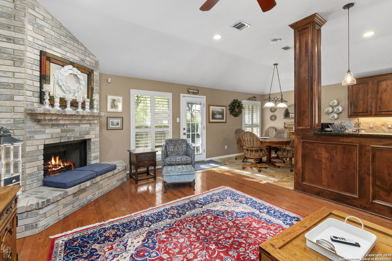
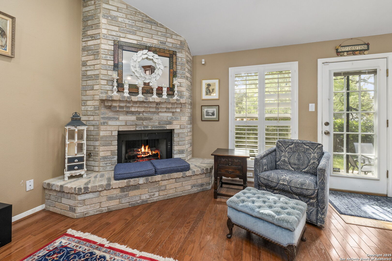
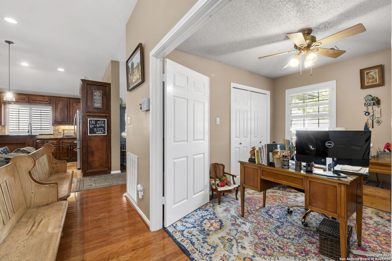
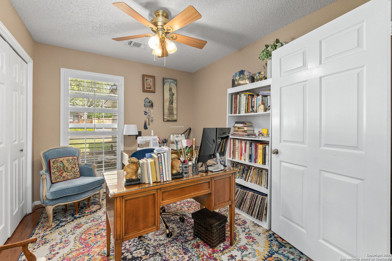
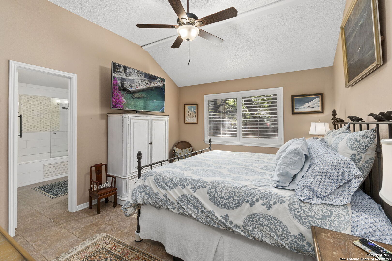
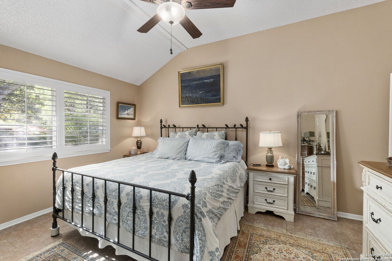
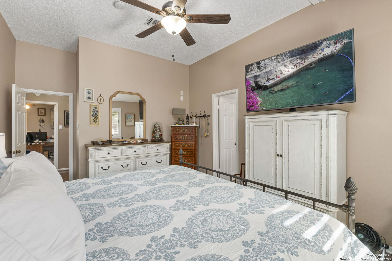
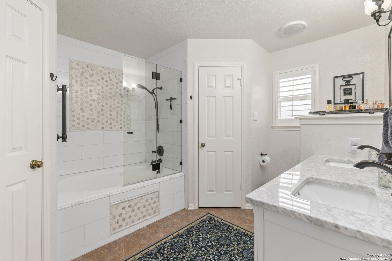
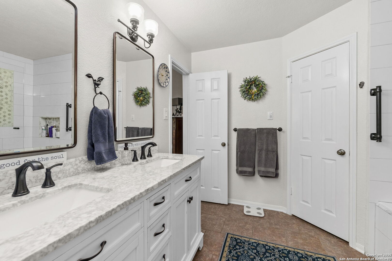
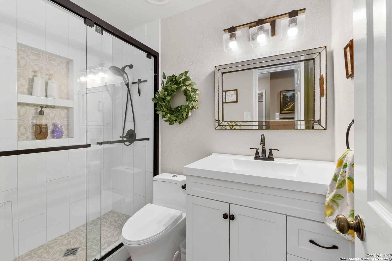
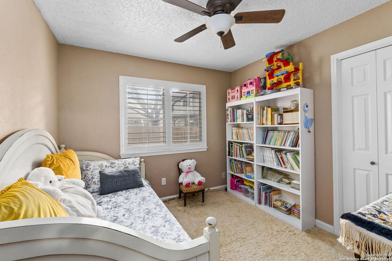
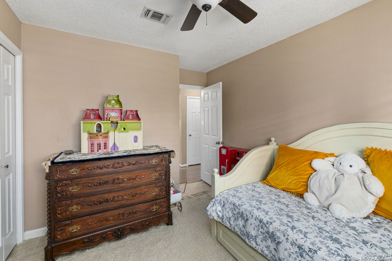
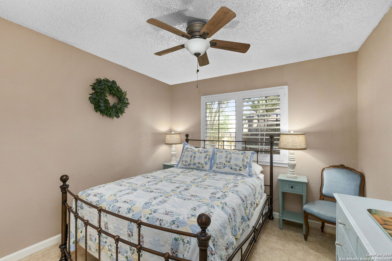
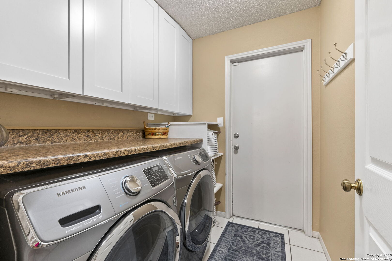
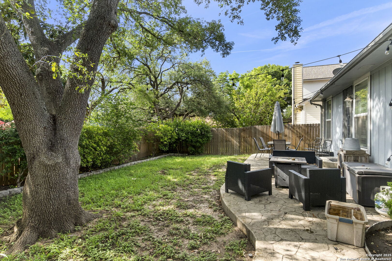
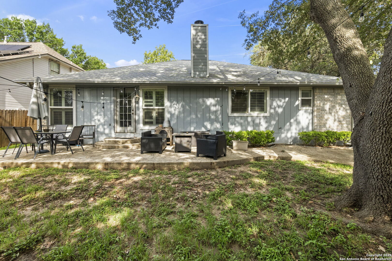
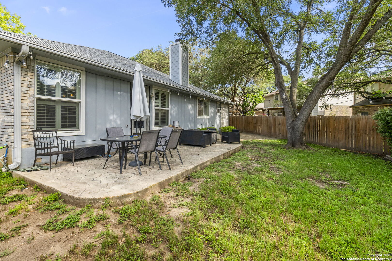
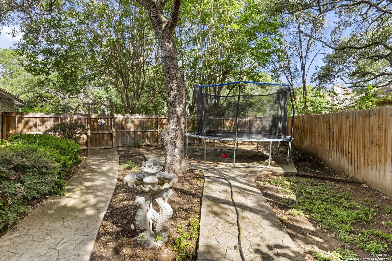
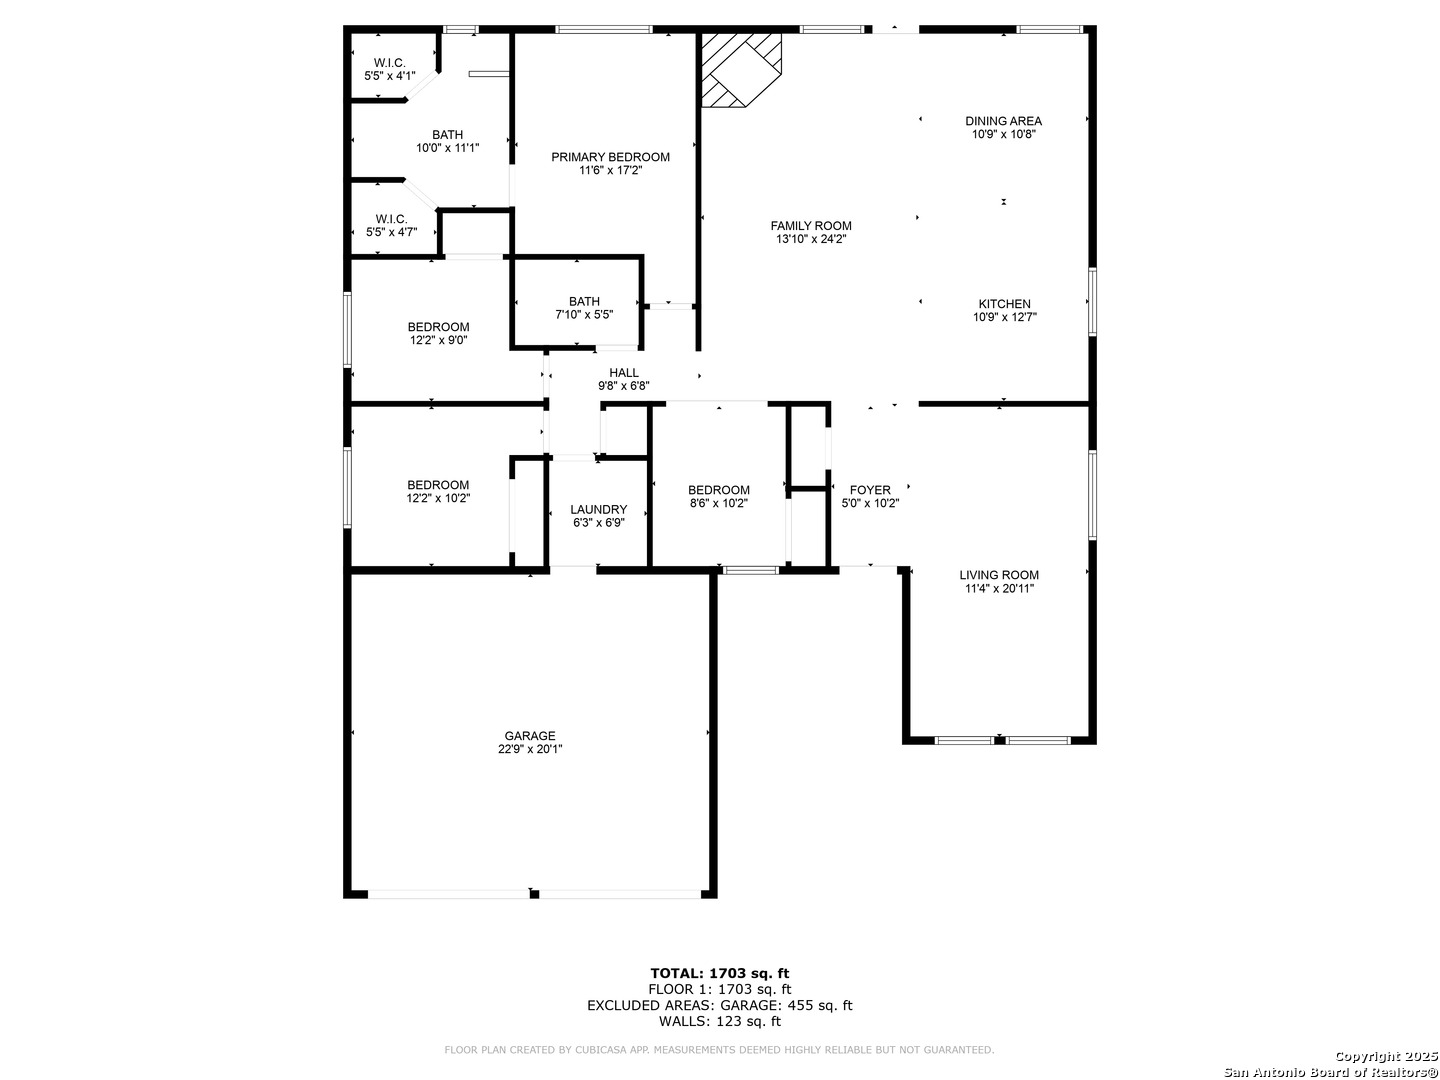
Effortlessly blending style and function, this 4-bedroom, 2-bathroom home offers a spacious and well-designed layout in a prime location central to San Antonio's Medical Center and OP Schnabel Park. Curb appeal abounds with a charming facade and a mature shade tree that invites you in from the moment you arrive. Step inside to an open layout featuring a flexible front room perfect as a formal dining area or second living space. The kitchen is a true highlight-rich dark cabinetry, gleaming countertops, stainless steel appliances, a gas stove, and a window above the sink make it as beautiful as it is functional. A breakfast bar adds extra seating and connects effortlessly to the main living area, where a cozy fireplace becomes the focal point for gatherings. The private primary suite offers a peaceful retreat with a modern en suite bathroom and ample closet space. Additional bedrooms provide versatility for guests, a home office, or hobbies. Out back, enjoy evenings under the shade of a mature tree on your stamped concrete patio-ideal for entertaining or simply relaxing. Conveniently located near I-10, Bandera Road, and top-tier shopping and dining options, this home is just minutes from everything you need while offering a quiet, community feel. Don't miss your chance to own a beautifully updated home in one of San Antonio's most desirable areas.

4
beds

2
baths

1,829 Sq.Ft. LIVING AREA

9,365.4 Sq.Ft. lot

Dea Driffill

Dea Driffill

Features & Amenities

Interior

  • total bedrooms4
  • Total bathrooms2
  • full bathrooms2
  • Flooring CTILE, WOOD
  • Fireplace FAMRM
  • APPLIANCES CLFNS, WSHCN, DRYCN, SCOVN, MCOVN, STVRN, GSCK, DISPL, DSHWR, ICMKR, VNTFN, SMKAL, PRWRD, GSWTR, GARDR, PLUMB, DNDT, SLCNT, CITYGARBAGE
  • other interior Features _1 LVAR, _2 LVAR, LDCMB, EATIN, UTINS, _1 FLRL, OPEN, CABLE, INTRN, ALLBEDSDOWN, LDYMAIN, LDYRM, WIC

Area & Lot

  • Status Sold
  • Date Sold July 8, 2025
  • Living Area1,829 Sq.Ft.
  • Total Area1,829 Sq.Ft.
  • Lot Area9,365.4 Sq.Ft.
  • MLS® ID1872587
  • TypeResidential
  • YEAR BUILT1986
  • Architecture Styles_1 STRY
  • Elementary SchoolTHORNTON
  • Middle SchoolRUDDER
  • High SchoolMARSHALL
  • School DistrictNORTHSIDE

Exterior

  • STORIES1
  • water SourceWTRSY, SWRSY
  • PoolNONE
  • roofCOMP
  • parking_2 GAR, ATT
  • HEAT TYPECNTRL, HTPMP, _1 UNIT
  • AIR CONDITIONING_1 CNTR, HTPMP
  • sewerWTRSY, SWRSY
  • SubstructureSLAB
  • Disability Features_2_ACX, NOCRPT, LVLOT, LVDRV, NOSTR, _1 STBA, _1 STBD
  • HOA AmenitiesCNTRL, PARK
  • other exterior FeaturesPTSLB, CVPAT, PVFNC, SPSYS, TREES

Financial

  • Price Upon Request
Dea Driffill

Dea Driffill