Looking For Buyers Agent Compensation?
8729 White Crown
8729 White Crown
8729 White Crown
8729 White Crown
8729 White Crown
8729 White Crown
8729 White Crown
8729 White Crown
8729 White Crown
8729 White Crown
8729 White Crown
8729 White Crown
8729 White Crown
8729 White Crown
8729 White Crown
8729 White Crown
8729 White Crown
8729 White Crown
8729 White Crown
8729 White Crown
8729 White Crown
8729 White Crown
8729 White Crown
8729 White Crown
8729 White Crown
8729 White Crown
8729 White Crown
8729 White Crown
8729 White Crown
8729 White Crown
8729 White Crown
8729 White Crown
8729 White Crown
8729 White Crown
8729 White Crown
8729 White Crown
8729 White Crown
8729 White Crown
SEE ALL PHOTOS
8729 White Crown
8729 White Crown
8729 White Crown
8729 White Crown
8729 White Crown
8729 White Crown
8729 White Crown
8729 White Crown
8729 White Crown
8729 White Crown
8729 White Crown
8729 White Crown
8729 White Crown
8729 White Crown
8729 White Crown
8729 White Crown
8729 White Crown
8729 White Crown
8729 White Crown
8729 White Crown
8729 White Crown
8729 White Crown
8729 White Crown
8729 White Crown
8729 White Crown
8729 White Crown
8729 White Crown
8729 White Crown
8729 White Crown
8729 White Crown
8729 White Crown
8729 White Crown
8729 White Crown
8729 White Crown
8729 White Crown
8729 White Crown
8729 White Crown
8729 White Crown
Sold

8729 White Crown

8729 White Crown, SANANTONIO, TX 78254

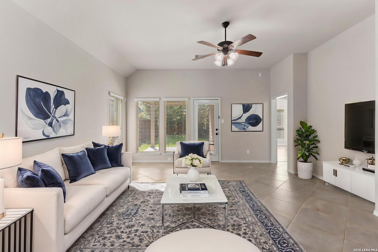
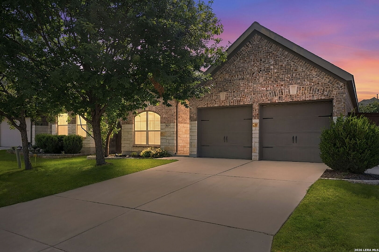
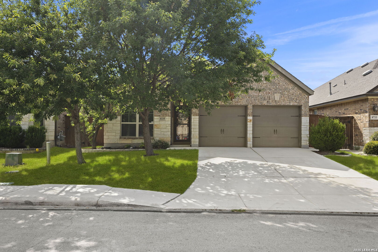
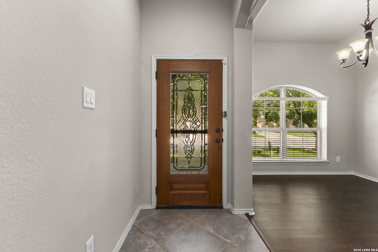
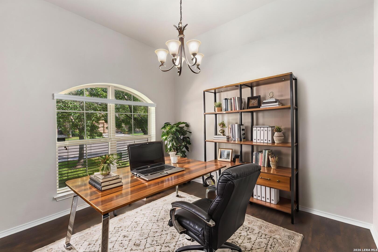
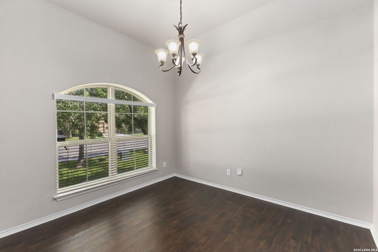
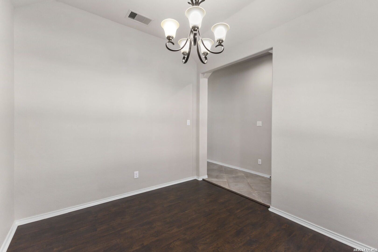
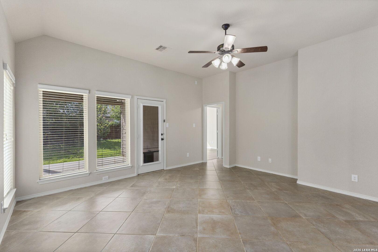
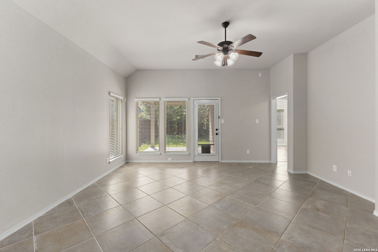
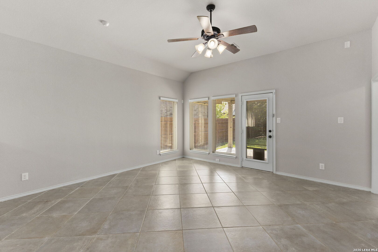
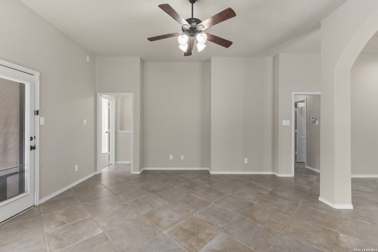
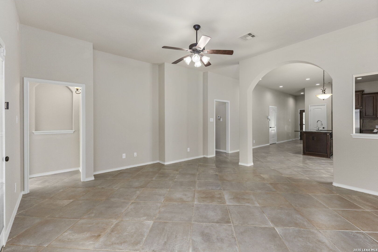
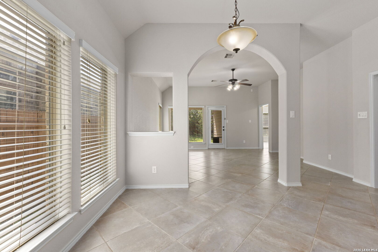
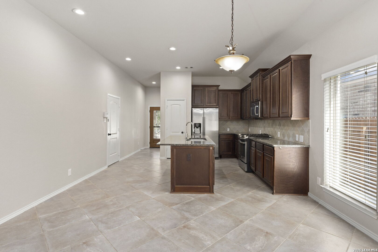
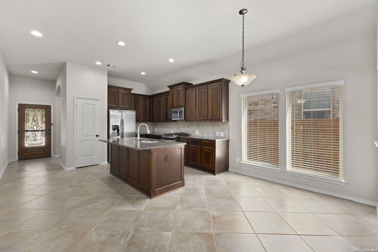
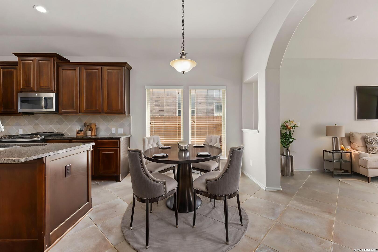
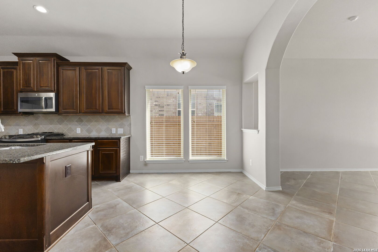
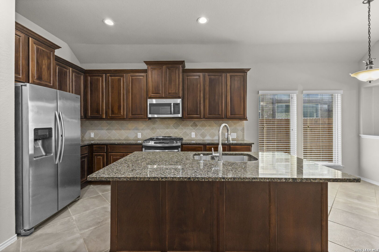
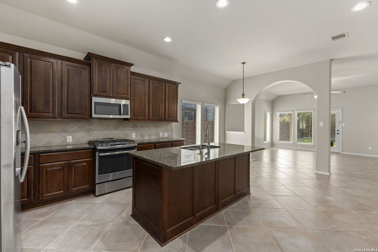
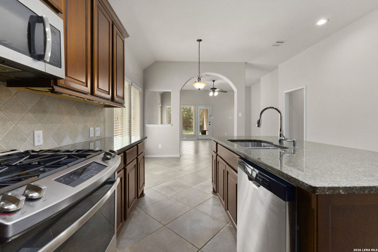
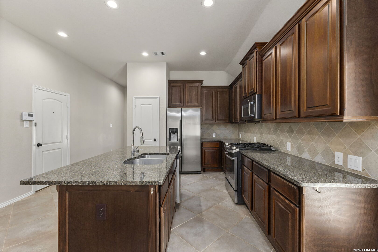
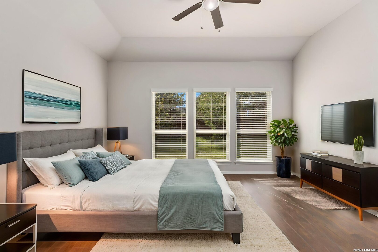
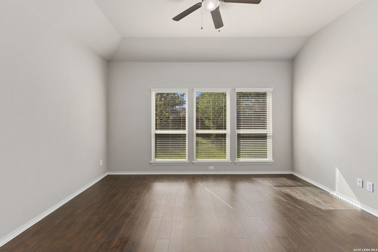
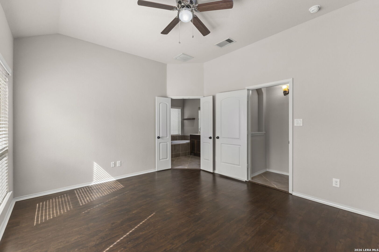
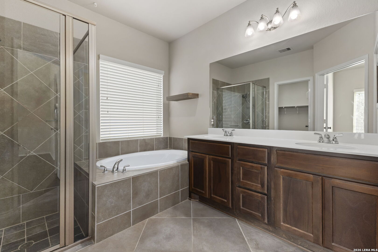
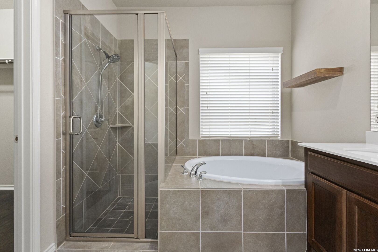
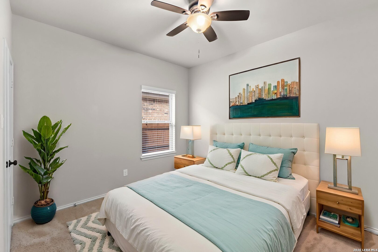
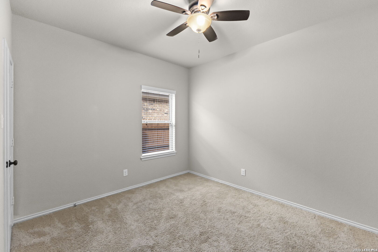
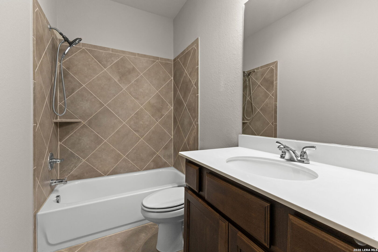
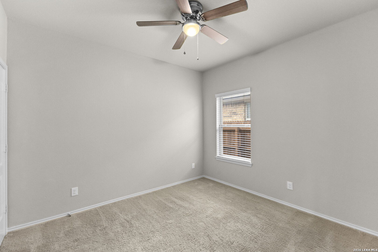
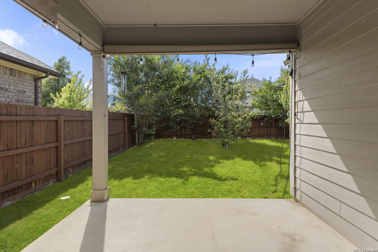
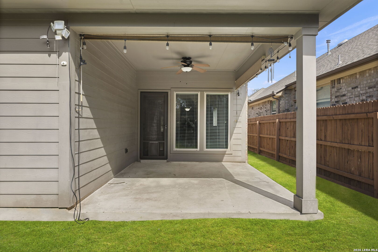
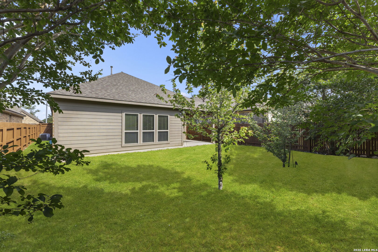
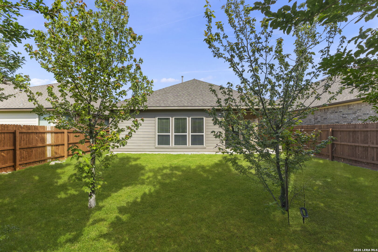
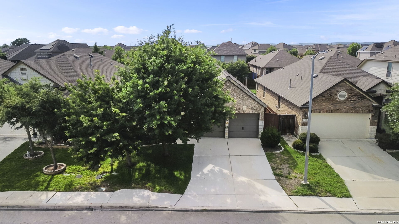
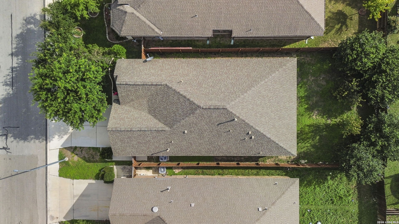
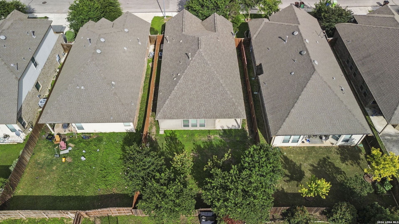
Move-in ready, thoughtfully updated, and priced to sell. This home is conveniently located near Lackland AFB, SeaWorld, Alamo Ranch shopping and dining, and major commuter routes, offering the perfect blend of accessibility and suburban living. This is where comfort, style, and convenience come together. This well-maintained 3-bedroom, 2-bath home offers an open-concept layout with spacious living areas, fresh interior paint, ceramic tile and luxury vinyl plank flooring throughout the main living spaces, and abundant natural light. Just off the entry, you'll find a flex space that can easily serve as a formal dining room, home office, library, or playroom-giving you the flexibility to make the home fit your lifestyle. The kitchen features granite countertops, a large island, gas cooking, under-cabinet lighting, and ample cabinet space. The private primary suite offers a spacious bedroom, en-suite bathroom and generous closet, while the secondary bedrooms provide comfort for family members or guests. Step outside to enjoy the covered patio overlooking the backyard, creating the perfect space for morning coffee, weekend gatherings, or simply unwinding after a long day.

3
beds

2
baths

1,653 Sq.Ft. LIVING AREA

5,488.56 Sq.Ft. lot

Ashley Verastegui

Ashley Verastegui

Features & Amenities

Interior

  • total bedrooms3
  • Total bathrooms2
  • full bathrooms2
  • Flooring CRPT, CTILE, VINYL
  • Fireplace NA
  • APPLIANCES CLFNS, WSHCN, DRYCN, MCOVN, STVRN, GSCK, REFRI, DISPL, DSHWR, PRWRD, GSWTR, SLCNT
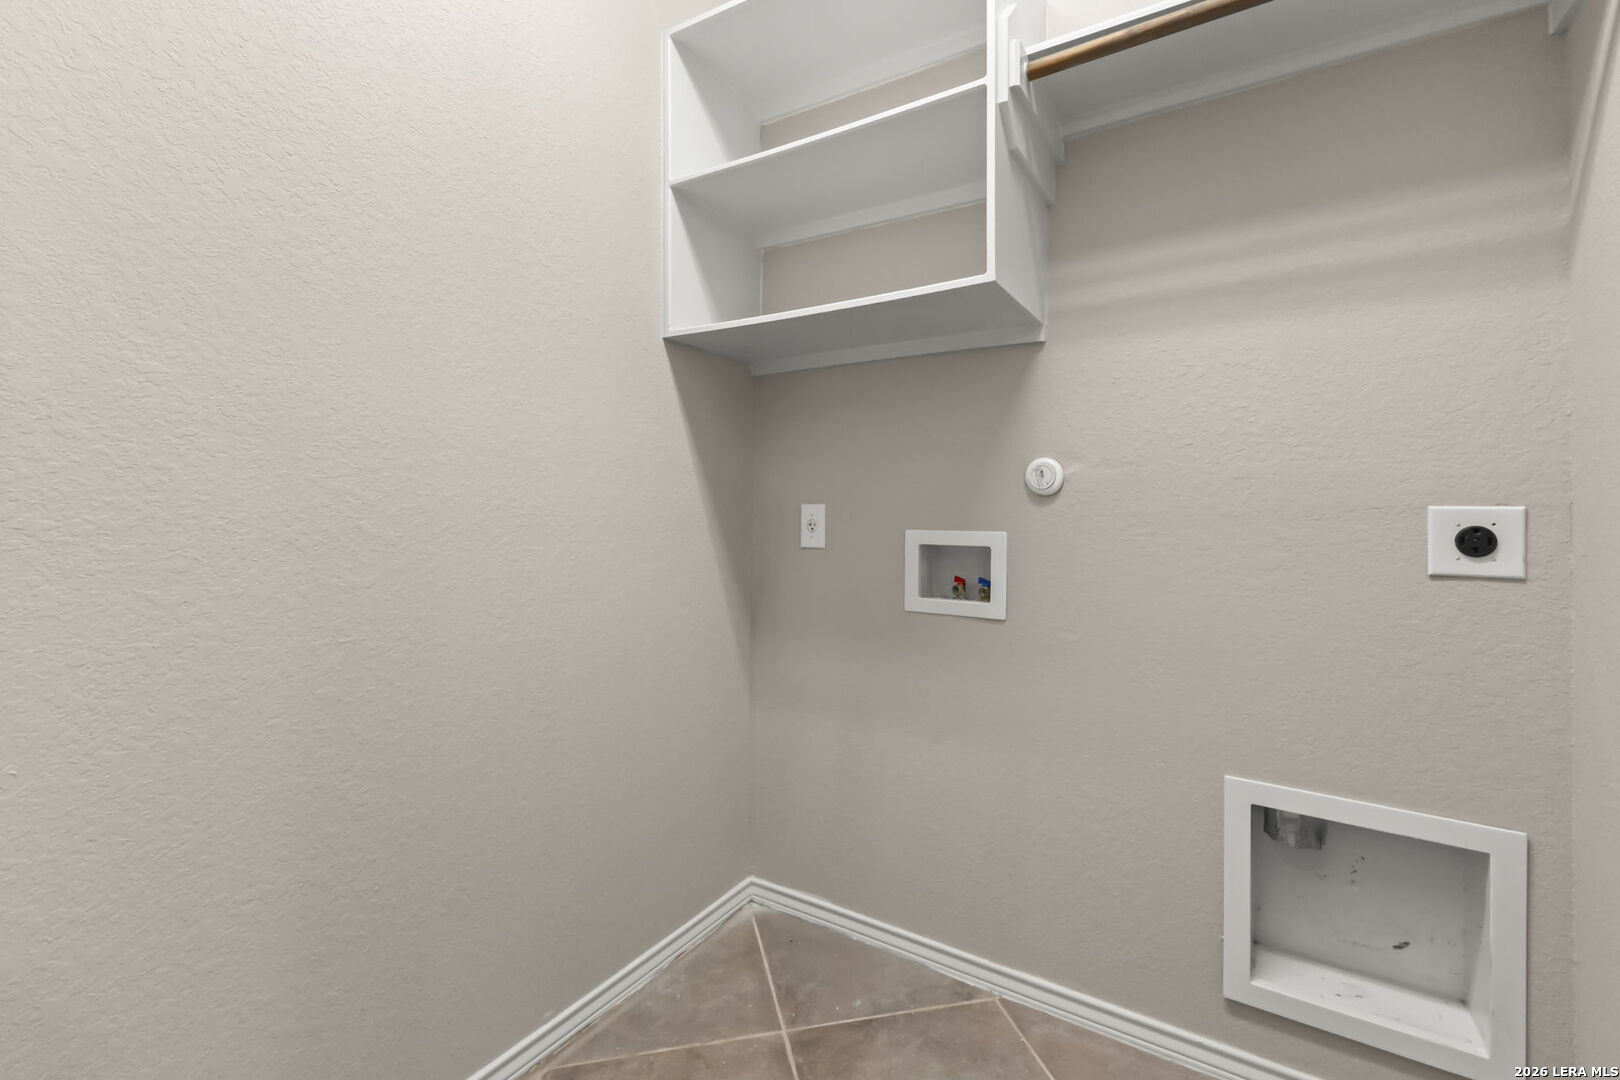
  • other interior Features _1 LVAR, LDCMB, SPDIN, ISLKT, UTINS, HGHCL, OPEN, LDYRM

Area & Lot

  • Status Sold
  • Date Sold August 3, 2026
  • Living Area1,653 Sq.Ft.
  • Total Area1,653 Sq.Ft.
  • Lot Area5,488.56 Sq.Ft.
  • MLS® ID1971552
  • TypeResidential
  • YEAR BUILT2015
  • Architecture Styles_1 STRY, TRDNL
  • Middle SchoolFOLKS
  • School DistrictNORTHSIDE

Exterior

  • STORIES1
  • water SourceCITY
  • PoolNONE
  • roofCOMP
  • parking_2 GAR
  • HEAT TYPECNTRL
  • AIR CONDITIONING_1 CNTR
  • sewerCITY
  • SubstructureSLAB
  • HOA AmenitiesPOOL, TNNIS, PARK, TRAIL, BBALLCT
  • other exterior FeaturesPTSLB, CVPAT, PVFNC

Financial

  • Price Upon Request
Ashley Verastegui

Ashley Verastegui