Looking For Buyers Agent Compensation?

Are you Looking For Buyers Agent Compensation?

Thank you for your message. We will be in touch with you shortly.

8702 SHADY MTN
8702 SHADY MTN
8702 SHADY MTN
8702 SHADY MTN
8702 SHADY MTN
8702 SHADY MTN
8702 SHADY MTN
8702 SHADY MTN
8702 SHADY MTN
8702 SHADY MTN
8702 SHADY MTN
8702 SHADY MTN
8702 SHADY MTN
8702 SHADY MTN
8702 SHADY MTN
8702 SHADY MTN
8702 SHADY MTN
8702 SHADY MTN
8702 SHADY MTN
8702 SHADY MTN
8702 SHADY MTN
8702 SHADY MTN
8702 SHADY MTN
8702 SHADY MTN
8702 SHADY MTN
8702 SHADY MTN
8702 SHADY MTN
8702 SHADY MTN
8702 SHADY MTN
8702 SHADY MTN
8702 SHADY MTN
8702 SHADY MTN
8702 SHADY MTN
8702 SHADY MTN
8702 SHADY MTN
8702 SHADY MTN
8702 SHADY MTN
8702 SHADY MTN
8702 SHADY MTN
8702 SHADY MTN
8702 SHADY MTN
SEE ALL PHOTOS
8702 SHADY MTN
8702 SHADY MTN
8702 SHADY MTN
8702 SHADY MTN
8702 SHADY MTN
8702 SHADY MTN
8702 SHADY MTN
8702 SHADY MTN
8702 SHADY MTN
8702 SHADY MTN
8702 SHADY MTN
8702 SHADY MTN
8702 SHADY MTN
8702 SHADY MTN
8702 SHADY MTN
8702 SHADY MTN
8702 SHADY MTN
8702 SHADY MTN
8702 SHADY MTN
8702 SHADY MTN
8702 SHADY MTN
8702 SHADY MTN
8702 SHADY MTN
8702 SHADY MTN
8702 SHADY MTN
8702 SHADY MTN
8702 SHADY MTN
8702 SHADY MTN
8702 SHADY MTN
8702 SHADY MTN
8702 SHADY MTN
8702 SHADY MTN
8702 SHADY MTN
8702 SHADY MTN
8702 SHADY MTN
8702 SHADY MTN
8702 SHADY MTN
8702 SHADY MTN
8702 SHADY MTN
8702 SHADY MTN
8702 SHADY MTN
For Sale

8702 SHADY MTN

8702 Shady Mountain, San Antonio, TX 78254

$400,000
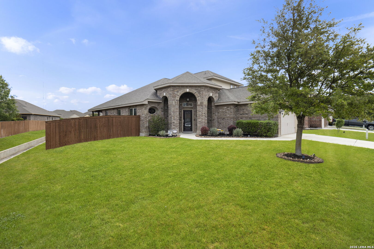
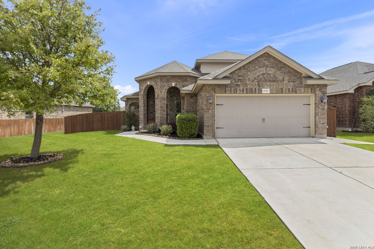
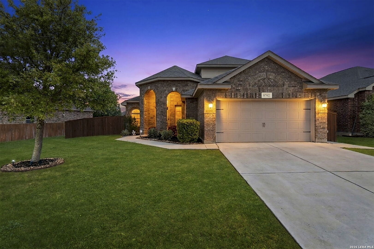
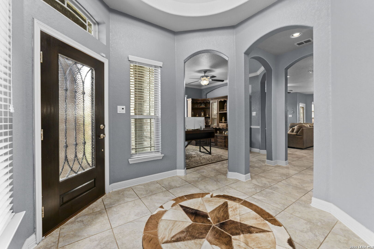
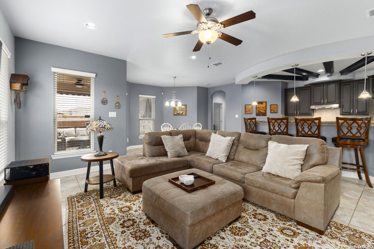
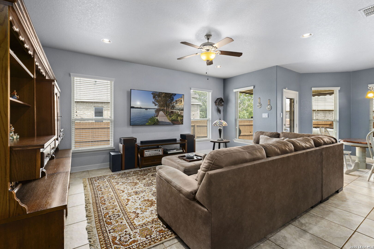
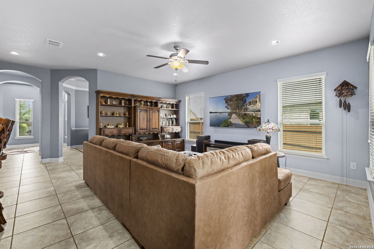
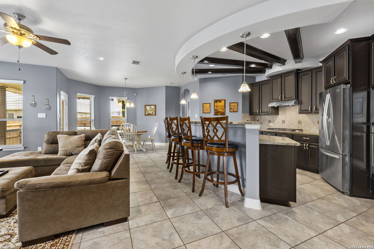
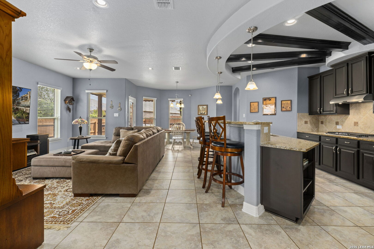
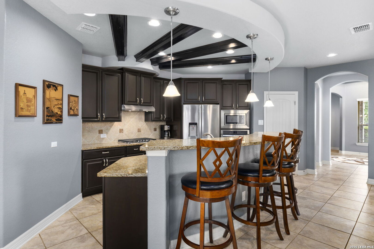
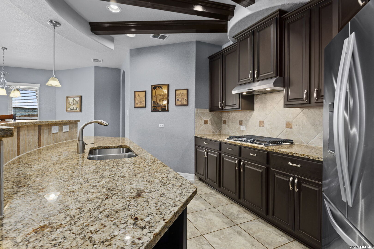
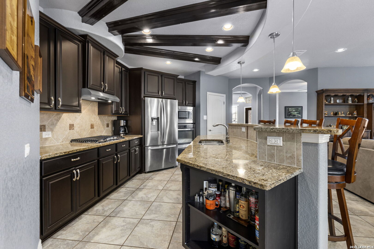
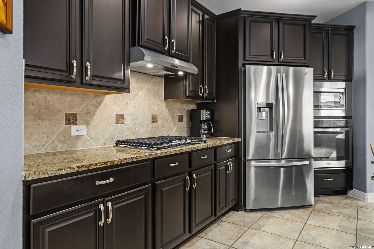
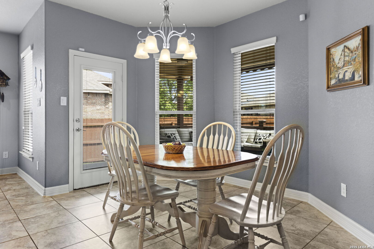
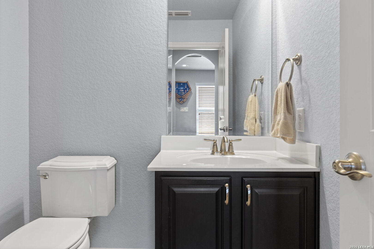
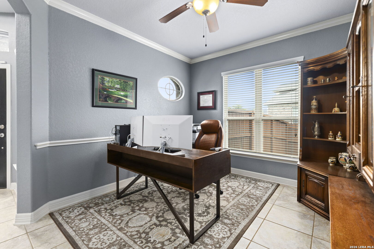
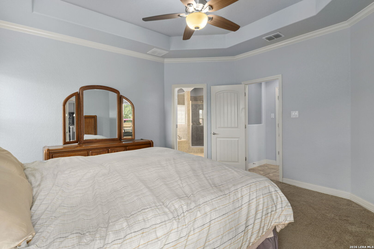
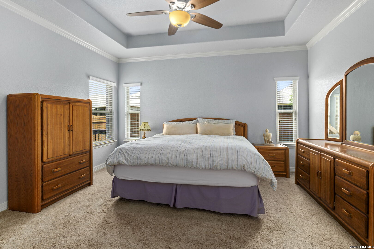
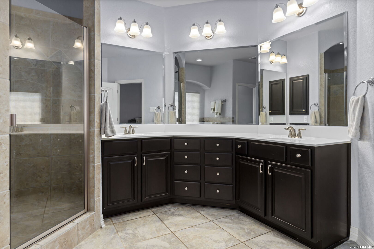
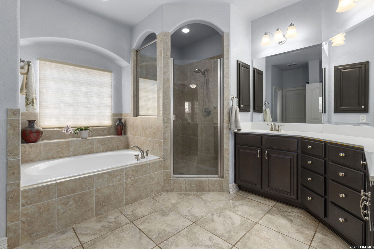
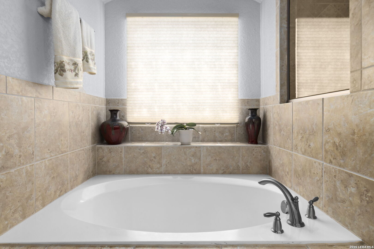
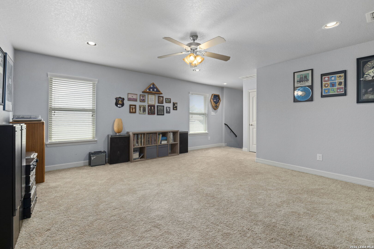
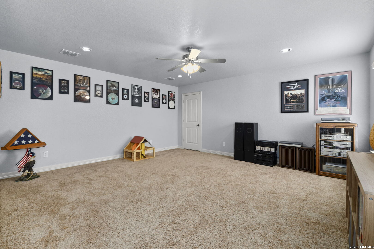
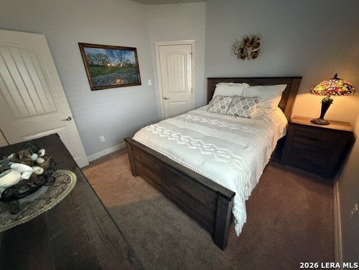
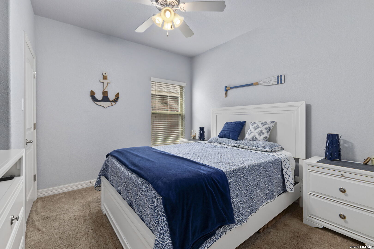
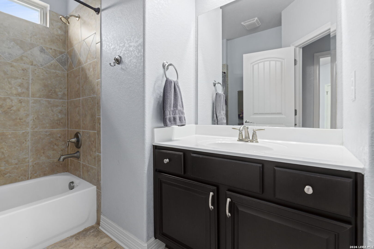
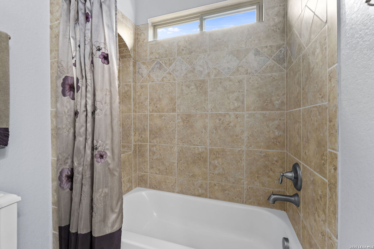
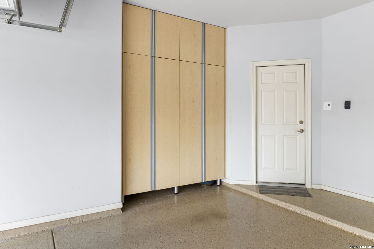
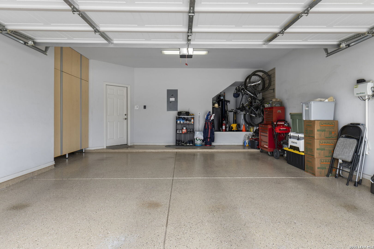
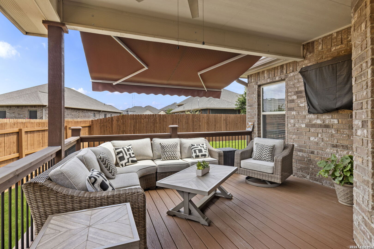
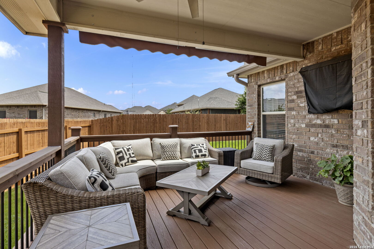
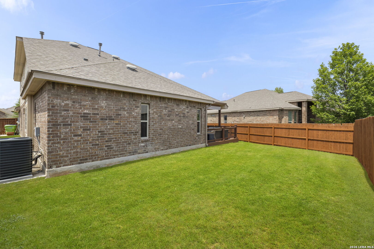
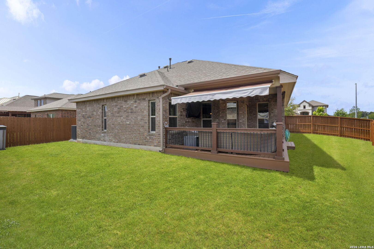
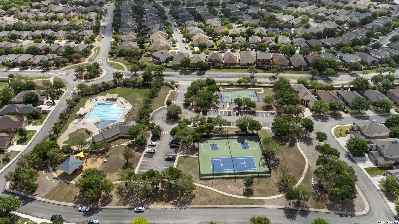
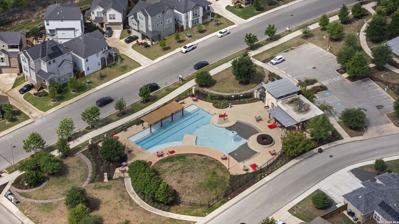
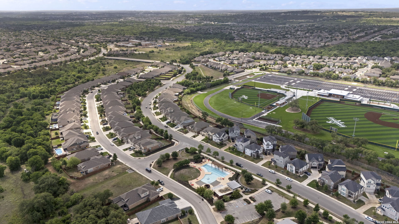
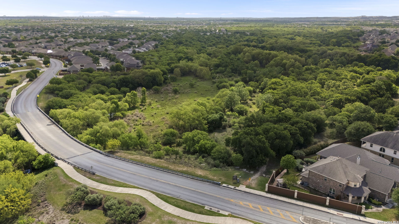
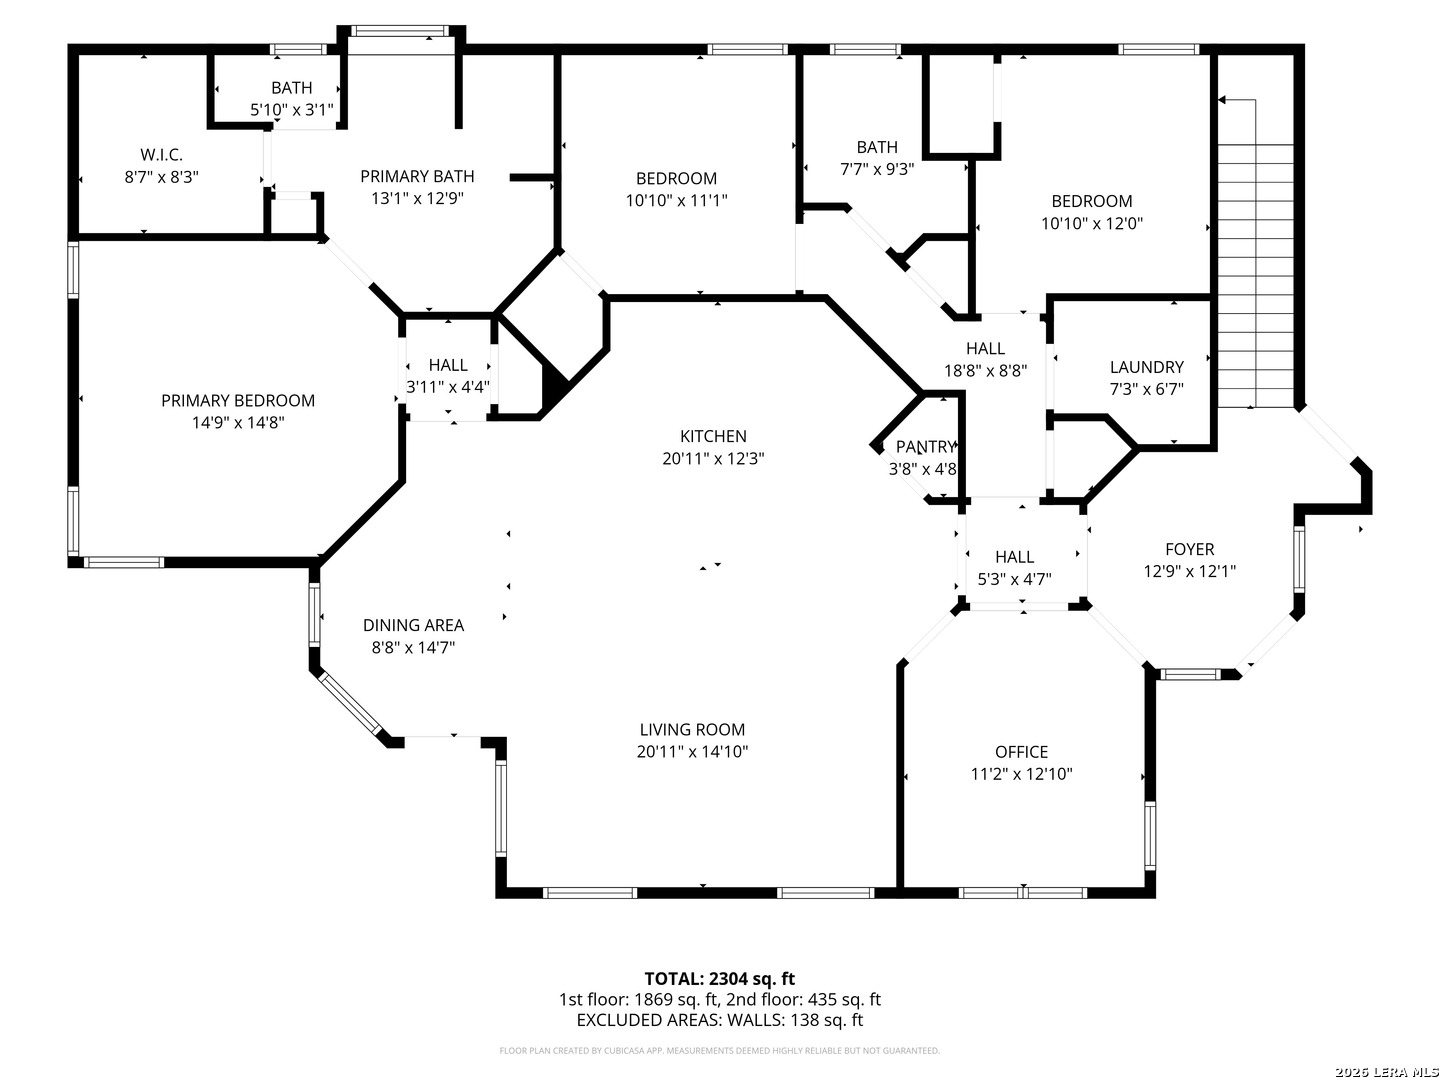
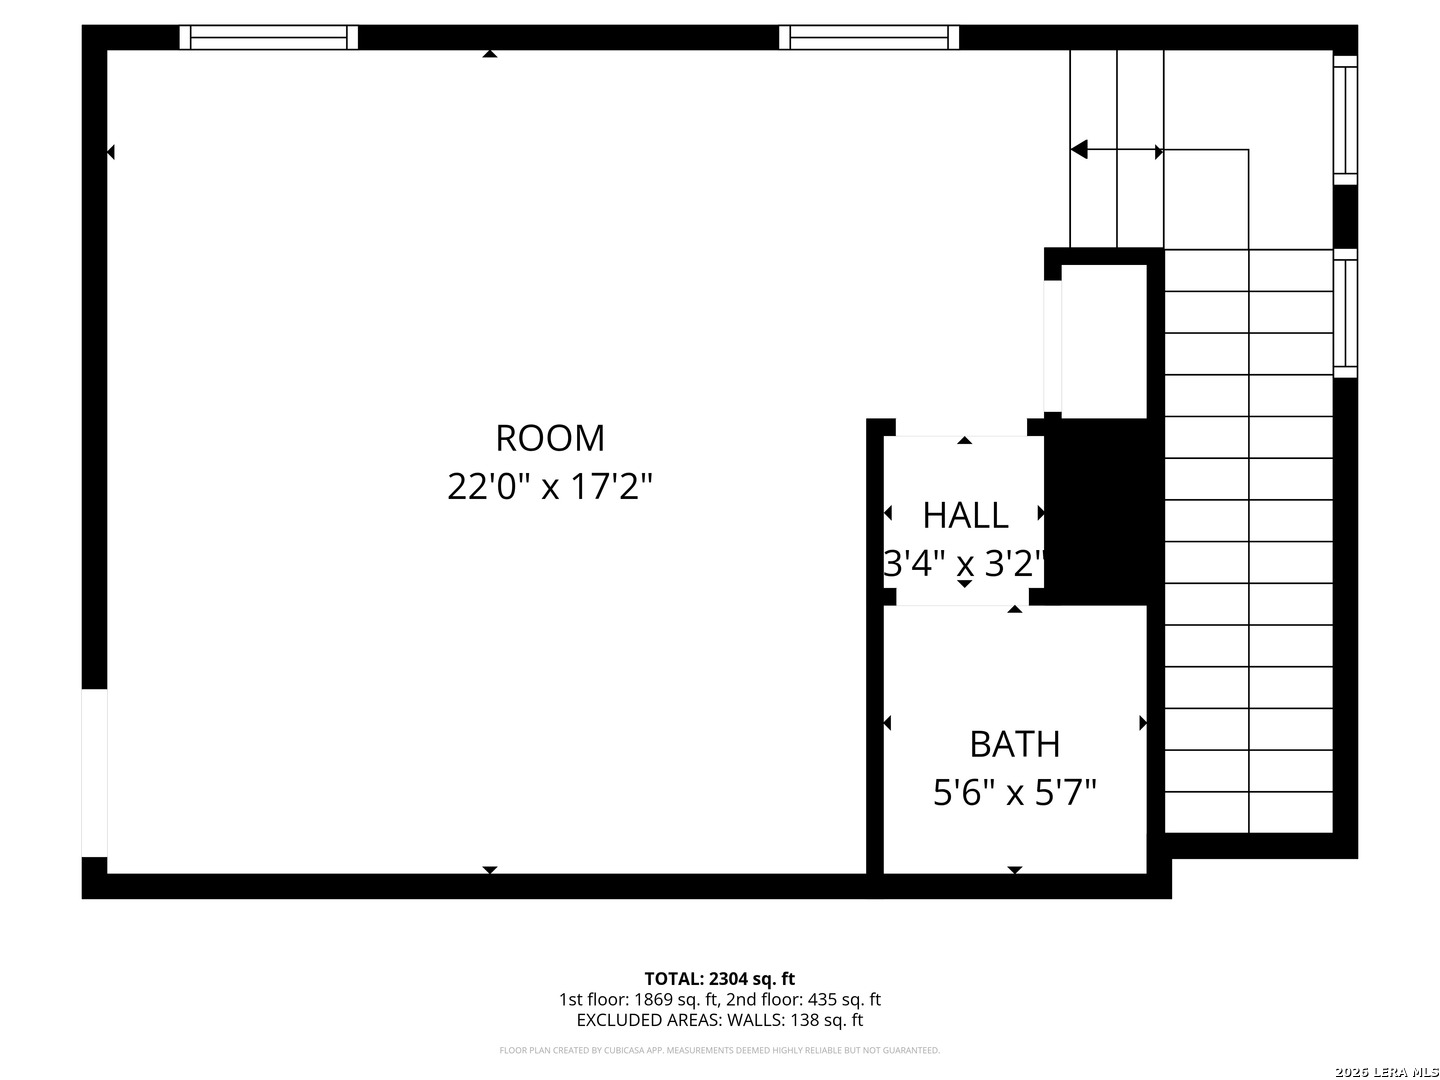
Take advantage of a rare opportunity-this home offers an assumable loan with an incredibly low 2.25% interest rate for qualified buyers, making it as smart as it is stunning. Welcome home to this beautiful brick stunner offering 3 bedrooms, 2.5 baths, and an inviting open floor plan designed for both everyday living and entertaining. From the moment you arrive, the great curb appeal sets the tone-but it's the stunning foyer that truly makes a first impression as you step through the front door. All bedrooms are conveniently located downstairs, creating a functional and desirable layout. The kitchen is a showstopper, featuring rich wood cabinetry, granite countertops, stainless steel appliances, gas cooking, a built-in oven and microwave, and a spacious island with bar seating-perfect for gathering. The kitchen seamlessly overlooks the family room and dining area, keeping everyone connected. Look up and you'll notice the charming wood beam ceiling, adding warmth and character to the space. A separate dining area offers flexibility and could easily serve as a home office. The primary suite is a relaxing retreat with a spa-like bath that includes a double vanity, separate tub and shower, and a large walk-in closet. Upstairs, you'll find a versatile bonus room with a half bath-ideal for a game room, media space, or guest retreat-plus walk-in attic access for convenient storage. Step outside to enjoy the backyard oasis, complete with a covered deck featuring durable Trex decking and a retractable awning, making it perfect for year-round enjoyment. The garage is equally impressive with epoxy-coated floors and built-in storage. As if that's not enough, the neighborhood amenities include a 1.8-mile nature trail, 2 pools, tennis courts, clubhouse, and sports court-offering something for everyone and no City taxes. Conveniently located within walking distance to the elementary school and high school and a quick drive to shopping, restaurants and Loop 1604.

3
beds

3
baths

2,307 Sq.Ft. LIVING AREA

7,884.36 Sq.Ft. lot

Bradley Graves

Bradley Graves

Features & Amenities

Interior

  • total bedrooms3
  • Total bathrooms3
  • full bathrooms2
  • half bathroom1
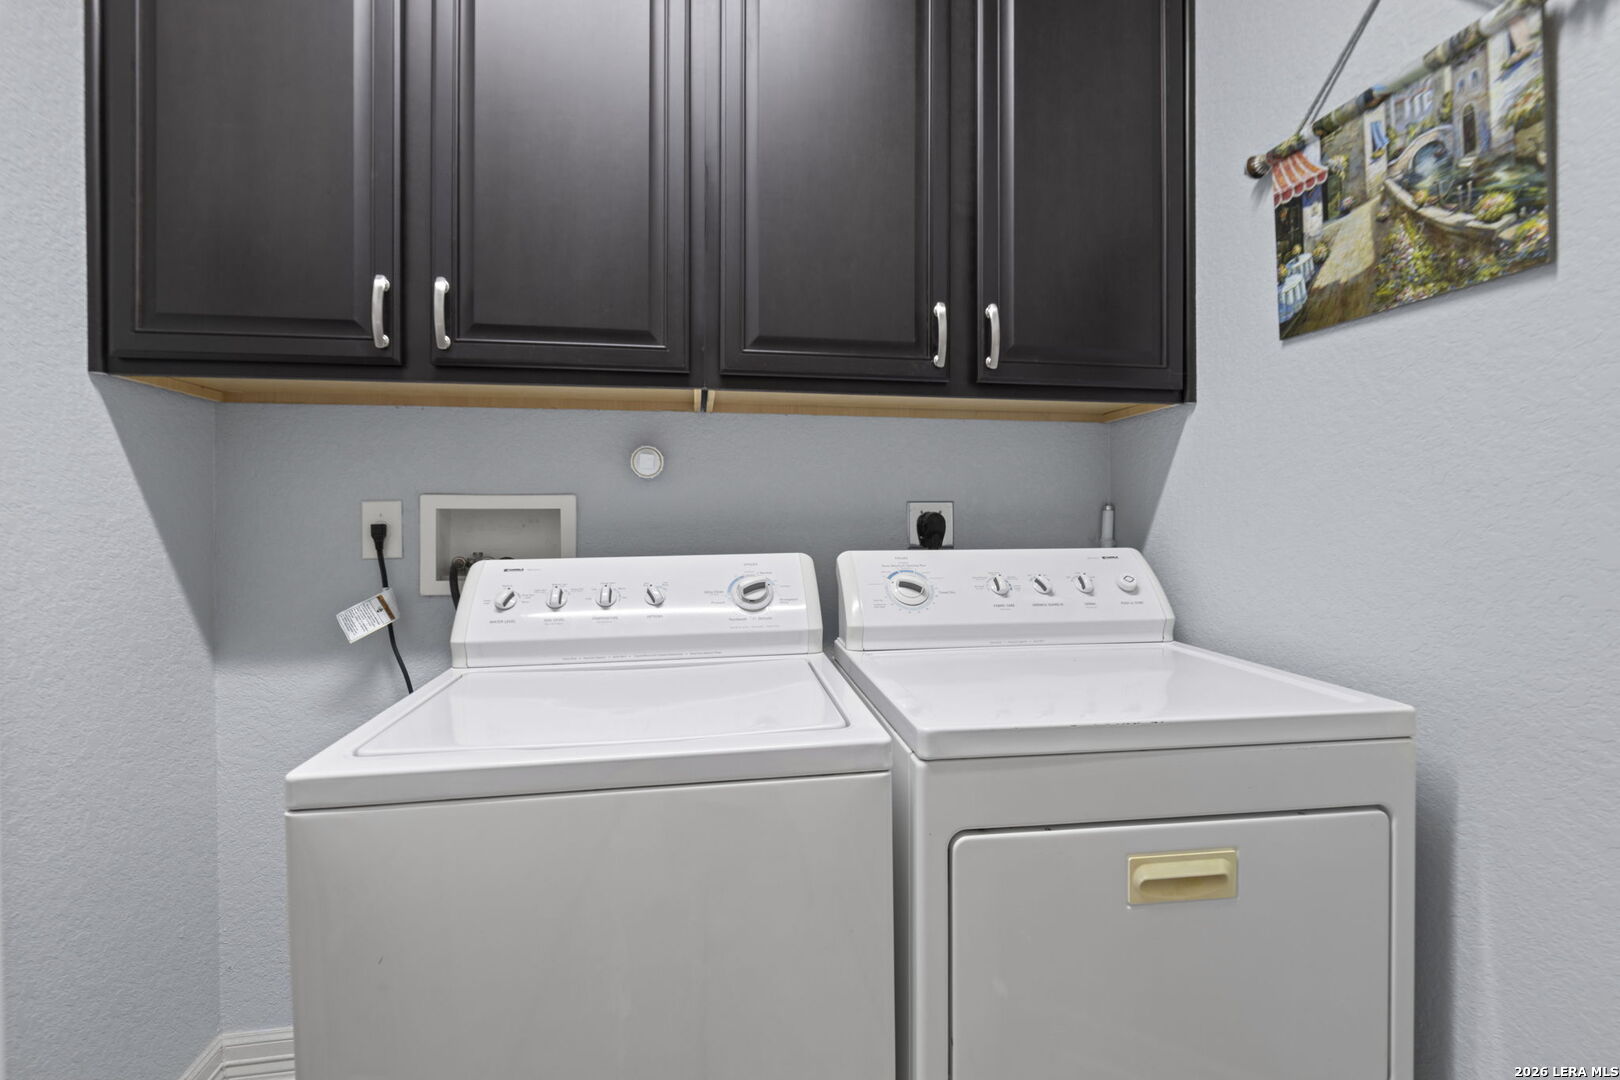
  • Laundry room Laundry Room, Main Level
  • Flooring Carpet, Ceramic Tile
  • APPLIANCES Dishwasher, Microwave, Oven, Disposal
  • other interior Features Kitchen Island, Eat-in Kitchen, Breakfast Bar, Open Floorplan, High Speed Internet, Walk-In Closet(s)

Area & Lot

  • Status For Sale
  • Living Area2,307 Sq.Ft.
  • Total Area2,307 Sq.Ft.
  • Lot Area7,884.36 Sq.Ft.
  • MLS® ID1958216
  • TypeResidential
  • YEAR BUILT2016
  • Architecture StylesTwo Story, Traditional
  • Elementary SchoolScarborough
  • Middle SchoolFOLKS
  • High SchoolSotomayor High School
  • School DistrictNorthside

Exterior

  • STORIES2
  • Garage Space2.0
  • utilitiesCable Available, Cable Connected
  • roofComposition
  • lot featuresLevel
  • parkingGarage Door Opener, Attached
  • HEAT TYPECentral, Natural Gas
  • AIR CONDITIONINGCeiling Fan(s), Central Air
  • SubstructureSlab
  • HOA AmenitiesPool, Clubhouse, Basketball Court, Barbecue, Jogging Path, Park, Sport Court, Tennis Court(s)
  • security FeaturesSecurity System, Smoke Detector(s)
  • other exterior FeaturesBalcony, Lighting

Financial

  • Sales Price$400,000
  • Real Estate Tax $7,948/yr
  • HOA $720/yr
image

Schedule a Showing

We would love to show you our beautiful property. Please select your preferred date and time below. An agent will be in touch shortly to confirm your appointment.

Schedule a Showing

We would love to show you our beautiful property. Please select your preferred date and time below. An agent will be in touch shortly to confirm your appointment.

Thank you for your interest in 8702 Shady Mountain, San Antonio, TX 78254. We are reviewing your request and will be in touch shortly!

Mortgage Calculator

Estimate your monthly mortgage payment, including the principal and interest, property taxes, and HOA. Adjust the values to generate a more accurate rate.

All estimates are provided for informational purposes only. Actual amounts may vary.
$0,000 Your Payment 20 15 65
$0,000 Your Payment
Bradley Graves

Bradley Graves