Looking For Buyers Agent Compensation?

Are you Looking For Buyers Agent Compensation?

Thank you for your message. We will be in touch with you shortly.

8607 Solano
8607 Solano
8607 Solano
8607 Solano
8607 Solano
8607 Solano
8607 Solano
8607 Solano
8607 Solano
8607 Solano
8607 Solano
8607 Solano
8607 Solano
8607 Solano
8607 Solano
8607 Solano
8607 Solano
8607 Solano
8607 Solano
8607 Solano
8607 Solano
8607 Solano
8607 Solano
8607 Solano
8607 Solano
8607 Solano
8607 Solano
8607 Solano
8607 Solano
8607 Solano
SEE ALL PHOTOS
8607 Solano
8607 Solano
8607 Solano
8607 Solano
8607 Solano
8607 Solano
8607 Solano
8607 Solano
8607 Solano
8607 Solano
8607 Solano
8607 Solano
8607 Solano
8607 Solano
8607 Solano
8607 Solano
8607 Solano
8607 Solano
8607 Solano
8607 Solano
8607 Solano
8607 Solano
8607 Solano
8607 Solano
8607 Solano
8607 Solano
8607 Solano
8607 Solano
8607 Solano
8607 Solano
Courtesy of Coldwell Banker D'Ann Harper
Sold

8607 Solano

8607 Solano, HELOTES, TX 78023

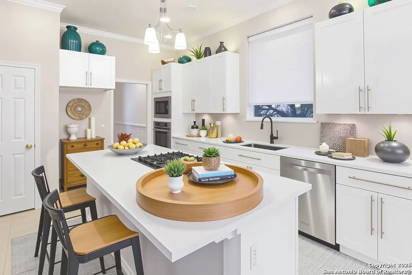
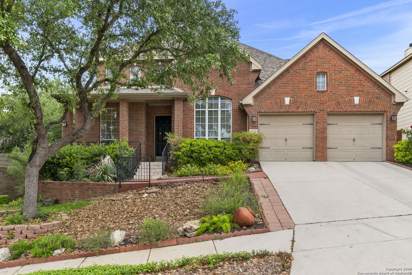
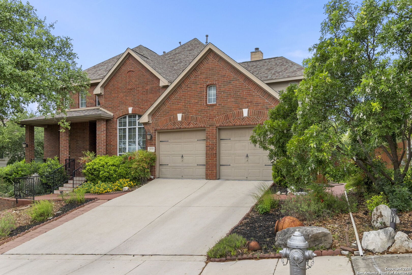
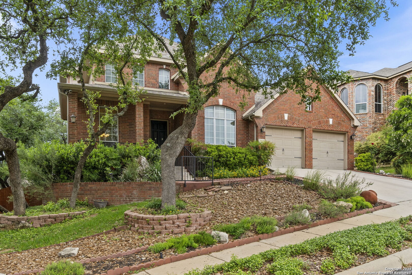
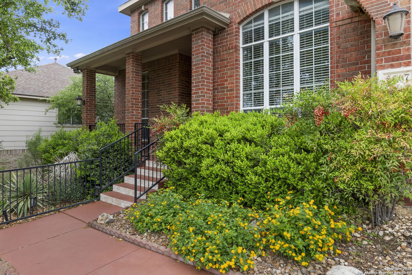
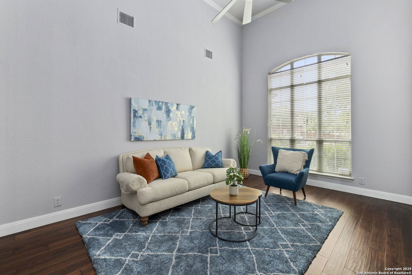
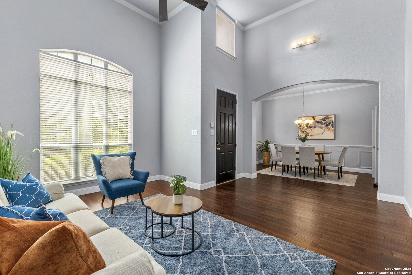
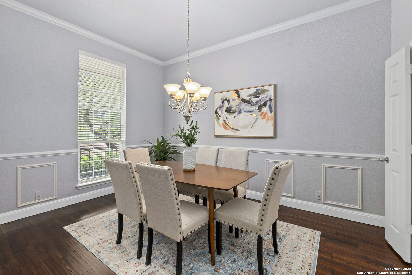
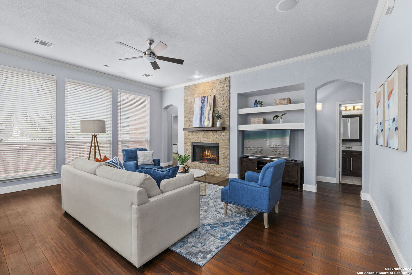
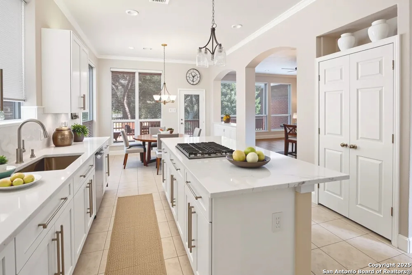
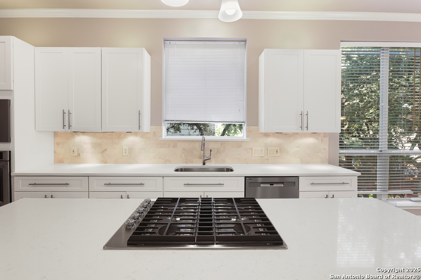
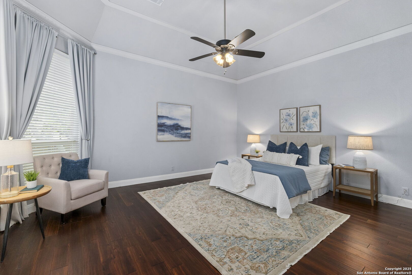
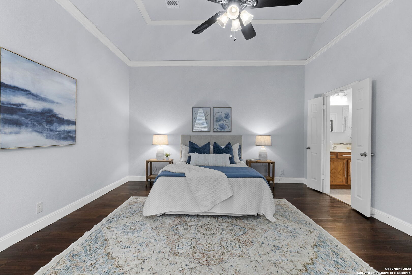

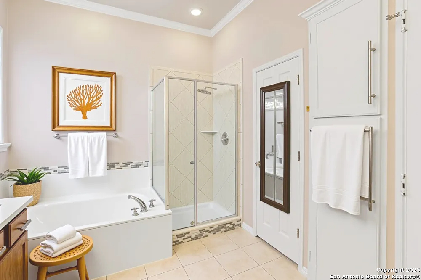
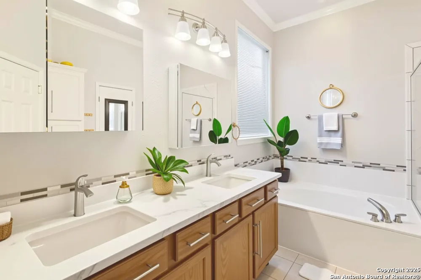
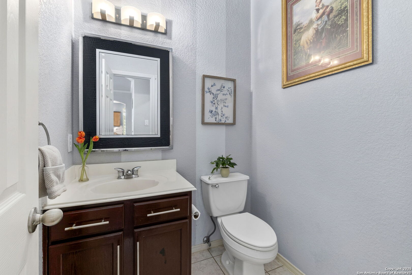
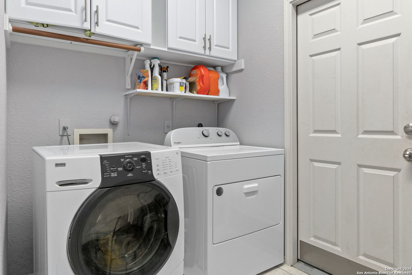
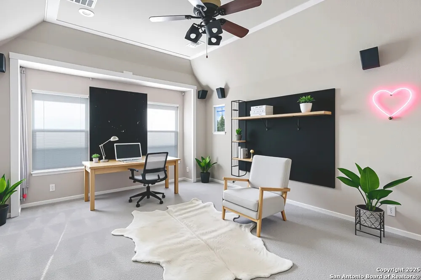
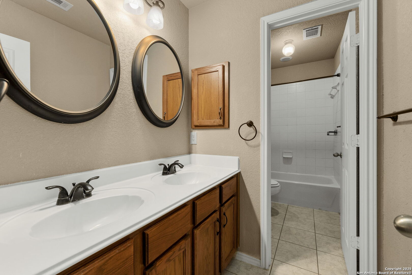
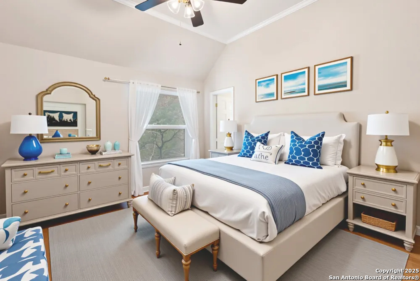
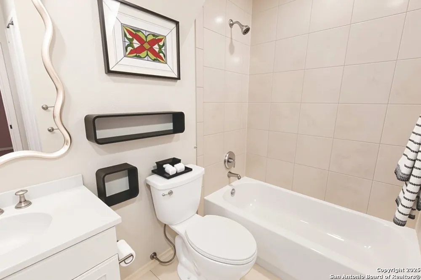
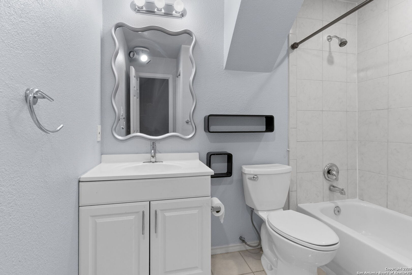
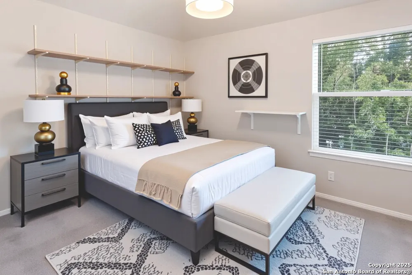
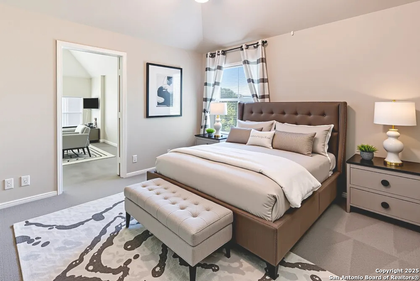
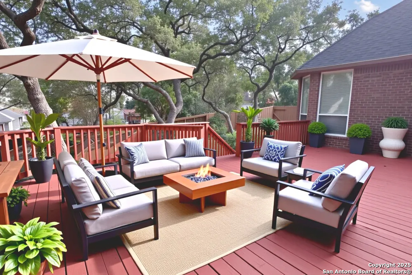
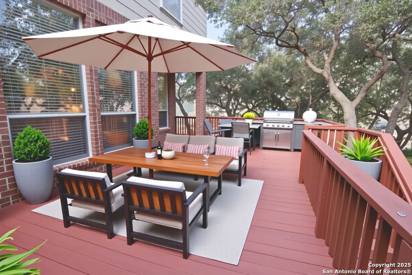
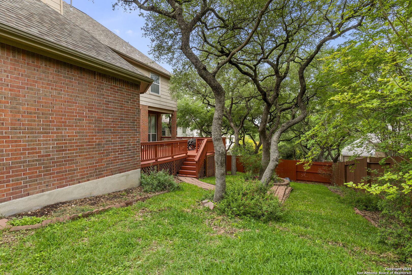
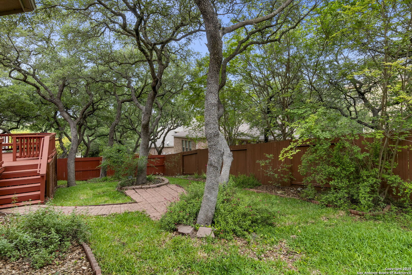
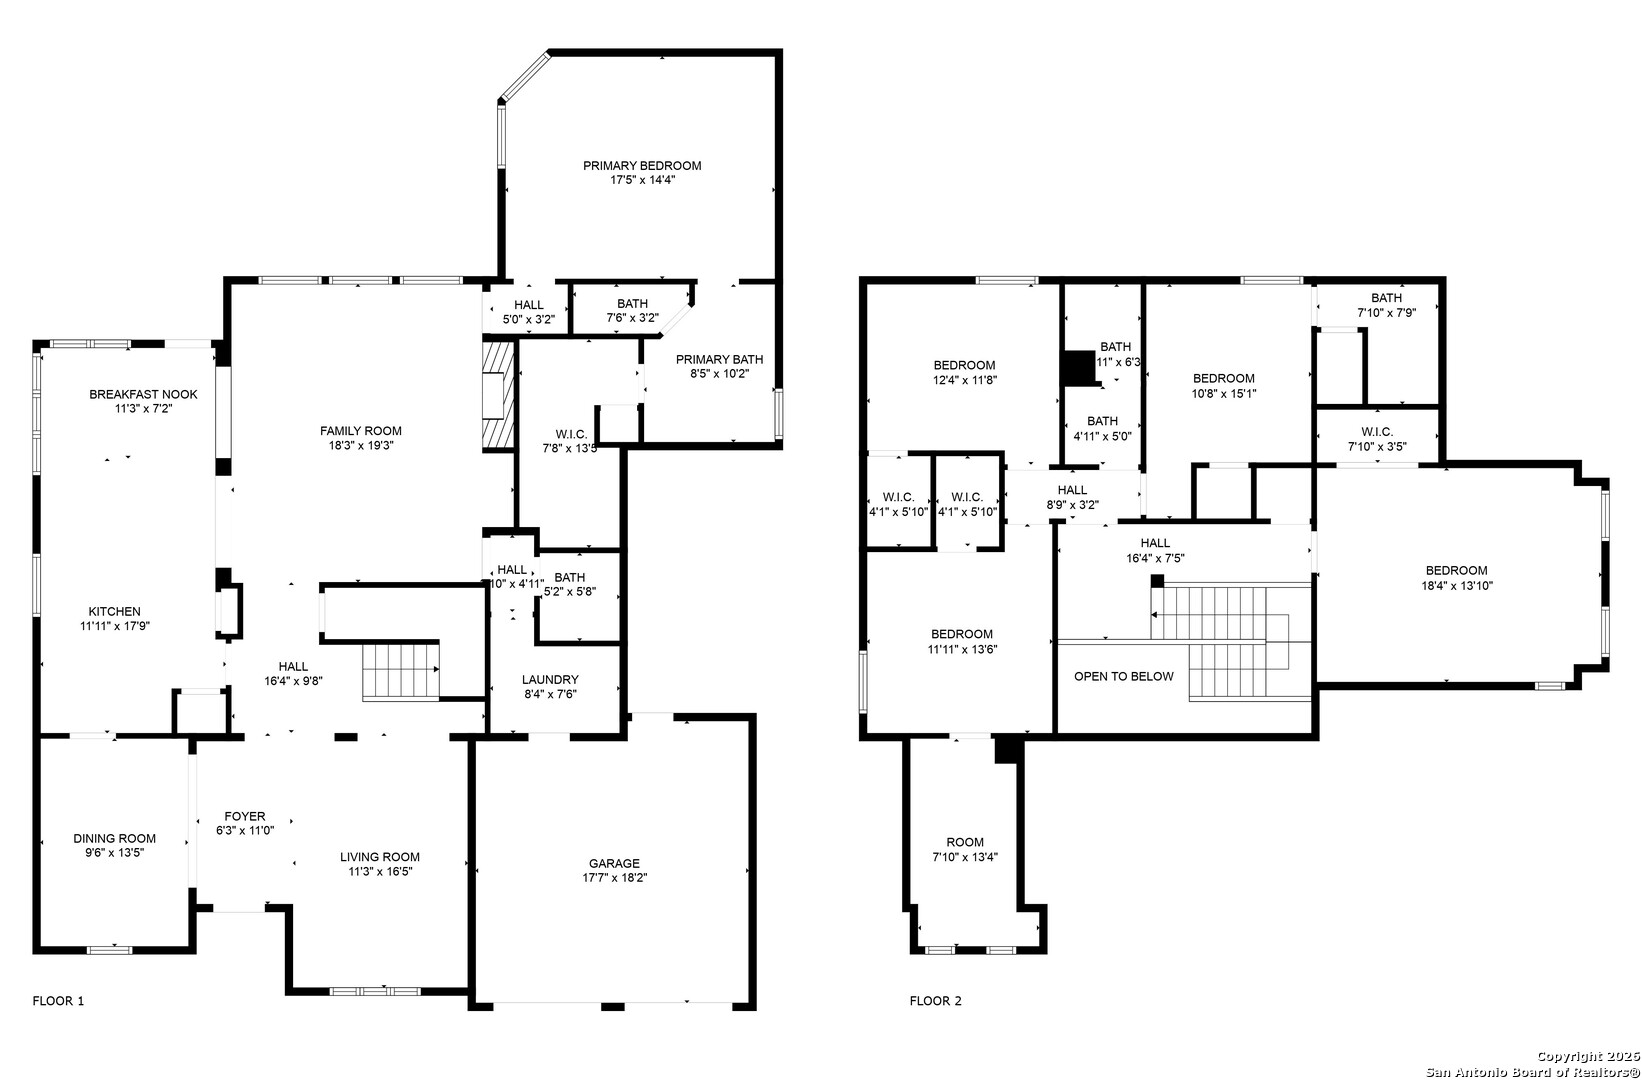
Elegant executive-style home in the gated Hills at Sonoma Ranch offering 4 bedrooms, 3.5 baths, and over 3,300 sq. ft. of living space. The open layout features high ceilings, two living areas, formal dining, and a private media/study. The renovated kitchen boasts new cabinetry, quartz countertops, oversized island, gas cooking, and updated appliances. The downstairs primary suite includes a spa-like bath with quartz counters, double vanity, soaking tub, and separate shower. Recent updates include new carpet (2025), wood stairs, and a replaced AC unit. Upstairs bedrooms are generously sized for family or guests. Outside, enjoy a private backyard with mature trees, deck, sprinkler system, and privacy fence. Community amenities include pool, tennis, clubhouse, sports courts, and playgrounds. Convenient to top-rated Northside ISD schools, shopping, and major highways.

4
beds

4
baths

3,328 Sq.Ft. LIVING AREA

7,884.36 Sq.Ft. lot

JoHelen Clark

JoHelen Clark

Features & Amenities

Interior

  • total bedrooms4
  • Total bathrooms4
  • full bathrooms3
  • half bathroom1
  • Flooring CRPT, CTILE, WOOD
  • Fireplace ONE, FAMRM, WDBRN, GAS
  • APPLIANCES CLFNS, CHNDL, WSHCN, DRYCN, CKTOP, BIOVN, SCOVN, MCOVN, GSCK, DISPL, ICMKR, SMKAL, SSOWN, GSWTR, GARDR, SLCNT
  • other interior Features _2 LVAR, SPDIN, EATIN, _2 ETAR, ISLKT, BKFST, MEDIA, UTINS, HGHCL, OPEN, CABLE, INTRN

Area & Lot

  • Status Sold
  • Date Sold April 1, 2026
  • Living Area3,328 Sq.Ft.
  • Total Area3,328 Sq.Ft.
  • Lot Area7,884.36 Sq.Ft.
  • MLS® ID1908015
  • TypeResidential
  • YEAR BUILT2004
  • Architecture Styles_2 STRY
  • Elementary SchoolBEAR
  • Middle SchoolHECTOR_GARCIA
  • High SchoolBRANDEIS
  • School DistrictNORTHSIDE

Exterior

  • STORIES2
  • water SourceWTRSY, SWRSY
  • PoolNONE
  • roofHVCMP
  • lot featuresCLDSC
  • parking_3 GAR, ATT, TANDEM
  • HEAT TYPECNTRL
  • AIR CONDITIONING_2 CNTR
  • sewerWTRSY, SWRSY
  • SubstructureSLAB
  • HOA AmenitiesCNTRL, POOL, TNNIS, CLBHS, PARK, COURT
  • other exterior FeaturesDK_BL, PVFNC, SPSYS, TREES

Financial

  • Price Upon Request
JoHelen Clark

JoHelen Clark