Looking For Buyers Agent Compensation?

Are you Looking For Buyers Agent Compensation?

Thank you for your message. We will be in touch with you shortly.

823 Creek Pebble
823 Creek Pebble
823 Creek Pebble
823 Creek Pebble
823 Creek Pebble
823 Creek Pebble
823 Creek Pebble
823 Creek Pebble
823 Creek Pebble
823 Creek Pebble
823 Creek Pebble
823 Creek Pebble
823 Creek Pebble
823 Creek Pebble
823 Creek Pebble
823 Creek Pebble
823 Creek Pebble
823 Creek Pebble
823 Creek Pebble
823 Creek Pebble
823 Creek Pebble
823 Creek Pebble
823 Creek Pebble
823 Creek Pebble
823 Creek Pebble
823 Creek Pebble
823 Creek Pebble
823 Creek Pebble
823 Creek Pebble
823 Creek Pebble
823 Creek Pebble
823 Creek Pebble
823 Creek Pebble
823 Creek Pebble
823 Creek Pebble
823 Creek Pebble
SEE ALL PHOTOS
823 Creek Pebble
823 Creek Pebble
823 Creek Pebble
823 Creek Pebble
823 Creek Pebble
823 Creek Pebble
823 Creek Pebble
823 Creek Pebble
823 Creek Pebble
823 Creek Pebble
823 Creek Pebble
823 Creek Pebble
823 Creek Pebble
823 Creek Pebble
823 Creek Pebble
823 Creek Pebble
823 Creek Pebble
823 Creek Pebble
823 Creek Pebble
823 Creek Pebble
823 Creek Pebble
823 Creek Pebble
823 Creek Pebble
823 Creek Pebble
823 Creek Pebble
823 Creek Pebble
823 Creek Pebble
823 Creek Pebble
823 Creek Pebble
823 Creek Pebble
823 Creek Pebble
823 Creek Pebble
823 Creek Pebble
823 Creek Pebble
823 Creek Pebble
823 Creek Pebble
For Sale

823 Creek Pebble

823 Creek Pebble, San Antonio, TX 78253

$316,500
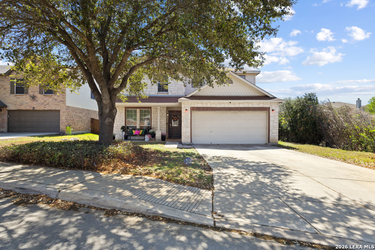
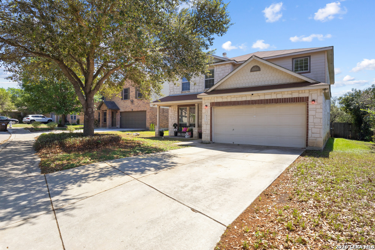
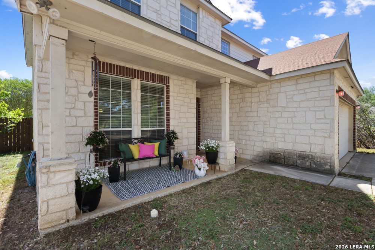
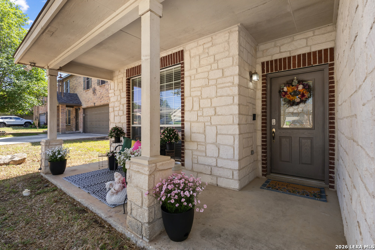
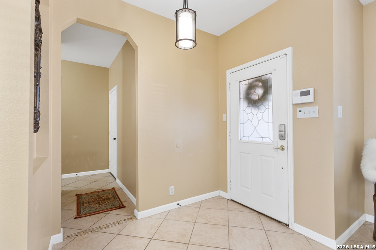
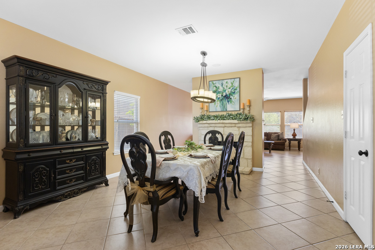
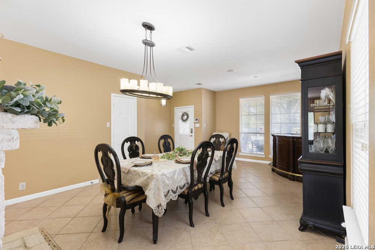
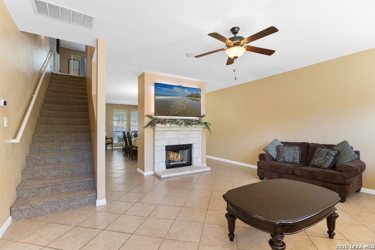
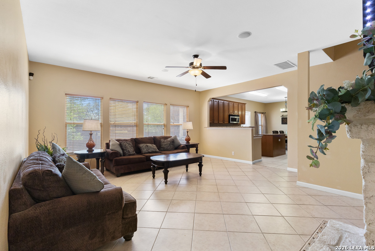
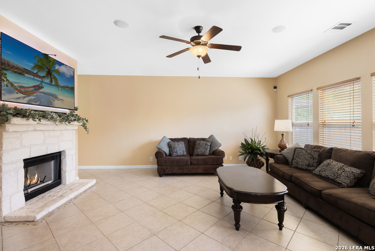
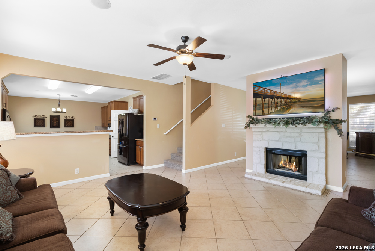
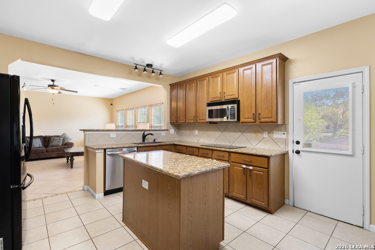
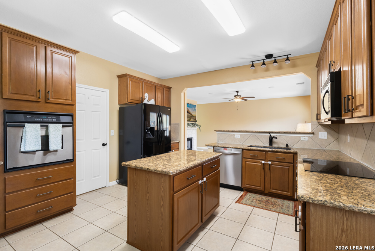
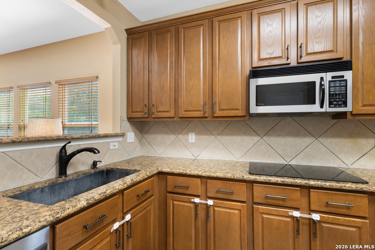
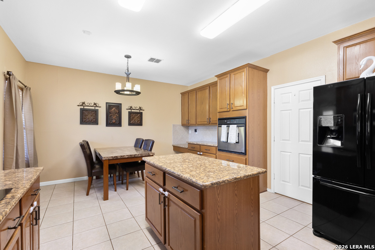
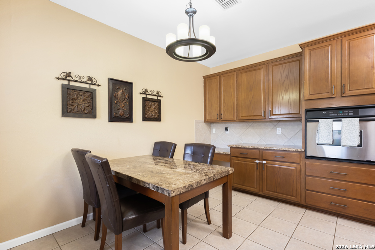
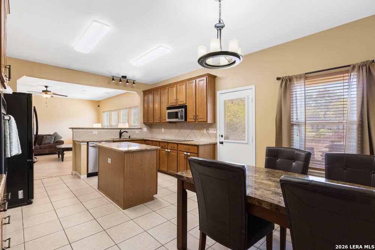
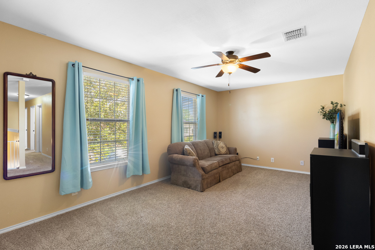
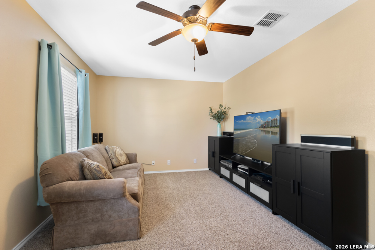
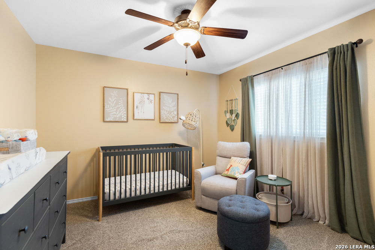
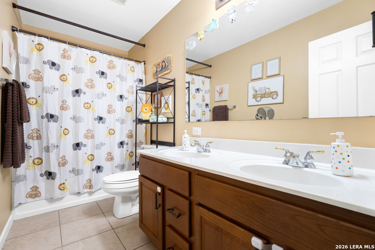
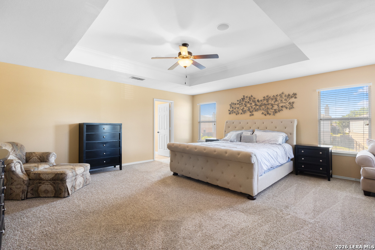
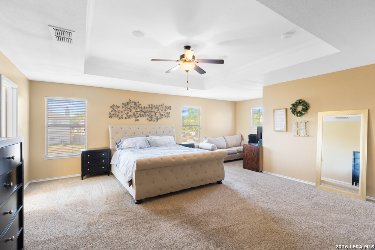
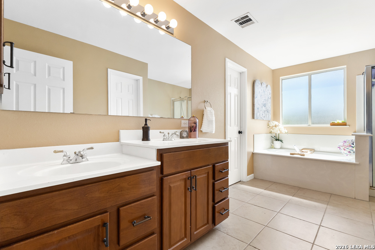
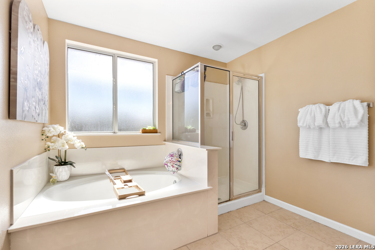
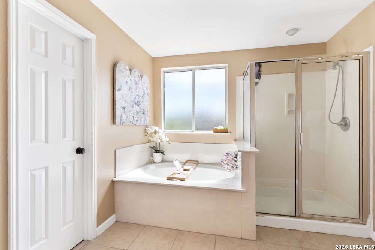
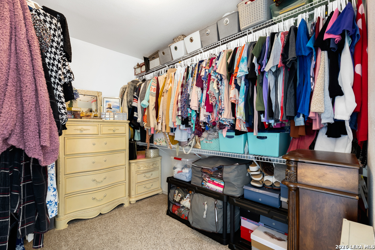
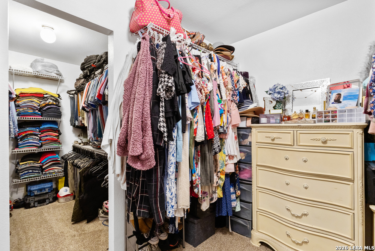
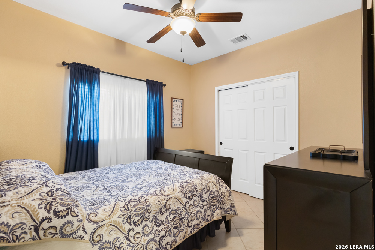
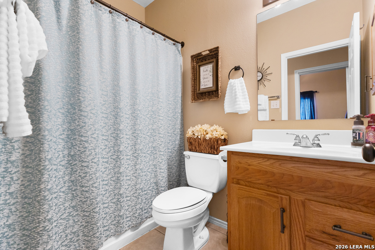
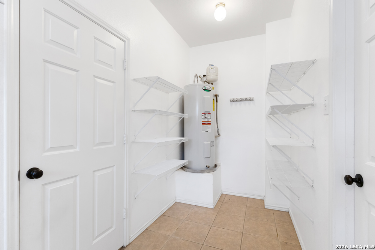
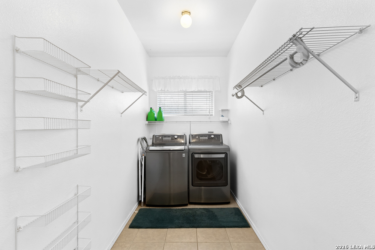
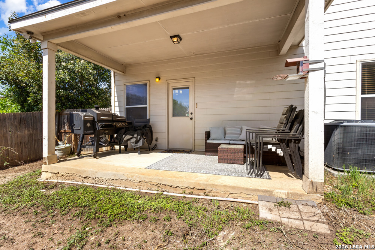
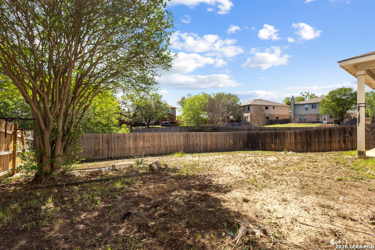
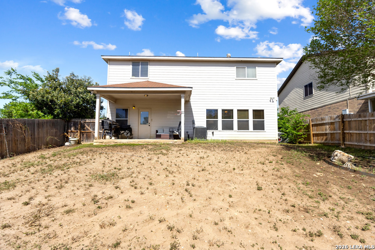
Welcome home to 823 Creek Pebble - where thoughtful design meets everyday comfort in one of San Antonio's most tax-friendly communities! This stunning two-story home offers the perfect blend of functionality and elegance, featuring a secondary bedroom and full bath downstairs - ideal for guests, multi-generational living, or a private home office. Beautiful ceramic tile flooring flows throughout the entire first floor, creating a seamless and easy-to-maintain living space. Entertain in style with a show-stopping double-sided fireplace that anchors both the formal dining room and the family room, setting the perfect ambiance for gatherings big and small. The chef of the family will love the large island kitchen, complete with rich granite countertops, a built-in oven, and a cooktop - a setup designed for both serious cooking and casual conversation. Upstairs, enjoy a spacious gameroom perfect for movie nights or a play area, complete with a convenient 5x10 storage room - ideal for keeping holiday decor, sports equipment, or anything you want tucked neatly out of sight. This home truly delivers on storage, with large closets throughout ensuring every bedroom has the space you need. The massive primary suite features a generous sitting area - your own private retreat - along with a large walk-in closet that is sure to impress. The luxurious primary bath boasts a separate tub and shower and double vanities to complete the experience. Step outside and take in the serene greenbelt views from your backyard - no rear neighbors, just peace and privacy. The fun doesn't stop at your front door! This community is packed with resort-style HOA amenities including two pools, a community center, tennis and basketball courts, sand volleyball, sports fields, a sports park pavilion, walking trails, a dog park, a tot lot playground, and picnic areas - everything you need to live, play, and connect right outside your door. No city taxes. No PID taxes. Easy access to major highways and close to top employers including Lackland AFB. This one checks every box - schedule your showing today!

4
beds

3
baths

2,872 Sq.Ft. LIVING AREA

7,143.84 Sq.Ft. lot

Dan Bender

Dan Bender

Features & Amenities

Interior

  • total bedrooms4
  • Total bathrooms3
  • full bathrooms3
  • Laundry room Laundry Room, Main Level
  • Flooring Carpet, Ceramic Tile
  • Fireplace Living Room
  • APPLIANCES Cooktop, Dishwasher, Microwave, Oven
  • other interior Features Kitchen Island, Pantry, Eat-in Kitchen, Breakfast Bar, Open Floorplan, High Speed Internet

Area & Lot

  • Status For Sale
  • Living Area2,872 Sq.Ft.
  • Total Area2,872 Sq.Ft.
  • Lot Area7,143.84 Sq.Ft.
  • MLS® ID1960631
  • TypeResidential
  • YEAR BUILT2003
  • Architecture StylesTwo Story
  • Elementary SchoolGalm
  • Middle SchoolLuna
  • High SchoolWilliam Brennan
  • School DistrictNorthside

Exterior

  • STORIES2
  • Garage Space2.0
  • utilitiesCable Available, Cable Connected
  • roofComposition
  • parkingGarage Door Opener
  • HEAT TYPECentral, Electric
  • AIR CONDITIONINGCeiling Fan(s), Central Air
  • SubstructureSlab
  • HOA AmenitiesPool, Clubhouse, Basketball Court, Jogging Path, Park, Sport Court, Tennis Court(s)
  • security FeaturesSmoke Detector(s)

Financial

  • Sales Price$316,500
  • Real Estate Tax $5,809/yr
  • HOA $131/3 mos
image

Schedule a Showing

We would love to show you our beautiful property. Please select your preferred date and time below. An agent will be in touch shortly to confirm your appointment.

Schedule a Showing

We would love to show you our beautiful property. Please select your preferred date and time below. An agent will be in touch shortly to confirm your appointment.

Thank you for your interest in 823 Creek Pebble, San Antonio, TX 78253. We are reviewing your request and will be in touch shortly!

Mortgage Calculator

Estimate your monthly mortgage payment, including the principal and interest, property taxes, and HOA. Adjust the values to generate a more accurate rate.

All estimates are provided for informational purposes only. Actual amounts may vary.
$0,000 Your Payment 20 15 65
$0,000 Your Payment
Dan Bender

Dan Bender