Looking For Buyers Agent Compensation?

Are you Looking For Buyers Agent Compensation?

Thank you for your message. We will be in touch with you shortly.

8207 Chasemont
8207 Chasemont
8207 Chasemont
8207 Chasemont
8207 Chasemont
8207 Chasemont
8207 Chasemont
8207 Chasemont
8207 Chasemont
8207 Chasemont
8207 Chasemont
8207 Chasemont
8207 Chasemont
8207 Chasemont
8207 Chasemont
8207 Chasemont
8207 Chasemont
8207 Chasemont
8207 Chasemont
8207 Chasemont
8207 Chasemont
8207 Chasemont
8207 Chasemont
8207 Chasemont
8207 Chasemont
8207 Chasemont
8207 Chasemont
8207 Chasemont
8207 Chasemont
8207 Chasemont
SEE ALL PHOTOS
8207 Chasemont
8207 Chasemont
8207 Chasemont
8207 Chasemont
8207 Chasemont
8207 Chasemont
8207 Chasemont
8207 Chasemont
8207 Chasemont
8207 Chasemont
8207 Chasemont
8207 Chasemont
8207 Chasemont
8207 Chasemont
8207 Chasemont
8207 Chasemont
8207 Chasemont
8207 Chasemont
8207 Chasemont
8207 Chasemont
8207 Chasemont
8207 Chasemont
8207 Chasemont
8207 Chasemont
8207 Chasemont
8207 Chasemont
8207 Chasemont
8207 Chasemont
8207 Chasemont
8207 Chasemont
Sold

8207 Chasemont

8207 Chasemont, CONVERSE, TX 78109

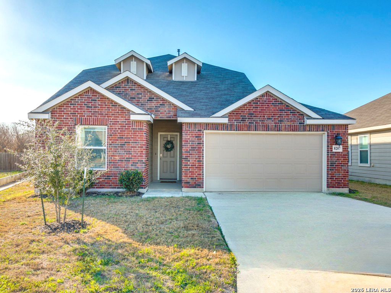
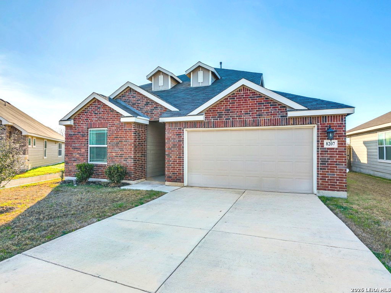
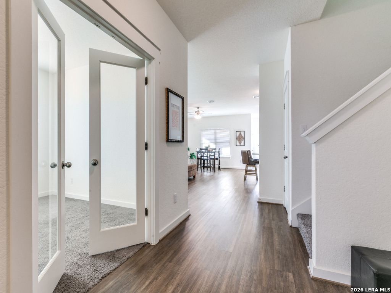
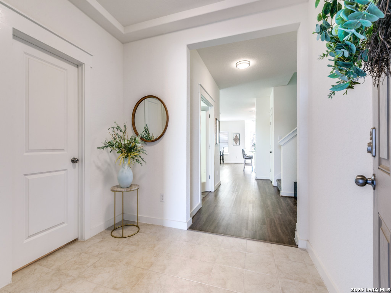
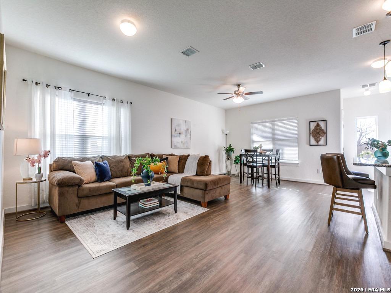
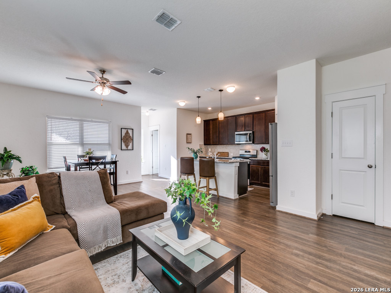
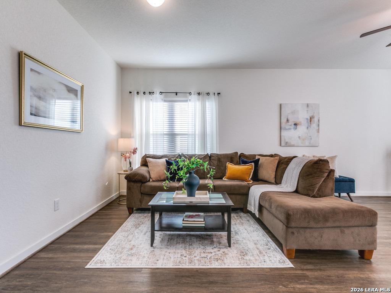
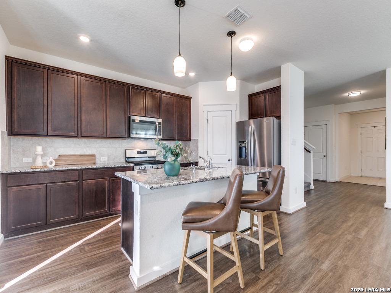
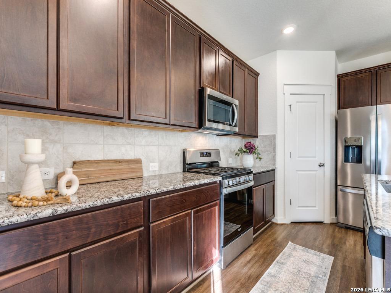
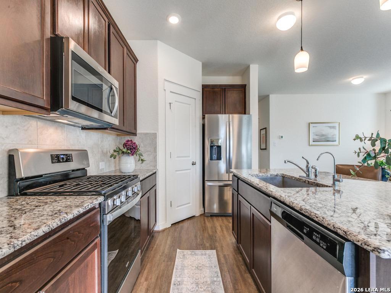
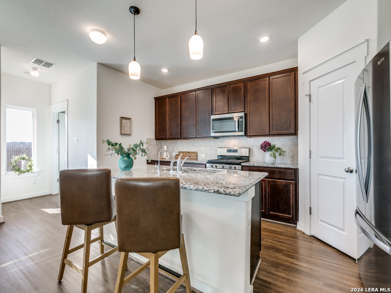
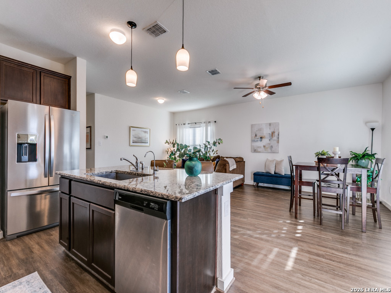
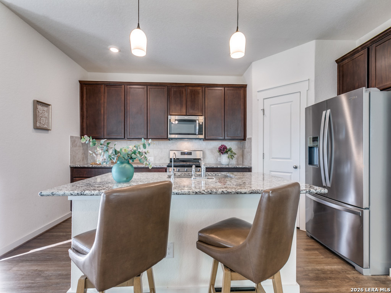
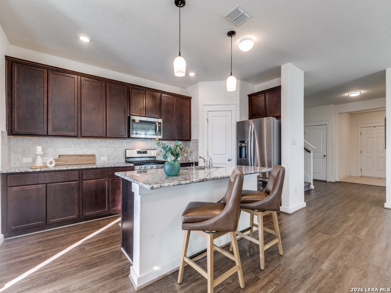
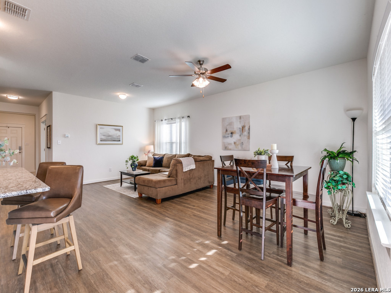
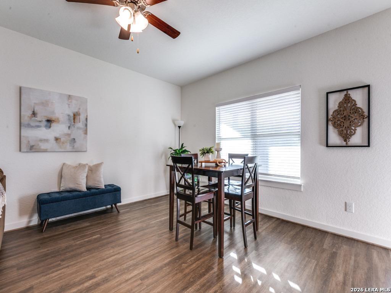
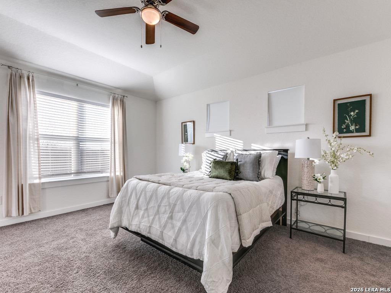
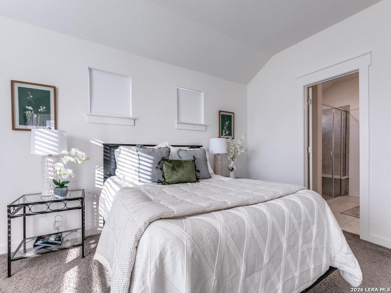
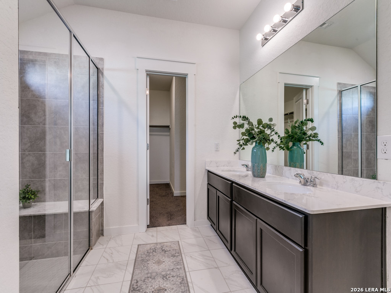
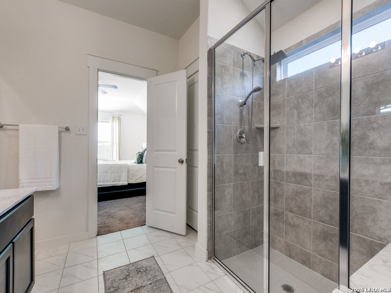
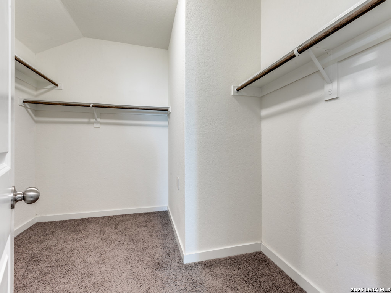
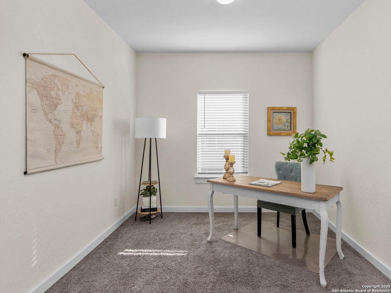
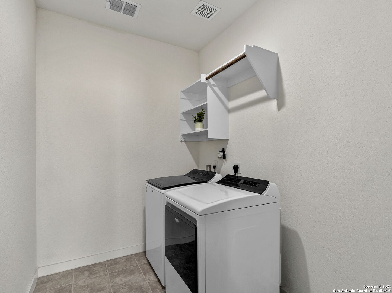
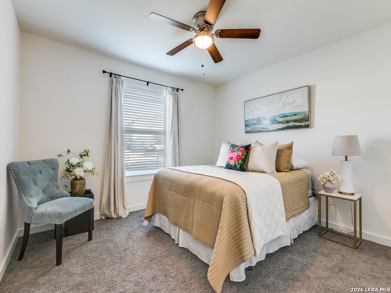
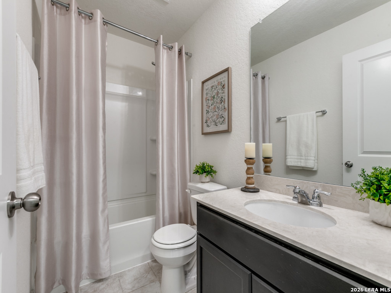
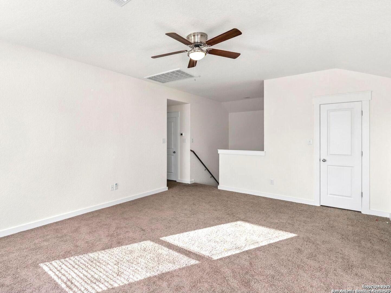
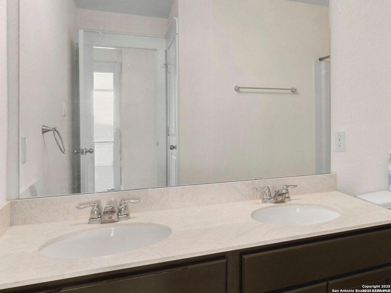
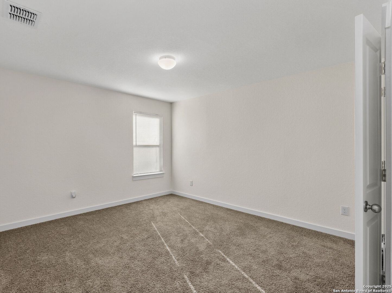
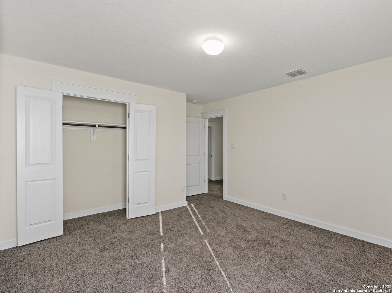
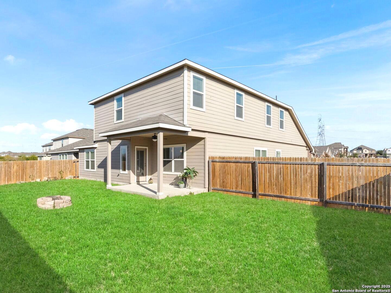
This home features an inviting layout with 5 bedrooms and 3 full bathrooms. Thoughtfully designed, it includes a modern kitchen with granite countertops, gas cooking, pendant lighting, a spacious kitchen island, stainless steel appliances, and ample cabinet space. The primary suite is located downstairs and offers privacy, along with a large walk-in closet and an en-suite bath. The versatile layout includes multiple living areas, including an oversized upstairs loft and a flexible downstairs study or playroom. There is also plenty of storage space, natural light, and a convenient downstairs laundry room. Step outside to a comfortably sized backyard with a covered patio and privacy fence. This property is well maintained and move-in ready.

5
beds

3
baths

2,755 Sq.Ft. LIVING AREA

8,189.28 Sq.Ft. lot

Features & Amenities

Interior

  • total bedrooms5
  • Total bathrooms3
  • full bathrooms3
  • Flooring CRPT, CTILE, VINYL
  • Fireplace NA
  • APPLIANCES CLFNS, WSHCN, DRYCN, CKTOP, SCOVN, MCOVN, STVRN, REFRI, DISPL, DSHWR, SMKAL, ELWTR, GARDR, SLCNT, _2 FLUT, CUSTOMCABINETS
  • other interior Features _2 LVAR, LDCMB, _2 ETAR, ISLKT, WLKIN, STUDY, GAMRM, LOFT

Area & Lot

  • Status Sold
  • Date Sold May 12, 2026
  • Living Area2,755 Sq.Ft.
  • Total Area2,755 Sq.Ft.
  • Lot Area8,189.28 Sq.Ft.
  • MLS® ID1955237
  • TypeResidential
  • YEAR BUILT2020
  • Architecture Styles_2 STRY
  • Middle SchoolMETZGER
  • High SchoolWAGNER
  • School DistrictJUDSON

Exterior

  • STORIES2
  • water SourceCITY
  • PoolNONE
  • roofCOMP
  • lot featuresCLDSC, GRNBL
  • parking_2 GAR
  • HEAT TYPECNTRL
  • AIR CONDITIONING_1 CNTR
  • sewerCITY
  • SubstructureSLAB
  • HOA AmenitiesPARK
  • Green featuresPTHRM, ESAPP, HEWH, CFANS
  • other exterior FeaturesPTSLB, PVFNC

Financial

  • Price Upon Request