Looking For Buyers Agent Compensation?

Are you Looking For Buyers Agent Compensation?

Thank you for your message. We will be in touch with you shortly.

7546 Paraiso Point
7546 Paraiso Point
7546 Paraiso Point
7546 Paraiso Point
7546 Paraiso Point
7546 Paraiso Point
7546 Paraiso Point
7546 Paraiso Point
7546 Paraiso Point
7546 Paraiso Point
7546 Paraiso Point
7546 Paraiso Point
7546 Paraiso Point
7546 Paraiso Point
7546 Paraiso Point
7546 Paraiso Point
7546 Paraiso Point
7546 Paraiso Point
7546 Paraiso Point
7546 Paraiso Point
7546 Paraiso Point
7546 Paraiso Point
7546 Paraiso Point
7546 Paraiso Point
7546 Paraiso Point
7546 Paraiso Point
7546 Paraiso Point
7546 Paraiso Point
7546 Paraiso Point
7546 Paraiso Point
7546 Paraiso Point
7546 Paraiso Point
7546 Paraiso Point
7546 Paraiso Point
7546 Paraiso Point
7546 Paraiso Point
SEE ALL PHOTOS
7546 Paraiso Point
7546 Paraiso Point
7546 Paraiso Point
7546 Paraiso Point
7546 Paraiso Point
7546 Paraiso Point
7546 Paraiso Point
7546 Paraiso Point
7546 Paraiso Point
7546 Paraiso Point
7546 Paraiso Point
7546 Paraiso Point
7546 Paraiso Point
7546 Paraiso Point
7546 Paraiso Point
7546 Paraiso Point
7546 Paraiso Point
7546 Paraiso Point
7546 Paraiso Point
7546 Paraiso Point
7546 Paraiso Point
7546 Paraiso Point
7546 Paraiso Point
7546 Paraiso Point
7546 Paraiso Point
7546 Paraiso Point
7546 Paraiso Point
7546 Paraiso Point
7546 Paraiso Point
7546 Paraiso Point
7546 Paraiso Point
7546 Paraiso Point
7546 Paraiso Point
7546 Paraiso Point
7546 Paraiso Point
7546 Paraiso Point
Courtesy of Coldwell Banker D'Ann Harper, REALTOR
Sold

7546 Paraiso Point

7546 Paraiso Point, BOERNE, TX 78015

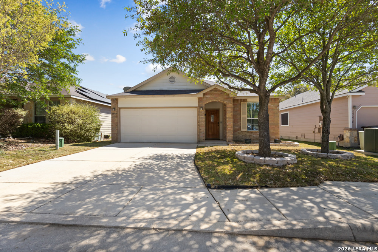
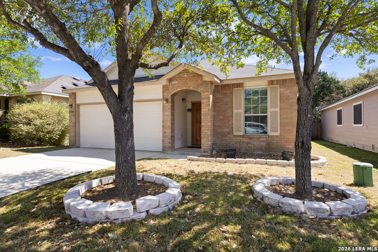
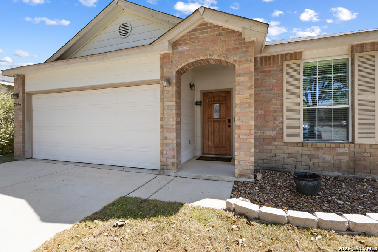
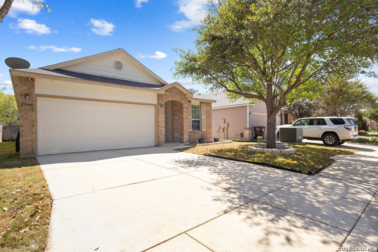
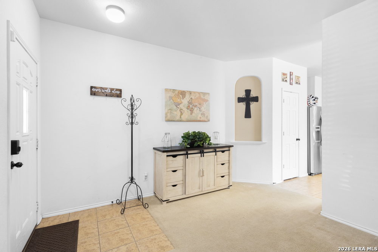
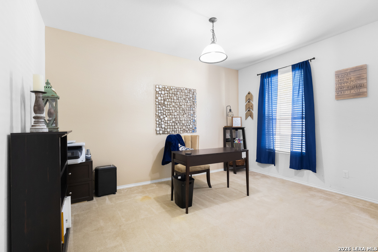
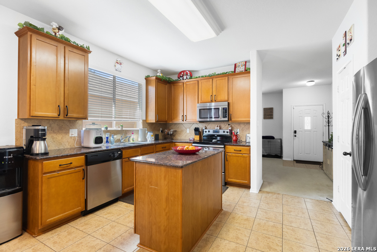
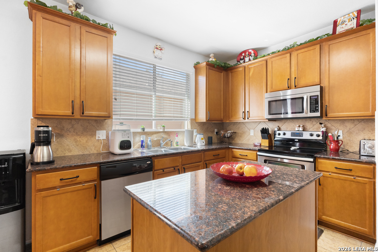
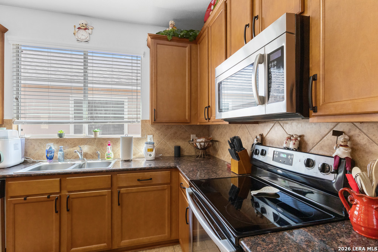
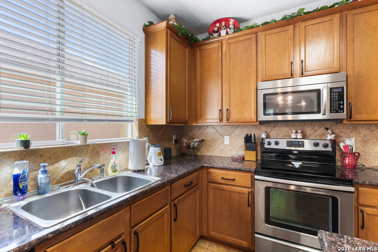
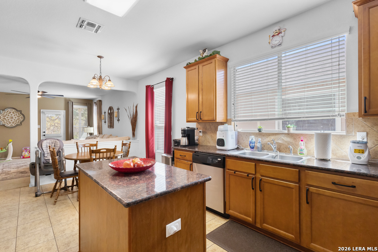
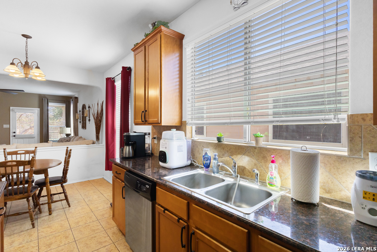
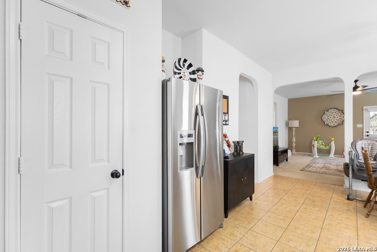
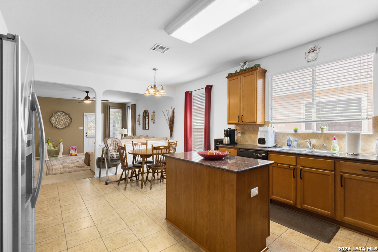
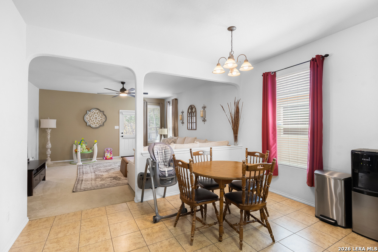
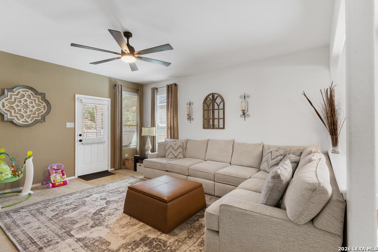
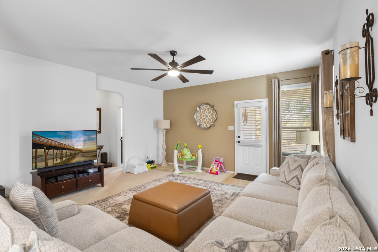
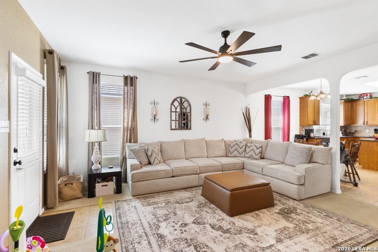
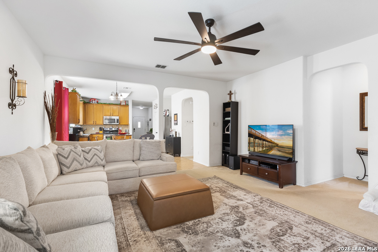
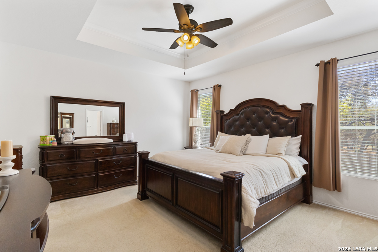
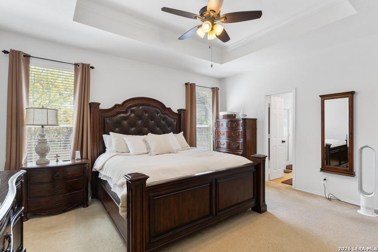
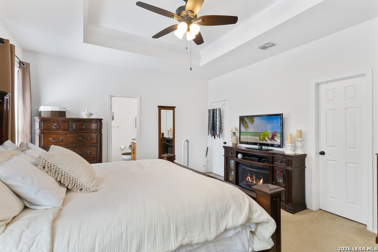
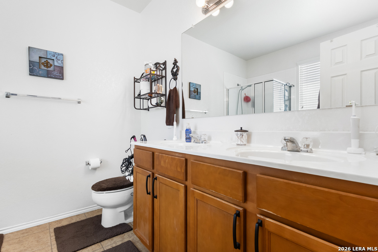
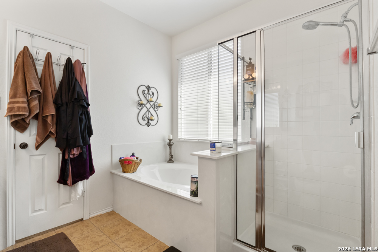
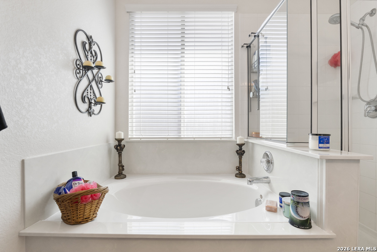
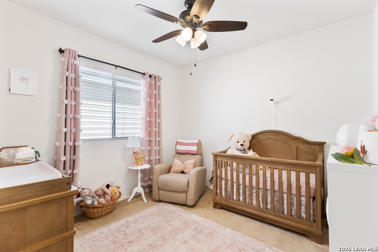
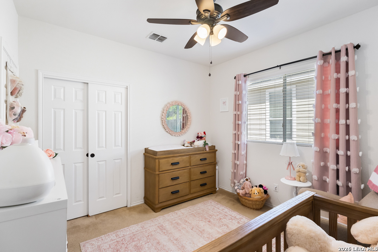
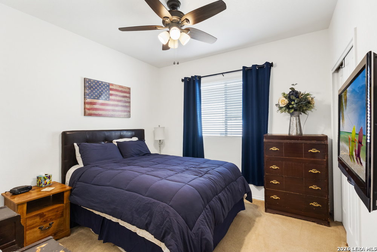
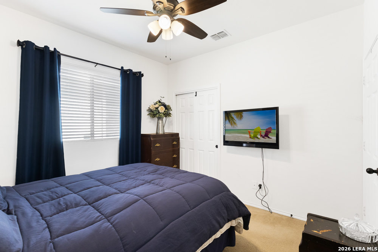
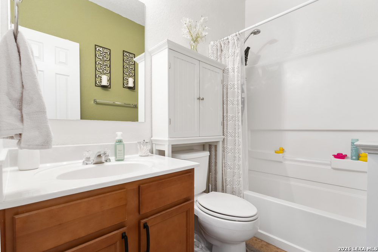
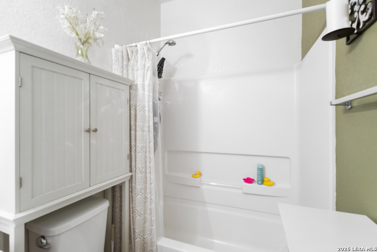
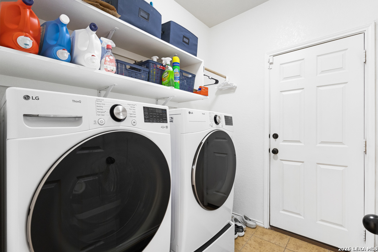
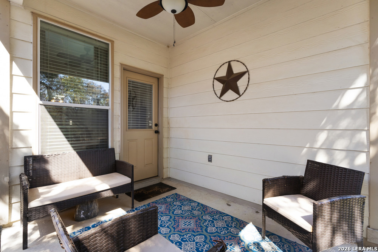
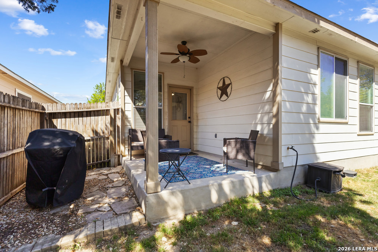
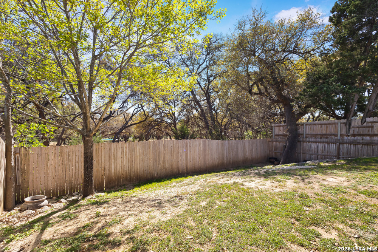
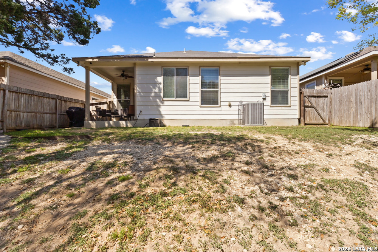
This Centex home is thoughtfully designed with modern appliances and distinctive architectural features, including separate tub and shower areas and impressive 9-foot ceilings. Numerous extras throughout the home contribute to its appeal and functionality. Located within the desirable Lost Creek Ranch community, this well-maintained residence offers a functional floor plan composed of three bedrooms and two full bathrooms. The generous living spaces are tailored for everyday comfort, with sunlit interiors and a seamless, open flow that enhances easy living throughout the home. At the heart of the home, the kitchen is both practical and inviting. It features ample cabinetry for storage, a spacious island ideal for meal preparation and gathering, and stainless steel appliances. Energy-efficient elements are incorporated to ensure modern convenience and savings. The primary suite serves as a comfortable retreat, offering a large bedroom space, a luxurious soaking tub, a separate shower, dual sinks, and an oversized walk-in closet. These features provide privacy and ample space for relaxation. Secondary bedrooms are well-proportioned, supporting various family needs. The home also includes flexible space that can accommodate a second living area, game room, study, or family room, adapting to a range of lifestyles. Outdoor living is elevated with a covered patio, creating a practical and enjoyable extension of the backyard for relaxation and entertaining. Seller's will provide a carpet and paint allowance up to $10,000.

3
beds

2
baths

1,672 Sq.Ft. LIVING AREA

4,965.84 Sq.Ft. lot

PJ Clarke

PJ Clarke

Features & Amenities

Interior

  • total bedrooms3
  • Total bathrooms2
  • full bathrooms2
  • Flooring CRPT, CTILE
  • Fireplace NA
  • APPLIANCES CLFNS, WSHCN, DRYCN, CKTOP, SCOVN, MCOVN, STVRN, DISPL, DSHWR, ICMKR, SMKAL, SSOWN, PRWRD, ELWTR, GARDR, SMCK, SLCNT, CUSTOMCABINETS
  • other interior Features _2 LVAR, SPDIN, _2 ETAR, ISLKT, BKFST, UTINS, _1 FLRL, HGHCL, OPEN, CABLE, INTRN, ALLBEDSDOWN, LDYMAIN, LDYRM, WIC, ATCACCESS

Area & Lot

  • Status Sold
  • Date Sold July 9, 2026
  • Living Area1,672 Sq.Ft.
  • Total Area1,672 Sq.Ft.
  • Lot Area4,965.84 Sq.Ft.
  • MLS® ID1951678
  • TypeResidential
  • YEAR BUILT2011
  • Architecture Styles_1 STRY, TRDNL
  • Elementary SchoolFAIR_OAKS
  • Middle SchoolBOERNE_S
  • High SchoolBOERNE
  • School DistrictBOERNE

Exterior

  • STORIES1
  • water SourceWTRSY, SWRSY, CITY
  • PoolNONE
  • roofCOMP
  • lot featuresGRNBL, MATURETREES, LEVEL
  • parking_2 GAR, ATT
  • HEAT TYPECNTRL
  • AIR CONDITIONING_1 CNTR
  • sewerWTRSY, SWRSY, CITY
  • SubstructureSLAB
  • Disability Features_2_ACX, DRSWI, LVLOT, NOSTR, _1 STBA, _1 STBD
  • HOA AmenitiesNONE
  • Green featuresSEERAX, PTHRM, _12_AI, DPWIN, ESAPP, CFANS
  • other exterior FeaturesPTSLB, CVPAT, PVFNC, DBLPN, TREES

Financial

  • Price Upon Request
PJ Clarke

PJ Clarke