Looking For Buyers Agent Compensation?

Are you Looking For Buyers Agent Compensation?

Thank you for your message. We will be in touch with you shortly.

702 Cedar Keys
702 Cedar Keys
702 Cedar Keys
702 Cedar Keys
702 Cedar Keys
702 Cedar Keys
702 Cedar Keys
702 Cedar Keys
702 Cedar Keys
702 Cedar Keys
702 Cedar Keys
702 Cedar Keys
702 Cedar Keys
702 Cedar Keys
702 Cedar Keys
702 Cedar Keys
702 Cedar Keys
702 Cedar Keys
702 Cedar Keys
702 Cedar Keys
702 Cedar Keys
702 Cedar Keys
702 Cedar Keys
702 Cedar Keys
702 Cedar Keys
702 Cedar Keys
702 Cedar Keys
702 Cedar Keys
702 Cedar Keys
702 Cedar Keys
702 Cedar Keys
SEE ALL PHOTOS
702 Cedar Keys
702 Cedar Keys
702 Cedar Keys
702 Cedar Keys
702 Cedar Keys
702 Cedar Keys
702 Cedar Keys
702 Cedar Keys
702 Cedar Keys
702 Cedar Keys
702 Cedar Keys
702 Cedar Keys
702 Cedar Keys
702 Cedar Keys
702 Cedar Keys
702 Cedar Keys
702 Cedar Keys
702 Cedar Keys
702 Cedar Keys
702 Cedar Keys
702 Cedar Keys
702 Cedar Keys
702 Cedar Keys
702 Cedar Keys
702 Cedar Keys
702 Cedar Keys
702 Cedar Keys
702 Cedar Keys
702 Cedar Keys
702 Cedar Keys
702 Cedar Keys
For Sale

702 Cedar Keys

702 Cedar Keys, SANANTONIO, TX 78245

$280,000
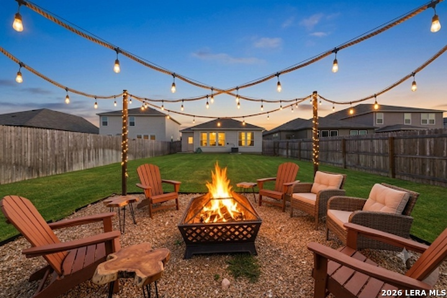
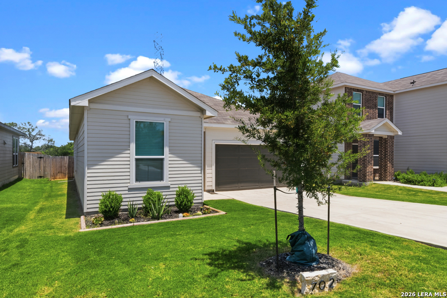
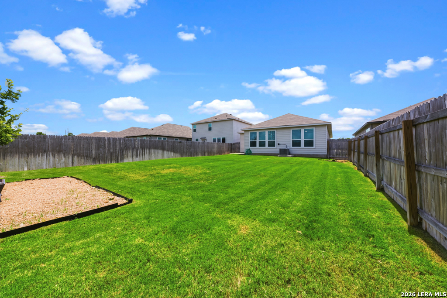
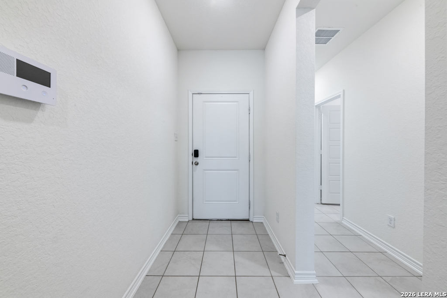
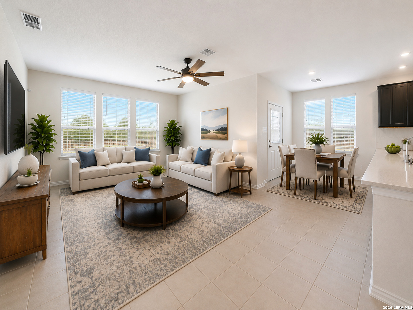
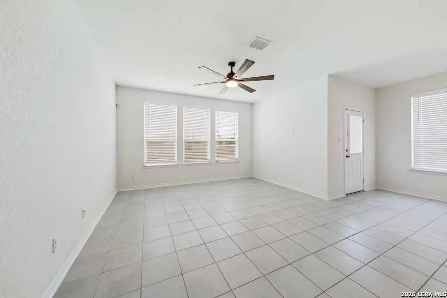
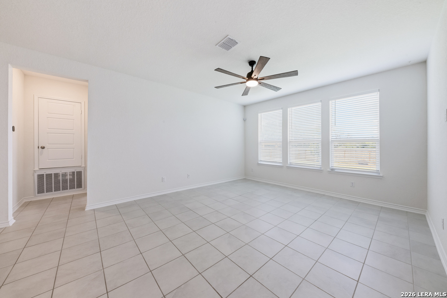
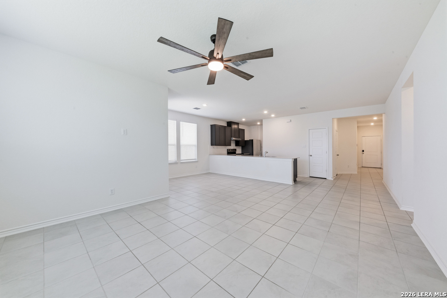
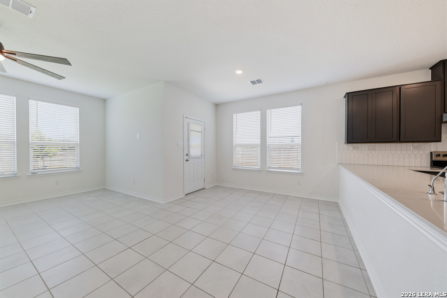
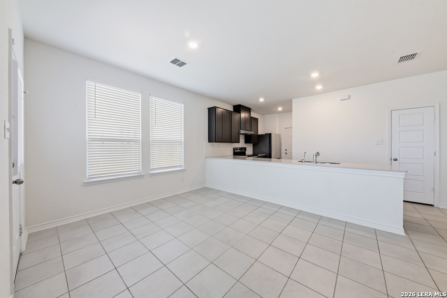
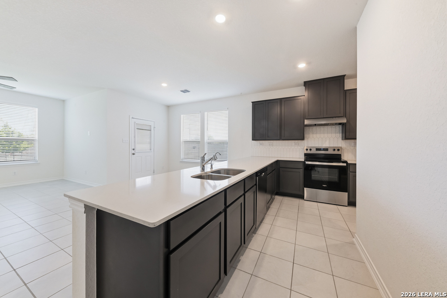
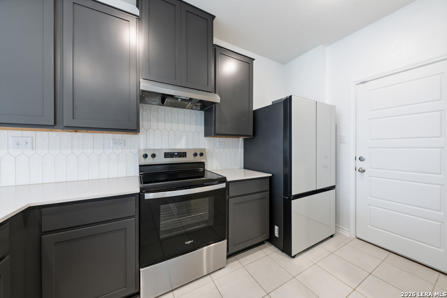
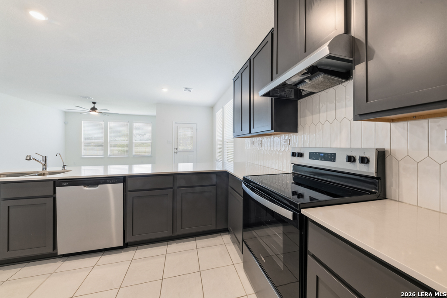
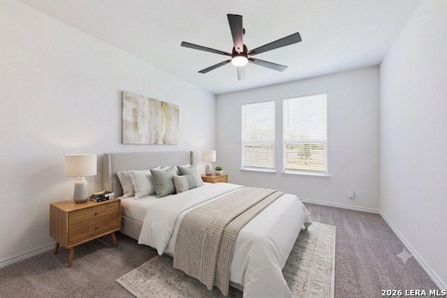
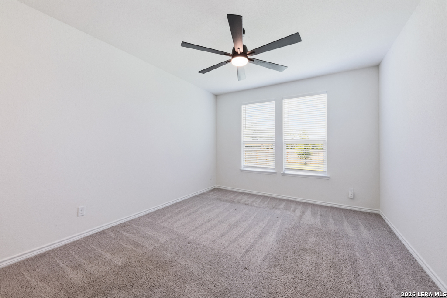
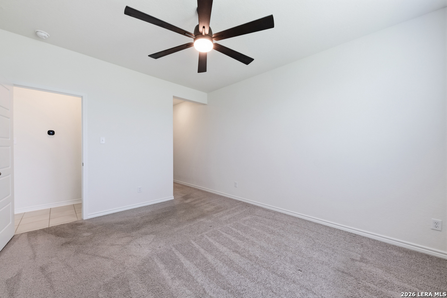
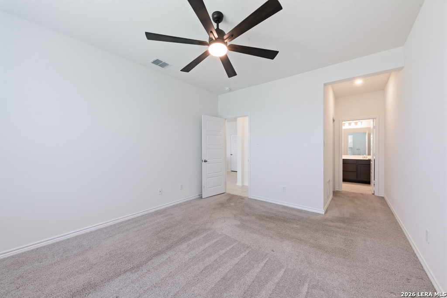
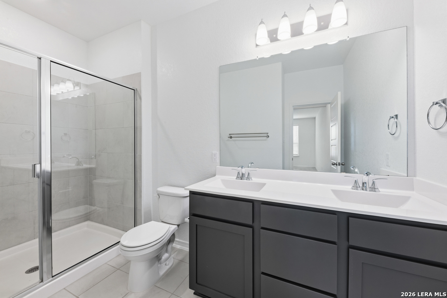
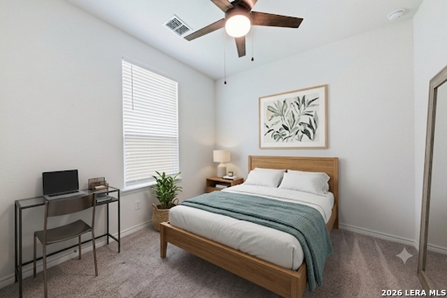
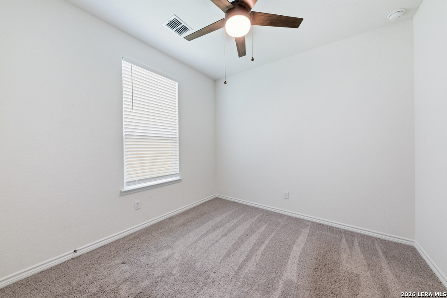
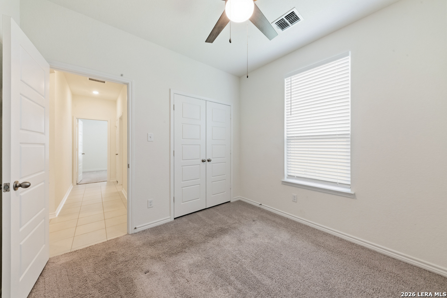
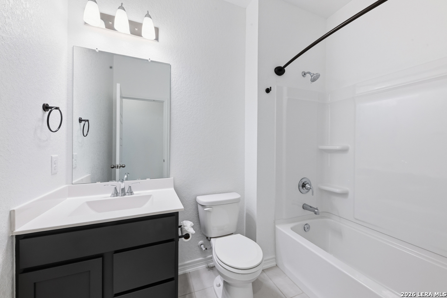
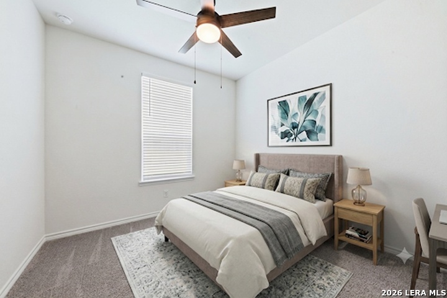
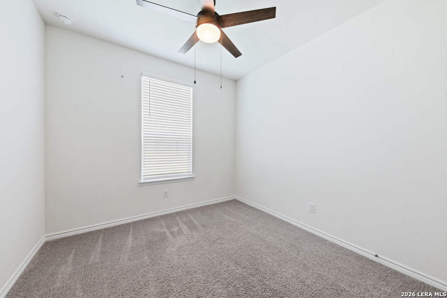
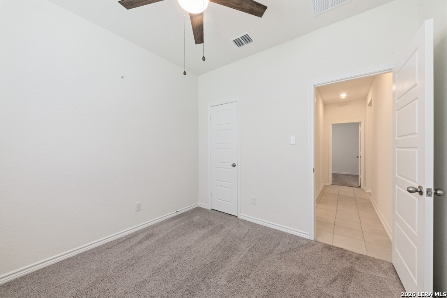
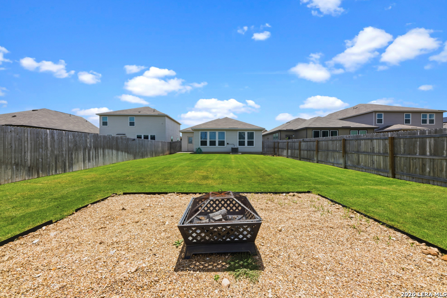
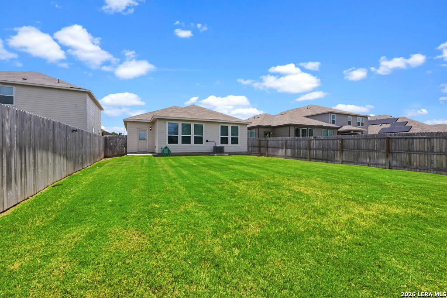
Open house, Sunday July 12, 12 - 2! Luxury, style, and privacy come together in this beautifully appointed home backing to a peaceful greenbelt with a generously sized backyard-offering the perfect setting for entertaining, relaxing, or simply enjoying the tranquil views. Step inside to discover an open, light-filled floor plan enhanced by soaring 9-foot ceilings and elegant ceramic tile flooring throughout the main living areas. The chef-inspired kitchen is sure to impress with beautiful Shaker-style cabinets, stunning countertops, a designer tile backsplash, and abundant workspace for meal preparation and entertaining. The spacious primary suite provides a private retreat, while the luxurious ensuite bath features a raised dual vanity and an oversized 42-inch walk-in shower with elegant tile surround. Thoughtful upgrades continue throughout the home, including a wireless security system for added peace of mind, an automatic sprinkler system to keep the lawn lush and beautiful, and the added confidence of the remaining builder's 10-year structural warranty. Step outside to enjoy the spacious backyard backing to a scenic greenbelt, providing added privacy and room to relax, entertain, garden, or play. Ideally located near highly desirable schools, this home offers exceptional convenience with easy access to shopping, restaurants, Costco, Lackland Air Force Base, and major highways, making commuting and everyday errands a breeze. Offering designer finishes, quality construction, a private greenbelt setting, and an outstanding location, this move-in-ready home truly has it all. Don't miss your opportunity to own this exceptional property-schedule your private showing today!

7/12/2026 12:00PM - 2:00PM CDT

3
beds

2
baths

1,481 Sq.Ft. LIVING AREA

6,751.8 Sq.Ft. lot

Debbie Forshey

Debbie Forshey

Features & Amenities

Interior

  • total bedrooms3
  • Total bathrooms2
  • full bathrooms2
  • Flooring CRPT, CTILE
  • Fireplace NA
  • APPLIANCES CLFNS, CHNDL, WSHCN, DRYCN, STVRN, REFRI, DISPL, DSHWR, ICMKR, SMKAL, PRWRD, ELWTR, SMCK, SLCNT, PRIVATEGARBAGE
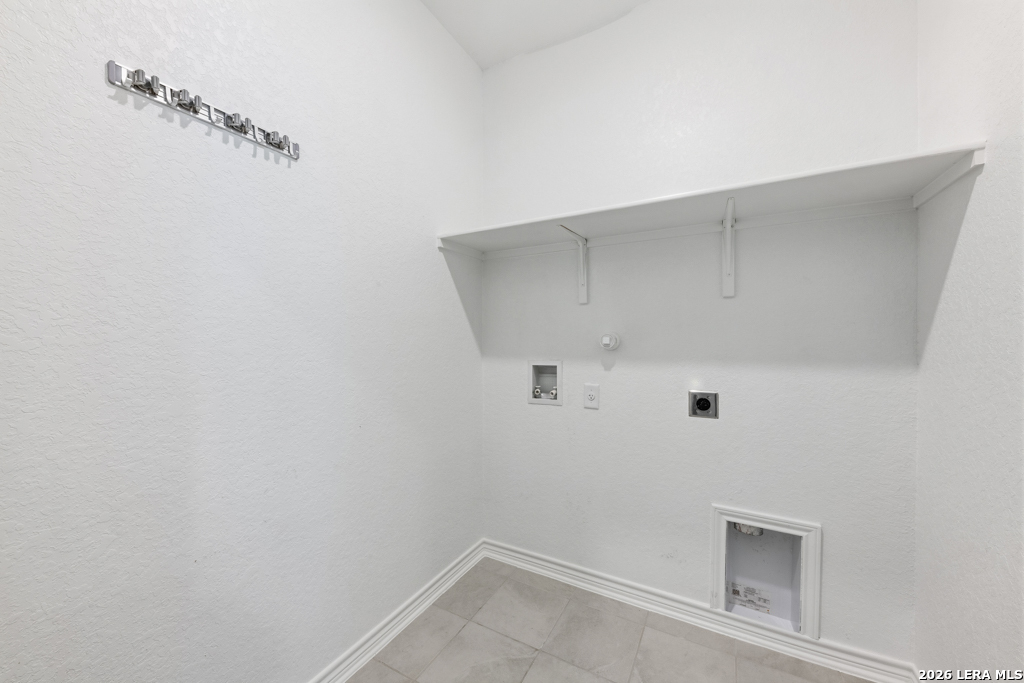
  • other interior Features _1 LVAR, BKFST, UTINS, _1 FLRL, HGHCL, OPEN, CABLE, INTRN, ALLBEDSDOWN, LDYMAIN, LDYRM

Area & Lot

  • Status For Sale
  • OPEN HOUSE

    7/12/2026 12:00PM - 2:00PM CDT

  • Living Area1,481 Sq.Ft.
  • Total Area1,481 Sq.Ft.
  • Lot Area6,751.8 Sq.Ft.
  • MLS® ID1997090
  • TypeResidential
  • YEAR BUILT2024
  • Architecture Styles_1 STRY
  • Elementary SchoolBEHLAU_ELE
  • Middle SchoolLUNA
  • High SchoolBRENNAN
  • School DistrictNORTHSIDE

Exterior

  • STORIES1
  • water SourceWTRSY, SWRSY
  • PoolNONE
  • roofCOMP
  • lot featuresGRNBL, CNTY
  • parking_2 GAR, ATT
  • HEAT TYPECNTRL
  • AIR CONDITIONING_1 CNTR
  • sewerWTRSY, SWRSY
  • SubstructureSLAB
  • Disability Features_2_ACX, LVLOT, _1 STBA, _1 STBD
  • HOA AmenitiesPARK
  • Green featuresPTHRM, DPWIN, CFANS
  • other exterior FeaturesPTSLB, PVFNC, DBLPN

Financial

  • Sales Price$280,000
  • Real Estate Tax $4,857/yr
  • HOA $500
image

Schedule a Showing

We would love to show you our beautiful property. Please select your preferred date and time below. An agent will be in touch shortly to confirm your appointment.

Schedule a Showing

We would love to show you our beautiful property. Please select your preferred date and time below. An agent will be in touch shortly to confirm your appointment.

Thank you for your interest in 702 Cedar Keys, SANANTONIO, TX 78245. We are reviewing your request and will be in touch shortly!

Mortgage Calculator

Estimate your monthly mortgage payment, including the principal and interest, property taxes, and HOA. Adjust the values to generate a more accurate rate.

All estimates are provided for informational purposes only. Actual amounts may vary.
$0,000 Your Payment 20 15 65
$0,000 Your Payment
Debbie Forshey

Debbie Forshey