Looking For Buyers Agent Compensation?

Are you Looking For Buyers Agent Compensation?

Thank you for your message. We will be in touch with you shortly.

6606 EVENRIDGE LN
6606 EVENRIDGE LN
6606 EVENRIDGE LN
6606 EVENRIDGE LN
6606 EVENRIDGE LN
6606 EVENRIDGE LN
6606 EVENRIDGE LN
6606 EVENRIDGE LN
6606 EVENRIDGE LN
6606 EVENRIDGE LN
6606 EVENRIDGE LN
6606 EVENRIDGE LN
6606 EVENRIDGE LN
6606 EVENRIDGE LN
6606 EVENRIDGE LN
6606 EVENRIDGE LN
6606 EVENRIDGE LN
6606 EVENRIDGE LN
6606 EVENRIDGE LN
6606 EVENRIDGE LN
6606 EVENRIDGE LN
6606 EVENRIDGE LN
6606 EVENRIDGE LN
6606 EVENRIDGE LN
6606 EVENRIDGE LN
SEE ALL PHOTOS
6606 EVENRIDGE LN
6606 EVENRIDGE LN
6606 EVENRIDGE LN
6606 EVENRIDGE LN
6606 EVENRIDGE LN
6606 EVENRIDGE LN
6606 EVENRIDGE LN
6606 EVENRIDGE LN
6606 EVENRIDGE LN
6606 EVENRIDGE LN
6606 EVENRIDGE LN
6606 EVENRIDGE LN
6606 EVENRIDGE LN
6606 EVENRIDGE LN
6606 EVENRIDGE LN
6606 EVENRIDGE LN
6606 EVENRIDGE LN
6606 EVENRIDGE LN
6606 EVENRIDGE LN
6606 EVENRIDGE LN
6606 EVENRIDGE LN
6606 EVENRIDGE LN
6606 EVENRIDGE LN
6606 EVENRIDGE LN
6606 EVENRIDGE LN
Courtesy of Coldwell Banker D'Ann Harper
Sold

6606 EVENRIDGE LN

6606 EVENRIDGE LN, SANANTONIO, TX 78239-1829

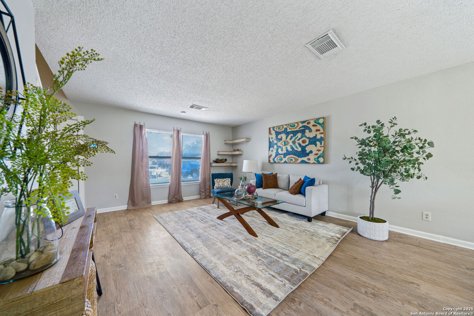
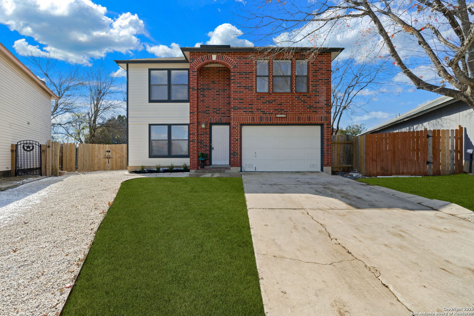
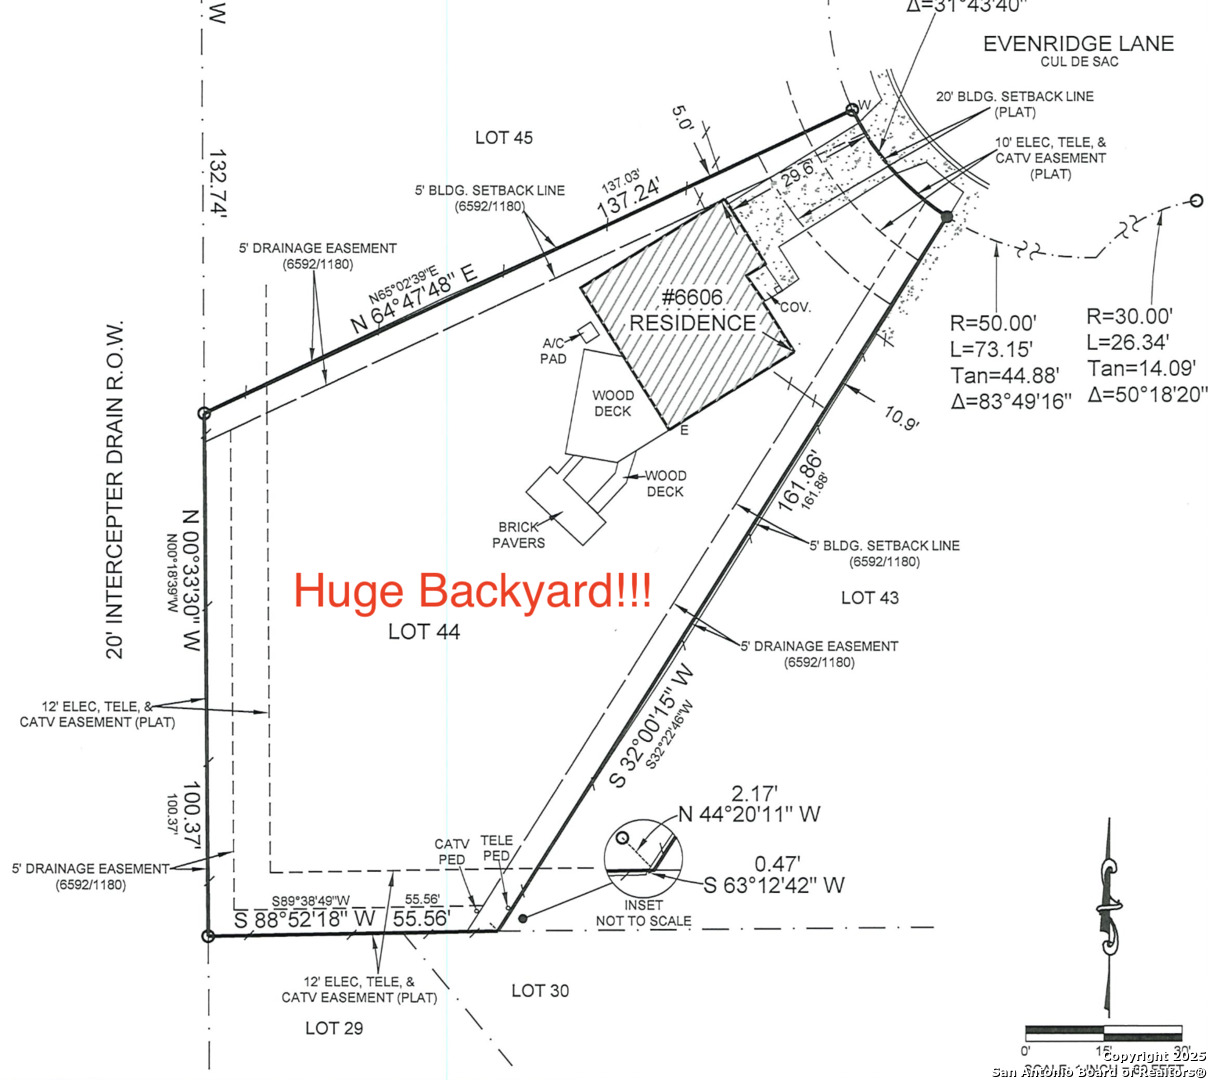
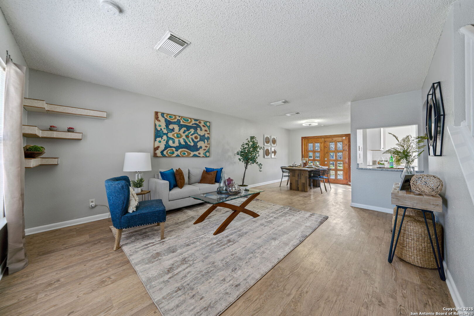
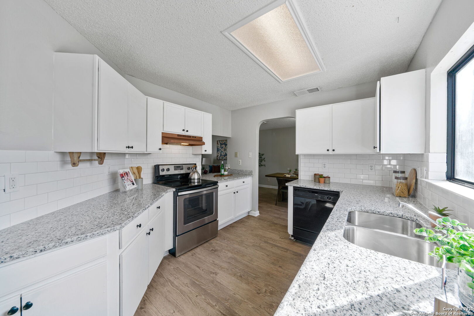
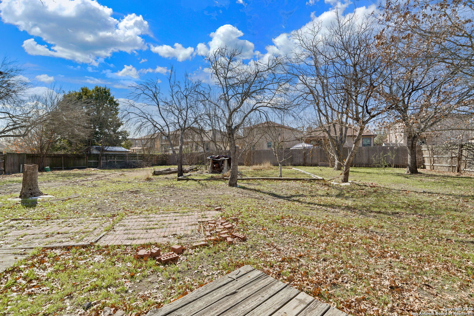
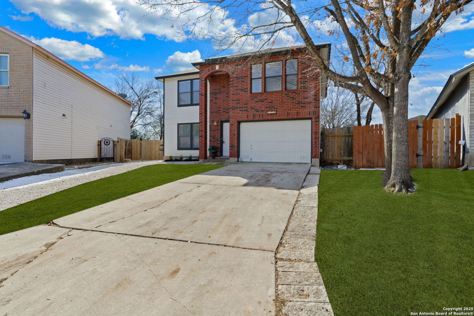
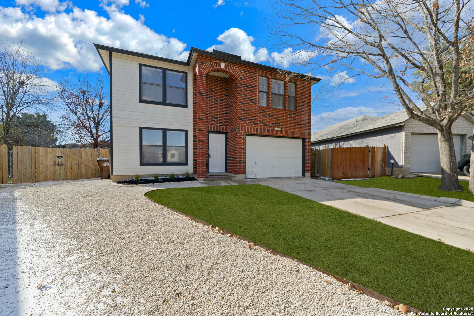
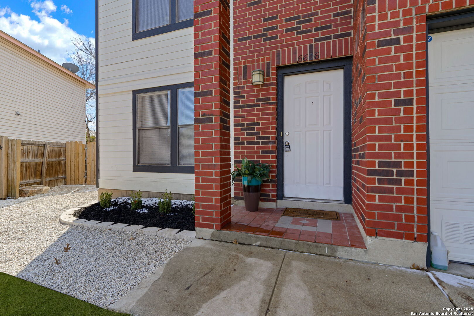
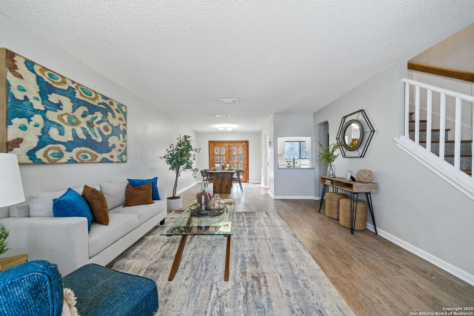
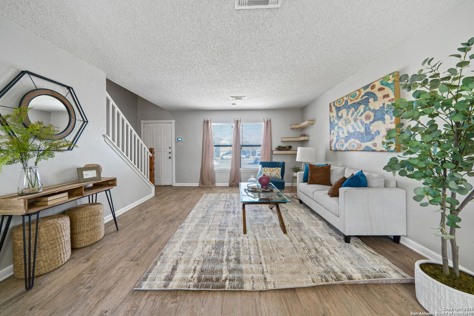
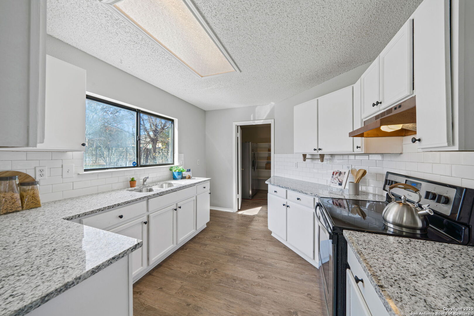
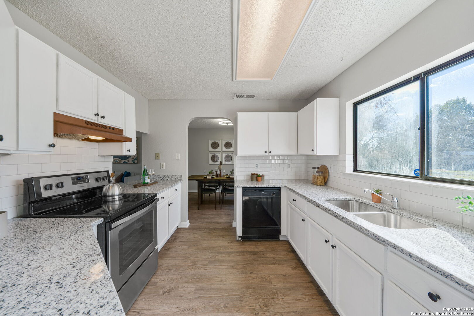
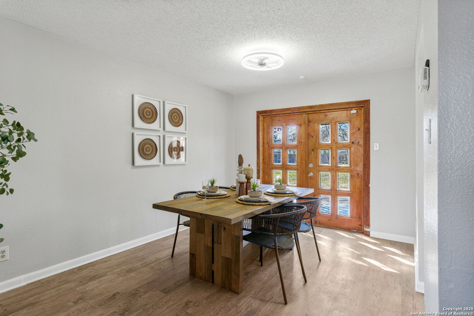
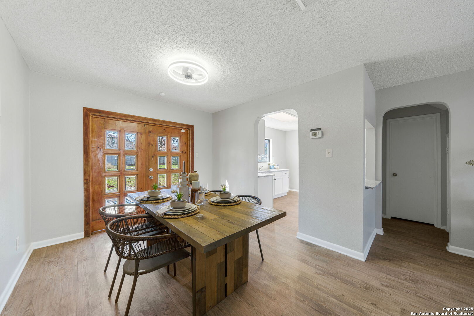
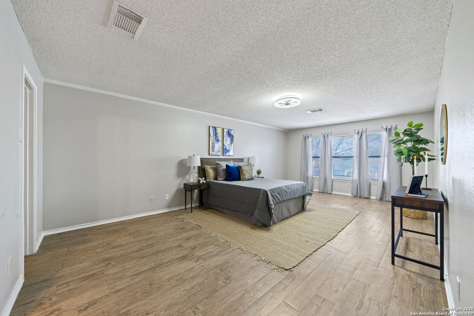
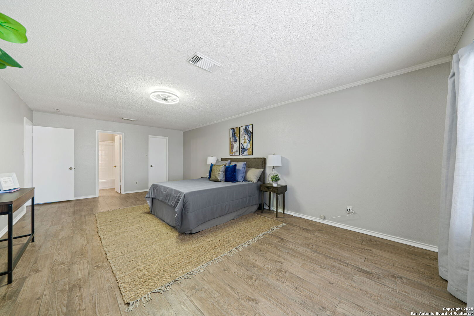
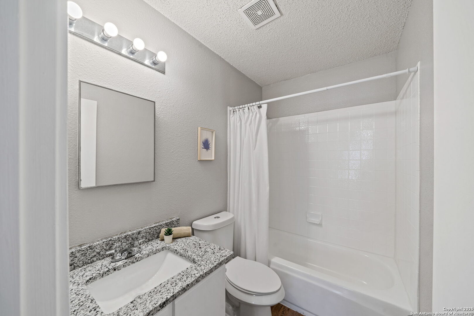
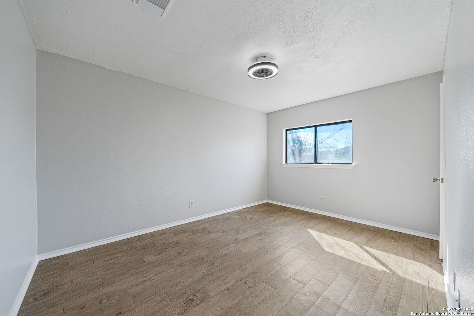
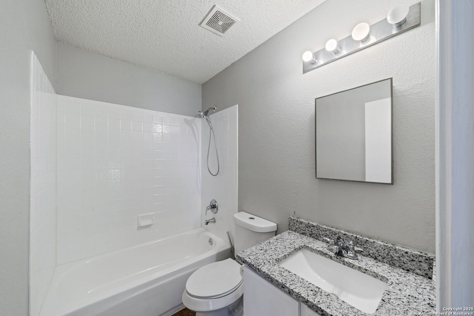
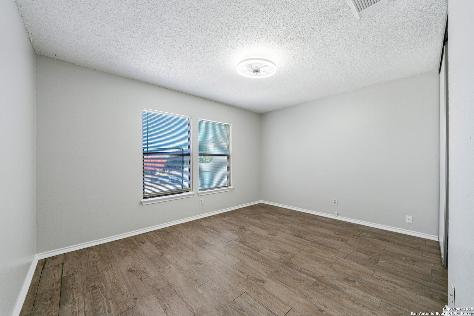
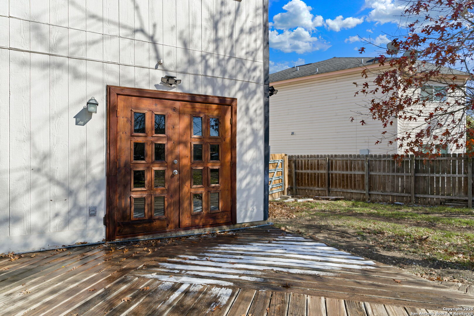
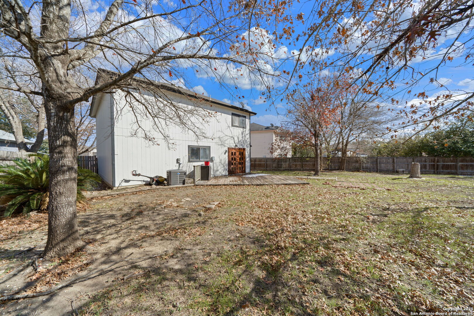
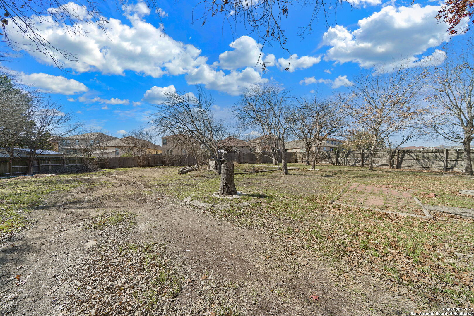
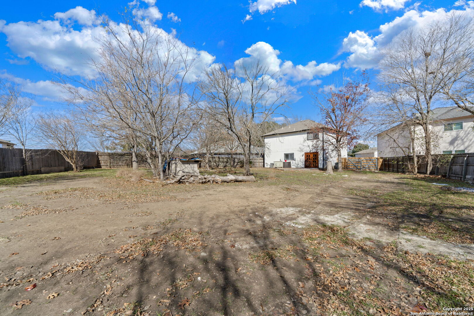
Discover this beautifully renovated home located in the vibrant Crestridge community. This stunning property features 3 bedrooms, 2 & 1/2 baths, offering approximately 1,582 square feet of comfortable living space along with a spacious 2-car garage with built in workbench, Step inside to find a meticulously updated interior that seamlessly blends modern amenities with timeless charm. The home boasts fresh paint throughout, creating a bright and inviting atmosphere. The kitchen and all three bathrooms are adorned with elegant granite countertops, providing both style and durability. Custom stained wood french doors add a touch of rustic luxury, while the spacious pantry ensures ample storage for all your culinary needs. The exterior of the home is equally impressive, featuring a combination of brick and siding that exudes classic curb appeal. Mature trees enhance the property's natural beauty, and the oversized 1/3 acre backyard is perfect for entertaining or simply relaxing in your private oasis. A 4 y/new roof and 2 y/new HVAC system offers peace of mind. Every detail has been carefully considered to provide a move-in-ready experience for the discerning buyer.

3
beds

3
baths

1,582 Sq.Ft. LIVING AREA

0.34 Acres lot

Jacob Eisenhauer

Jacob Eisenhauer

Features & Amenities

Interior

  • total bedrooms3
  • Total bathrooms3
  • full bathrooms2
  • half bathroom1
  • Flooring CTILE, LMNAT
  • Fireplace NA
  • APPLIANCES CLFNS, CHNDL, WSHCN, DRYCN, CKTOP, BIOVN, REFRI, DISPL, DSHWR, PRWRD, GARDR, SLCNT, CITYGARBAGE
  • other interior Features _1 LVAR

Area & Lot

  • Status Sold
  • Date Sold May 7, 2025
  • Living Area1,582 Sq.Ft.
  • Total Area1,582 Sq.Ft.
  • Lot Area0.34 Acres
  • MLS® ID1836624
  • TypeResidential
  • YEAR BUILT1996
  • Architecture Styles_2 STRY
  • Elementary SchoolWINDCREST
  • High SchoolROOSEVELT

Exterior

  • STORIES2
  • water SourceWTRSY, SWRSY, CITY
  • PoolNONE
  • roofCOMP
  • parking_2 GAR
  • HEAT TYPEHTPMP
  • AIR CONDITIONING_1 CNTR
  • sewerWTRSY, SWRSY, CITY
  • SubstructureSLAB
  • HOA AmenitiesOTHER
  • other exterior FeaturesDK_BL, PVFNC, TREES

Financial

  • Price Upon Request
Jacob Eisenhauer

Jacob Eisenhauer