Looking For Buyers Agent Compensation?
6434 Encore Oaks
6434 Encore Oaks
6434 Encore Oaks
6434 Encore Oaks
6434 Encore Oaks
6434 Encore Oaks
6434 Encore Oaks
6434 Encore Oaks
6434 Encore Oaks
6434 Encore Oaks
6434 Encore Oaks
6434 Encore Oaks
6434 Encore Oaks
6434 Encore Oaks
6434 Encore Oaks
6434 Encore Oaks
6434 Encore Oaks
6434 Encore Oaks
6434 Encore Oaks
6434 Encore Oaks
6434 Encore Oaks
6434 Encore Oaks
6434 Encore Oaks
6434 Encore Oaks
6434 Encore Oaks
6434 Encore Oaks
6434 Encore Oaks
6434 Encore Oaks
6434 Encore Oaks
6434 Encore Oaks
6434 Encore Oaks
6434 Encore Oaks
6434 Encore Oaks
6434 Encore Oaks
6434 Encore Oaks
SEE ALL PHOTOS
6434 Encore Oaks
6434 Encore Oaks
6434 Encore Oaks
6434 Encore Oaks
6434 Encore Oaks
6434 Encore Oaks
6434 Encore Oaks
6434 Encore Oaks
6434 Encore Oaks
6434 Encore Oaks
6434 Encore Oaks
6434 Encore Oaks
6434 Encore Oaks
6434 Encore Oaks
6434 Encore Oaks
6434 Encore Oaks
6434 Encore Oaks
6434 Encore Oaks
6434 Encore Oaks
6434 Encore Oaks
6434 Encore Oaks
6434 Encore Oaks
6434 Encore Oaks
6434 Encore Oaks
6434 Encore Oaks
6434 Encore Oaks
6434 Encore Oaks
6434 Encore Oaks
6434 Encore Oaks
6434 Encore Oaks
6434 Encore Oaks
6434 Encore Oaks
6434 Encore Oaks
6434 Encore Oaks
6434 Encore Oaks
Sold

6434 Encore Oaks

6434 Encore Oaks, SANANTONIO, TX 78252

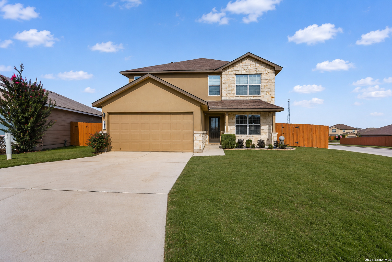
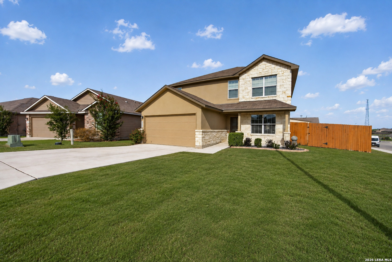
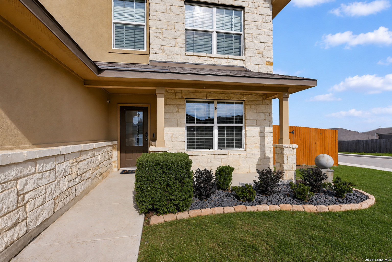
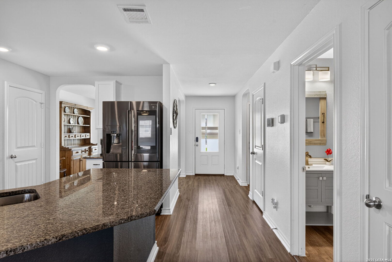
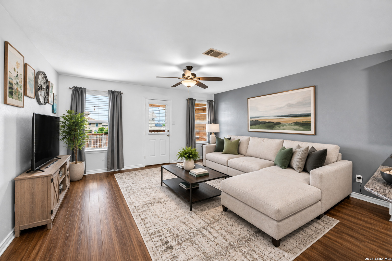
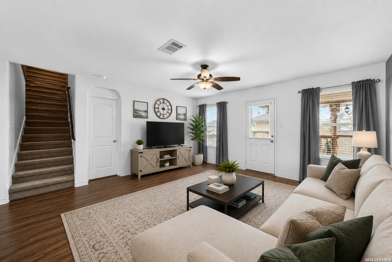
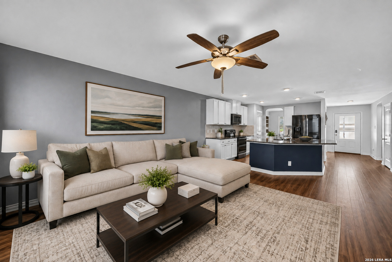
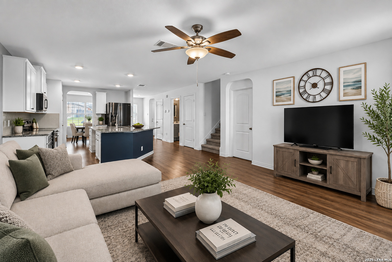
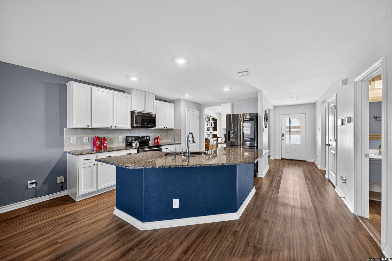
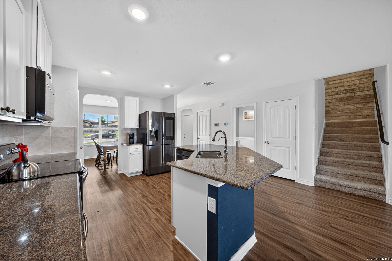
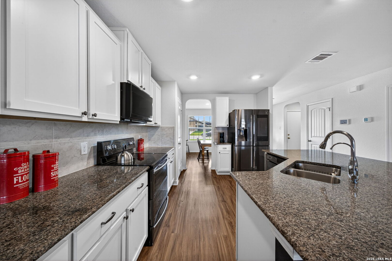
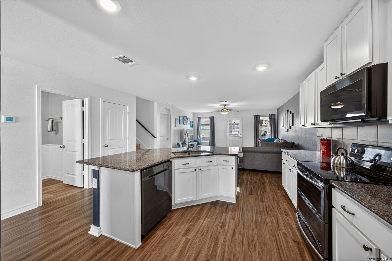
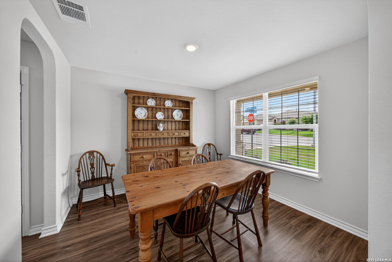
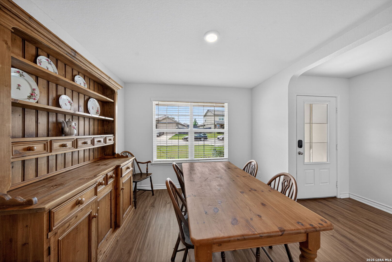
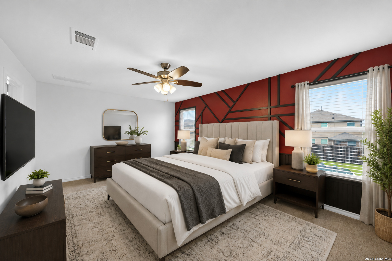
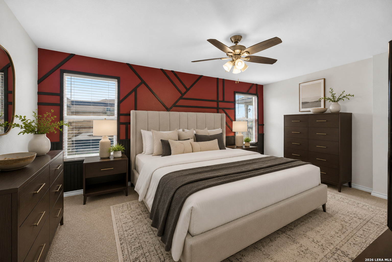
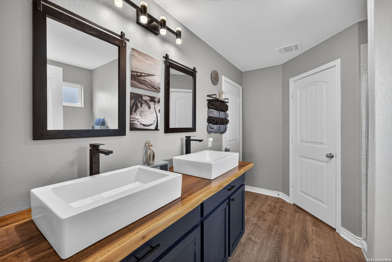
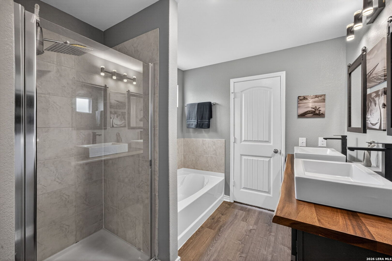
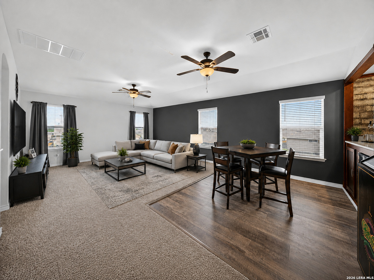
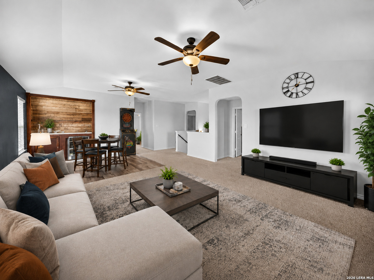
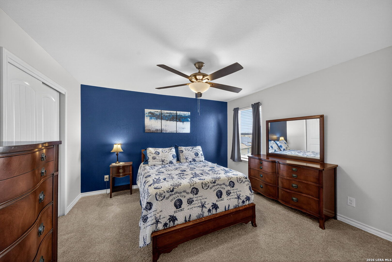
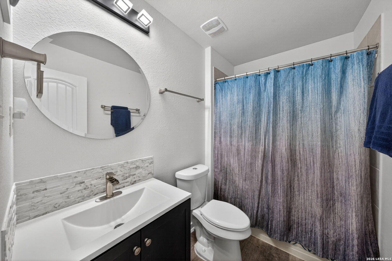
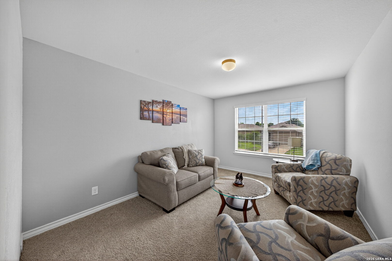
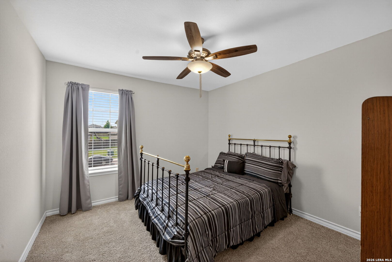
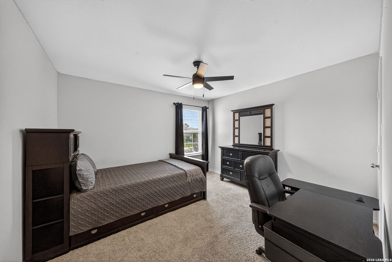
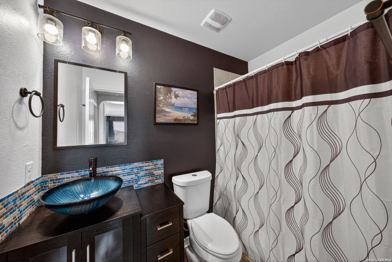
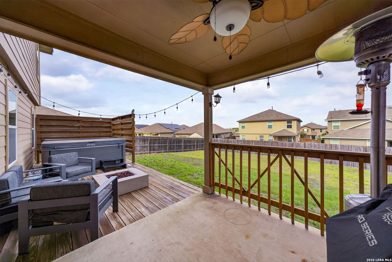
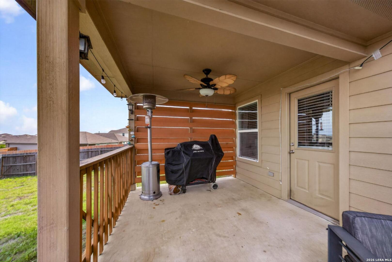
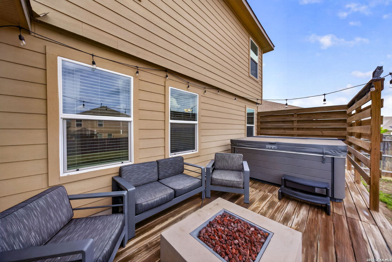
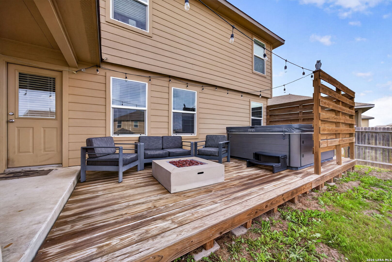
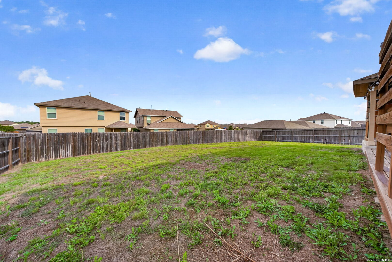
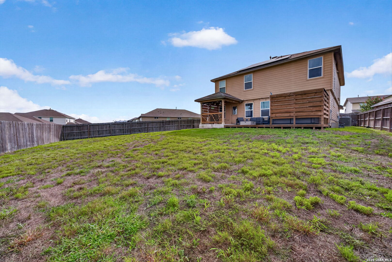
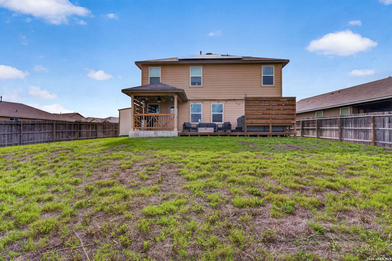
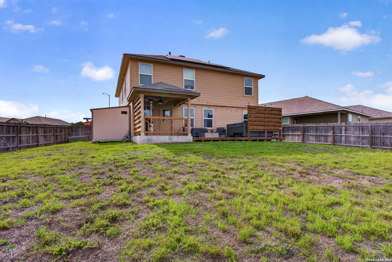
Ideally located in the highly sought-after Whisper Falls community, this stunning 5-bedroom, 3.5-bath home with a spacious game room offers the perfect blend of comfort, style, and functionality. Situated on a desirable corner lot, the home features modern updates, multiple living and dining spaces, an open-concept floor plan filled with natural light, solar panels for enhanced energy efficiency, and an incredible backyard retreat designed for entertaining. Upon entry, you're welcomed by a formal dining room that flows effortlessly into the chef-inspired kitchen, complete with granite countertops, a Samsung Smart Refrigerator, breakfast bar seating, and an abundance of cabinet and counter space. The kitchen opens seamlessly to the spacious living area, creating the ideal setting for everyday living and gatherings alike. The private downstairs primary suite serves as a true retreat, highlighted by a custom art deco accent wall and a beautifully updated ensuite bath featuring dual vanities, a relaxing garden tub, and a separate walk-in shower. Upstairs, you'll find an oversized game room that is sure to impress, complete with a built-in entertainment bar featuring quartz countertops, a built-in kegerator, and stainless-steel wine fridge. Four generously sized secondary bedrooms are thoughtfully positioned upstairs, providing ample space and privacy for everyone. Step outside and discover a backyard built for enjoyment. The covered patio, private hot tub, and expansive yard offer endless opportunities for outdoor entertaining, relaxing evenings, and weekend gatherings. Residents of Whisper Falls enjoy access to exceptional community amenities, including a neighborhood pool, clubhouse, playground, and sports court, all while benefiting from convenient access to Highway 90. Located within acclaimed Medina Valley ISD, the home is just minutes from shopping, dining, Lackland Air Force Base, and SeaWorld San Antonio. Downtown San Antonio, the River Walk, and The Alamo are all within easy reach, while outdoor enthusiasts will appreciate the proximity to Government Canyon State Natural Area and the many recreational opportunities throughout the growing west San Antonio corridor. This home truly checks all the boxes. Schedule your private showing today.

5
beds

4
baths

2,685 Sq.Ft. LIVING AREA

8,668.44 Sq.Ft. lot

Jeff Pozzi

Jeff Pozzi

Features & Amenities

Interior

  • total bedrooms5
  • Total bathrooms4
  • full bathrooms3
  • half bathroom1
  • Flooring CRPT, CTILE, LMNAT
  • Fireplace NA
  • APPLIANCES CLFNS, WSHCN, DRYCN, SCOVN, MCOVN, STVRN, REFRI, DISPL, DSHWR, ICMKR, SSOWN, GSWTR, GARDR, SLCNT
  • other interior Features SPDIN, ISLKT, BKFST, GAMRM, UTINS, _1 FLRL, HGHCL, OPEN, CABLE, INTRN, LDYMAIN

Area & Lot

  • Status Sold
  • Date Sold October 1, 2026
  • Living Area2,685 Sq.Ft.
  • Total Area2,685 Sq.Ft.
  • Lot Area8,668.44 Sq.Ft.
  • MLS® ID1992192
  • TypeResidential
  • YEAR BUILT2019
  • Architecture Styles_2 STRY
  • Elementary SchoolLACOSTE
  • Middle SchoolMEDINA_VAL
  • High SchoolMEDINA_VAL
  • School DistrictMEDINA_VAL

Exterior

  • STORIES2
  • water SourceWTRSY, SWRSY
  • PoolHOTTB
  • roofCOMP
  • lot featuresCRNR
  • parking_2 GAR, ATT
  • HEAT TYPECNTRL
  • AIR CONDITIONING_1 CNTR
  • sewerWTRSY, SWRSY
  • SubstructureSLAB
  • HOA AmenitiesPOOL, CLBHS, PARK, TRAIL, COURT
  • Green featuresSEERAC, PTHRM, DPWIN, ESAPP, RADBAR, LOEWIN, CFANS
  • other exterior FeaturesCVPAT, PVFNC, DBLPN

Financial

  • Price Upon Request
Jeff Pozzi

Jeff Pozzi