Looking For Buyers Agent Compensation?
6330 Crab
6330 Crab
6330 Crab
6330 Crab
6330 Crab
6330 Crab
6330 Crab
6330 Crab
6330 Crab
6330 Crab
6330 Crab
6330 Crab
6330 Crab
6330 Crab
6330 Crab
6330 Crab
6330 Crab
6330 Crab
6330 Crab
6330 Crab
6330 Crab
6330 Crab
6330 Crab
6330 Crab
6330 Crab
6330 Crab
6330 Crab
6330 Crab
6330 Crab
6330 Crab
6330 Crab
6330 Crab
SEE ALL PHOTOS
6330 Crab
6330 Crab
6330 Crab
6330 Crab
6330 Crab
6330 Crab
6330 Crab
6330 Crab
6330 Crab
6330 Crab
6330 Crab
6330 Crab
6330 Crab
6330 Crab
6330 Crab
6330 Crab
6330 Crab
6330 Crab
6330 Crab
6330 Crab
6330 Crab
6330 Crab
6330 Crab
6330 Crab
6330 Crab
6330 Crab
6330 Crab
6330 Crab
6330 Crab
6330 Crab
6330 Crab
6330 Crab
Sold

6330 Crab

6330 Crab Orchard, SANANTONIO, TX 78240

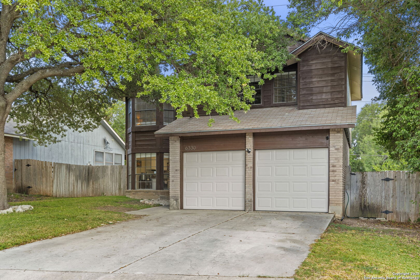
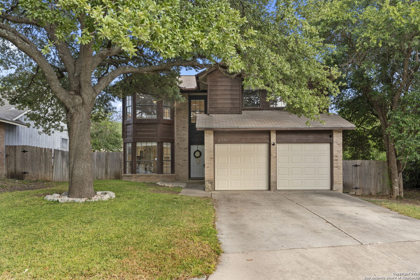
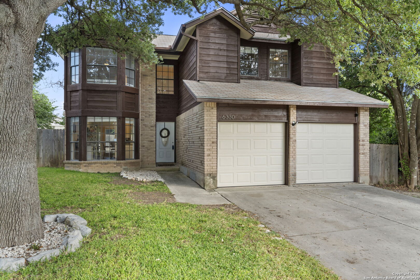
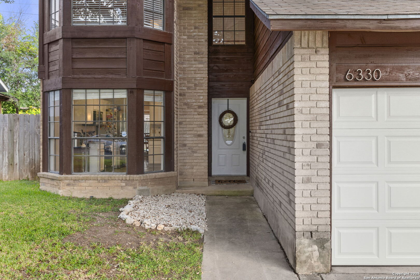
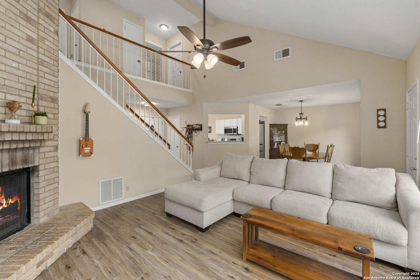
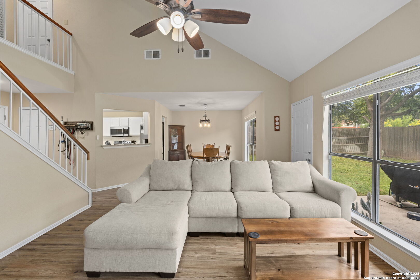
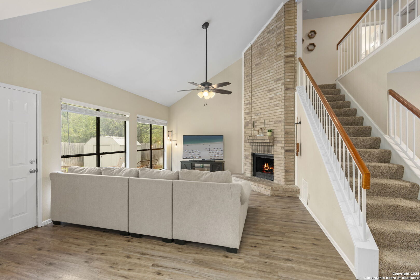
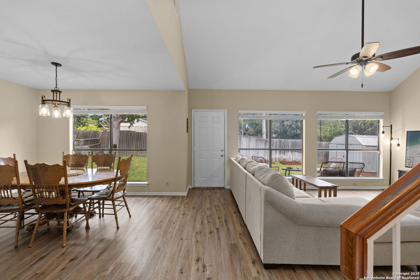
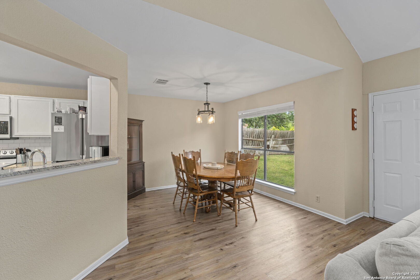
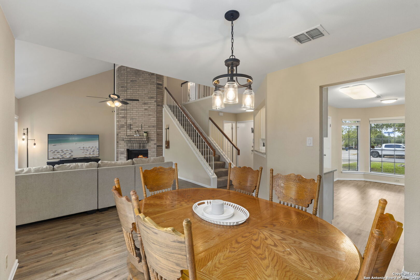
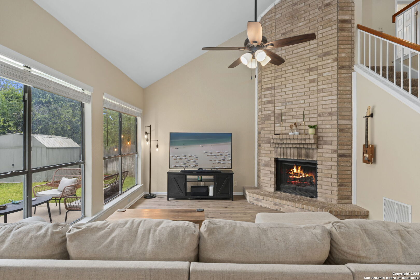
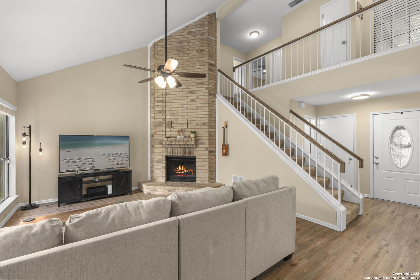
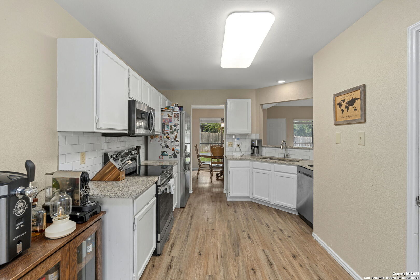
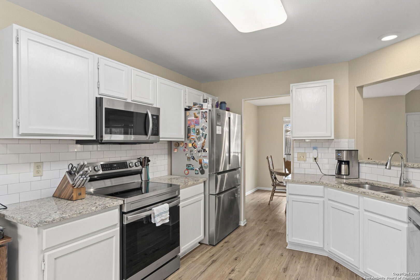
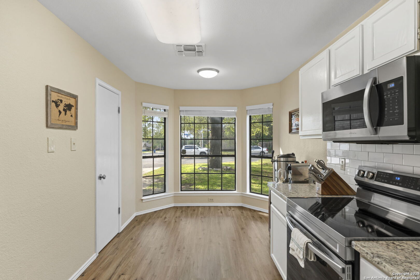
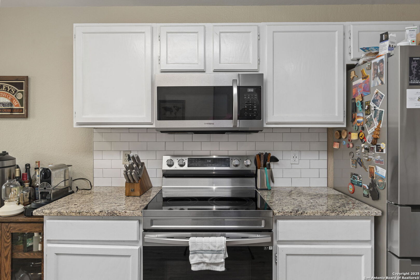
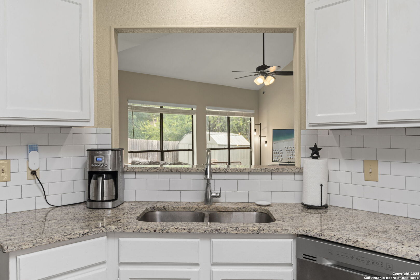
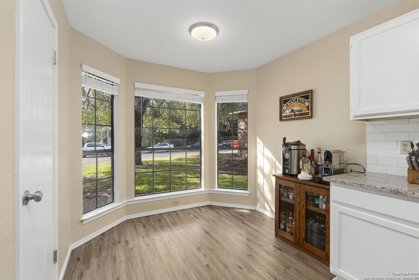
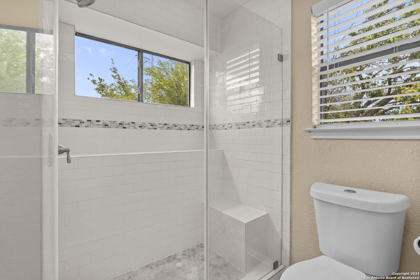
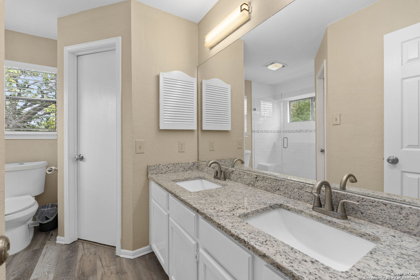
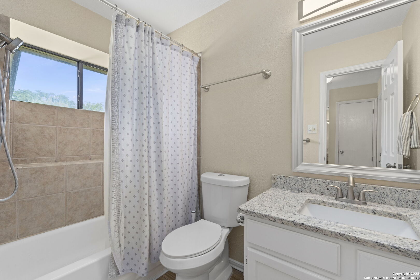
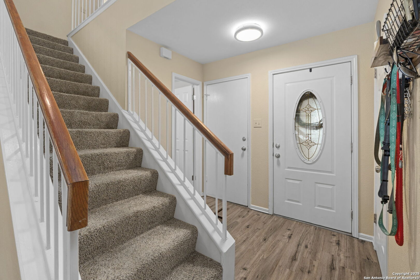
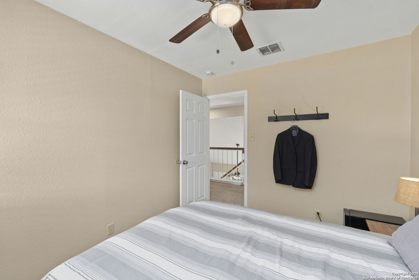
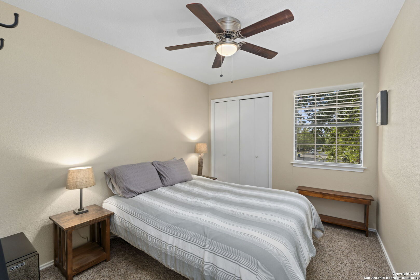
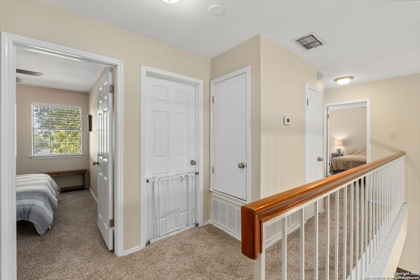
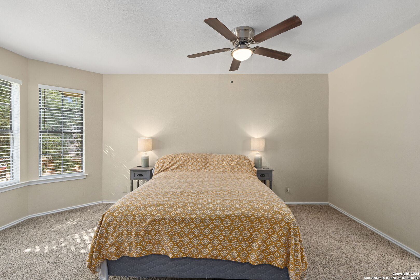
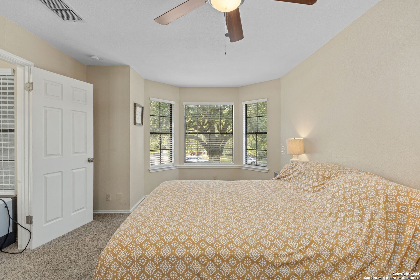
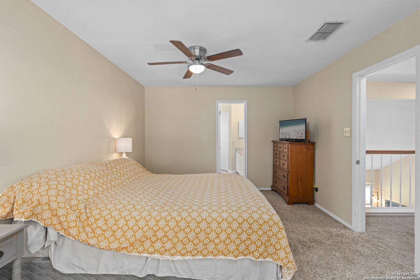
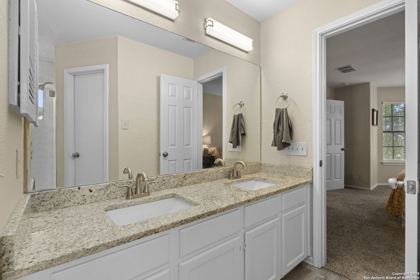
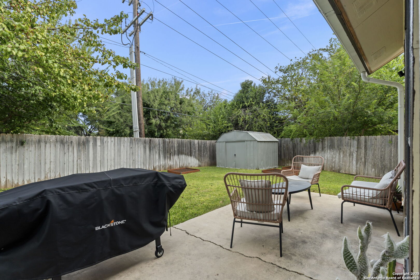
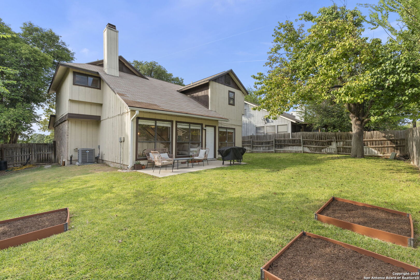
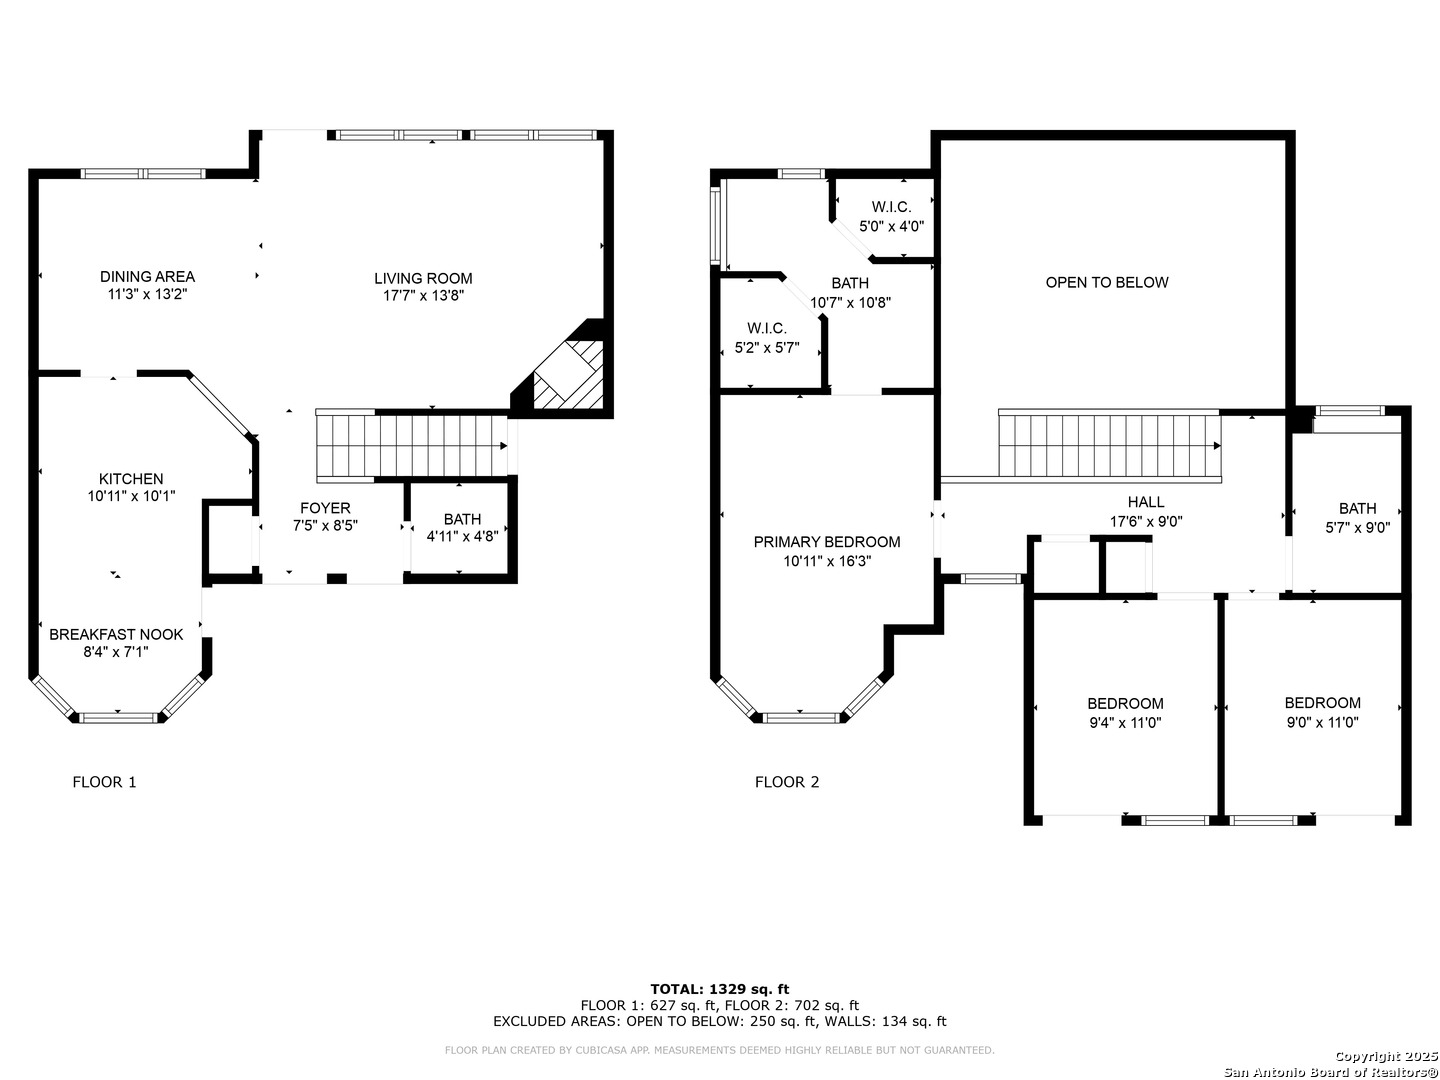
NOW PRICED AT $285,000. Looking for a home in the Medical Center area come and see this well maintained two-story 3/2-1/2 bath home with 1550 Square feet of living space located in Apple Creek off Huebner/Babcock. Home is situated in a cul-de-sac. You will find an open floor plan with a beautiful floor to ceiling Fireplace in the living room, all bedrooms upstairs, updated kitchen, newer interior paint, gas, newer LVP flooring, granite counters, ceiling fans throughout, new roof 2019, water heater 2019, HVAC replaced in 2022, new epoxy garage floors, gutters, sprinklers, storage shed in backyard. Neighborhood amenities include a clubhouse, pool, bb court, volleyball court, tennis, playground and park. Easy access to 1-10/1604 offering you everything you need in your backyard. Lender incentives are being offered. Ask your agents for details.

3
beds

3
baths

1,550 Sq.Ft. LIVING AREA

7,666.56 Sq.Ft. lot

Features & Amenities

Interior

  • total bedrooms3
  • Total bathrooms3
  • full bathrooms2
  • half bathroom1
  • Flooring CRPT, CTILE, VINYL
  • Fireplace LIVRM, WDBRN
  • APPLIANCES CLFNS, CHNDL, WSHCN, DRYCN, CKTOP, SCOVN, MCOVN, DSHWR, ICMKR, SMKAL, ELWTR, GARDR, SMCK, CITYGARBAGE
  • other interior Features _1 LVAR, LDCMB, _2 ETAR, UTGAR, BEDUP, HGHCL, OPEN, CABLE, INTRN, LDYMAIN, LDYLOWER, WIC, ATCACCESS

Area & Lot

  • Status Sold
  • Date Sold March 27, 2026
  • Living Area1,550 Sq.Ft.
  • Total Area1,550 Sq.Ft.
  • Lot Area7,666.56 Sq.Ft.
  • MLS® ID1896866
  • TypeResidential
  • YEAR BUILT1985
  • Architecture Styles_2 STRY, TRDNL
  • Elementary SchoolRHODES
  • Middle SchoolNEFF_PAT
  • High SchoolMARSHALL
  • School DistrictNORTHSIDE

Exterior

  • STORIES2
  • water SourceWTRSY, SWRSY, CITY
  • PoolNONE
  • roofCOMP
  • lot featuresCLDSC, MATURETREES, SECLUDED, LEVEL
  • parking_2 GAR
  • HEAT TYPECNTRL
  • AIR CONDITIONING_1 CNTR
  • sewerWTRSY, SWRSY, CITY
  • SubstructureSLAB
  • HOA AmenitiesPOOL, TNNIS, CLBHS, PARK, COURT, BBQ, BBALLCT, VBALLCT
  • Green featuresPTHRM, CFANS
  • other exterior FeaturesPTSLB, PVFNC, SPSYS, TREES

Financial

  • Price Upon Request