Looking For Buyers Agent Compensation?
6318 Lowrie
6318 Lowrie
6318 Lowrie
6318 Lowrie
6318 Lowrie
6318 Lowrie
6318 Lowrie
6318 Lowrie
6318 Lowrie
6318 Lowrie
6318 Lowrie
6318 Lowrie
6318 Lowrie
6318 Lowrie
6318 Lowrie
6318 Lowrie
6318 Lowrie
6318 Lowrie
6318 Lowrie
6318 Lowrie
6318 Lowrie
6318 Lowrie
6318 Lowrie
6318 Lowrie
SEE ALL PHOTOS
6318 Lowrie
6318 Lowrie
6318 Lowrie
6318 Lowrie
6318 Lowrie
6318 Lowrie
6318 Lowrie
6318 Lowrie
6318 Lowrie
6318 Lowrie
6318 Lowrie
6318 Lowrie
6318 Lowrie
6318 Lowrie
6318 Lowrie
6318 Lowrie
6318 Lowrie
6318 Lowrie
6318 Lowrie
6318 Lowrie
6318 Lowrie
6318 Lowrie
6318 Lowrie
6318 Lowrie
Sold

6318 Lowrie

6318 Lowrie, SANANTONIO, TX 78239

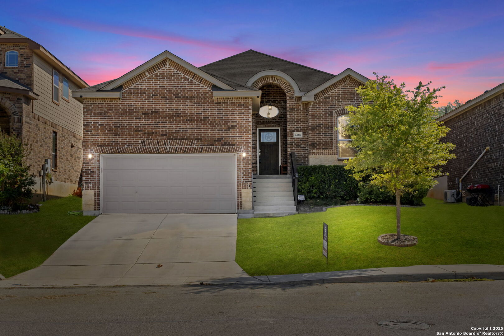
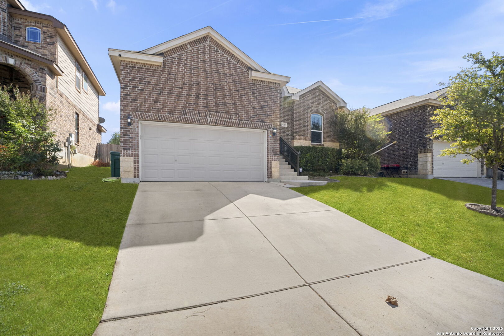
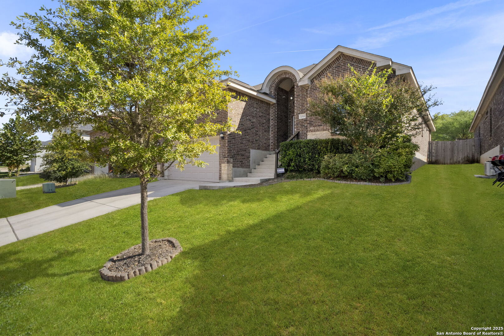
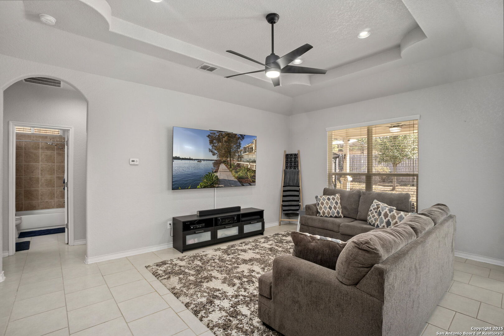
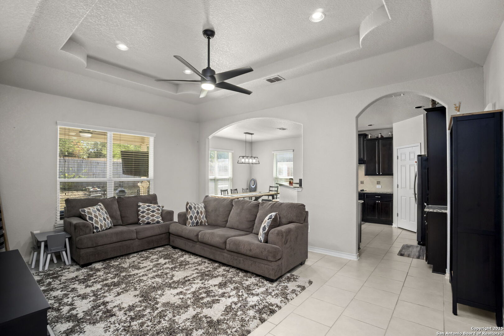
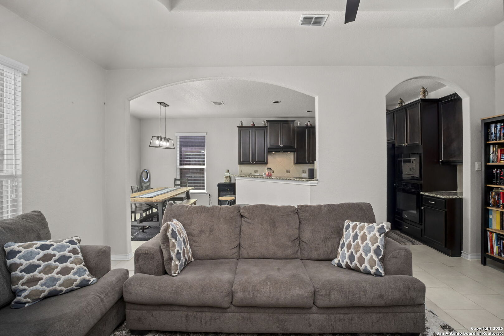
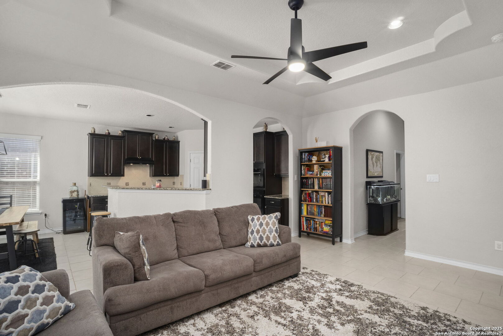
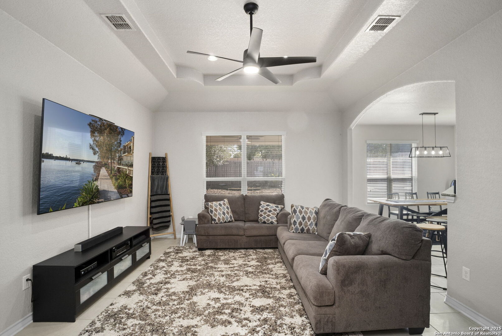
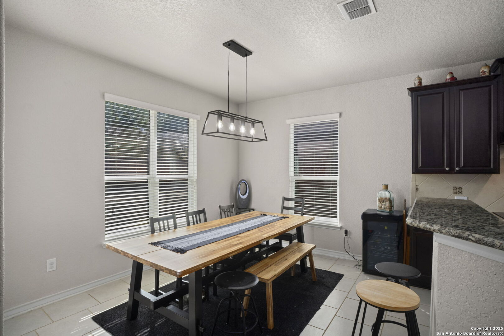
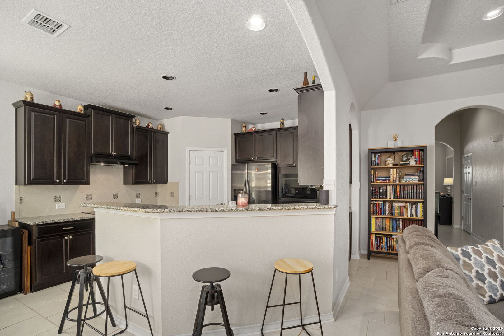
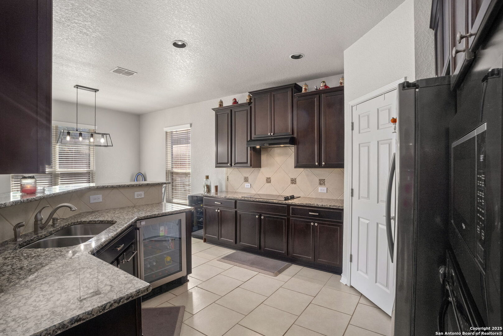
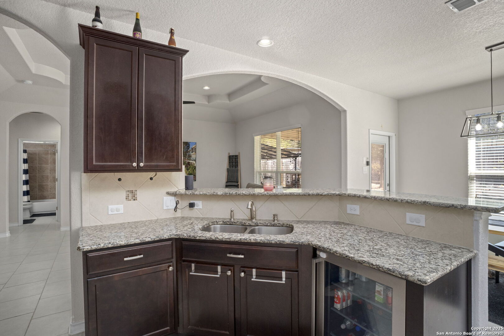
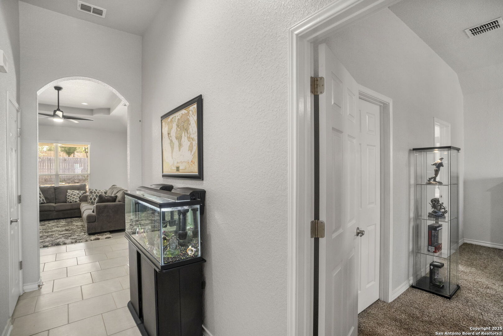
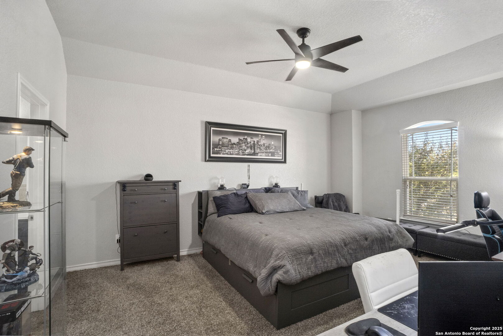
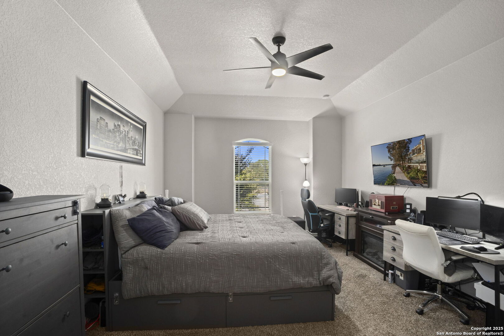
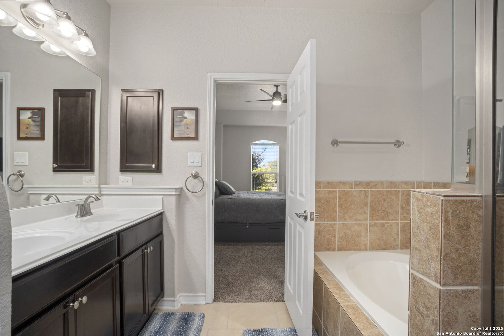
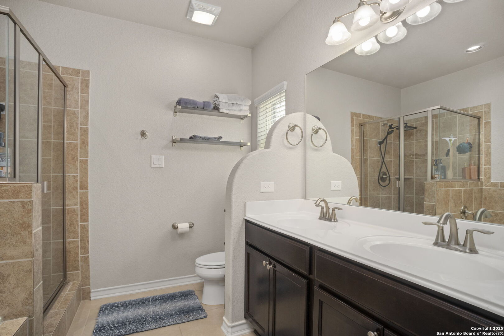
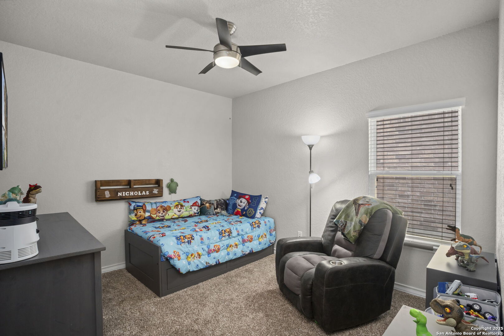
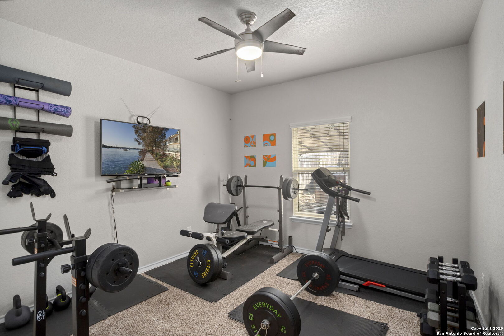
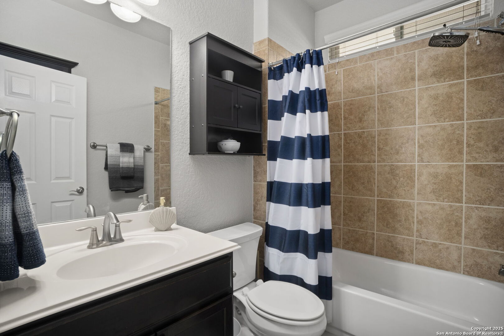
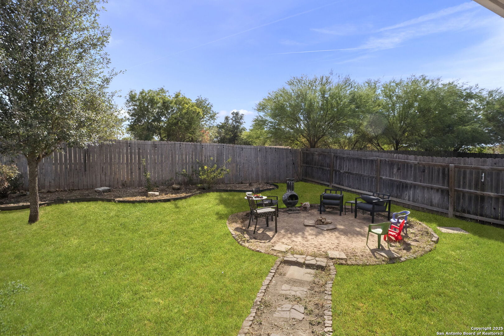
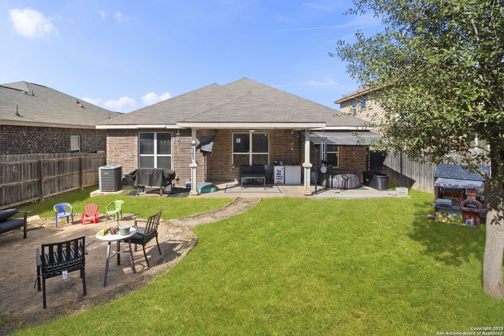
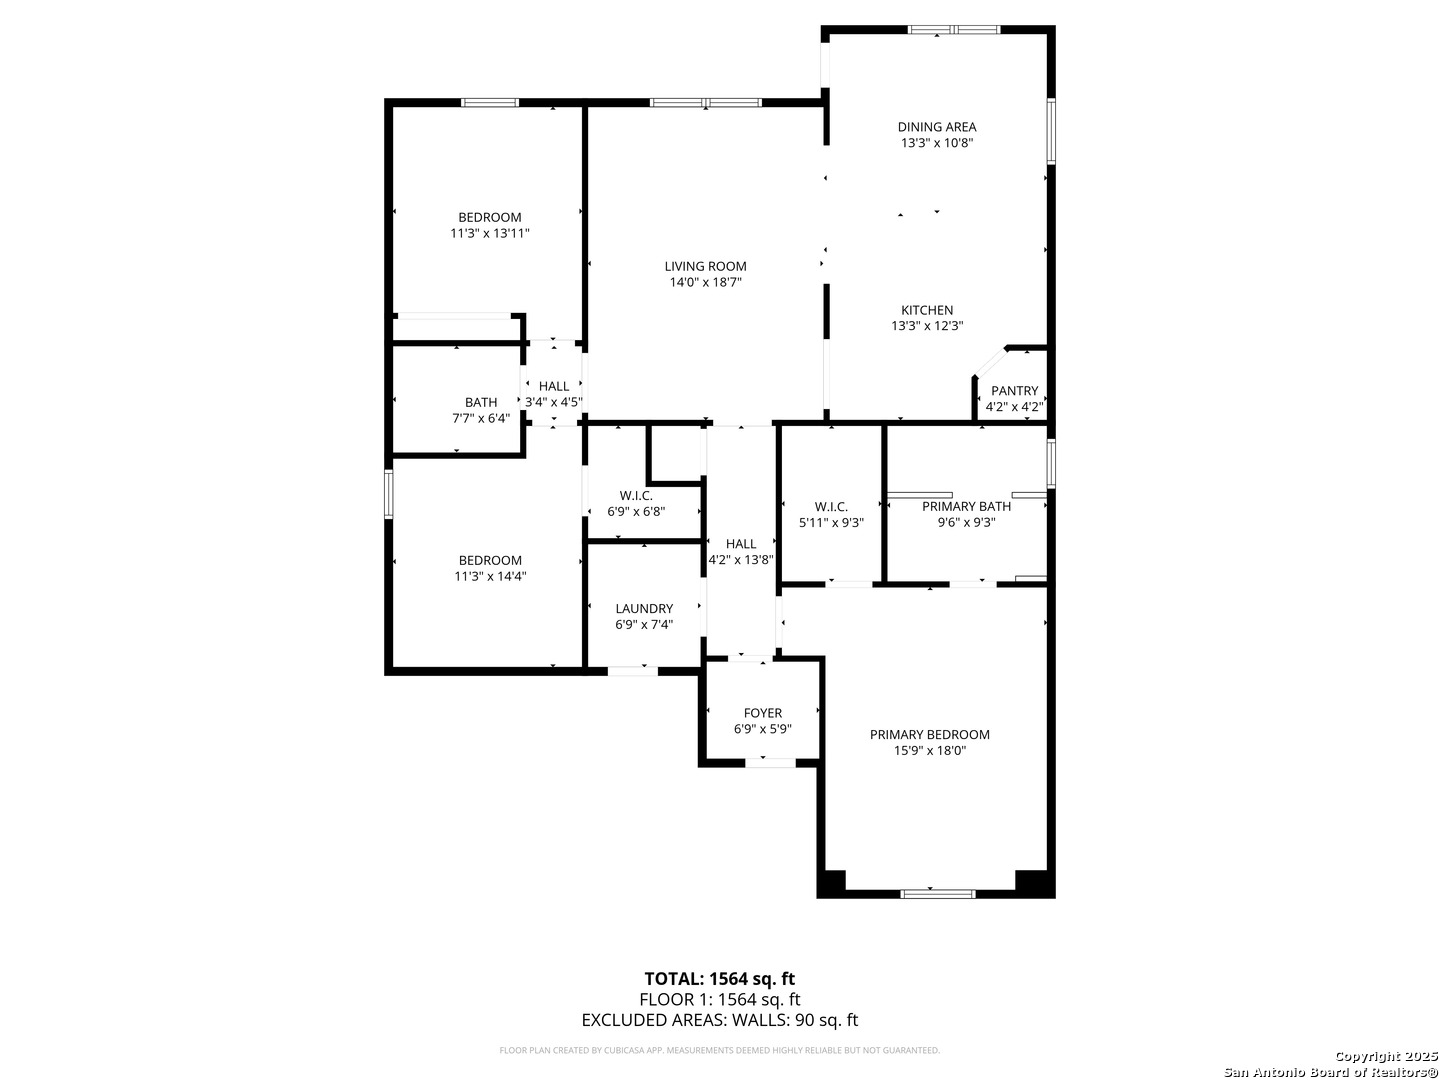
Step into a beautiful New Leaf Home that offers both style and convenience in one of San Antonio's most accessible locations. This property represents a unique opportunity, as New Leaf Homes are no longer being built in this area making this residence truly stand out among surrounding new construction. From the moment you arrive, you'll be drawn in by the dramatic red-brick archways and welcoming curb appeal. Inside, the home opens to tall tray ceilings in multiple rooms and bright, open living spaces designed for comfort and connection. The kitchen is a showstopper, featuring granite countertops, dark modern cabinetry, a bar island, modern fixtures, and even a built-in wine fridge-perfect for entertaining or relaxing after a long day. The spacious backyard offers a great balance of green space and privacy, complete with a covered patio ideal for summer gatherings, weekend barbecues, or simply unwinding outdoors. Located near major highways including I-35, Loop 410, and Wurzbach Parkway, this home provides quick access to Randolph AFB, Fort Sam Houston, and downtown San Antonio. You'll also enjoy being minutes from shopping, dining, and entertainment options, making daily life as convenient as it is enjoyable.

3
beds

2
baths

1,654 Sq.Ft. LIVING AREA

6,011.28 Sq.Ft. lot

John Espinosa

John Espinosa

Features & Amenities

Interior

  • total bedrooms3
  • Total bathrooms2
  • full bathrooms2
  • Flooring CRPT, CTILE
  • Fireplace NA
  • APPLIANCES CLFNS, WSHCN, DRYCN, CKTOP, BIOVN, SCOVN, MCOVN, DISPL, DSHWR, SMKAL, PRWRD, ATCFN, ELWTR, CODETECTOR
  • other interior Features _1 LVAR, LDCMB

Area & Lot

  • Status Sold
  • Date Sold December 10, 2025
  • Living Area1,654 Sq.Ft.
  • Total Area1,654 Sq.Ft.
  • Lot Area6,011.28 Sq.Ft.
  • MLS® ID1915938
  • TypeResidential
  • YEAR BUILT2017
  • Architecture Styles_1 STRY
  • Elementary SchoolROYAL_RDG
  • High SchoolROOSEVELT

Exterior

  • STORIES1
  • water SourceWTRSY, SWRSY
  • PoolNONE
  • roofCOMP
  • parking_2 GAR
  • HEAT TYPECNTRL
  • AIR CONDITIONING_1 CNTR
  • sewerWTRSY, SWRSY
  • SubstructureSLAB
  • HOA AmenitiesNONE
  • other exterior FeaturesCVPAT, PVFNC

Financial

  • Price Upon Request
John Espinosa

John Espinosa