Looking For Buyers Agent Compensation?

Are you Looking For Buyers Agent Compensation?

Thank you for your message. We will be in touch with you shortly.

5811 Lake Chap
5811 Lake Chap
5811 Lake Chap
5811 Lake Chap
5811 Lake Chap
5811 Lake Chap
5811 Lake Chap
5811 Lake Chap
5811 Lake Chap
5811 Lake Chap
5811 Lake Chap
5811 Lake Chap
5811 Lake Chap
5811 Lake Chap
5811 Lake Chap
5811 Lake Chap
5811 Lake Chap
5811 Lake Chap
5811 Lake Chap
5811 Lake Chap
5811 Lake Chap
5811 Lake Chap
5811 Lake Chap
5811 Lake Chap
5811 Lake Chap
5811 Lake Chap
5811 Lake Chap
5811 Lake Chap
5811 Lake Chap
5811 Lake Chap
5811 Lake Chap
5811 Lake Chap
5811 Lake Chap
5811 Lake Chap
5811 Lake Chap
5811 Lake Chap
5811 Lake Chap
5811 Lake Chap
5811 Lake Chap
5811 Lake Chap
SEE ALL PHOTOS
5811 Lake Chap
5811 Lake Chap
5811 Lake Chap
5811 Lake Chap
5811 Lake Chap
5811 Lake Chap
5811 Lake Chap
5811 Lake Chap
5811 Lake Chap
5811 Lake Chap
5811 Lake Chap
5811 Lake Chap
5811 Lake Chap
5811 Lake Chap
5811 Lake Chap
5811 Lake Chap
5811 Lake Chap
5811 Lake Chap
5811 Lake Chap
5811 Lake Chap
5811 Lake Chap
5811 Lake Chap
5811 Lake Chap
5811 Lake Chap
5811 Lake Chap
5811 Lake Chap
5811 Lake Chap
5811 Lake Chap
5811 Lake Chap
5811 Lake Chap
5811 Lake Chap
5811 Lake Chap
5811 Lake Chap
5811 Lake Chap
5811 Lake Chap
5811 Lake Chap
5811 Lake Chap
5811 Lake Chap
5811 Lake Chap
5811 Lake Chap
Courtesy of Coldwell Banker D'Ann Harper, REALTOR
Sold

5811 Lake Chap

5811 Lake Chap, SANANTONIO, TX 78222

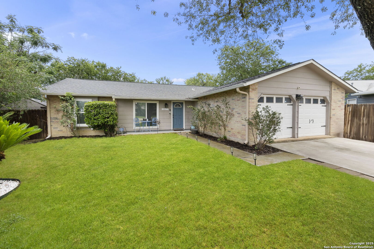
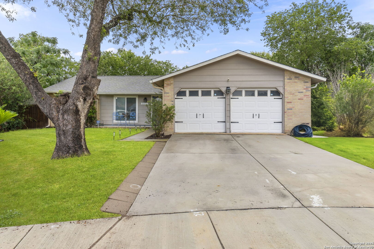
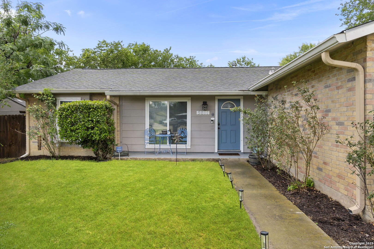
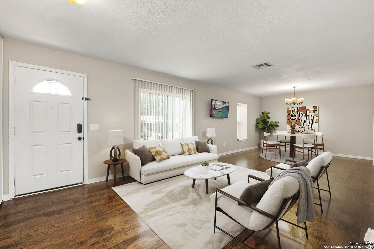
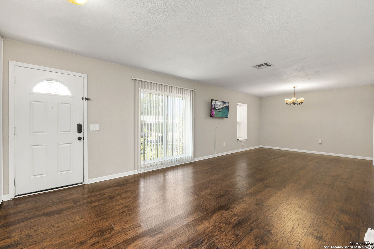
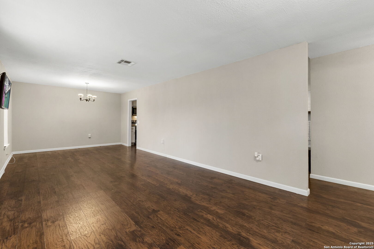
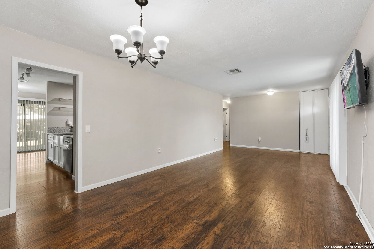
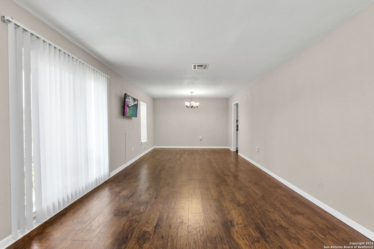
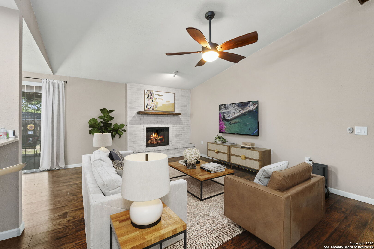
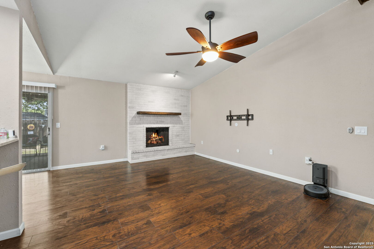
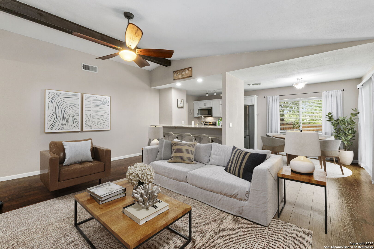
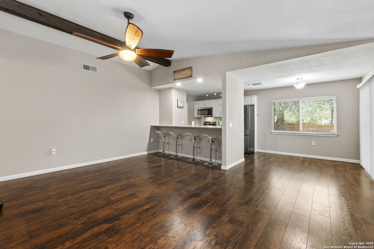
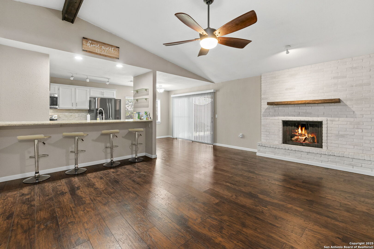
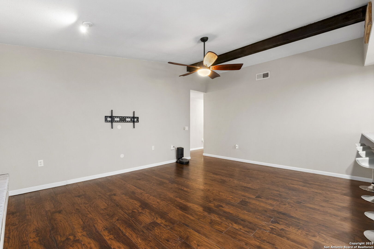
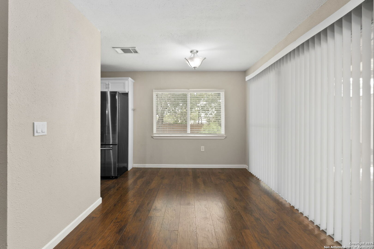
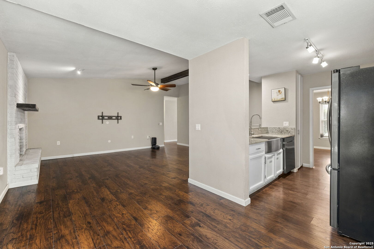
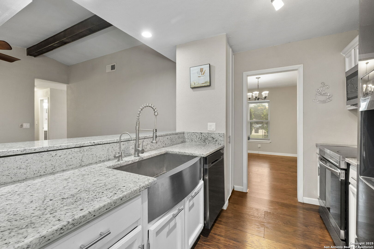
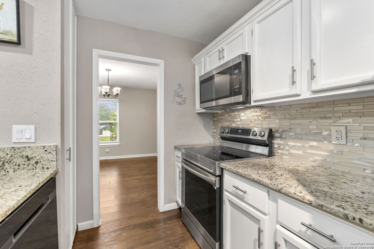
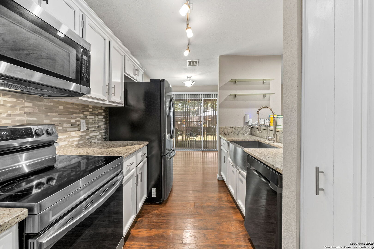

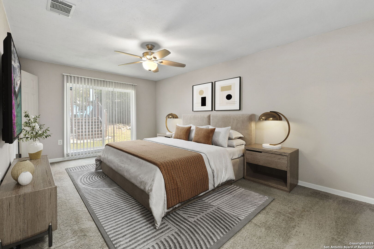
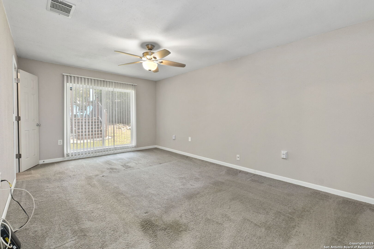
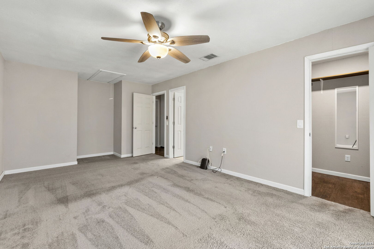
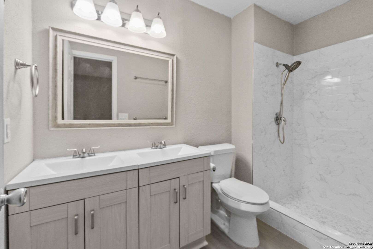
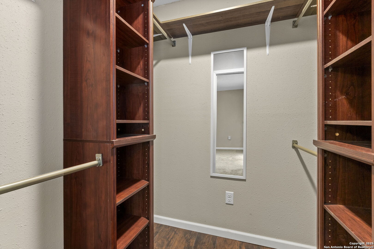
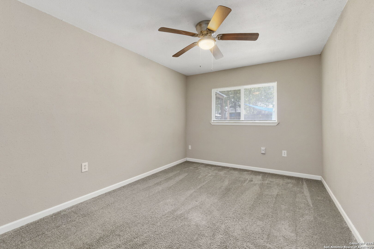
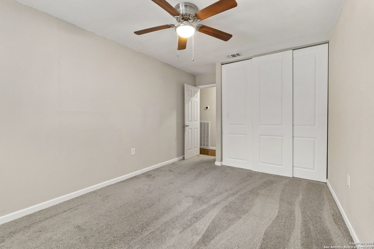
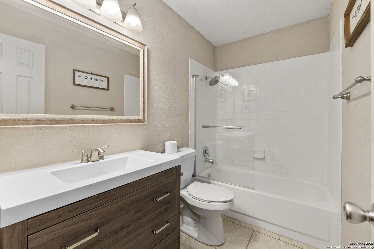
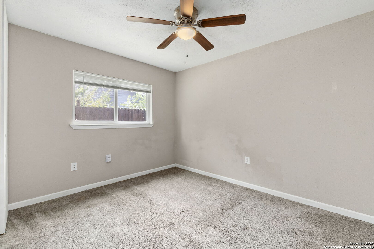
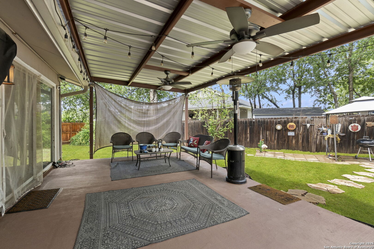
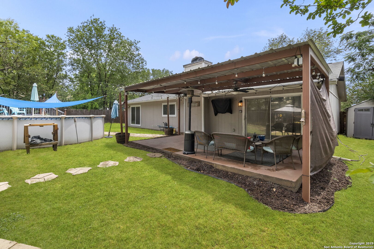
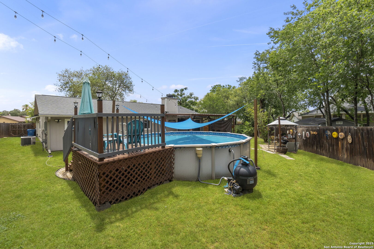
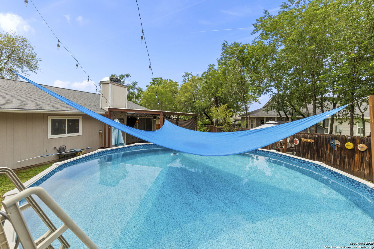
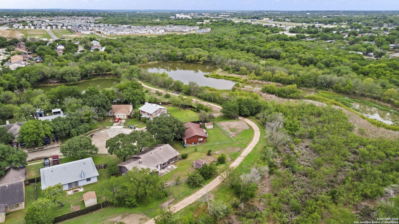
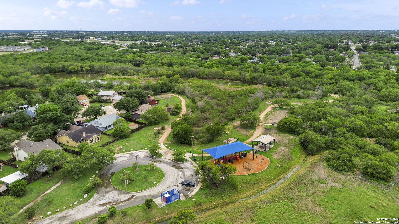
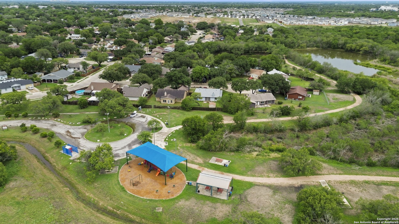
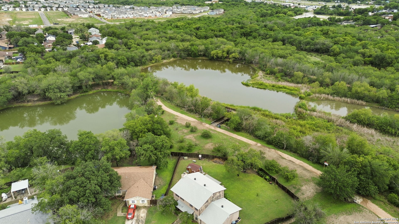
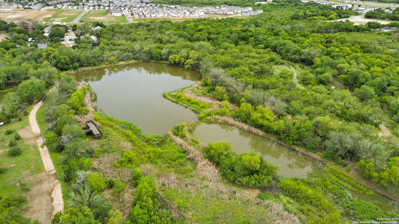
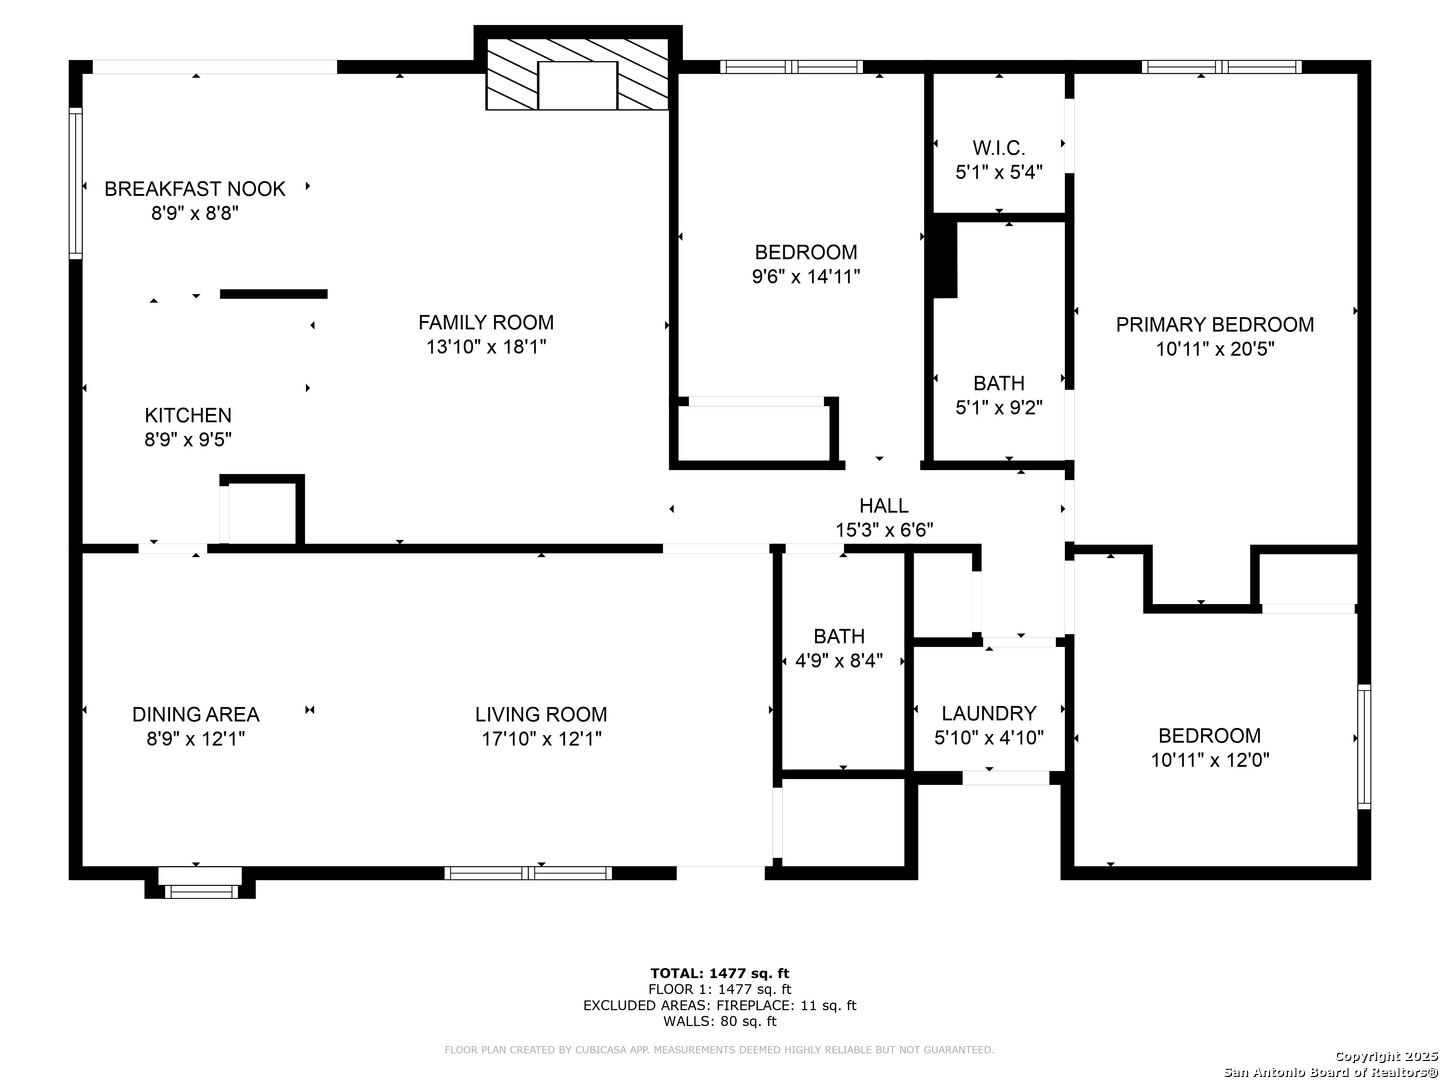
Tucked into a quiet cul-de-sac near Tyler Park, this charming 3-bedroom, 2-bathroom home offers a blend of comfort, style, and functionality. A spacious backyard steals the spotlight with its above-ground pool, covered patio, and room to relax or entertain-all just steps from walking trails and a serene pond. Inside, you'll find upgraded granite countertops, a cozy fireplace in the living area, and bar seating that connects the kitchen and living room for easy conversation and hosting. The kitchen is outfitted with modern appliances, a large farmhouse sink basin with reverse osmosis system, crisp white cabinetry, and ample prep space. Each bedroom offers plush carpeting and a peaceful atmosphere, while both bathrooms feature stylish upgrades. A water softener is already in place, and the refrigerator is negotiable. Thoughtful touches like the granite surfaces in restrooms and warm finishes throughout make this home feel polished and inviting. Located near major shopping at Sam's Club and HEB, plus dining and highway access, this home offers both everyday ease and a private retreat. Don't miss the opportunity to live just minutes from convenience while enjoying a backyard built for summer memories.

3
beds

2
baths

1,646 Sq.Ft. LIVING AREA

7,492.32 Sq.Ft. lot

John Espinosa

John Espinosa

Features & Amenities

Interior

  • total bedrooms3
  • Total bathrooms2
  • full bathrooms2
  • Flooring CRPT, LMNAT
  • Fireplace LIVRM, WDBRN
  • APPLIANCES CLFNS, WSHCN, DRYCN, STVRN, DSHWR, GSWTR
  • other interior Features _2 LVAR, UTINS, CABLE, INTRN, LDYMAIN, ATCACCESS

Area & Lot

  • Status Sold
  • Date Sold July 24, 2025
  • Living Area1,646 Sq.Ft.
  • Total Area1,646 Sq.Ft.
  • Lot Area7,492.32 Sq.Ft.
  • MLS® ID1876227
  • TypeResidential
  • YEAR BUILT1978
  • Architecture Styles_1 STRY
  • Elementary SchoolSINCLAIR
  • Middle SchoolSALADO
  • High SchoolE_CENTRAL
  • School DistrictE_CENTRAL

Exterior

  • STORIES1
  • water SourceWTRSY, SWRSY
  • PoolNONE, ABVGR
  • roofCOMP
  • lot featuresCLDSC
  • parking_2 GAR, ATT
  • HEAT TYPECNTRL
  • AIR CONDITIONING_1 CNTR
  • sewerWTRSY, SWRSY
  • SubstructureSLAB
  • HOA AmenitiesPARK, TRAIL, BIKETRL, BBQ, FISHPIER
  • other exterior FeaturesDK_BL, PVFNC

Financial

  • Price Upon Request
John Espinosa

John Espinosa