Looking For Buyers Agent Compensation?
542 Kathleen Pike
542 Kathleen Pike
542 Kathleen Pike
542 Kathleen Pike
542 Kathleen Pike
542 Kathleen Pike
542 Kathleen Pike
542 Kathleen Pike
542 Kathleen Pike
542 Kathleen Pike
542 Kathleen Pike
542 Kathleen Pike
542 Kathleen Pike
542 Kathleen Pike
542 Kathleen Pike
542 Kathleen Pike
542 Kathleen Pike
542 Kathleen Pike
542 Kathleen Pike
542 Kathleen Pike
542 Kathleen Pike
542 Kathleen Pike
542 Kathleen Pike
542 Kathleen Pike
542 Kathleen Pike
542 Kathleen Pike
542 Kathleen Pike
542 Kathleen Pike
542 Kathleen Pike
542 Kathleen Pike
542 Kathleen Pike
542 Kathleen Pike
542 Kathleen Pike
SEE ALL PHOTOS
542 Kathleen Pike
542 Kathleen Pike
542 Kathleen Pike
542 Kathleen Pike
542 Kathleen Pike
542 Kathleen Pike
542 Kathleen Pike
542 Kathleen Pike
542 Kathleen Pike
542 Kathleen Pike
542 Kathleen Pike
542 Kathleen Pike
542 Kathleen Pike
542 Kathleen Pike
542 Kathleen Pike
542 Kathleen Pike
542 Kathleen Pike
542 Kathleen Pike
542 Kathleen Pike
542 Kathleen Pike
542 Kathleen Pike
542 Kathleen Pike
542 Kathleen Pike
542 Kathleen Pike
542 Kathleen Pike
542 Kathleen Pike
542 Kathleen Pike
542 Kathleen Pike
542 Kathleen Pike
542 Kathleen Pike
542 Kathleen Pike
542 Kathleen Pike
542 Kathleen Pike
For Sale

542 Kathleen Pike

542 Kathleen Pike, SANANTONIO, TX 78253

$215,000
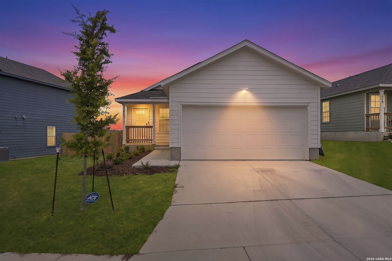
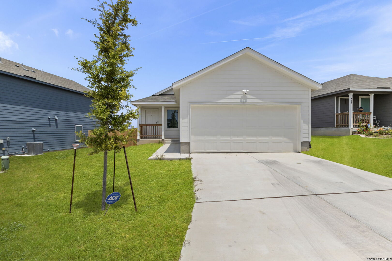
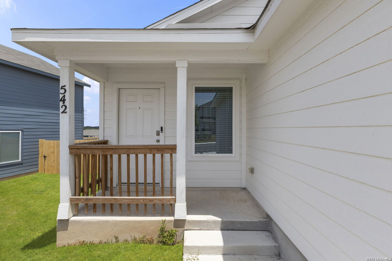
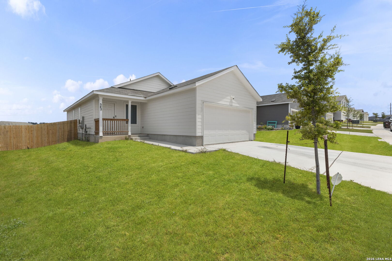
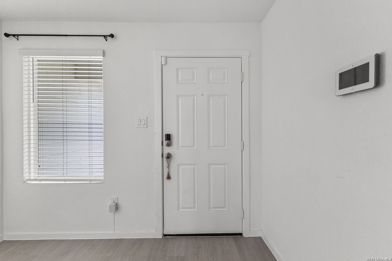
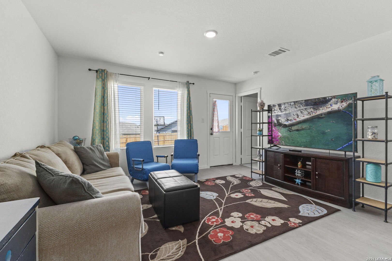
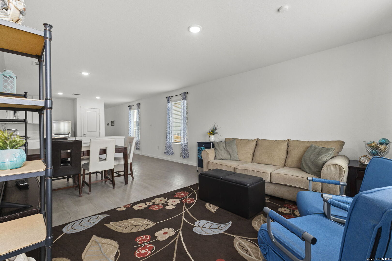
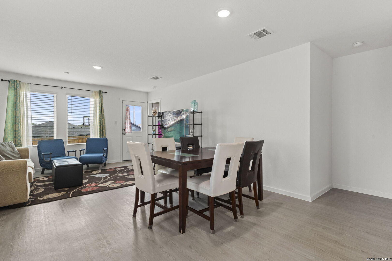
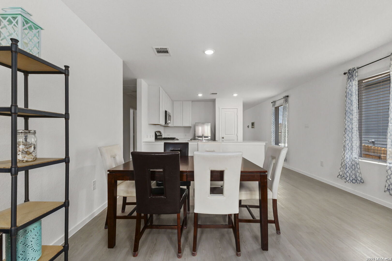
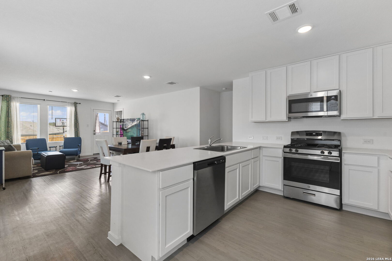
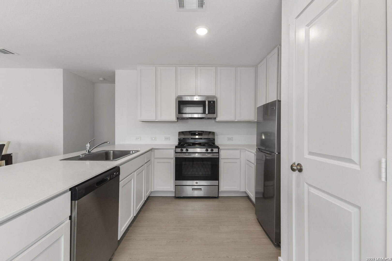
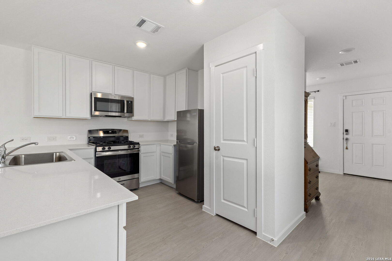
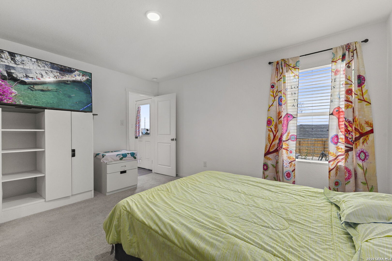
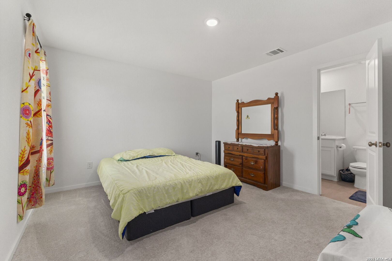
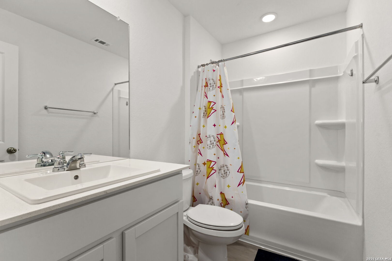
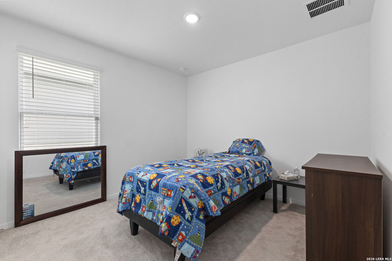
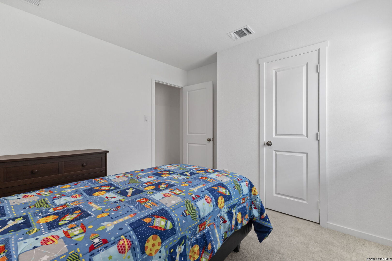
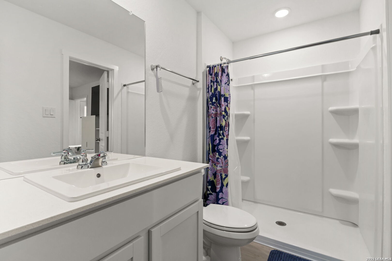
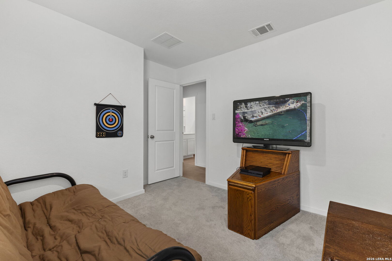
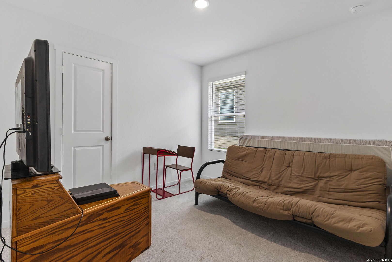
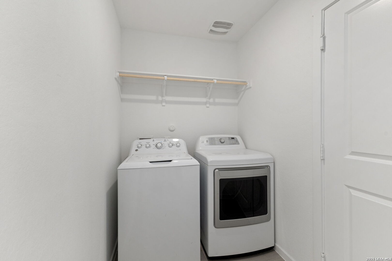
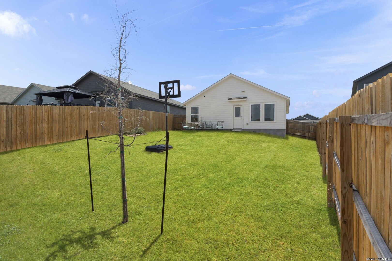
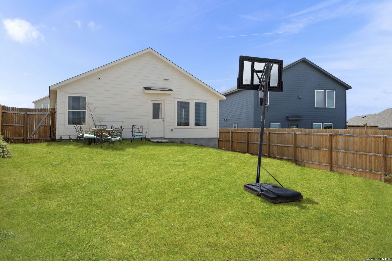
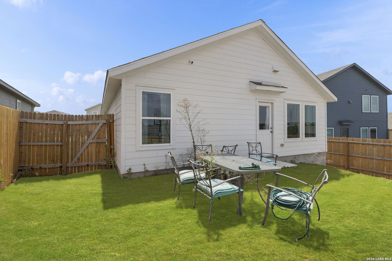
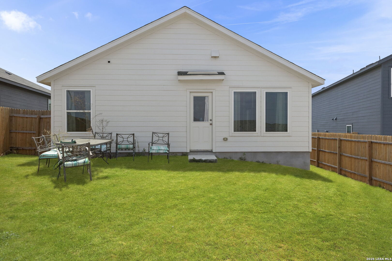
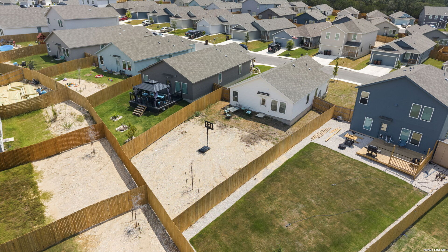
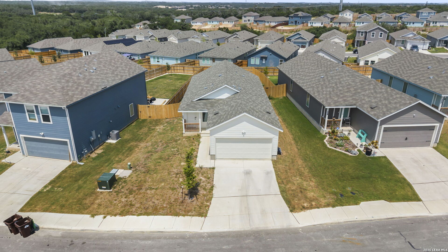
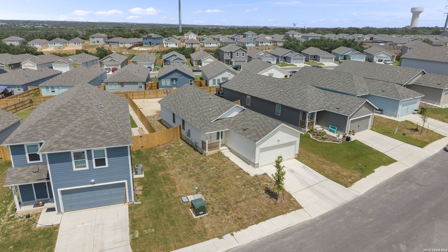
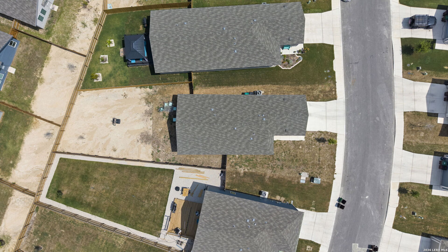
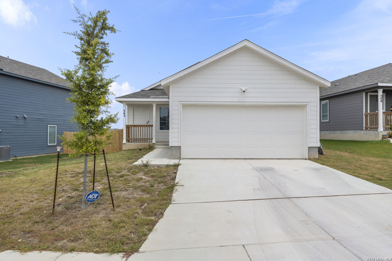
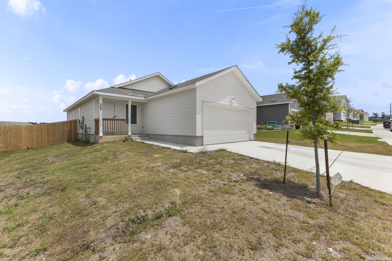
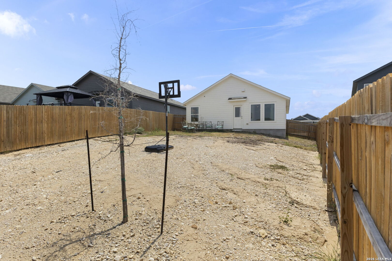
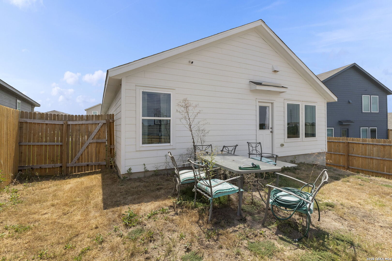
Great opportunity to assume a 4.625 rate loan. This beautiful 2025-built single-story home perfectly situated on a quiet cul-de-sac, offering modern comfort, an open-concept design, and a spacious backyard ready for your personal touch. Step inside to an inviting floor plan where the kitchen serves as the heart of the home, featuring a generous peninsula island that overlooks the dining area and living room-perfect for entertaining guests or enjoying everyday living. The open layout creates a bright, seamless flow throughout the main living spaces. The thoughtfully designed split-bedroom floor plan provides added privacy for the primary suite. The spacious retreat includes an en suite bath with a large walk-in shower, single vanity, and ample space to start and end your day in comfort. Two secondary bedrooms and a full bath are located on the opposite side of the home, making this layout ideal for family, guests, or a home office. Step outside to a large backyard with endless possibilities for outdoor entertaining, gardening, play, or creating your dream patio. Conveniently located with quick access to Highway 211, Highway 90, and Loop 1604, this home offers an easy commute to shopping, dining, schools, and major employers while providing the peace and privacy of cul-de-sac living.

3
beds

2
baths

1,276 Sq.Ft. LIVING AREA

6,490.44 Sq.Ft. lot

Bradley Graves

Bradley Graves

Features & Amenities

Interior

  • total bedrooms3
  • Total bathrooms2
  • full bathrooms2
  • Flooring CRPT, VINYL
  • Fireplace NA
  • APPLIANCES WSHCN, DRYCN, MCOVN, STVRN, DISPL, DSHWR, SMKAL, SSOWN, ELWTR, SLCNT
  • other interior Features _1 LVAR, LDCMB, UTINS, _1 FLRL, OPEN, CABLE, ALLBEDSDOWN, LDYMAIN, LDYRM, WIC

Area & Lot

  • Status For Sale
  • Living Area1,276 Sq.Ft.
  • Total Area1,276 Sq.Ft.
  • Lot Area6,490.44 Sq.Ft.
  • MLS® ID2006129
  • TypeResidential
  • YEAR BUILT2025
  • Architecture Styles_1 STRY, TRDNL
  • Elementary SchoolLANGLEY
  • Middle SchoolBERNAL
  • High SchoolHARLAN
  • School DistrictNORTHSIDE

Exterior

  • STORIES1
  • water SourceWTRSY, SWRSY
  • PoolNONE
  • roofCOMP
  • lot featuresCLDSC, LEVEL
  • parking_2 GAR, ATT
  • HEAT TYPECNTRL
  • AIR CONDITIONING_1 CNTR
  • sewerWTRSY, SWRSY
  • SubstructureSLAB
  • HOA AmenitiesNONE
  • other exterior FeaturesPVFNC

Financial

  • Sales Price$215,000
  • Real Estate Tax $4,930/yr
  • HOA $89
image

Schedule a Showing

We would love to show you our beautiful property. Please select your preferred date and time below. An agent will be in touch shortly to confirm your appointment.

Schedule a Showing

We would love to show you our beautiful property. Please select your preferred date and time below. An agent will be in touch shortly to confirm your appointment.

Thank you for your interest in 542 Kathleen Pike, SANANTONIO, TX 78253. We are reviewing your request and will be in touch shortly!

Mortgage Calculator

Estimate your monthly mortgage payment, including the principal and interest, property taxes, and HOA. Adjust the values to generate a more accurate rate.

All estimates are provided for informational purposes only. Actual amounts may vary.
$0,000 Your Payment 20 15 65
$0,000 Your Payment
Bradley Graves

Bradley Graves