Looking For Buyers Agent Compensation?
526 Fairmont Street
526 Fairmont Street
526 Fairmont Street
526 Fairmont Street
526 Fairmont Street
526 Fairmont Street
526 Fairmont Street
526 Fairmont Street
526 Fairmont Street
526 Fairmont Street
526 Fairmont Street
526 Fairmont Street
526 Fairmont Street
526 Fairmont Street
526 Fairmont Street
526 Fairmont Street
526 Fairmont Street
526 Fairmont Street
526 Fairmont Street
526 Fairmont Street
526 Fairmont Street
526 Fairmont Street
526 Fairmont Street
526 Fairmont Street
526 Fairmont Street
526 Fairmont Street
526 Fairmont Street
526 Fairmont Street
526 Fairmont Street
SEE ALL PHOTOS
526 Fairmont Street
526 Fairmont Street
526 Fairmont Street
526 Fairmont Street
526 Fairmont Street
526 Fairmont Street
526 Fairmont Street
526 Fairmont Street
526 Fairmont Street
526 Fairmont Street
526 Fairmont Street
526 Fairmont Street
526 Fairmont Street
526 Fairmont Street
526 Fairmont Street
526 Fairmont Street
526 Fairmont Street
526 Fairmont Street
526 Fairmont Street
526 Fairmont Street
526 Fairmont Street
526 Fairmont Street
526 Fairmont Street
526 Fairmont Street
526 Fairmont Street
526 Fairmont Street
526 Fairmont Street
526 Fairmont Street
526 Fairmont Street
For Sale

526 Fairmont Street

526 Fairmont Street, Port Lavaca, TX 77979

$249,000
No, you're not dreaming. But, yes, this could be the home you've been waiting for.

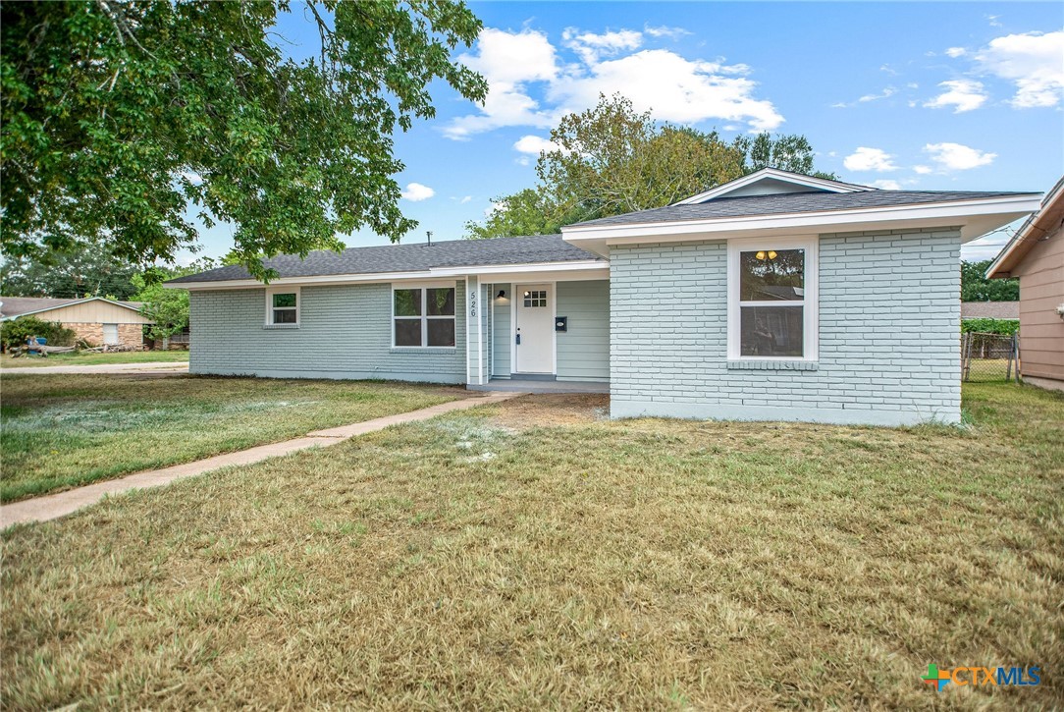
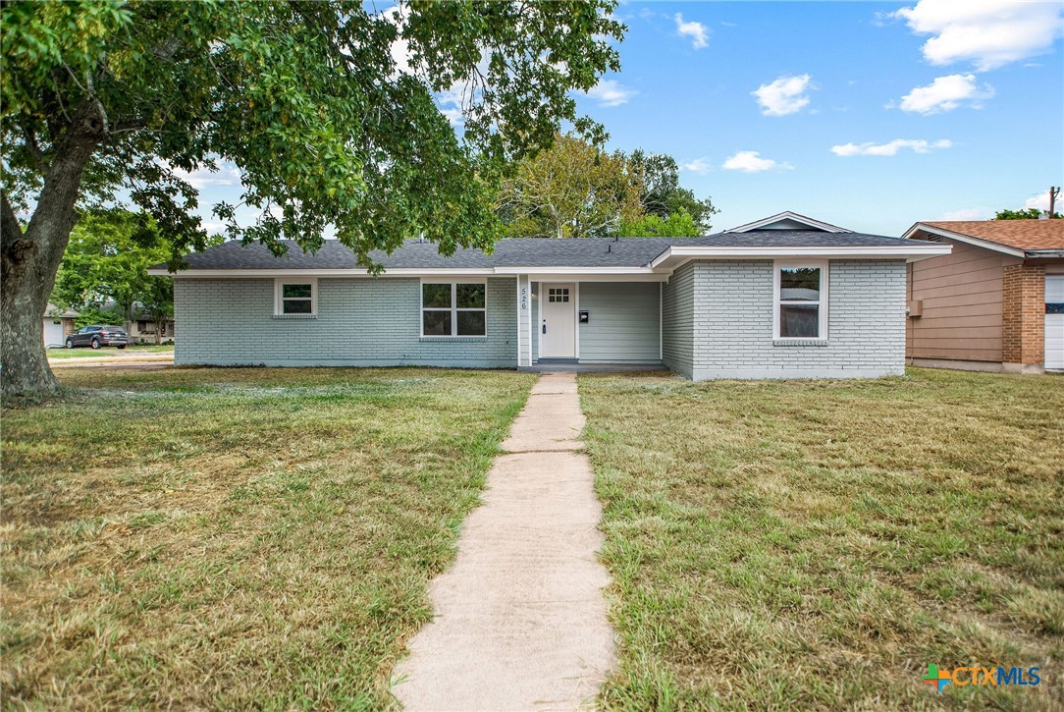
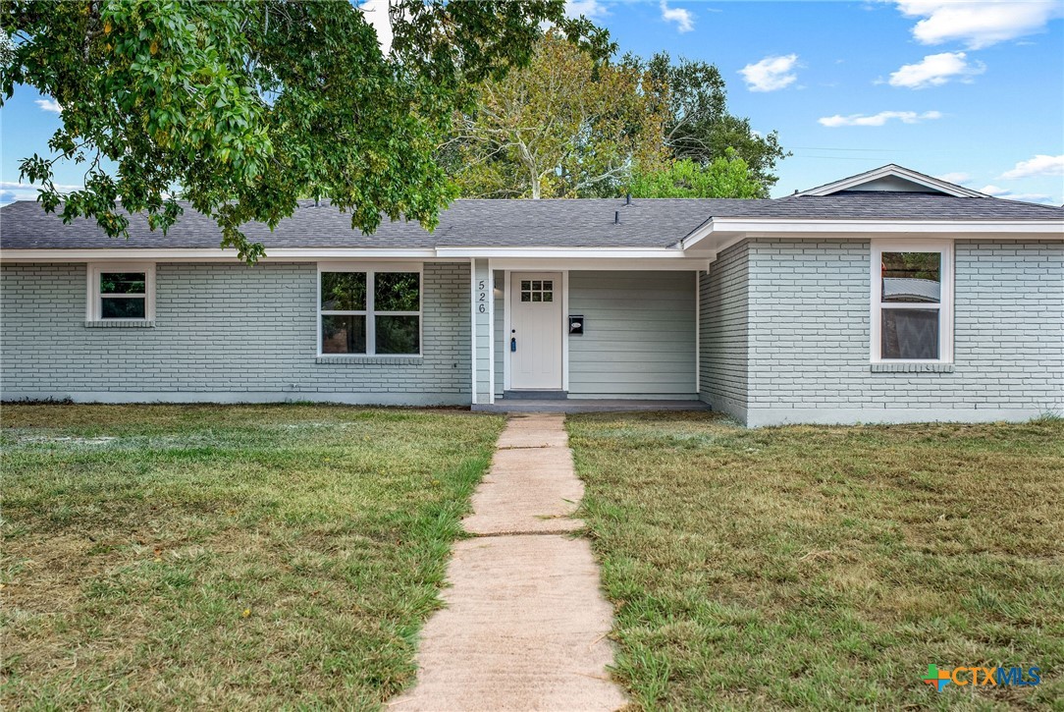
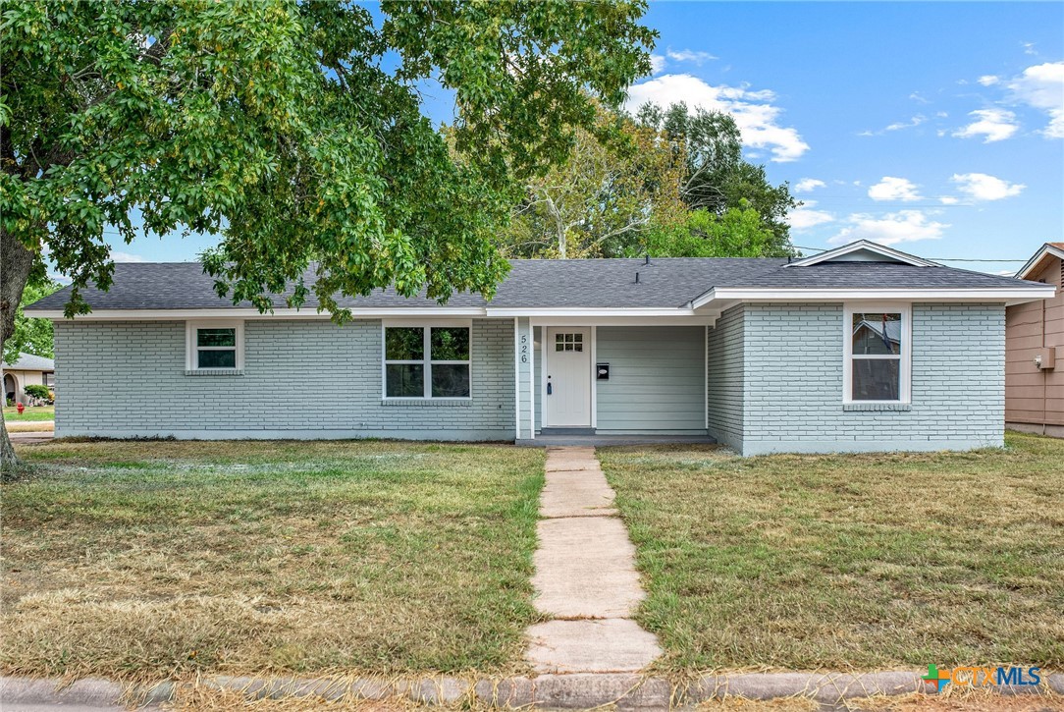
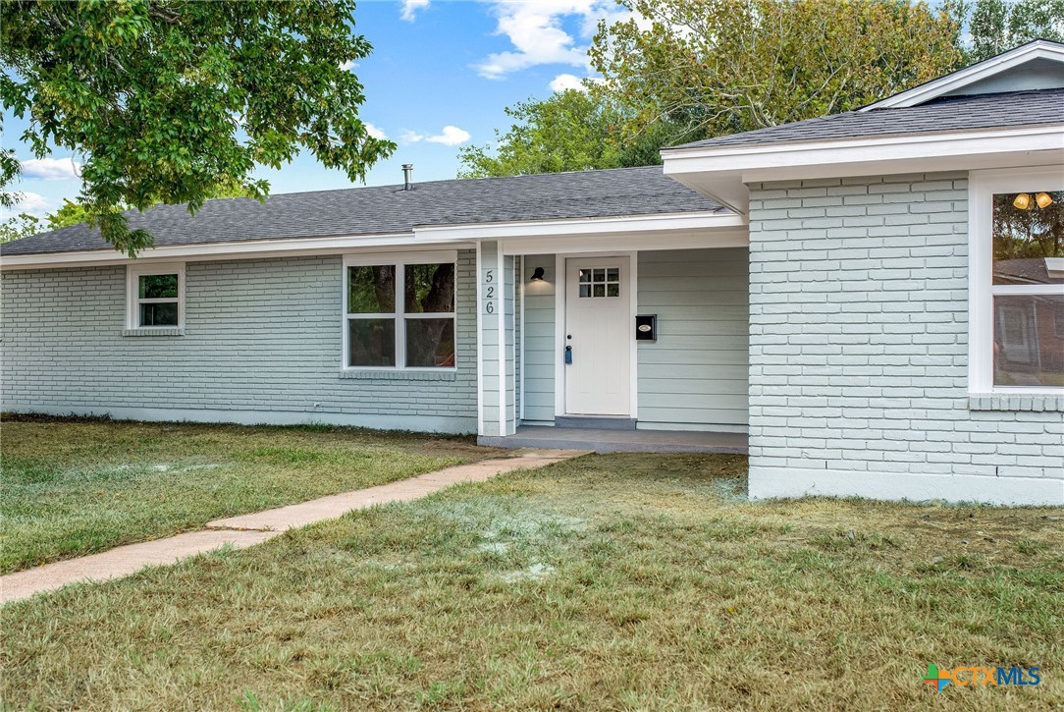
Welcome to 526 Fairmont Street, where timeless curb appeal meets a beautifully refreshed interior and it's fully updated! Making the buying process and moving in nearly effortless.

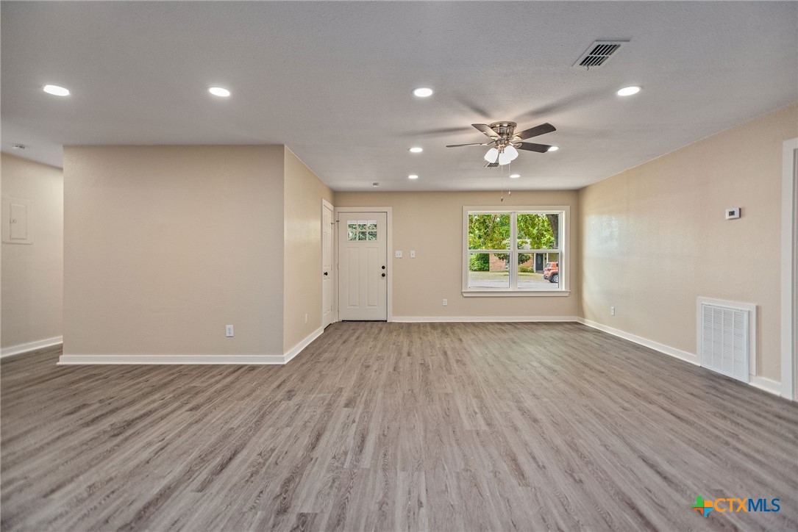
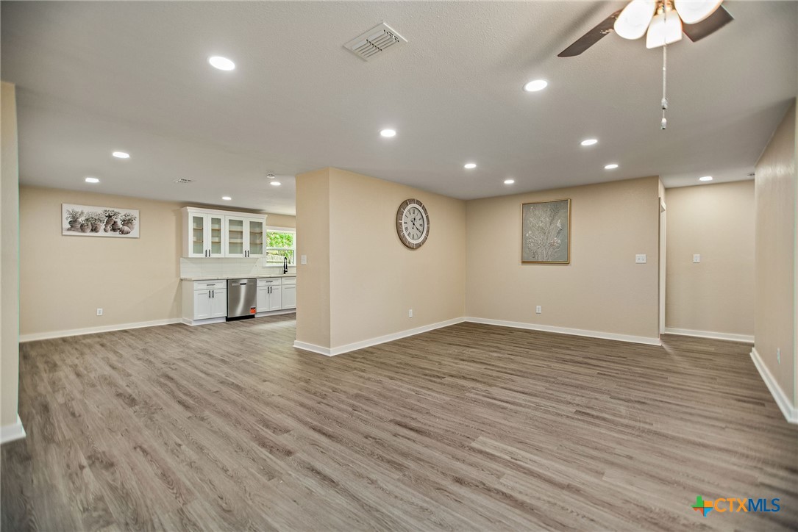
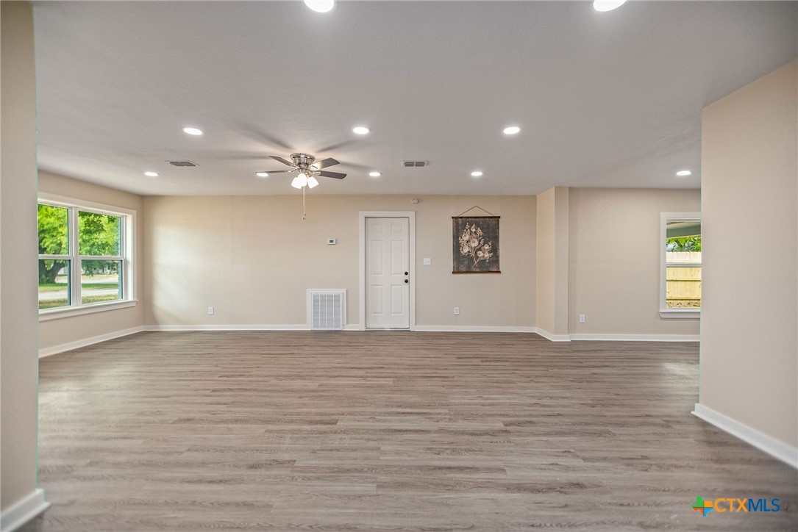
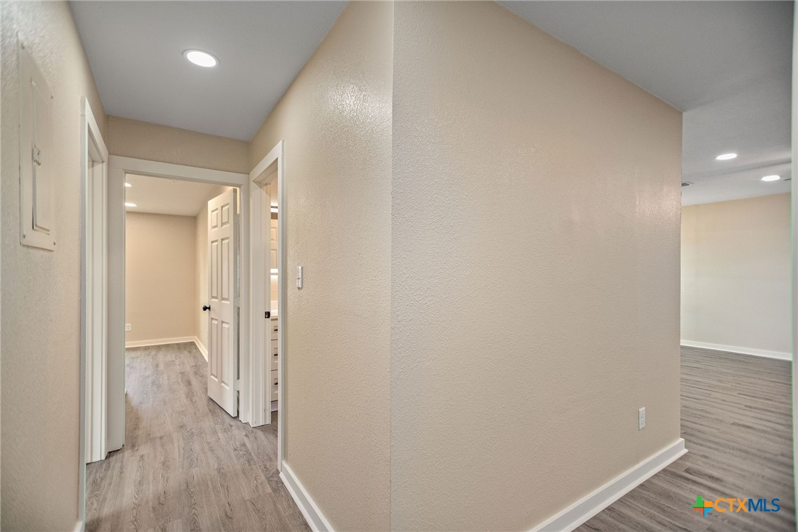
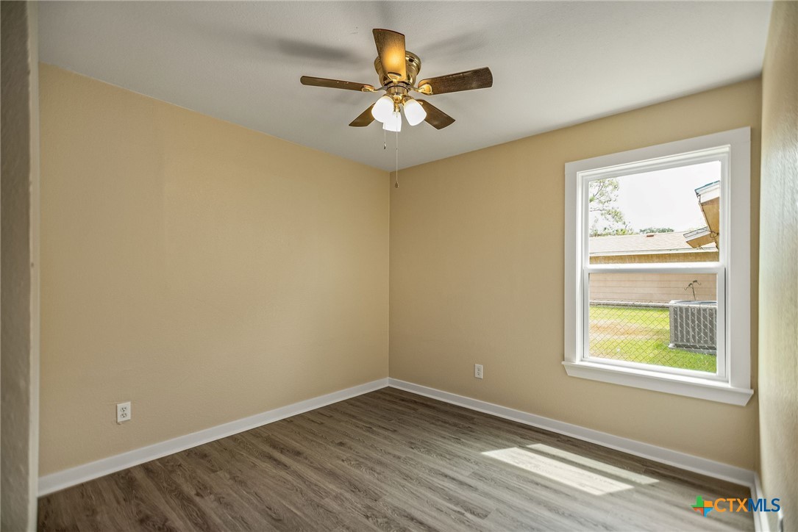
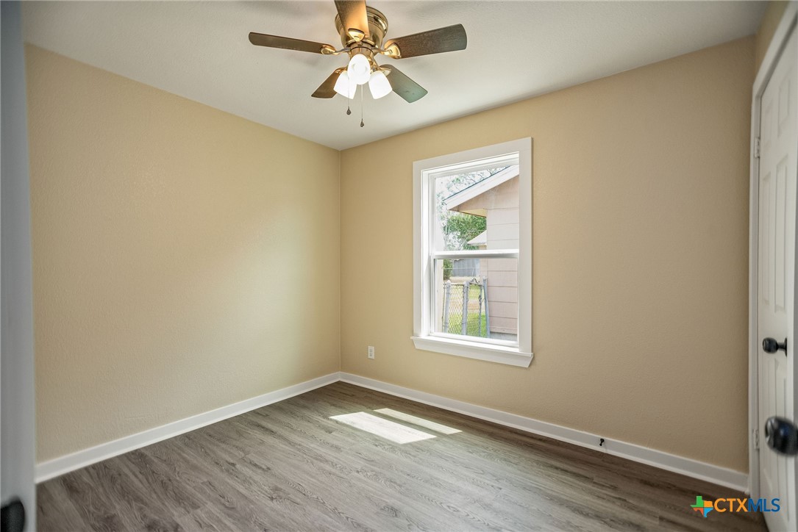
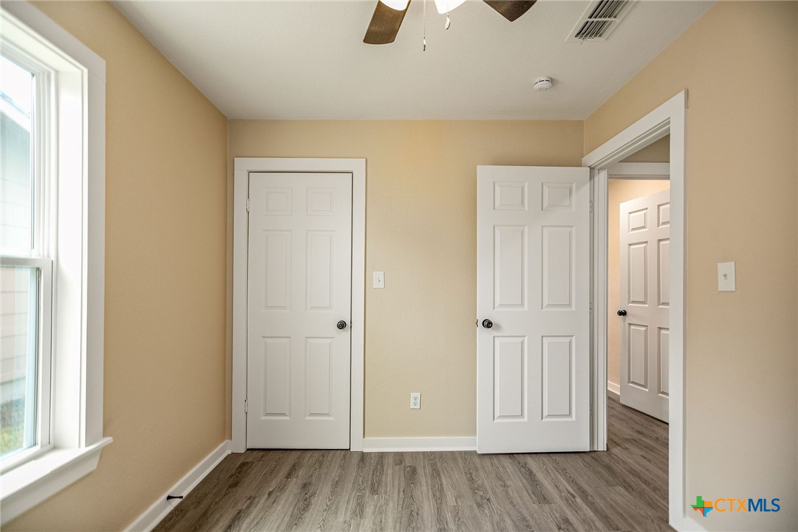
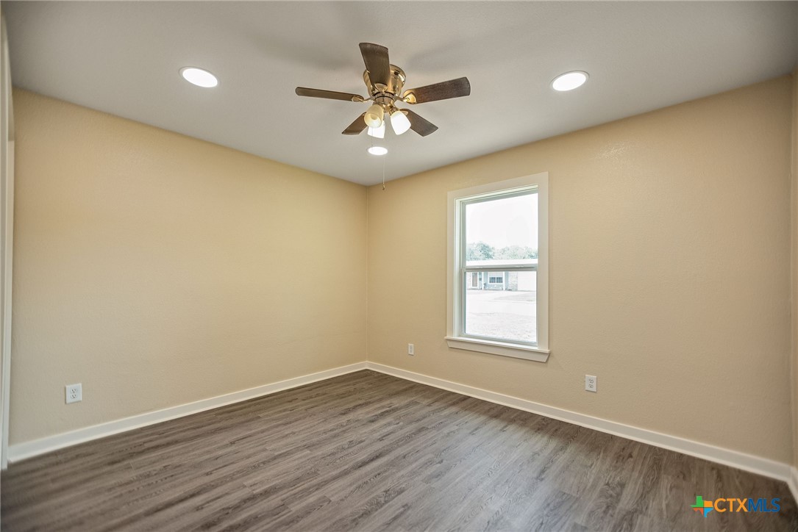
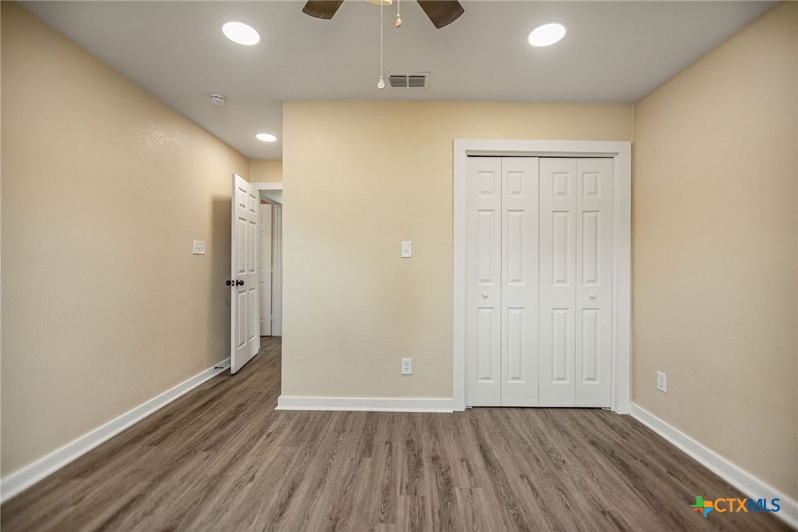
From the mature trees and inviting yard to the moment you step through the front door, this home feels like a fresh start. Because it is! New vinyl plank flooring flows throughout, complemented by fresh paint, recessed lighting, and new double-pane windows that fill the rooms with natural light.

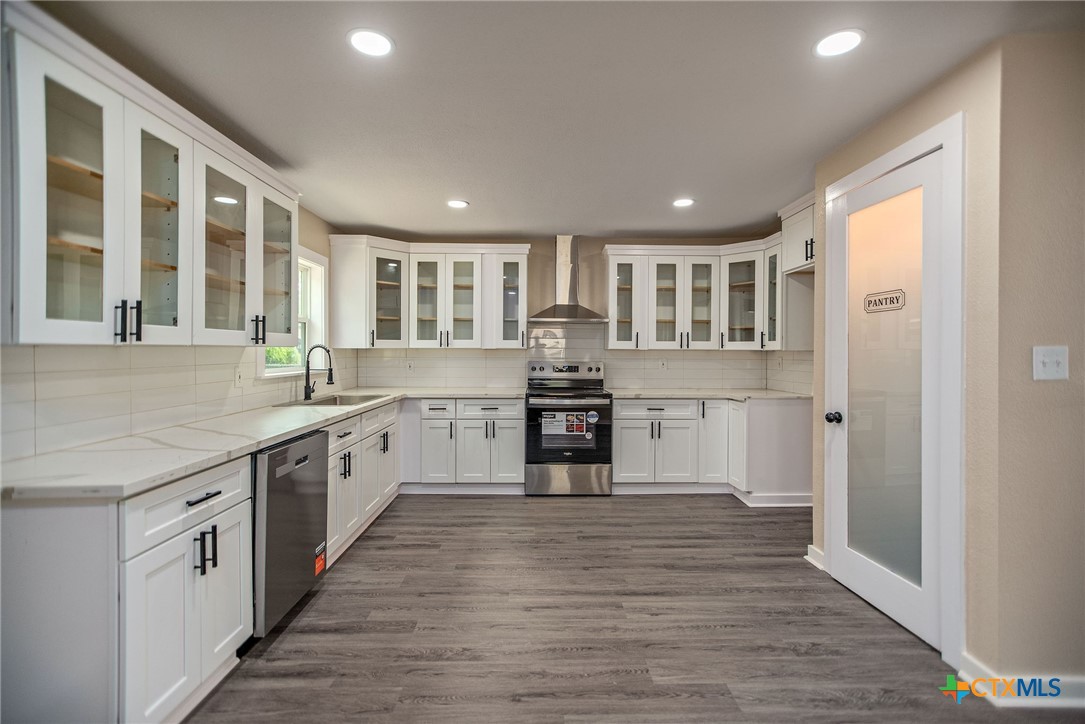
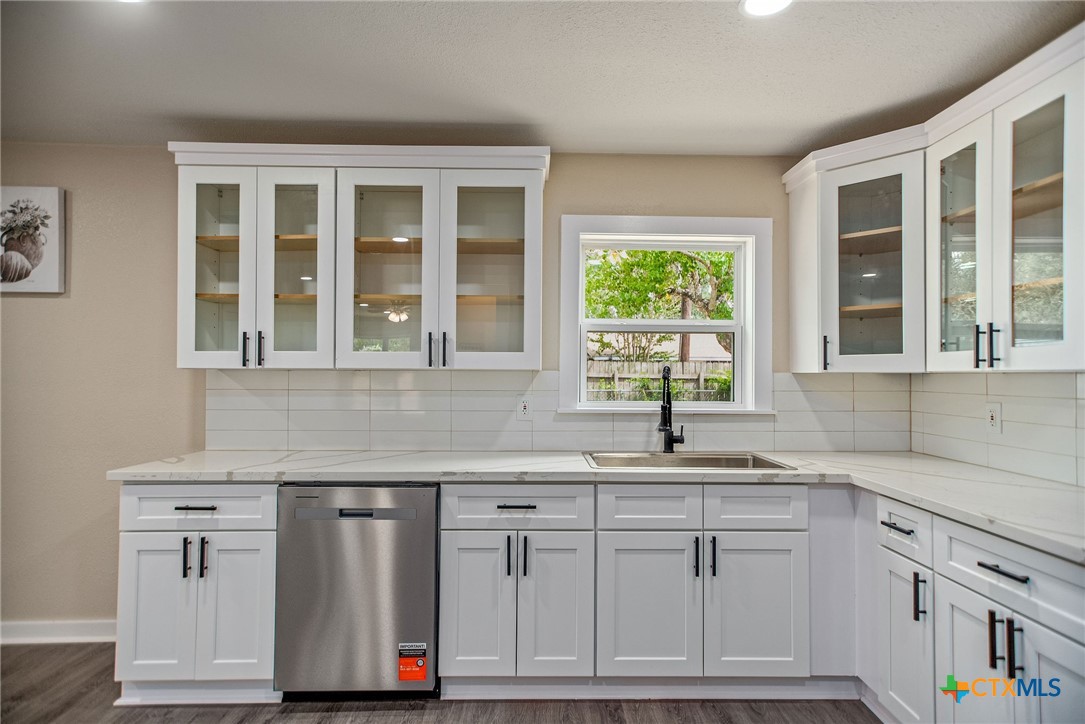
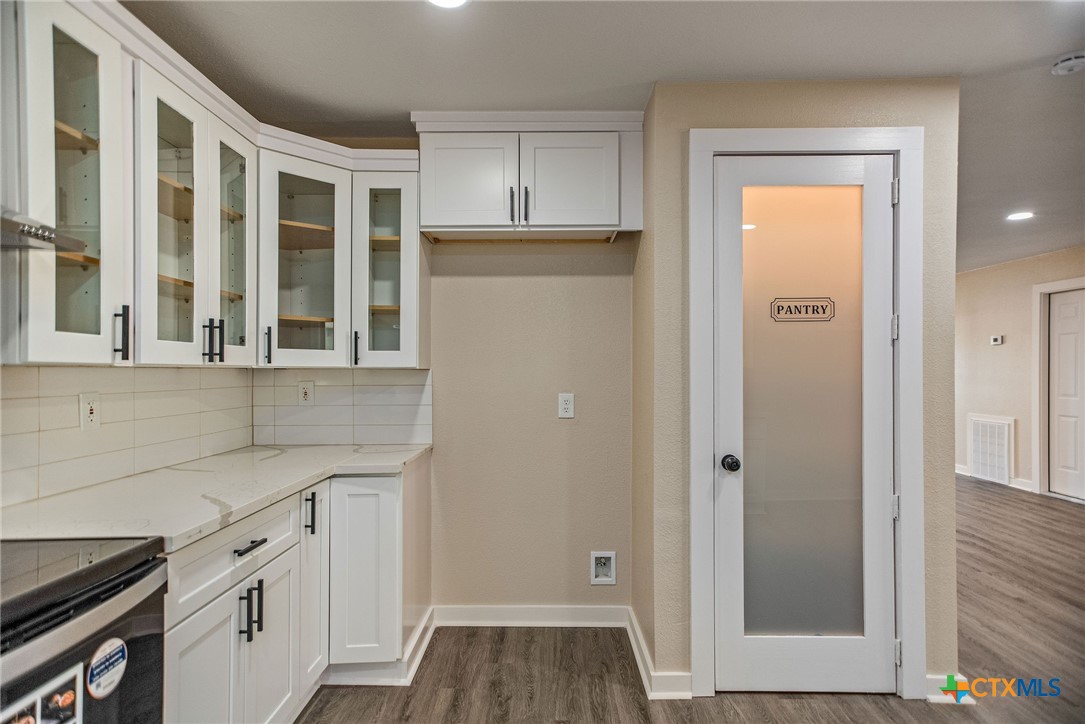
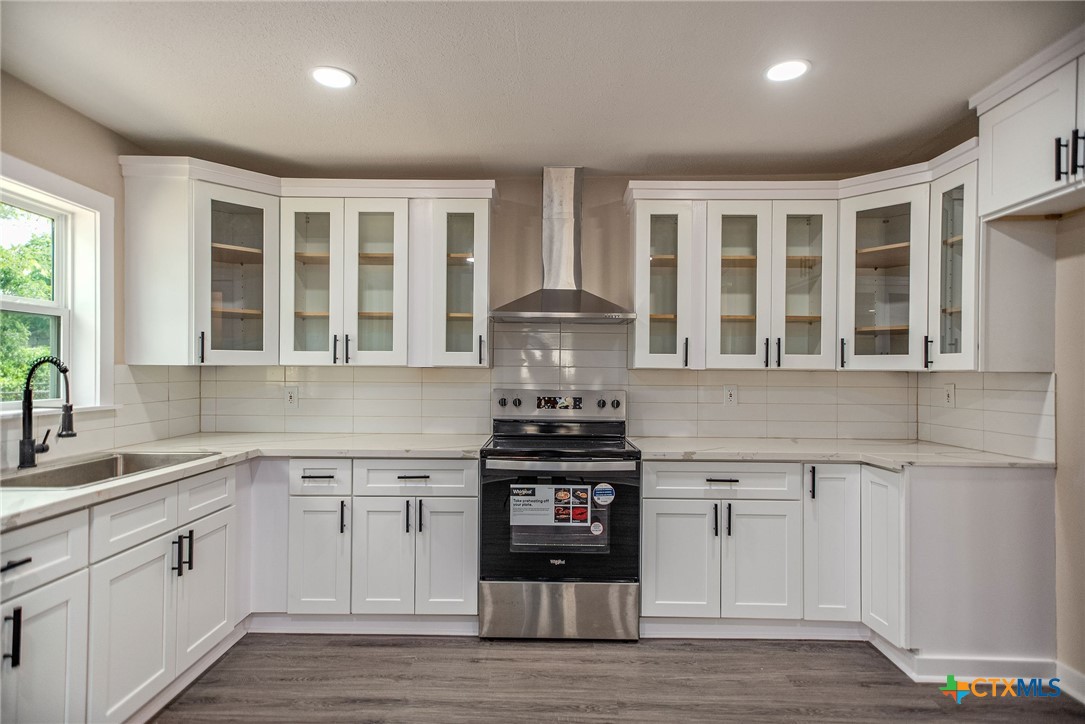
And then there's the kitchen--beautiful, functional, and spacious enough for a little dancing. Custom cabinetry, elegant countertops, an oversized white tile backsplash, new stainless-steel appliances, and the cutest pantry come together beautifully.

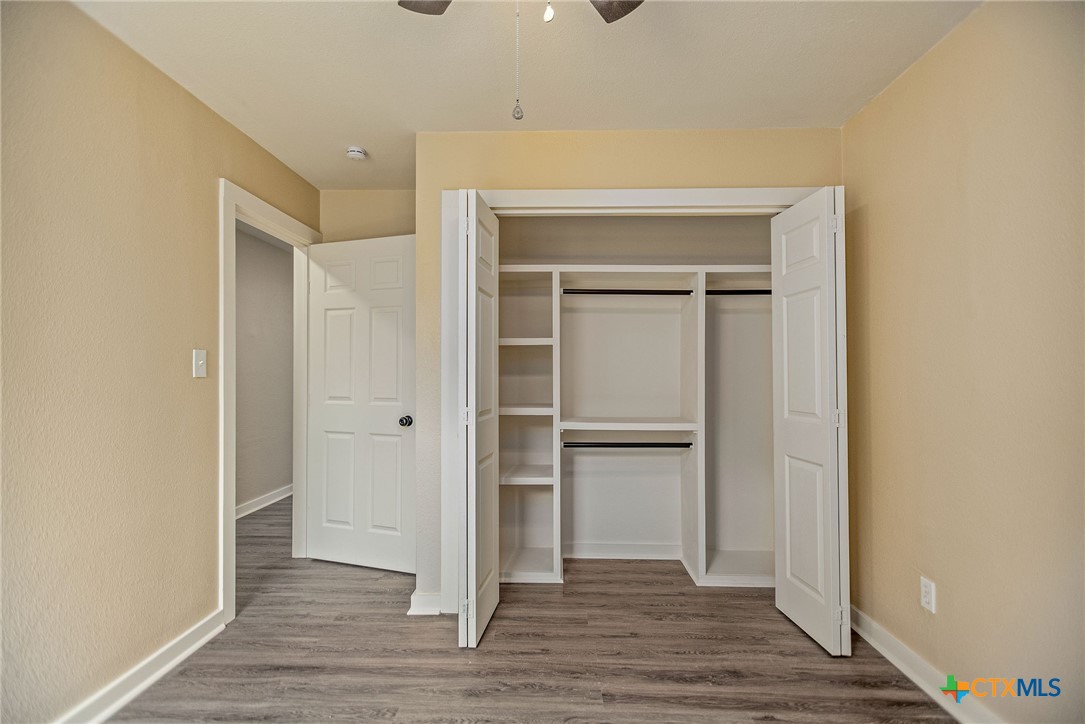
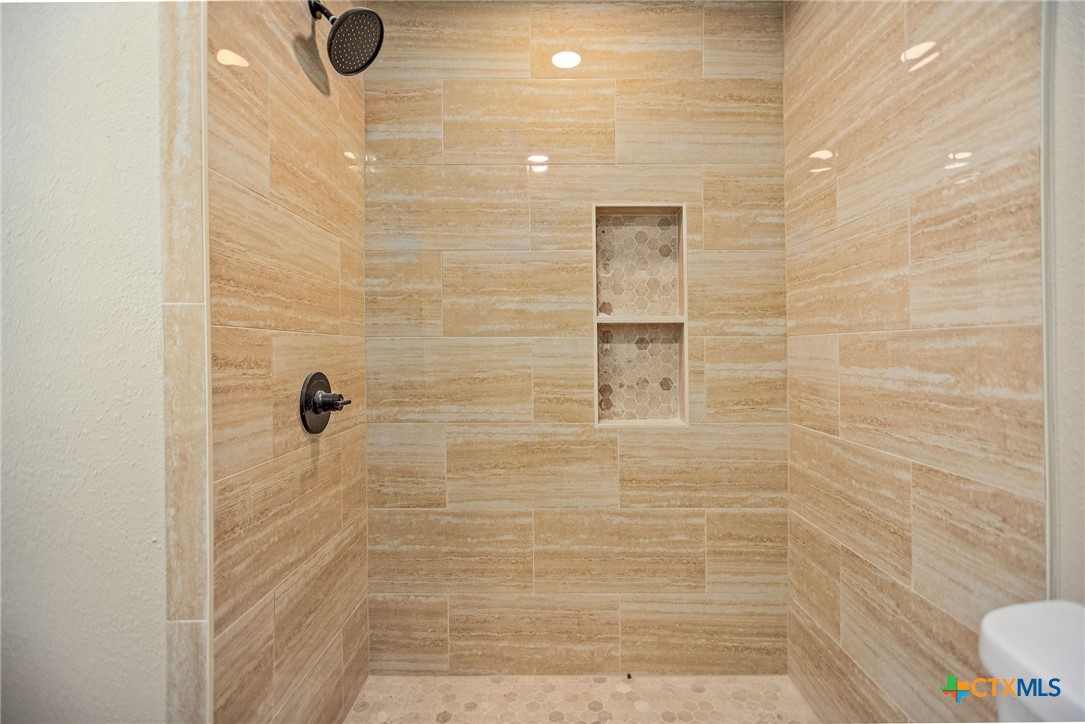
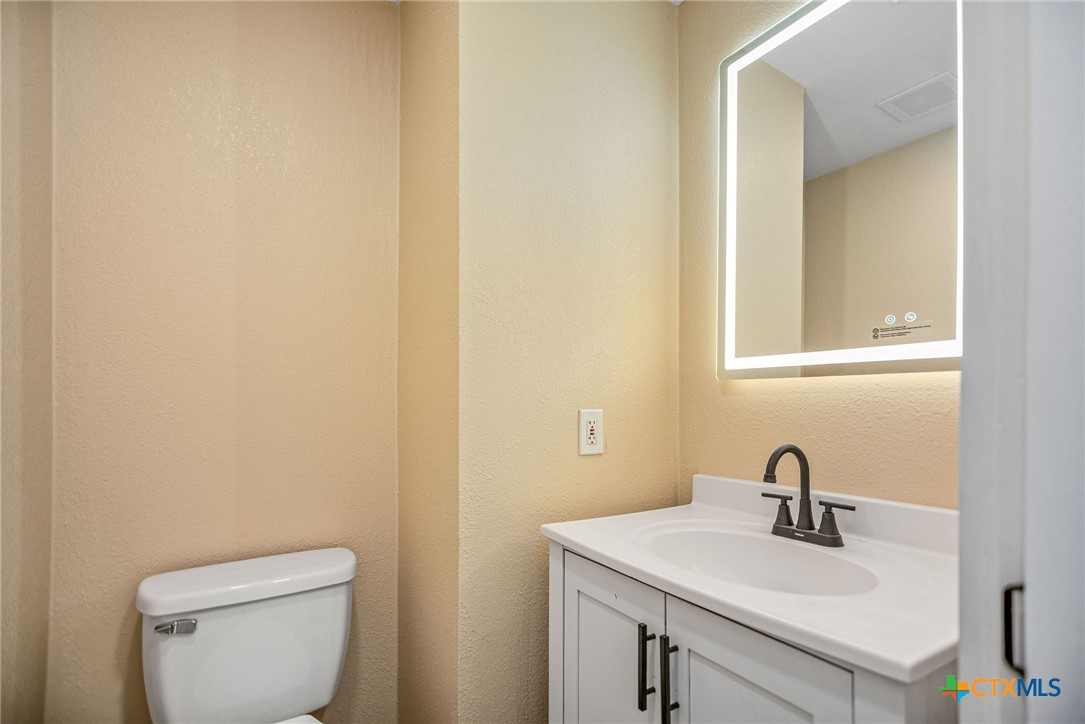
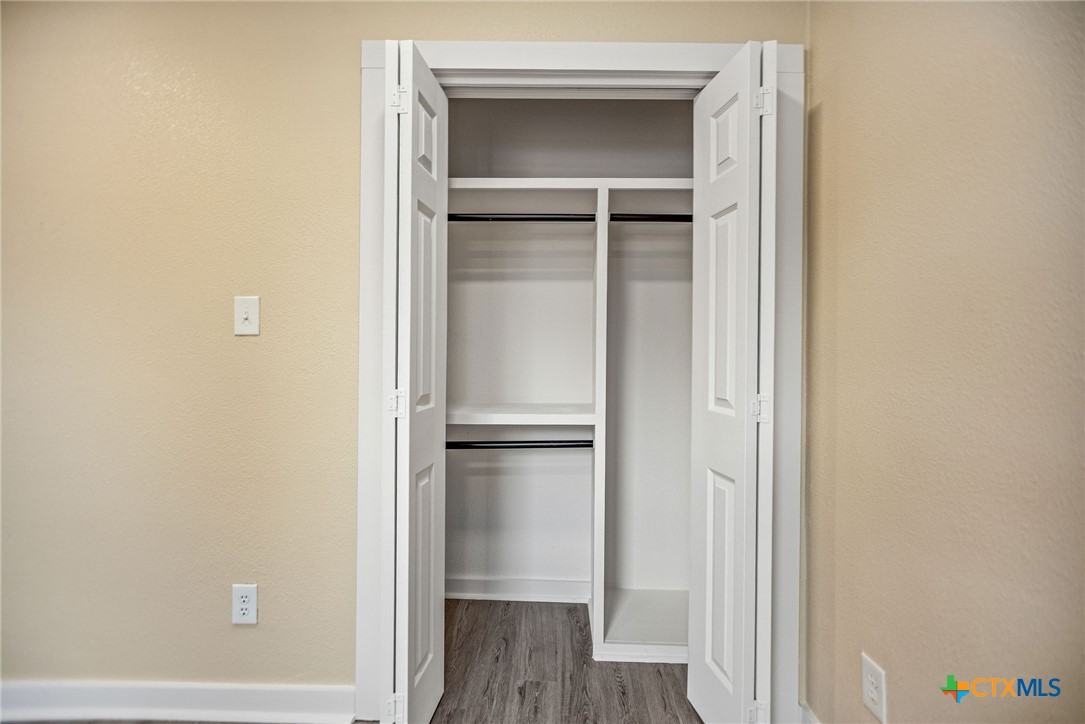
Three bedrooms, including a spacious primary suite with its own half bath, provide room to settle in and make it yours. The updated guest bath features a new vanity, LED anti-fog mirror, and gorgeous tiled shower.

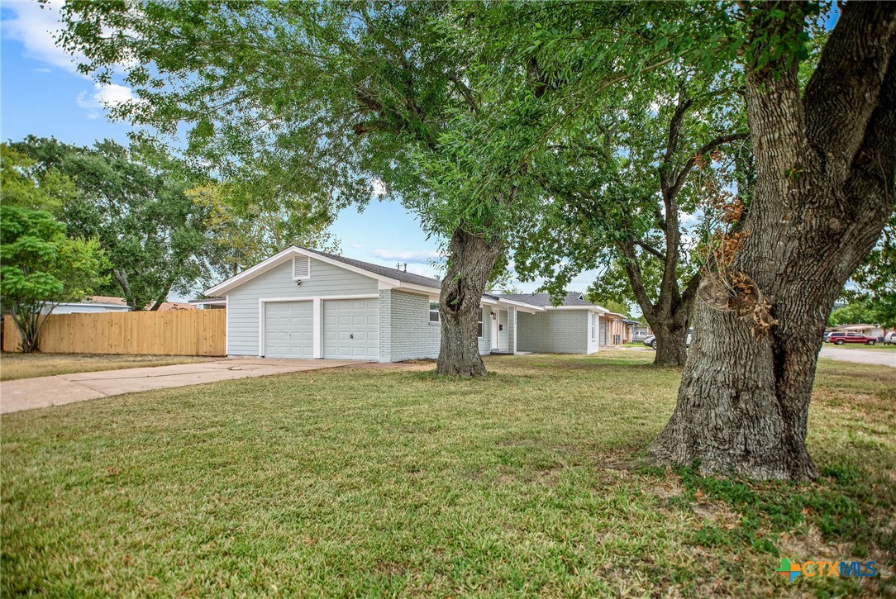
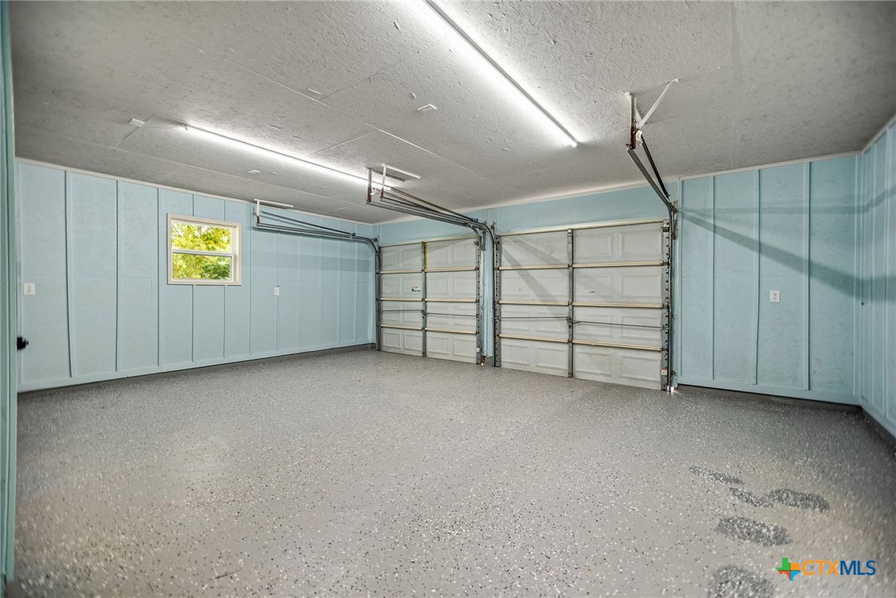
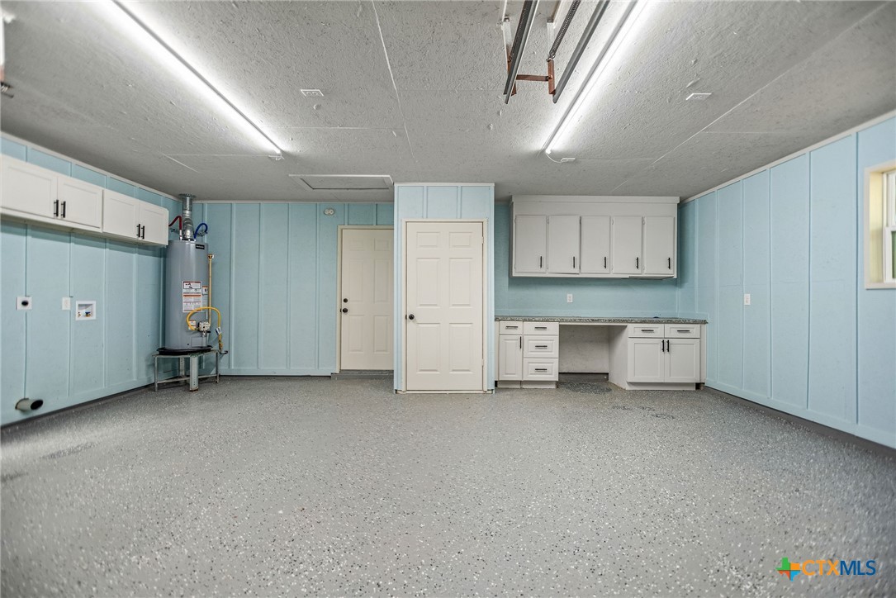
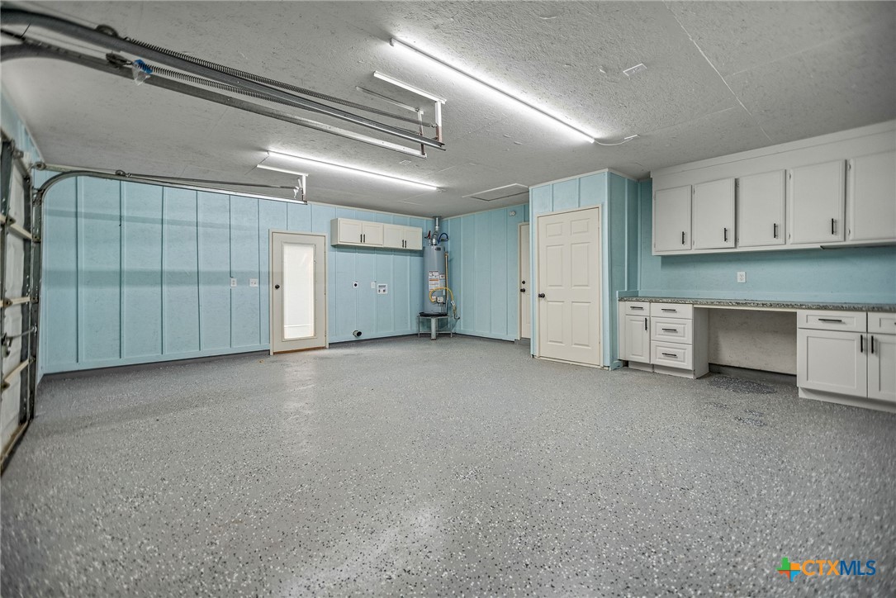
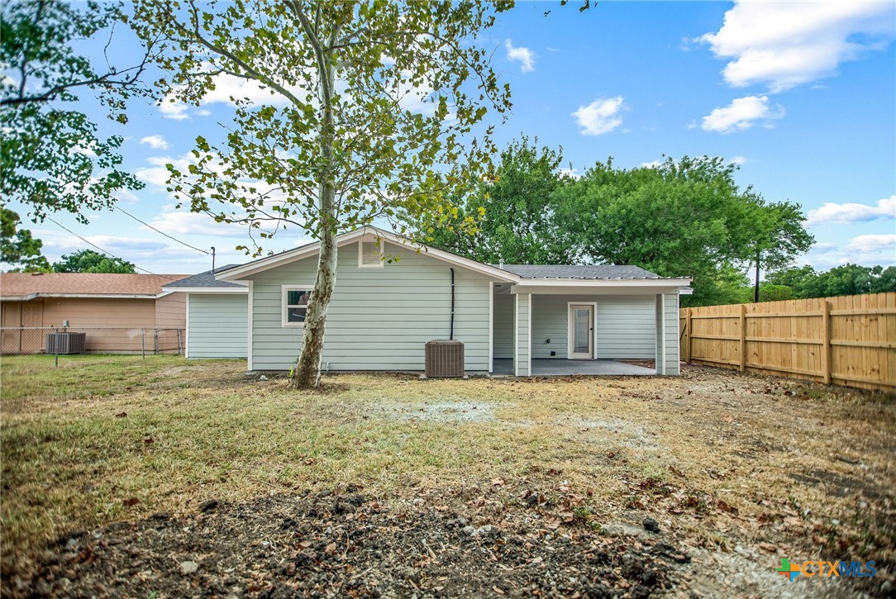
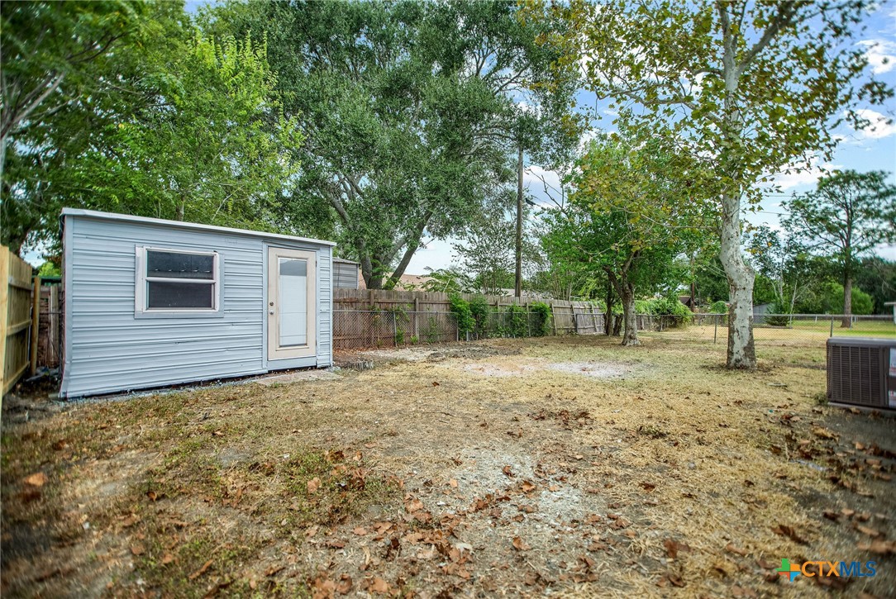
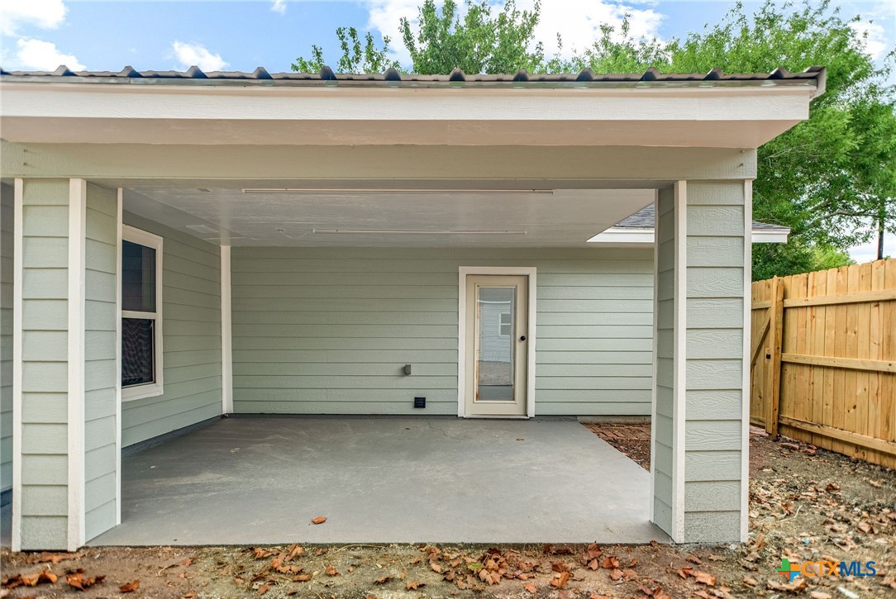
Outside, the oversized two-car garage steals a little of the spotlight with epoxy flooring, cabinetry, and washer/dryer connections. Beyond it, a covered patio and storage building create even more space to enjoy.

New roof, fixtures, flooring, HVAC. Updated electrical and flooring. Partially furnished.

Beautifully updated. Thoughtfully finished. Ready to be yours! Call your favorite Realtor today!

3
beds

2
baths

1,376 Sq.Ft. LIVING AREA

9,160.67 Sq.Ft. lot

Rachel Rae

Rachel Rae

Features & Amenities

Interior

  • total bedrooms3
  • Total bathrooms2
  • full bathroom1
  • half bathroom1
  • Laundry room Washer Hookup, Electric Dryer Hookup, In Garage
  • Flooring Luxury Vinyl Plank
  • Fireplace None
  • APPLIANCES Dishwasher, Electric Range, Electric Water Heater, Water Heater, Some Electric Appliances
  • other interior Features Built-in Features, Ceiling Fan(s), Open Floorplan, Partially Furnished, Quartz Counters, Recessed Lighting, See Remarks, Storage, Shower Only, Separate Shower, Track Lighting, Custom Cabinets, Kitchen/Dining Combo, Pantry, Solid Surface Counters

Area & Lot

  • Status For Sale
  • Living Area1,376 Sq.Ft.
  • Lot Area9,160.67 Sq.Ft.
  • MLS® ID625030
  • TypeResidential
  • YEAR BUILT1963
  • Architecture StylesTraditional
  • View DescriptionNone
  • School DistrictCalhoun County ISD

Exterior

  • STORIES1
  • Garage Space2.0
  • water SourcePublic
  • utilitiesElectricity Available
  • PoolNone
  • roofComposition, Shingle
  • HEAT TYPECentral, Electric
  • AIR CONDITIONINGCentral Air, Electric, 1 Unit
  • sewerPublic Sewer
  • SubstructureSlab
  • other exterior FeaturesCovered Patio, Storage

Financial

  • Sales Price$249,000
image

Schedule a Showing

We would love to show you our beautiful property. Please select your preferred date and time below. An agent will be in touch shortly to confirm your appointment.

Schedule a Showing

We would love to show you our beautiful property. Please select your preferred date and time below. An agent will be in touch shortly to confirm your appointment.

Thank you for your interest in 526 Fairmont Street, Port Lavaca, TX 77979. We are reviewing your request and will be in touch shortly!

Mortgage Calculator

Estimate your monthly mortgage payment, including the principal and interest, property taxes, and HOA. Adjust the values to generate a more accurate rate.

All estimates are provided for informational purposes only. Actual amounts may vary.
$0,000 Your Payment 20 15 65
$0,000 Your Payment
Rachel Rae

Rachel Rae