Looking For Buyers Agent Compensation?

Are you Looking For Buyers Agent Compensation?

Thank you for your message. We will be in touch with you shortly.

5142 Cactus Thorn
5142 Cactus Thorn
5142 Cactus Thorn
5142 Cactus Thorn
5142 Cactus Thorn
5142 Cactus Thorn
5142 Cactus Thorn
5142 Cactus Thorn
5142 Cactus Thorn
5142 Cactus Thorn
5142 Cactus Thorn
5142 Cactus Thorn
5142 Cactus Thorn
5142 Cactus Thorn
5142 Cactus Thorn
5142 Cactus Thorn
5142 Cactus Thorn
5142 Cactus Thorn
5142 Cactus Thorn
5142 Cactus Thorn
5142 Cactus Thorn
5142 Cactus Thorn
5142 Cactus Thorn
5142 Cactus Thorn
5142 Cactus Thorn
5142 Cactus Thorn
5142 Cactus Thorn
5142 Cactus Thorn
5142 Cactus Thorn
5142 Cactus Thorn
5142 Cactus Thorn
5142 Cactus Thorn
5142 Cactus Thorn
5142 Cactus Thorn
5142 Cactus Thorn
5142 Cactus Thorn
5142 Cactus Thorn
5142 Cactus Thorn
5142 Cactus Thorn
5142 Cactus Thorn
5142 Cactus Thorn
5142 Cactus Thorn
5142 Cactus Thorn
5142 Cactus Thorn
5142 Cactus Thorn
5142 Cactus Thorn
SEE ALL PHOTOS
5142 Cactus Thorn
5142 Cactus Thorn
5142 Cactus Thorn
5142 Cactus Thorn
5142 Cactus Thorn
5142 Cactus Thorn
5142 Cactus Thorn
5142 Cactus Thorn
5142 Cactus Thorn
5142 Cactus Thorn
5142 Cactus Thorn
5142 Cactus Thorn
5142 Cactus Thorn
5142 Cactus Thorn
5142 Cactus Thorn
5142 Cactus Thorn
5142 Cactus Thorn
5142 Cactus Thorn
5142 Cactus Thorn
5142 Cactus Thorn
5142 Cactus Thorn
5142 Cactus Thorn
5142 Cactus Thorn
5142 Cactus Thorn
5142 Cactus Thorn
5142 Cactus Thorn
5142 Cactus Thorn
5142 Cactus Thorn
5142 Cactus Thorn
5142 Cactus Thorn
5142 Cactus Thorn
5142 Cactus Thorn
5142 Cactus Thorn
5142 Cactus Thorn
5142 Cactus Thorn
5142 Cactus Thorn
5142 Cactus Thorn
5142 Cactus Thorn
5142 Cactus Thorn
5142 Cactus Thorn
5142 Cactus Thorn
5142 Cactus Thorn
5142 Cactus Thorn
5142 Cactus Thorn
5142 Cactus Thorn
5142 Cactus Thorn
Courtesy of Coldwell Banker D'Ann Harper, REALTOR
For Sale

5142 Cactus Thorn

5142 Cactus Thorn, SANANTONIO, TX 78253

$295,000
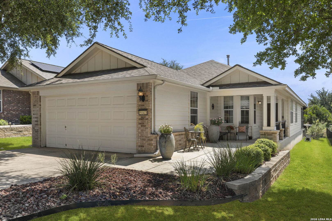
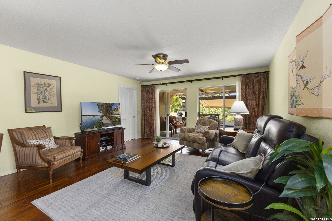
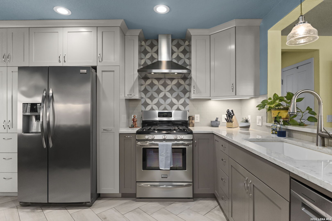
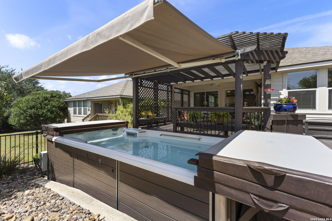
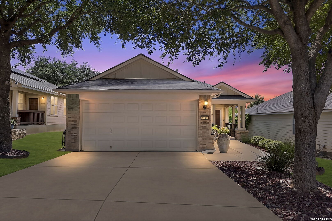
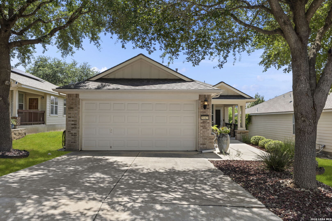
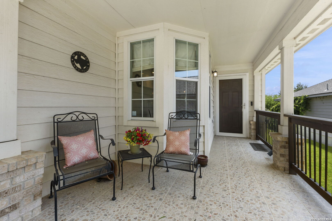
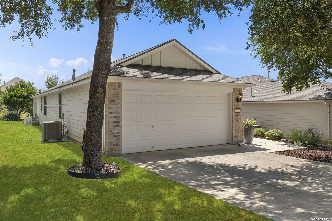
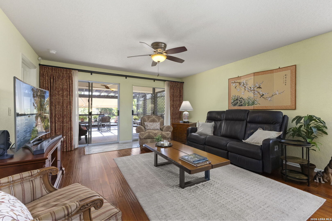
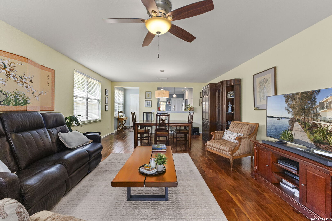
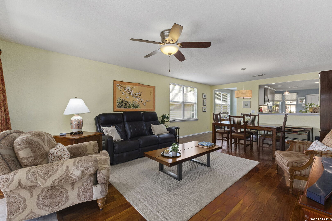
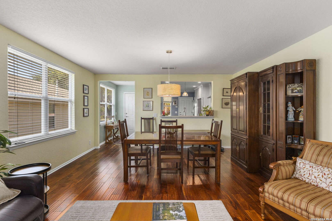
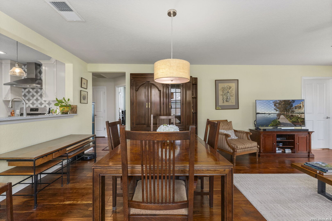
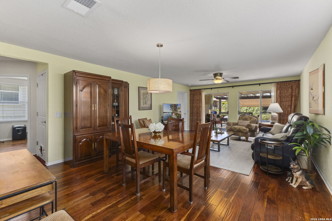
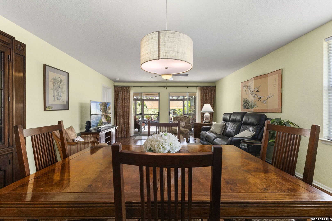
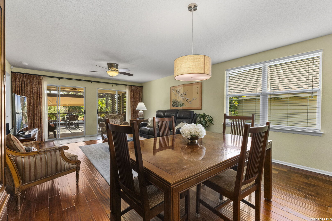
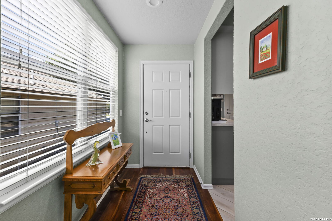
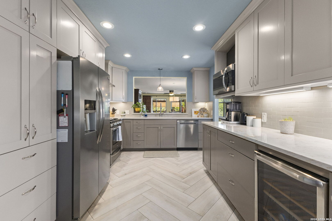
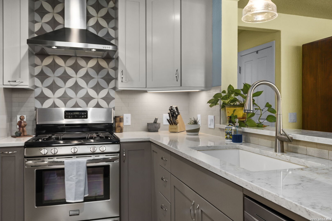
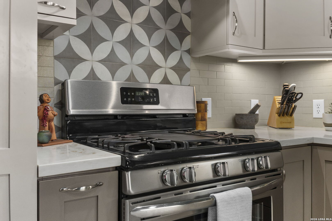
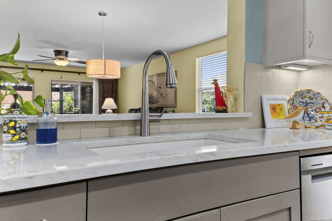
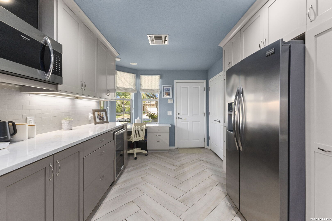
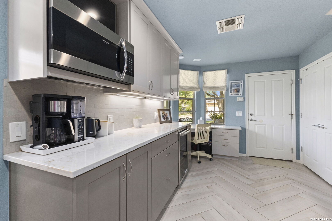
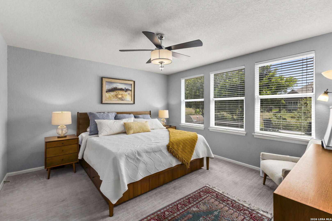
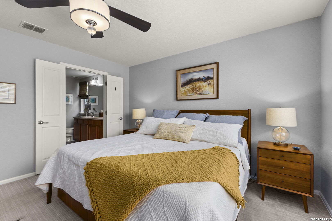
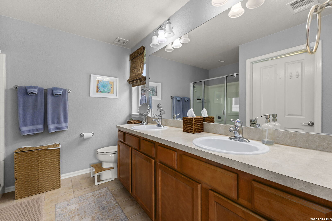
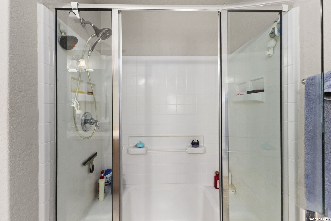
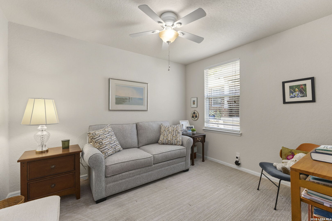
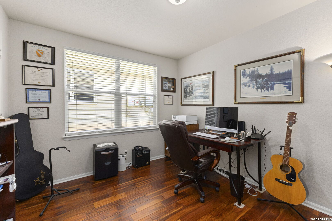
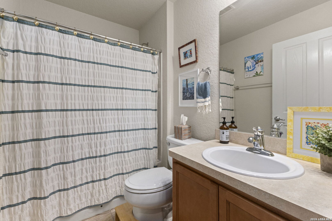
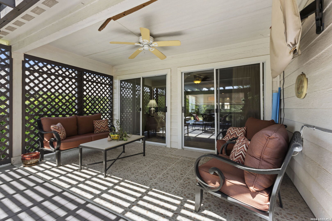
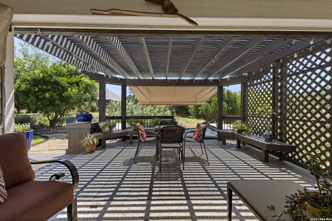
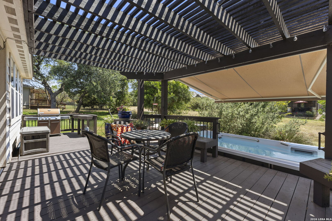
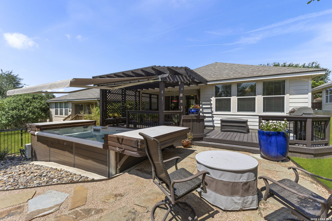
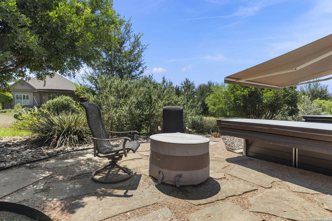
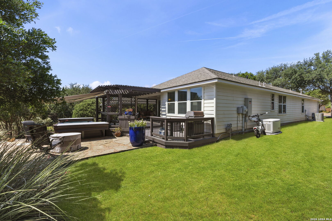
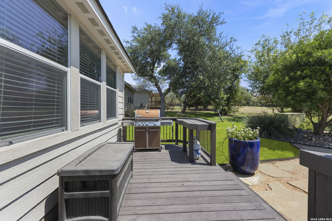
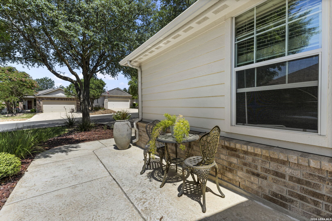
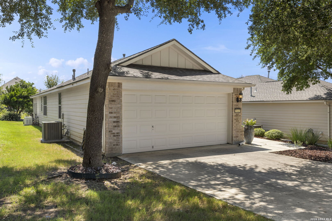
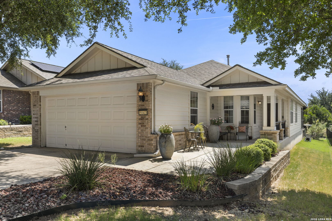
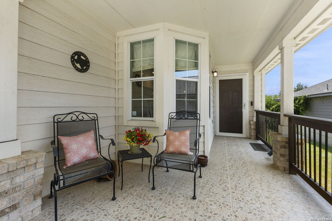
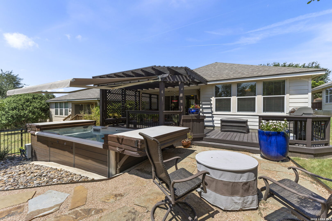
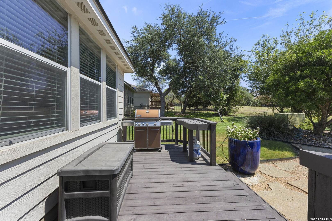
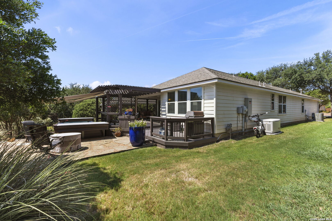
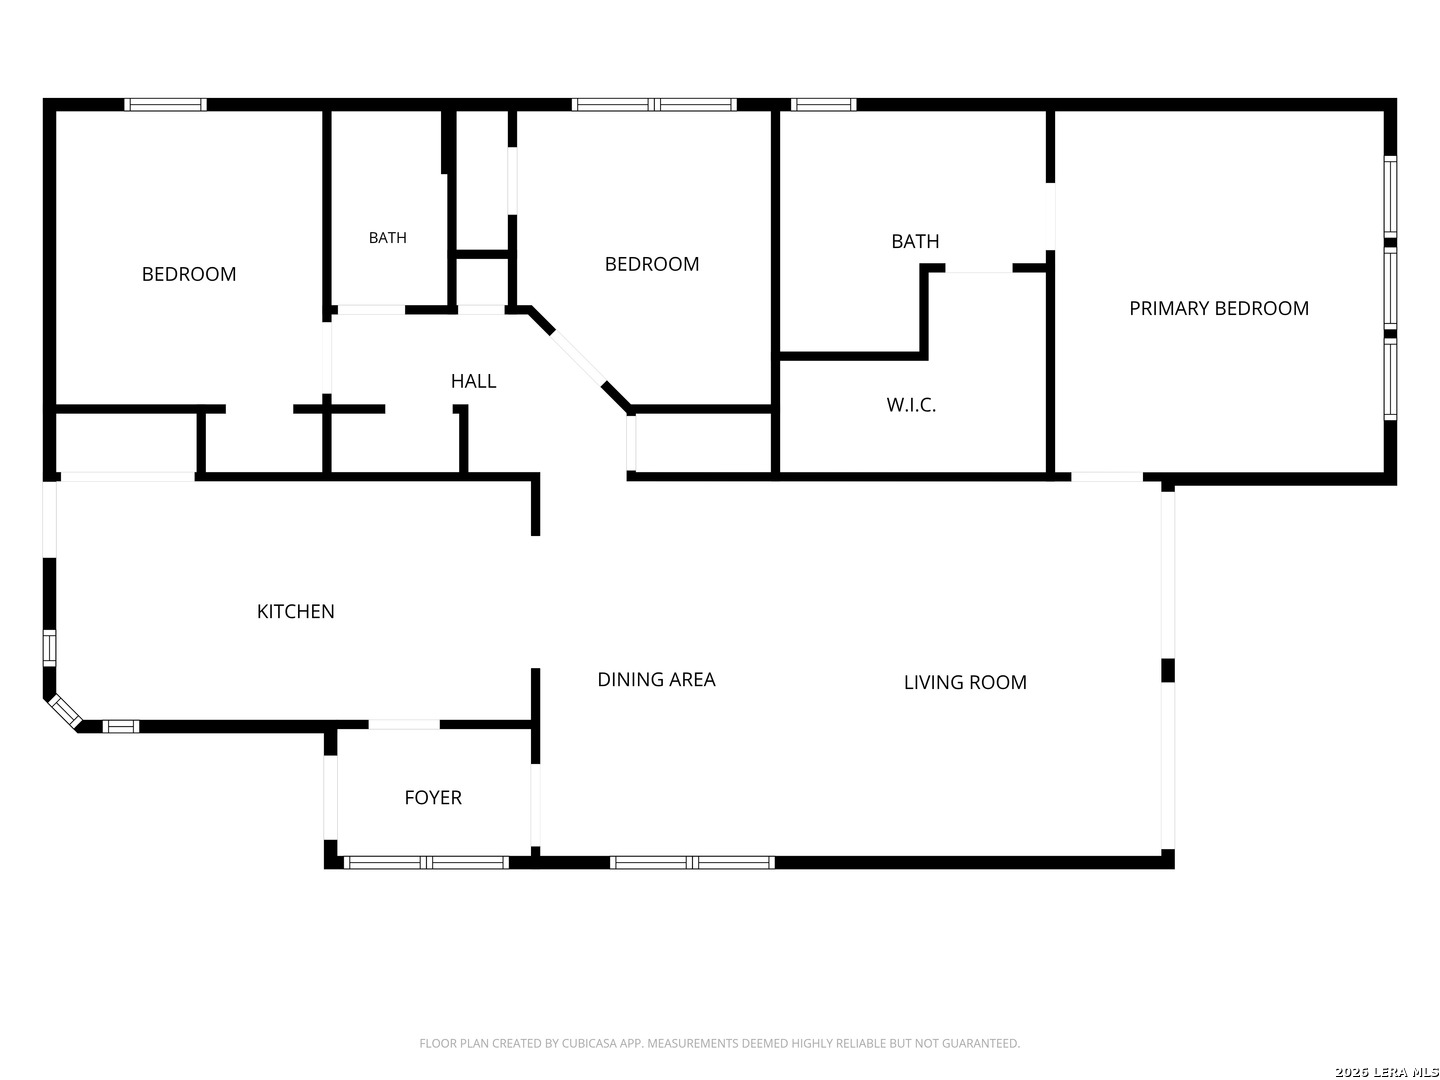
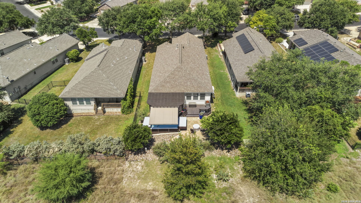
Set beneath mature trees with inviting curb appeal, this 3-bedroom, 2-bath home offers 1,393 square feet of comfortable single-story living with thoughtful updates throughout. A covered front porch welcomes you inside, where warm wood flooring flows through the living and dining areas, creating a cozy and connected layout for everyday living and entertaining. The remodeled kitchen features updated cabinetry, quartz countertops, stainless-steel appliances, a farmhouse sink, tile backsplash, gas cooking, and generous storage. The primary suite offers a comfortable retreat with multiple windows and a private bath, while the secondary bedrooms provide flexibility for guests, hobbies, or a home office. Additional peace of mind comes with a Generac generator, providing added convenience and backup power when needed. Outdoor living is a standout feature with a covered patio, pergola, retractable shade awning, and a heated and cooled swim spa for year-round enjoyment. The backyard offers a beautifully maintained lawn, mature landscaping, and multiple areas for relaxing or entertaining in a private outdoor setting

3
beds

2
baths

1,393 Sq.Ft. LIVING AREA

5,837.04 Sq.Ft. lot

Dea Driffill

Dea Driffill

Features & Amenities

Interior

  • total bedrooms3
  • Total bathrooms2
  • full bathrooms2
  • Flooring CRPT, CTILE, WOOD
  • Fireplace NA
  • APPLIANCES CLFNS, WSHCN, DRYCN, SCOVN, MCOVN, STVRN, GSCK, DISPL, DSHWR, ICMKR, SFOWN, SMKAL, GSWTR, GARDR, PLUMB, SLCNT, CUSTOMCABINETS, CODETECTOR, PRIVATEGARBAGE
  • other interior Features _1 LVAR, LDCMB, _1 FLRL, OPEN, SKYLT, CABLE, INTRN, ALLBEDSDOWN, LDYMAIN, WIC, ATCACCESS, ATCPULLSTAIRS, ATCSTORAGE

Area & Lot

  • Status For Sale
  • Living Area1,393 Sq.Ft.
  • Total Area1,393 Sq.Ft.
  • Lot Area5,837.04 Sq.Ft.
  • MLS® ID2006022
  • TypeResidential
  • YEAR BUILT2008
  • Architecture Styles_1 STRY
  • Elementary SchoolCOLE
  • High SchoolTAFT
  • School DistrictNORTHSIDE

Exterior

  • STORIES1
  • water SourceWTRSY, SWRSY
  • PoolADJPL, PLHTD, OTHER
  • roofCOMP
  • lot featuresGRNBL, MATURETREES
  • parking_2 GAR
  • HEAT TYPECNTRL
  • AIR CONDITIONING_1 CNTR
  • sewerWTRSY, SWRSY
  • SubstructureSLAB
  • Disability Features_2_ACX, INTDR, EXTDR, DRLVH, ENT 1 F, GRBTH, LOWPC, LOLSW, RAMPD, LVLOT, LVDRV, _1 STBA, _1 STBD, STALL, _5_8 TR
  • HOA AmenitiesCNTRL, POOL, CLBHS, PARK, TRAIL, BIKETRL, BBQ
  • Green featuresPTHRM, DPWIN, STDOR, CFANS
  • other exterior FeaturesPTSLB, CVPAT, DK_BL, SPSYS, DBLPN, GTTRS, TREES

Financial

  • Sales Price$295,000
  • Real Estate Tax $5,000/yr
  • HOA $556
image

Schedule a Showing

We would love to show you our beautiful property. Please select your preferred date and time below. An agent will be in touch shortly to confirm your appointment.

Schedule a Showing

We would love to show you our beautiful property. Please select your preferred date and time below. An agent will be in touch shortly to confirm your appointment.

Thank you for your interest in 5142 Cactus Thorn, SANANTONIO, TX 78253. We are reviewing your request and will be in touch shortly!

Mortgage Calculator

Estimate your monthly mortgage payment, including the principal and interest, property taxes, and HOA. Adjust the values to generate a more accurate rate.

All estimates are provided for informational purposes only. Actual amounts may vary.
$0,000 Your Payment 20 15 65
$0,000 Your Payment
Dea Driffill

Dea Driffill