Looking For Buyers Agent Compensation?
477 Brookhollow
477 Brookhollow
477 Brookhollow
477 Brookhollow
477 Brookhollow
477 Brookhollow
477 Brookhollow
477 Brookhollow
477 Brookhollow
477 Brookhollow
477 Brookhollow
477 Brookhollow
477 Brookhollow
477 Brookhollow
477 Brookhollow
477 Brookhollow
477 Brookhollow
477 Brookhollow
477 Brookhollow
477 Brookhollow
477 Brookhollow
477 Brookhollow
477 Brookhollow
477 Brookhollow
477 Brookhollow
477 Brookhollow
477 Brookhollow
477 Brookhollow
477 Brookhollow
477 Brookhollow
477 Brookhollow
477 Brookhollow
477 Brookhollow
477 Brookhollow
477 Brookhollow
477 Brookhollow
SEE ALL PHOTOS
477 Brookhollow
477 Brookhollow
477 Brookhollow
477 Brookhollow
477 Brookhollow
477 Brookhollow
477 Brookhollow
477 Brookhollow
477 Brookhollow
477 Brookhollow
477 Brookhollow
477 Brookhollow
477 Brookhollow
477 Brookhollow
477 Brookhollow
477 Brookhollow
477 Brookhollow
477 Brookhollow
477 Brookhollow
477 Brookhollow
477 Brookhollow
477 Brookhollow
477 Brookhollow
477 Brookhollow
477 Brookhollow
477 Brookhollow
477 Brookhollow
477 Brookhollow
477 Brookhollow
477 Brookhollow
477 Brookhollow
477 Brookhollow
477 Brookhollow
477 Brookhollow
477 Brookhollow
477 Brookhollow
Sold

477 Brookhollow

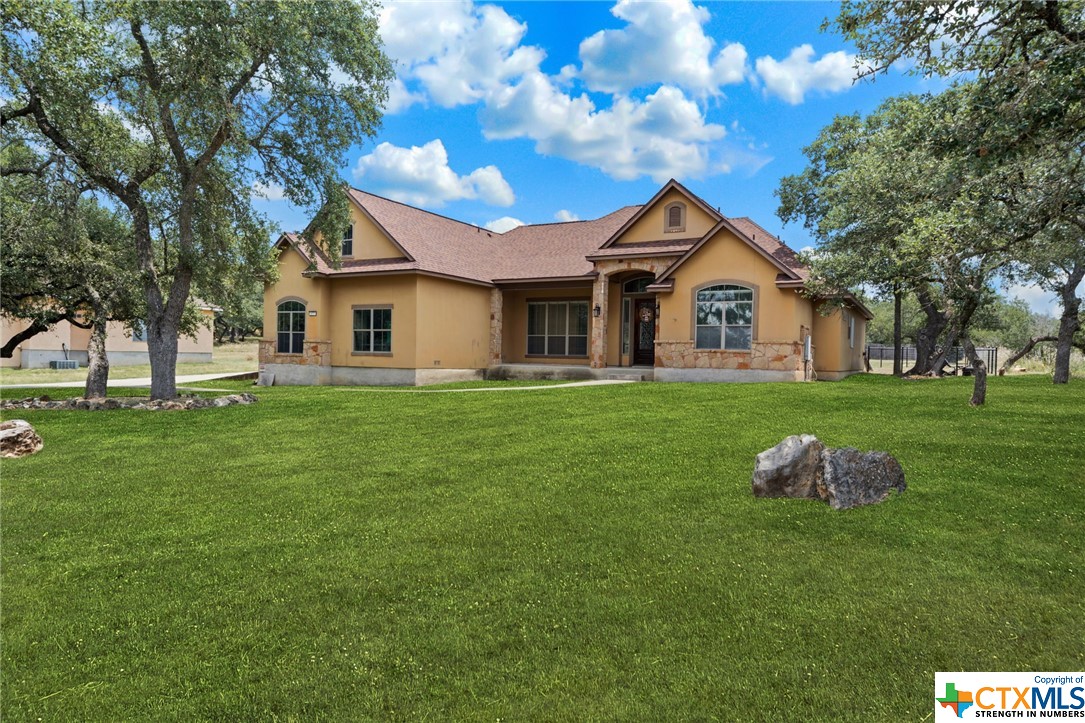
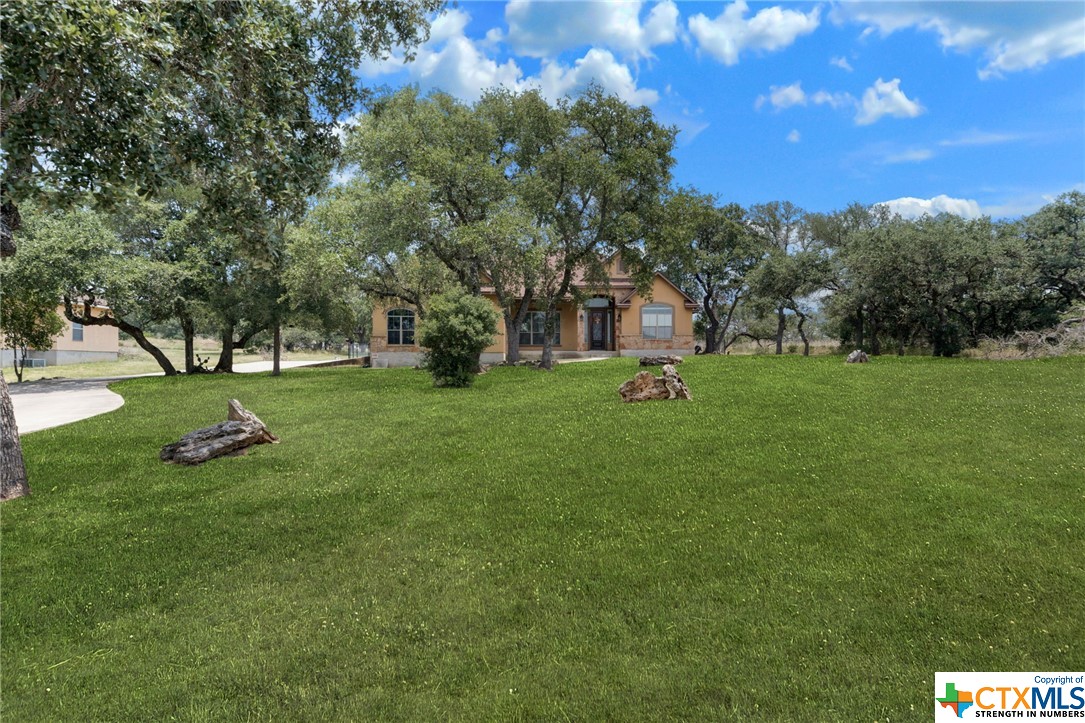
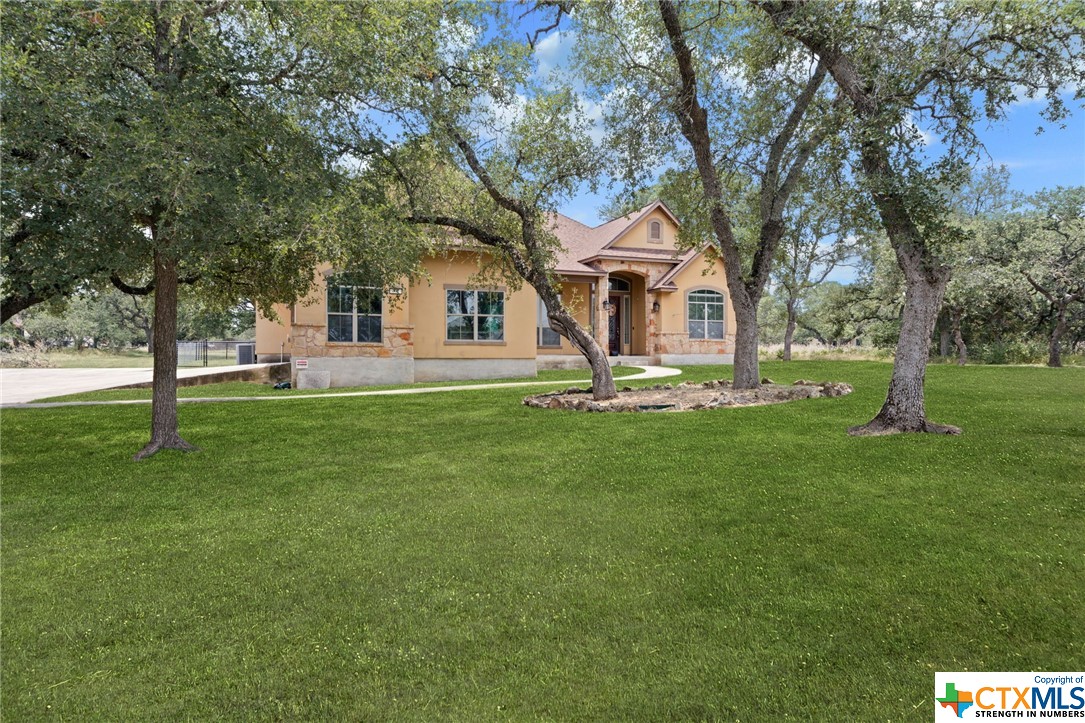
477 Brookhollow, New Braunfels, TX 78132

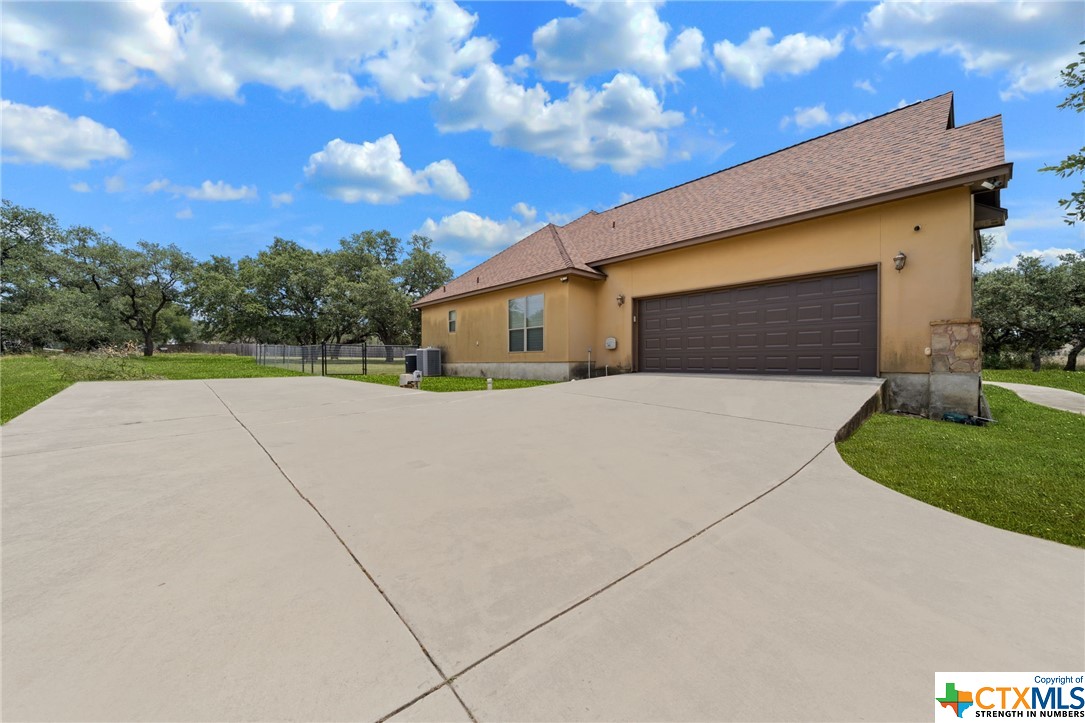
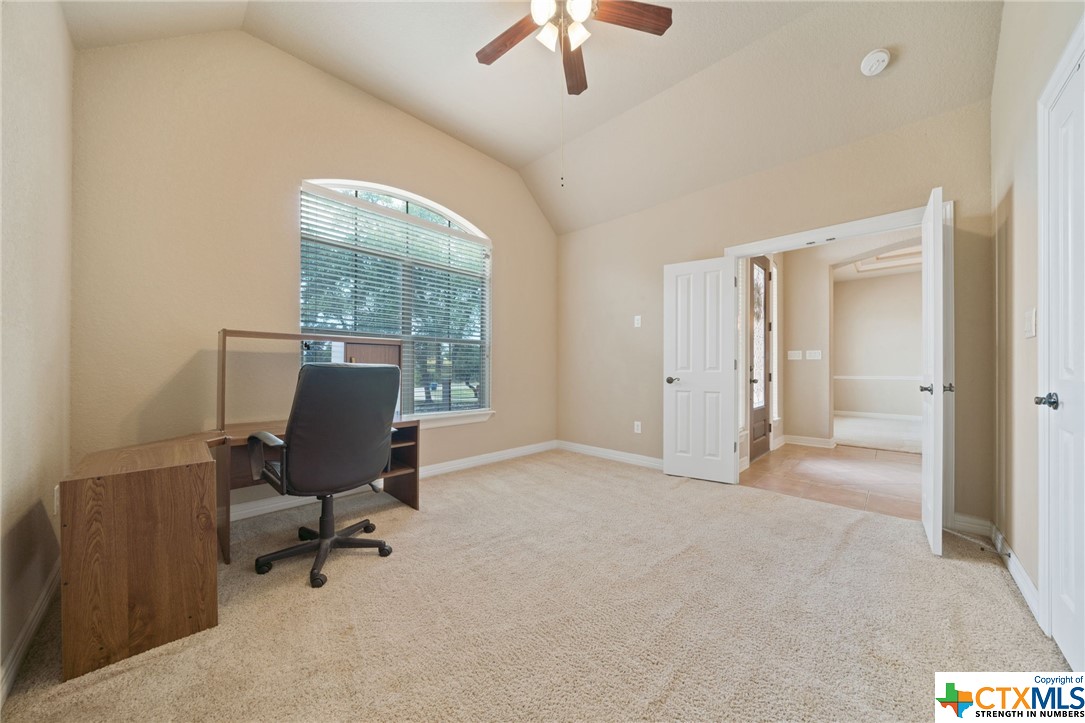
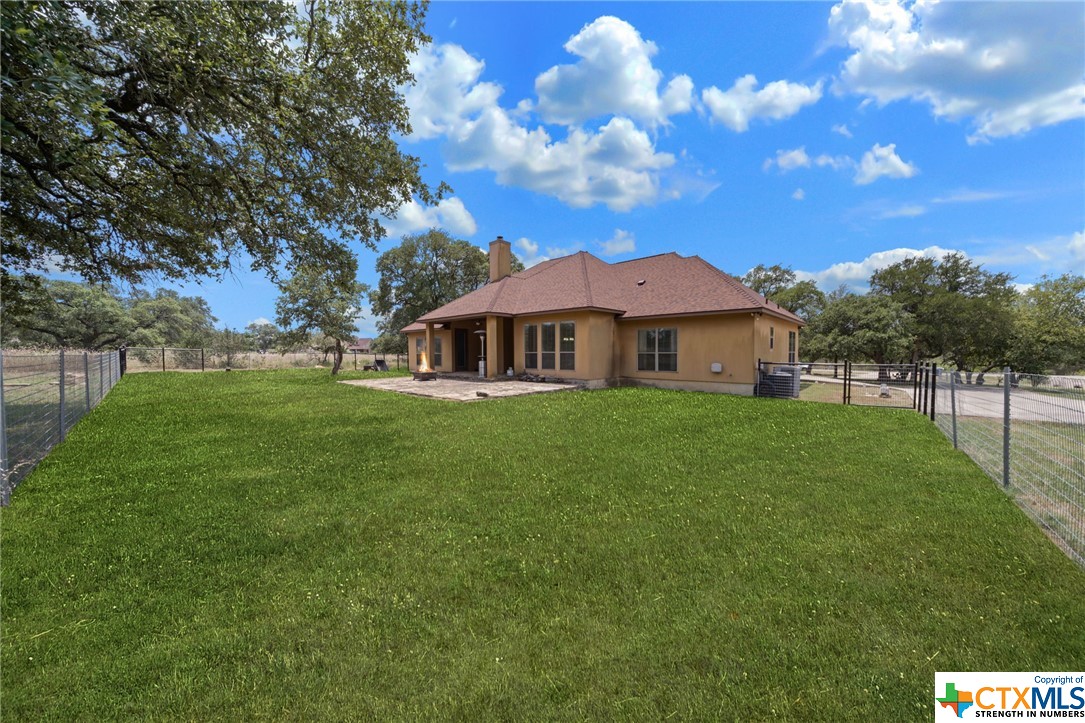
Schedule through Showing Time - 2hr notification. Verify measurements and schools. Please provide feedback. Pre-Qualification letter or Proof of funds required with all offers. Send all offers to Sylvia Rosales. Sq. ft is based on builders plans. CAD has 2558.50., and has it has a one story. Garage door replaced Dec.2022. CONCESSION OF $10,000.

4
beds

3
baths

2,907 Sq.Ft. LIVING AREA

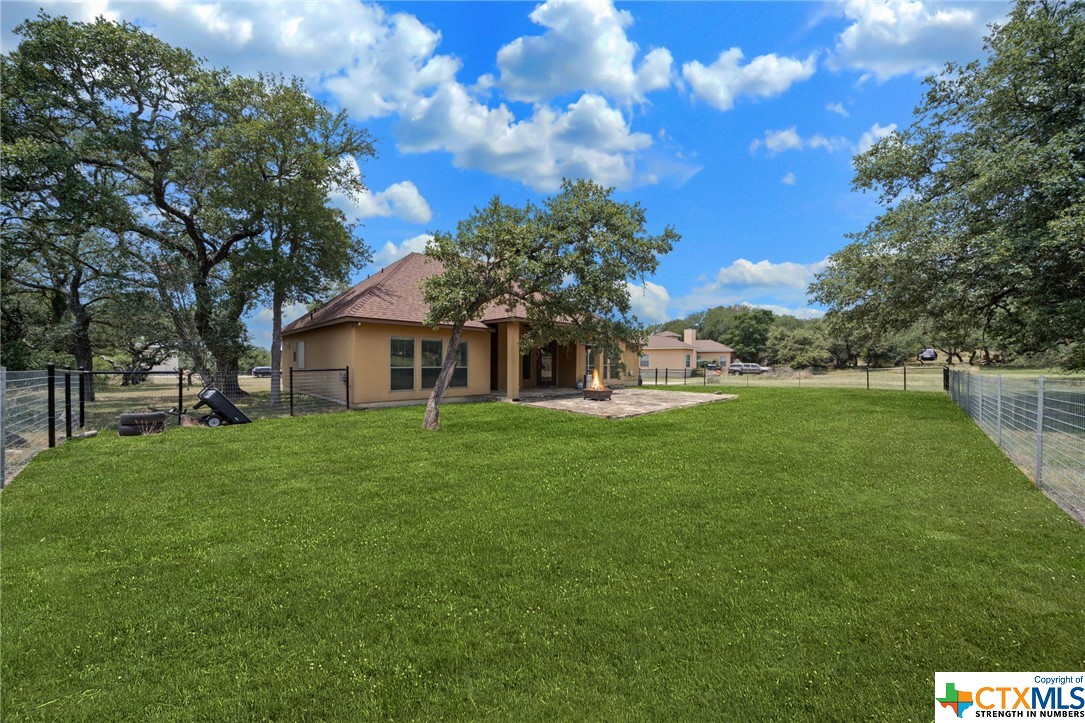
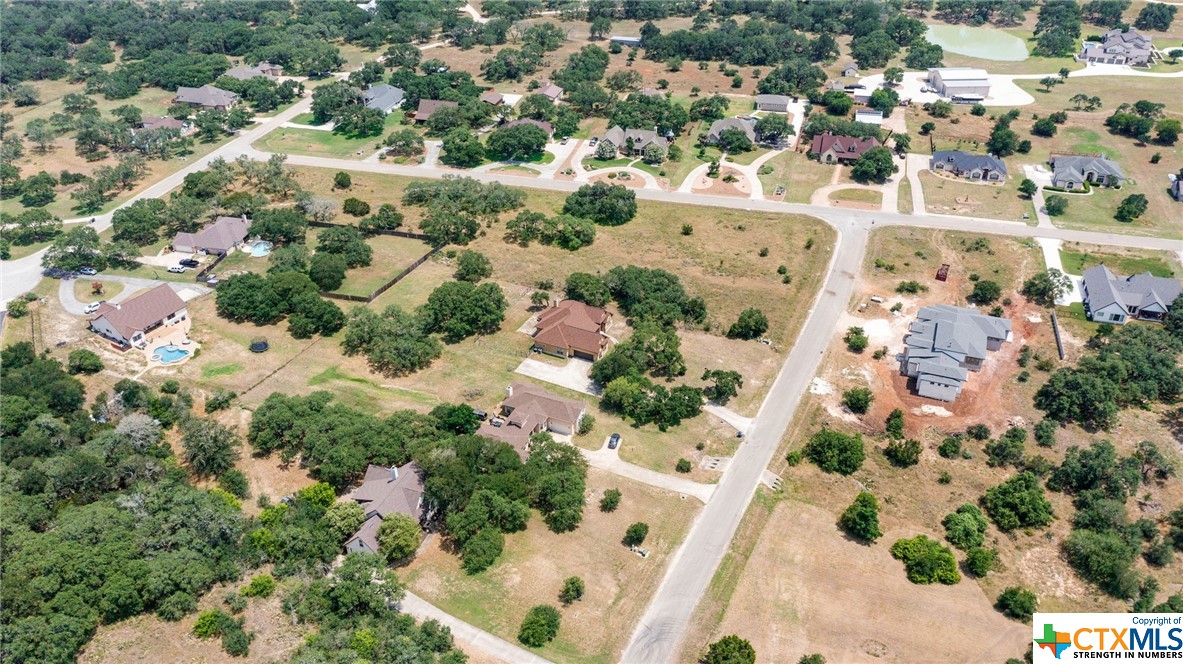
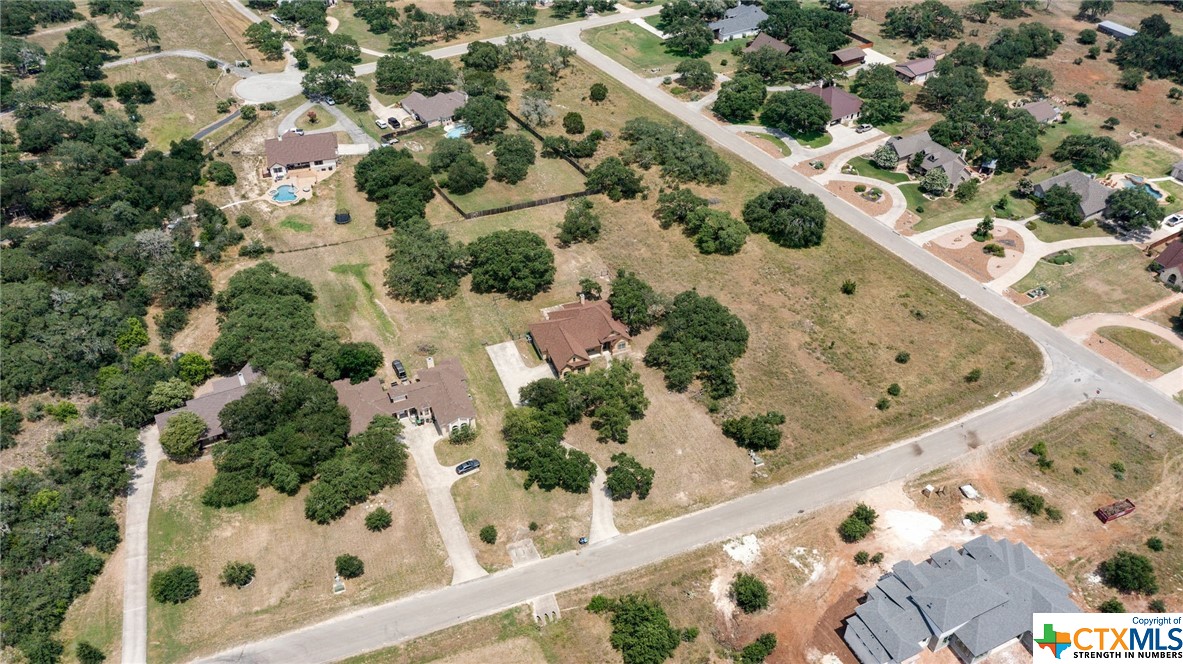
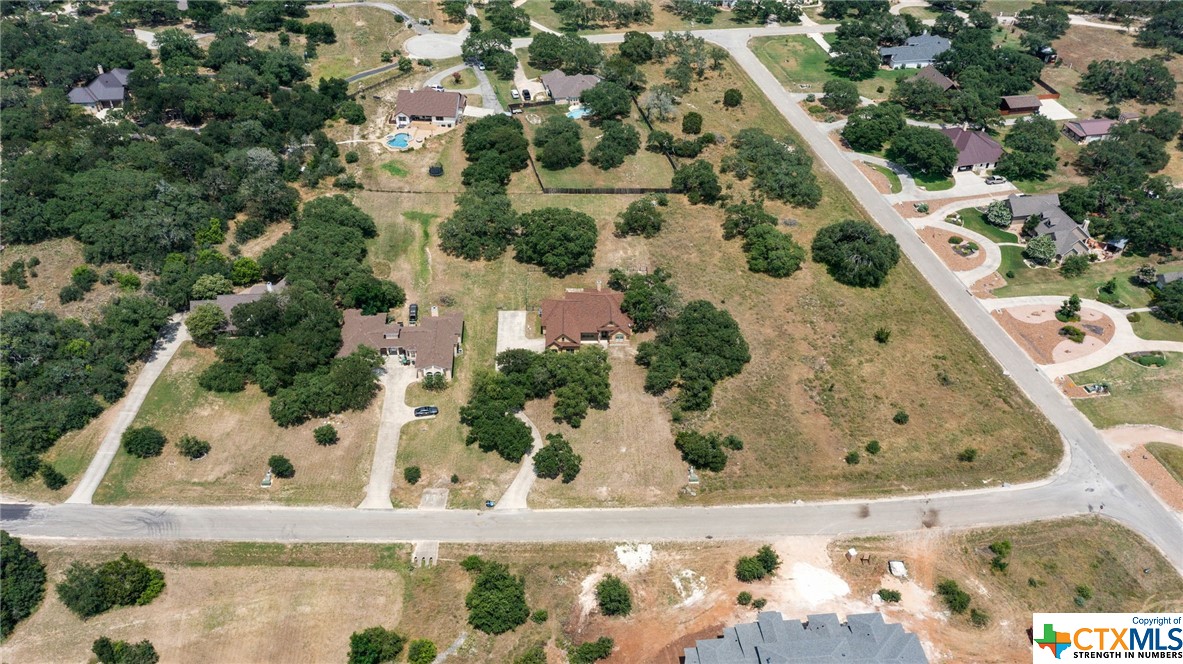
1.03 Acres lot

Features & Amenities

Interior

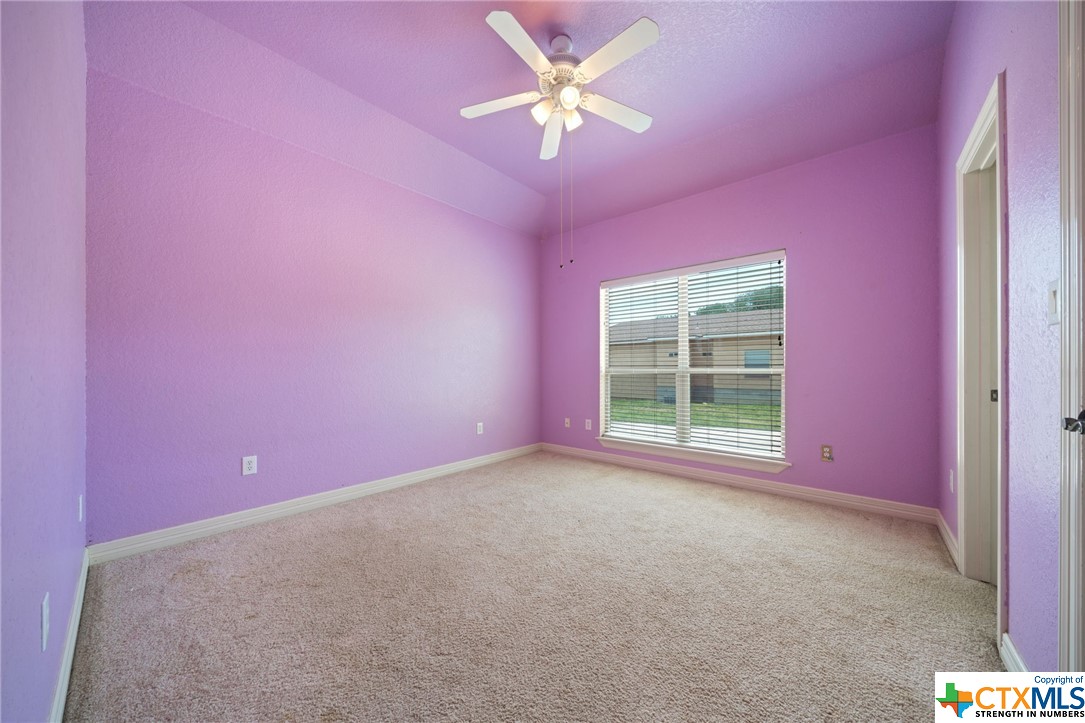
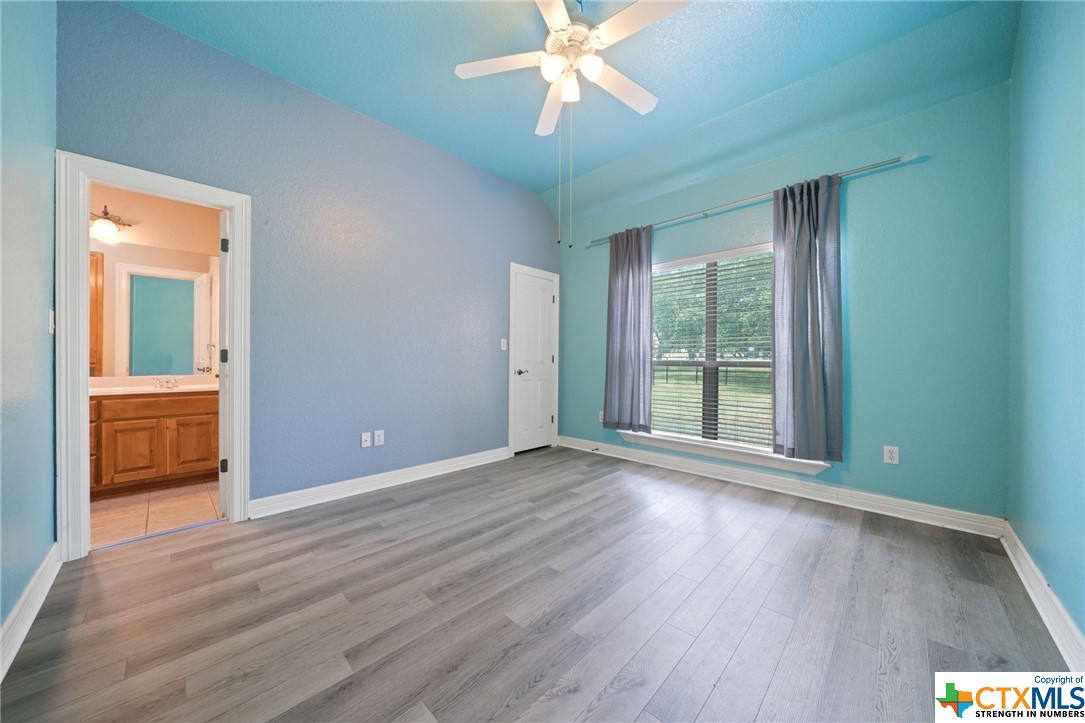
  • total bedrooms4
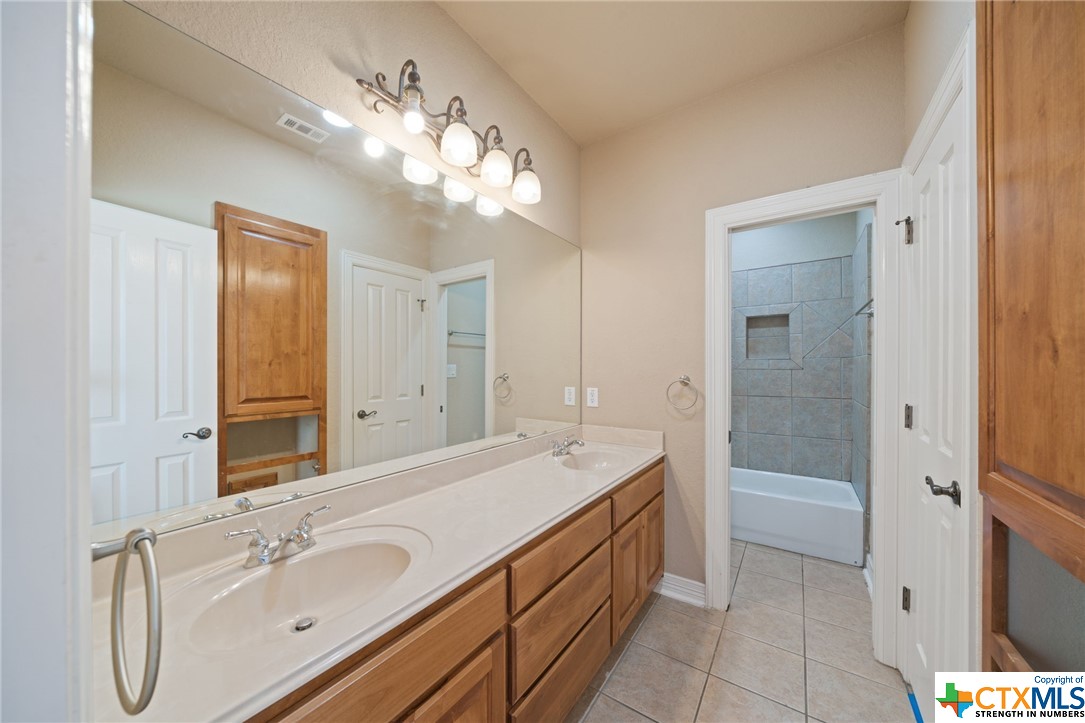
  • Total bathrooms3
  • full bathrooms2
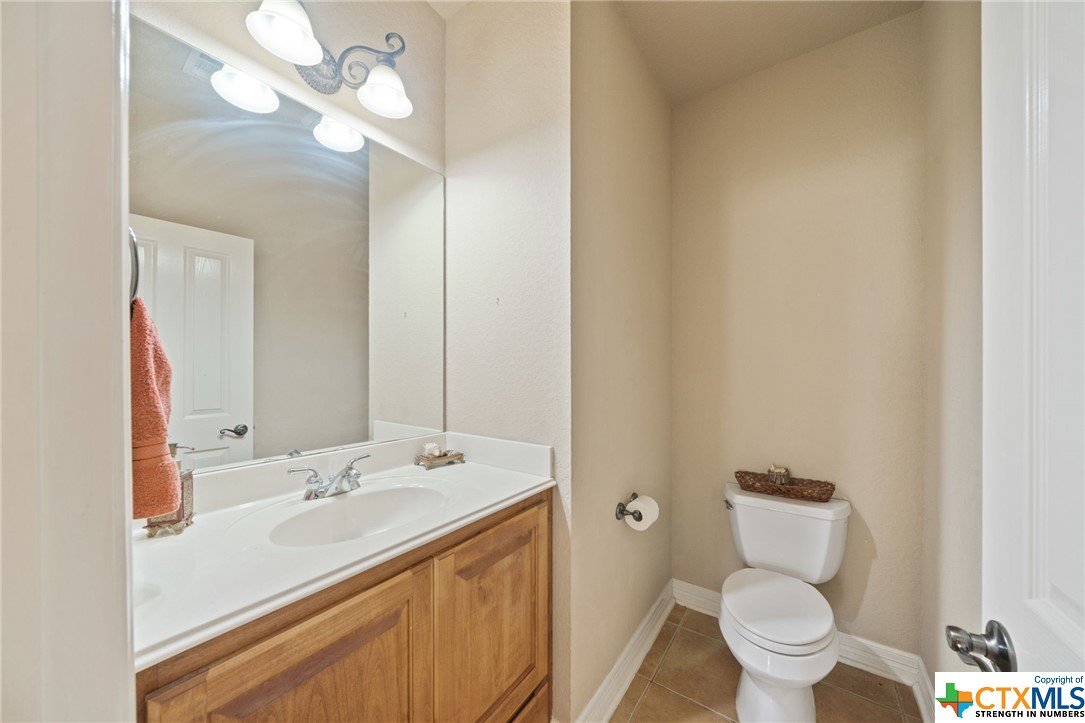
  • half bathroom1
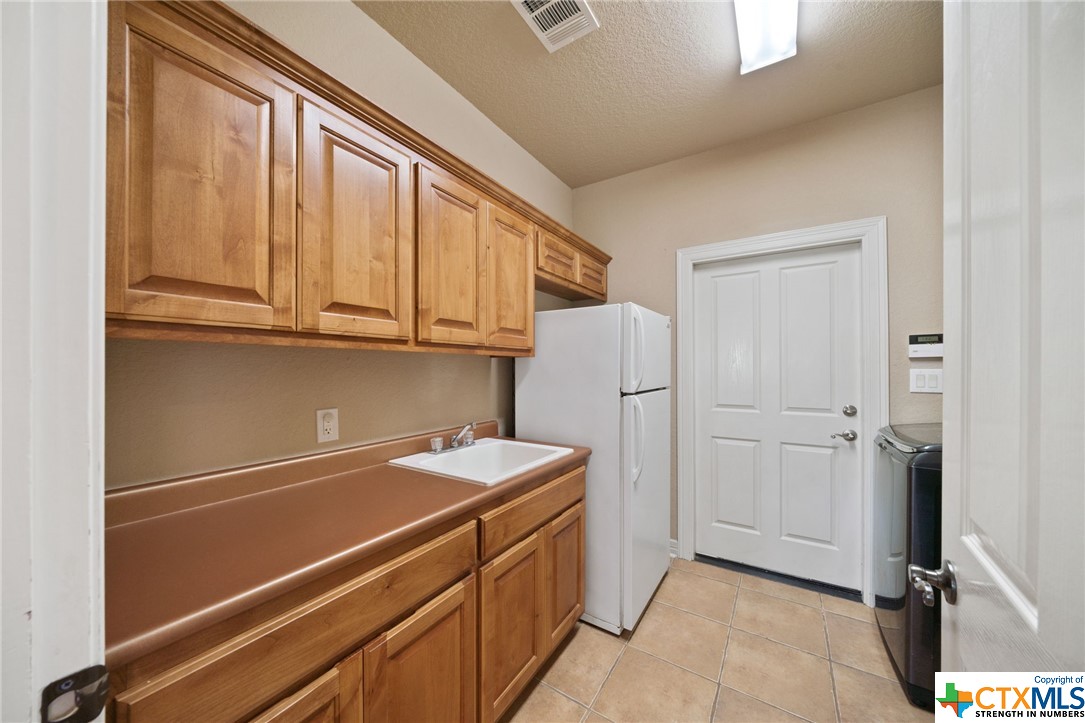
  • Laundry room Washer Hookup, Electric Dryer Hookup, Inside, Laundry in Utility Room, Lower Level, Laundry Room, Laundry Tub, Sink
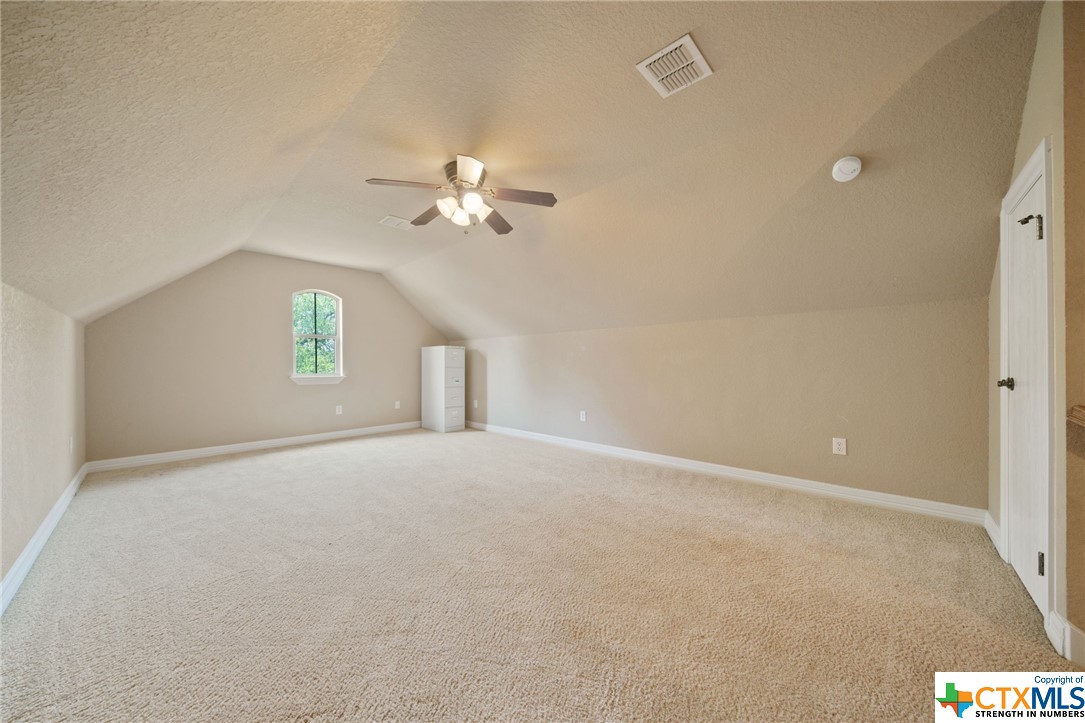
  • Flooring Carpet, Ceramic Tile, Laminate
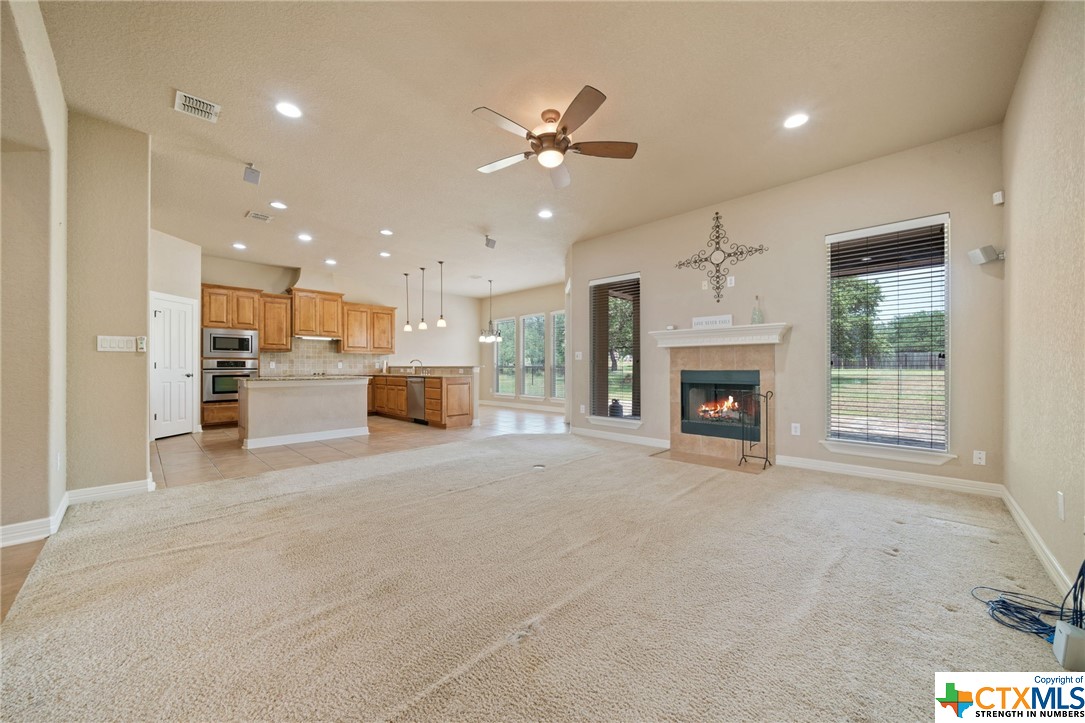
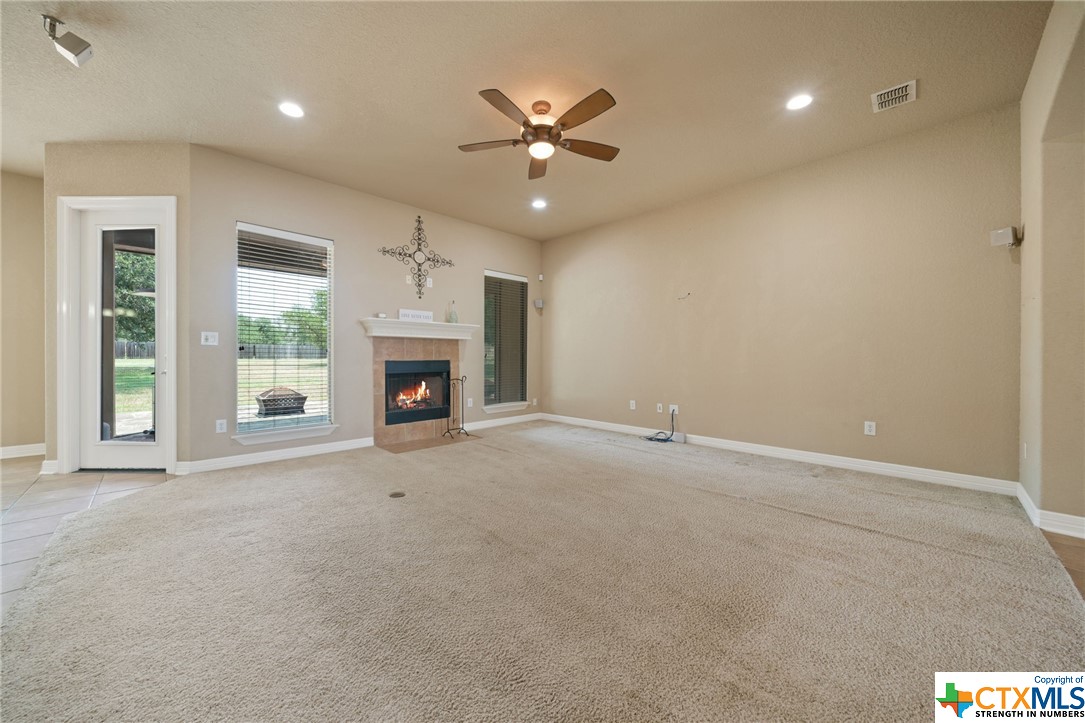
  • Fireplace Living Room
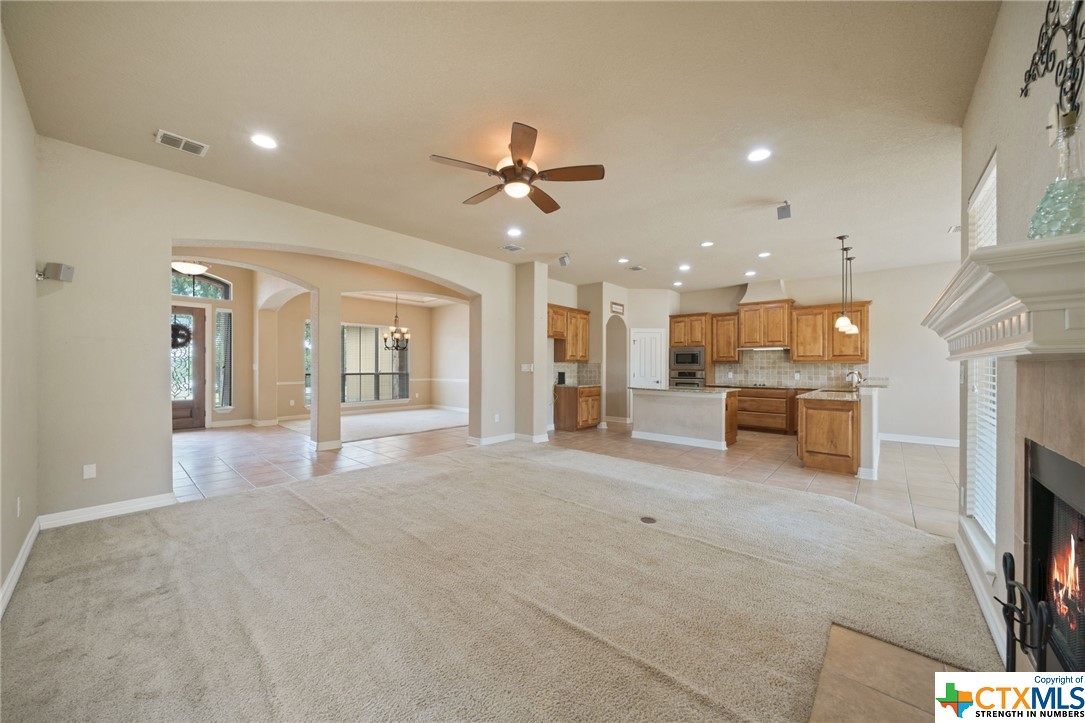
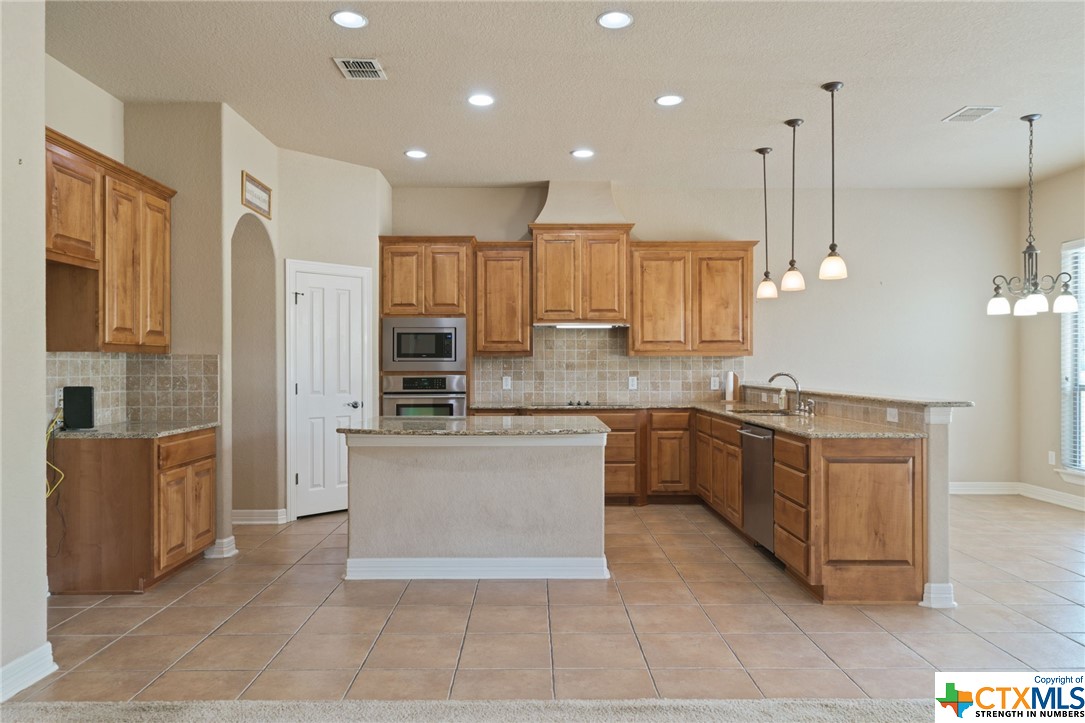
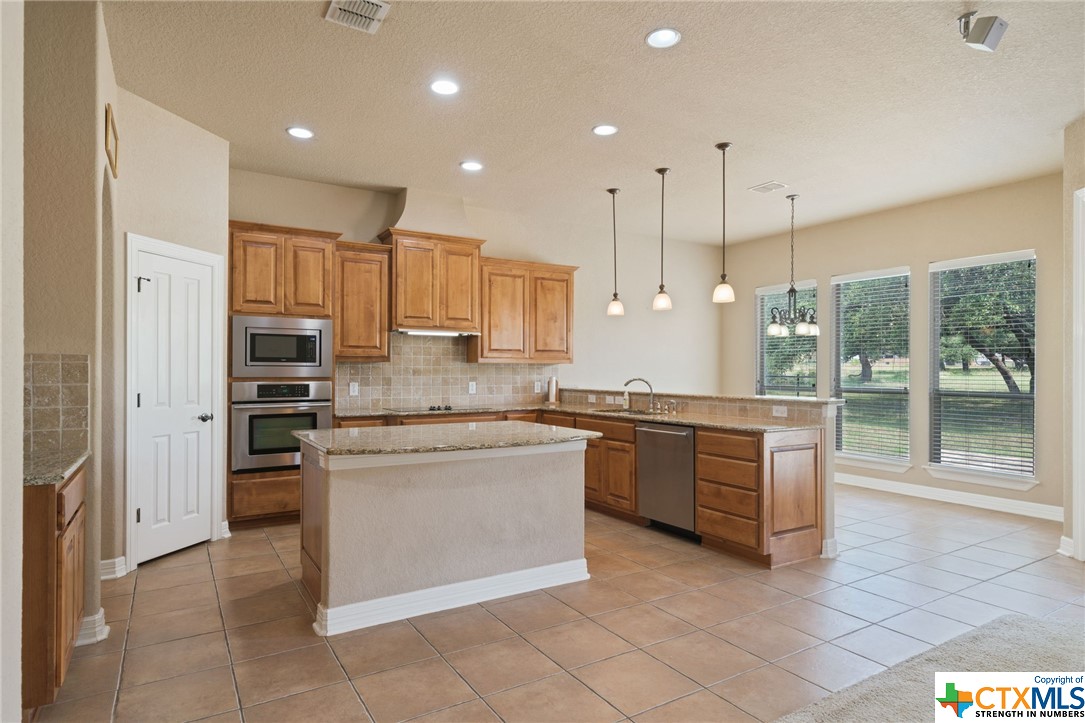
  • APPLIANCES Dishwasher, Electric Cooktop, Electric Water Heater, Disposal, Oven, Plumbed For Ice Maker, Range Hood, Water Heater, Some Electric Appliances, Built-In Oven, Cooktop, Microwave
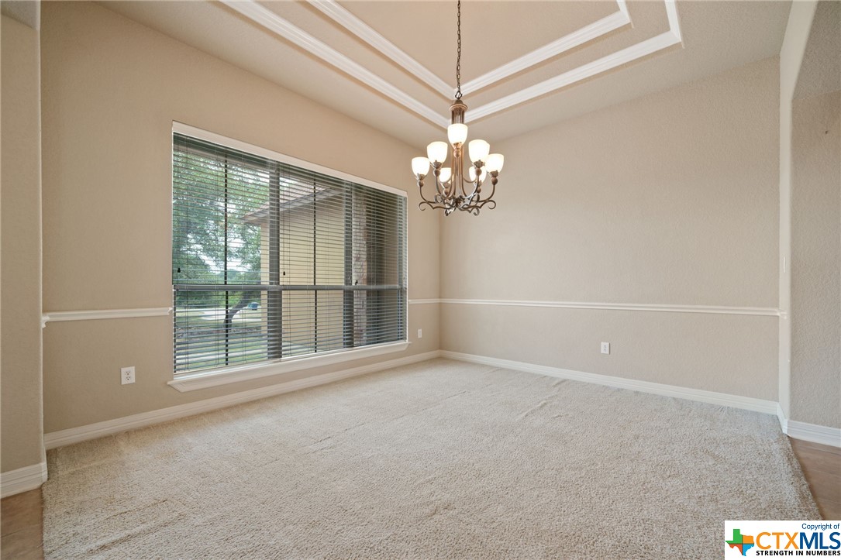
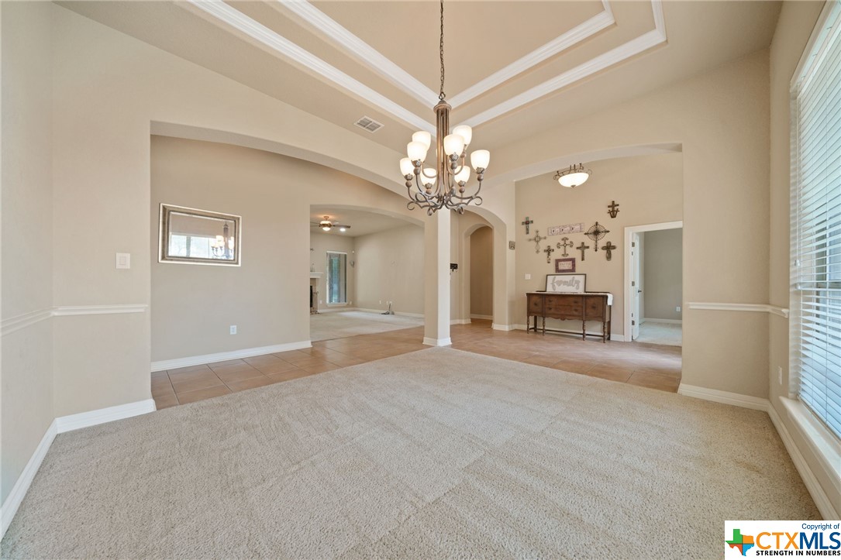
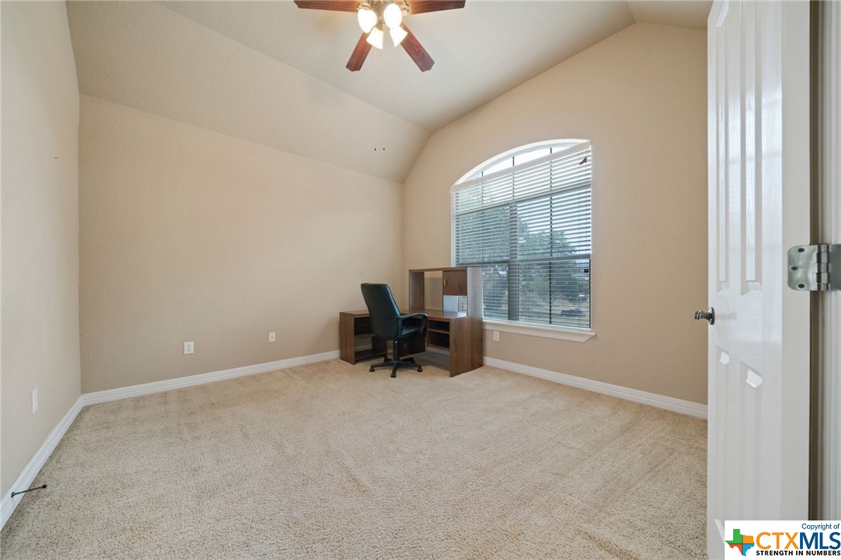
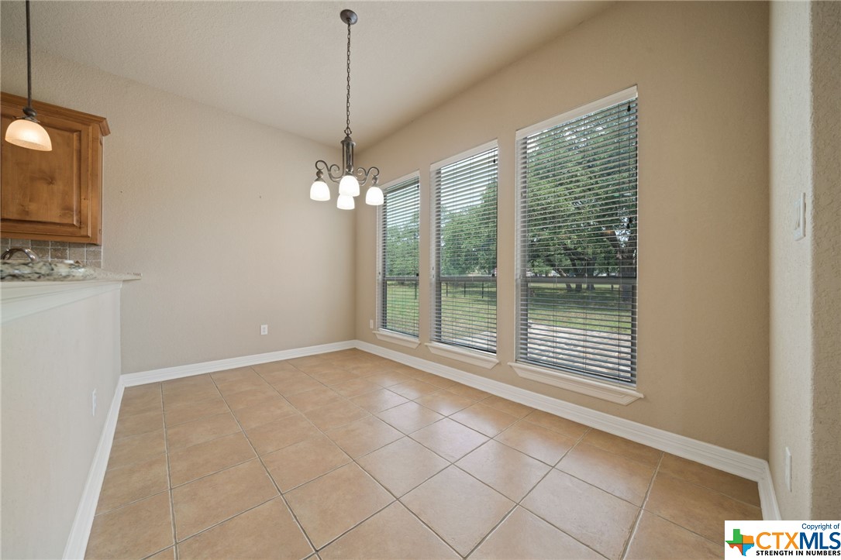
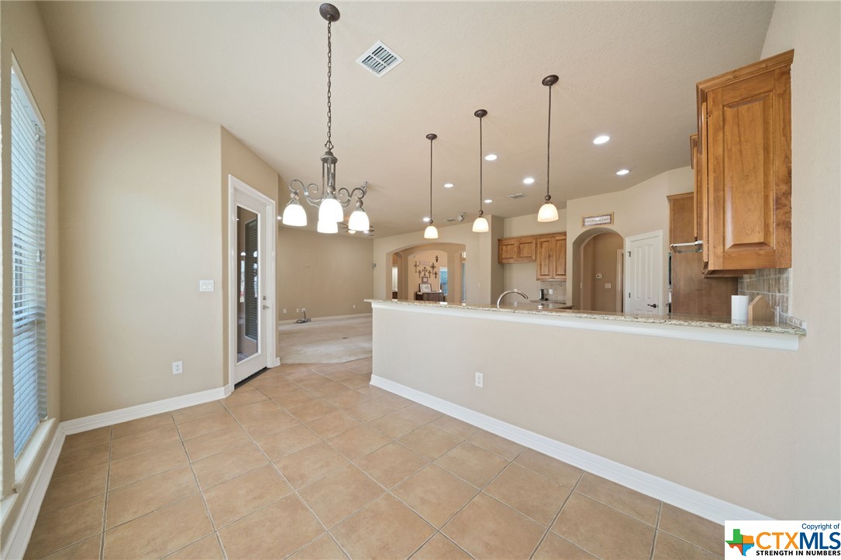
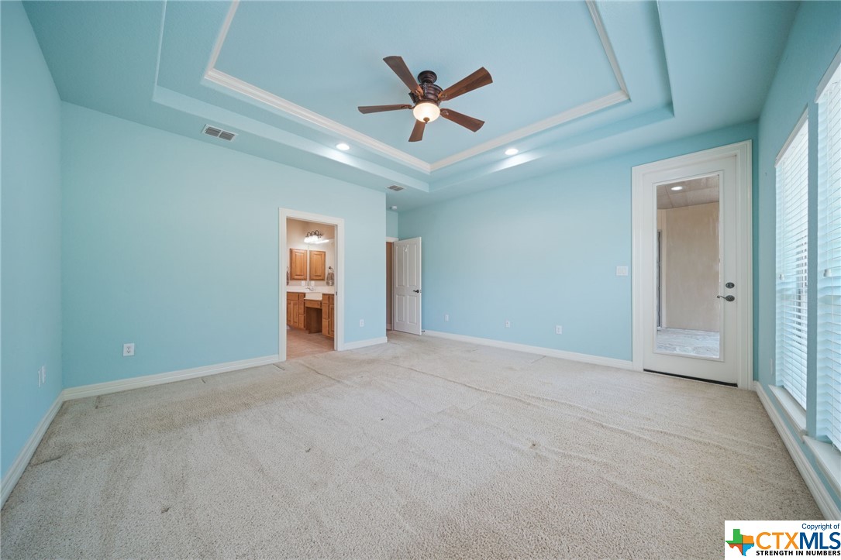
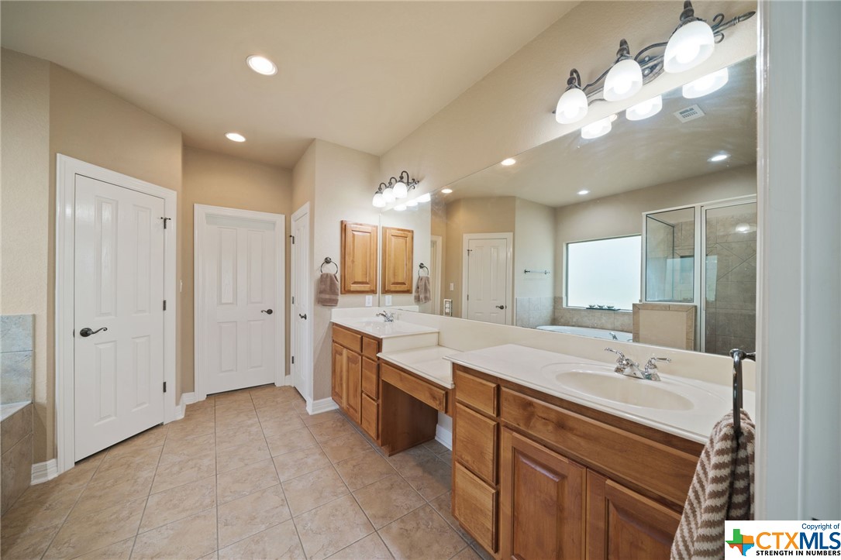
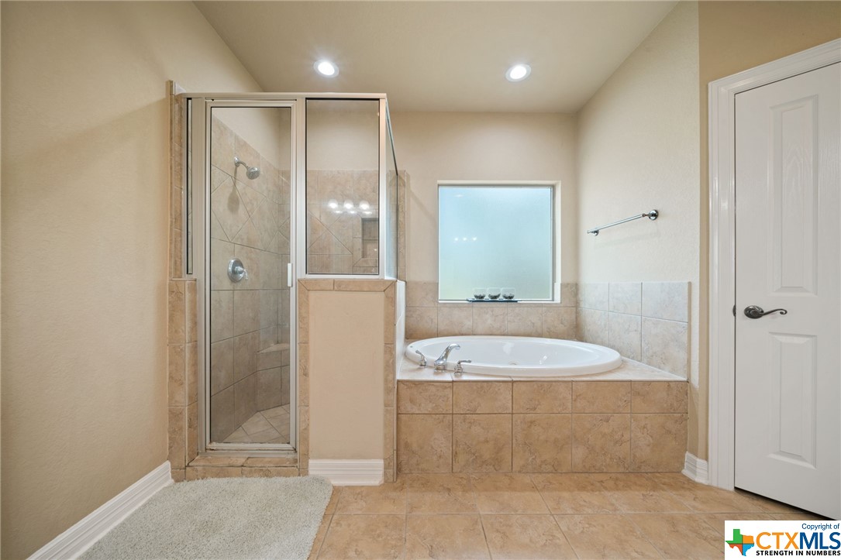
  • other interior Features All Bedrooms Down, Attic, Built-in Features, Tray Ceiling(s), Ceiling Fan(s), Chandelier, Dining Area, Separate/Formal Dining Room, Double Vanity, Entrance Foyer, Garden Tub/Roman Tub, High Ceilings, Primary Downstairs, Multiple Dining Areas, Main Level Primary, Pull Down Attic Stairs, Recessed Lighting, Separate Shower, Walk-In Closet(s), Breakfast Bar, Breakfast Area

Area & Lot

  • Status Sold
  • Date Sold November 6, 2023
  • Living Area2,907 Sq.Ft.
  • Lot Area1.03 Acres
  • MLS® ID512534
  • TypeResidential
  • YEAR BUILT2006
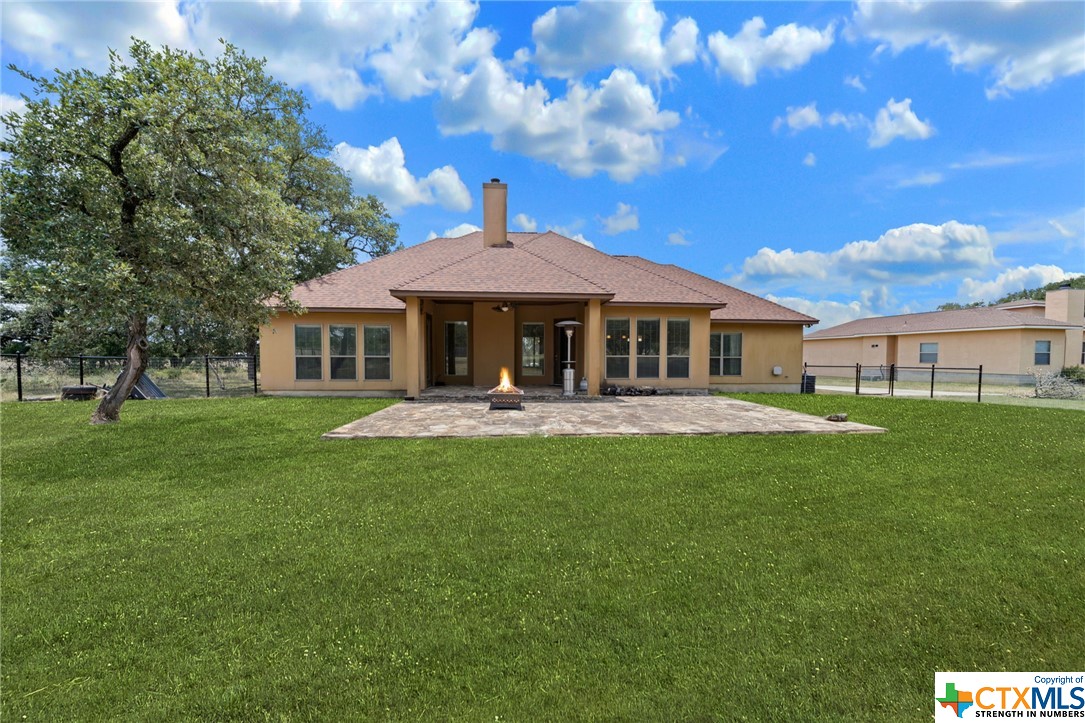
  • Architecture StylesHill Country, Traditional
  • View DescriptionNone
  • Elementary SchoolHoffmann Lane Elementary
  • Middle SchoolChurch Hill Middle School
  • High SchoolCanyon High School
  • School DistrictComal ISD

Exterior

  • STORIES2
  • Garage Space2.0
  • water SourcePublic
  • utilitiesElectricity Available, Trash Collection Private
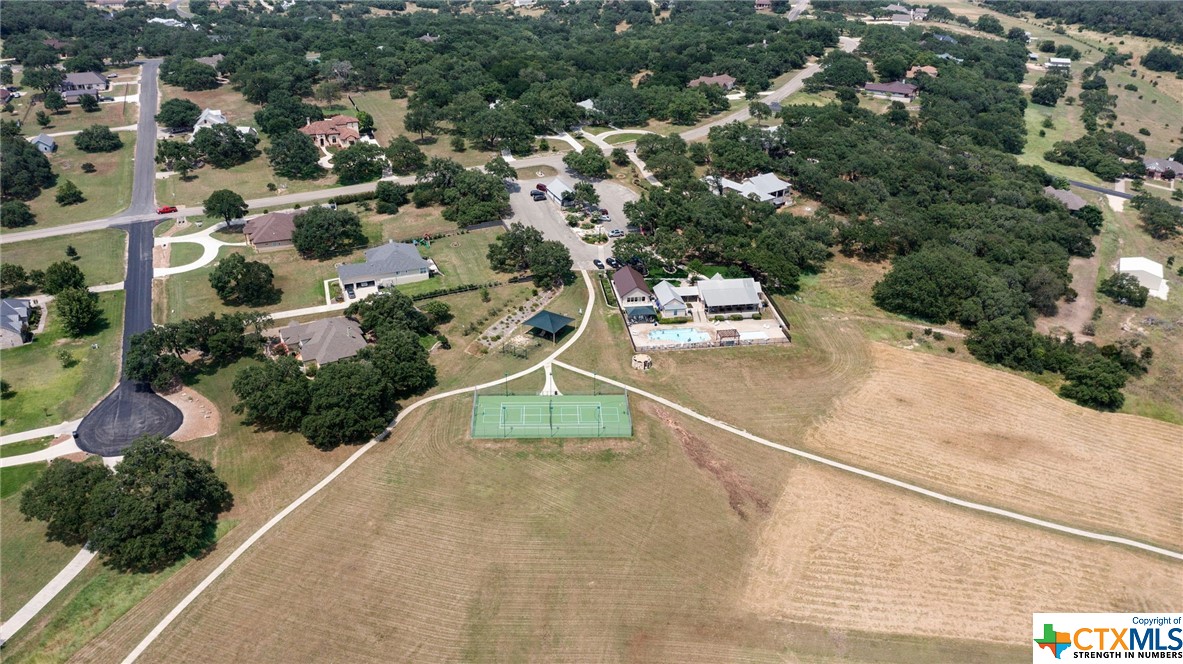
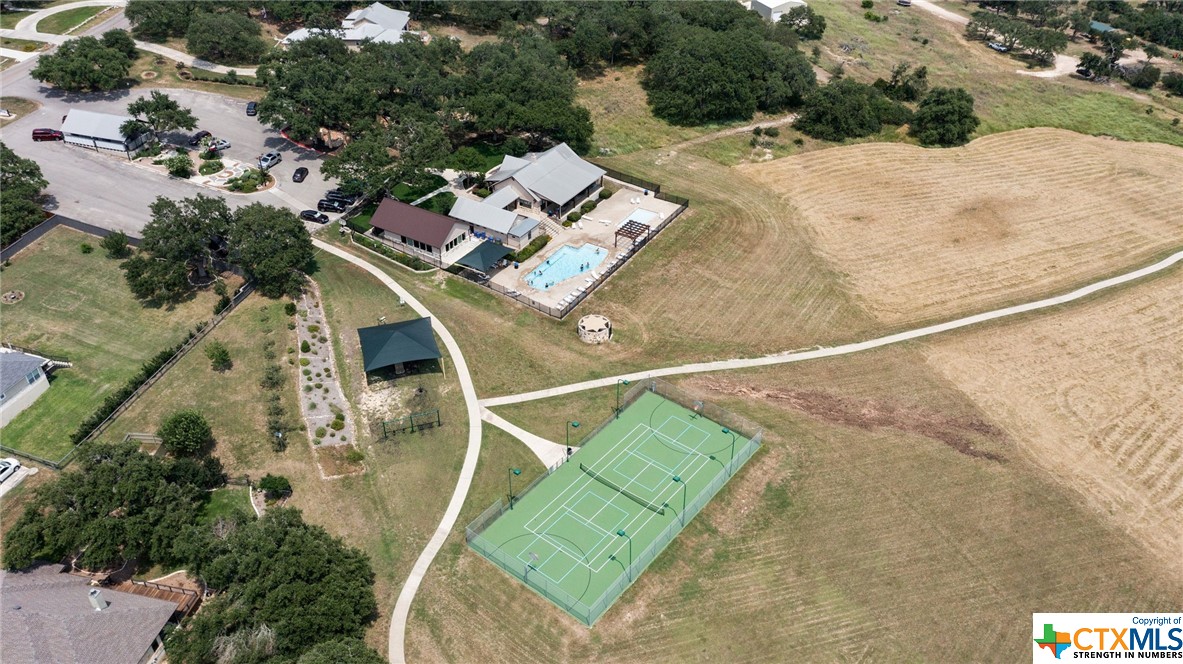
  • PoolAbove Ground, Community, Outdoor Pool
  • roofComposition, Shingle
  • HEAT TYPEElectric, Fireplace(s), Multiple Heating Units
  • AIR CONDITIONINGCentral Air, 2 Units
  • sewerAerobic Septic
  • SubstructureSlab
  • Disability FeaturesSafe Emergency Egress from Home
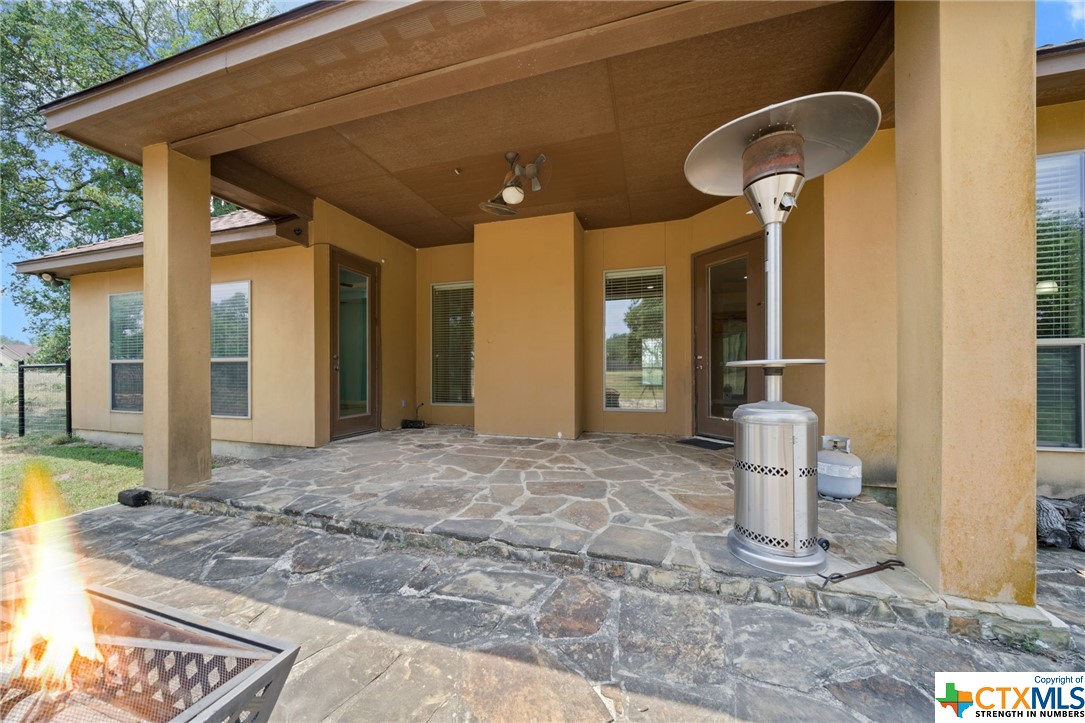
  • other exterior FeaturesPorch

Financial

  • Price Upon Request