Looking For Buyers Agent Compensation?
4703 Amorosa
4703 Amorosa
4703 Amorosa
4703 Amorosa
4703 Amorosa
4703 Amorosa
4703 Amorosa
4703 Amorosa
4703 Amorosa
4703 Amorosa
4703 Amorosa
4703 Amorosa
4703 Amorosa
4703 Amorosa
4703 Amorosa
4703 Amorosa
4703 Amorosa
4703 Amorosa
4703 Amorosa
4703 Amorosa
4703 Amorosa
4703 Amorosa
4703 Amorosa
4703 Amorosa
4703 Amorosa
4703 Amorosa
4703 Amorosa
4703 Amorosa
4703 Amorosa
4703 Amorosa
4703 Amorosa
4703 Amorosa
4703 Amorosa
4703 Amorosa
4703 Amorosa
4703 Amorosa
4703 Amorosa
4703 Amorosa
4703 Amorosa
4703 Amorosa
4703 Amorosa
4703 Amorosa
4703 Amorosa
4703 Amorosa
4703 Amorosa
SEE ALL PHOTOS
4703 Amorosa
4703 Amorosa
4703 Amorosa
4703 Amorosa
4703 Amorosa
4703 Amorosa
4703 Amorosa
4703 Amorosa
4703 Amorosa
4703 Amorosa
4703 Amorosa
4703 Amorosa
4703 Amorosa
4703 Amorosa
4703 Amorosa
4703 Amorosa
4703 Amorosa
4703 Amorosa
4703 Amorosa
4703 Amorosa
4703 Amorosa
4703 Amorosa
4703 Amorosa
4703 Amorosa
4703 Amorosa
4703 Amorosa
4703 Amorosa
4703 Amorosa
4703 Amorosa
4703 Amorosa
4703 Amorosa
4703 Amorosa
4703 Amorosa
4703 Amorosa
4703 Amorosa
4703 Amorosa
4703 Amorosa
4703 Amorosa
4703 Amorosa
4703 Amorosa
4703 Amorosa
4703 Amorosa
4703 Amorosa
4703 Amorosa
4703 Amorosa
Sold

4703 Amorosa

4703 Amorosa, SANANTONIO, TX 78261-2907

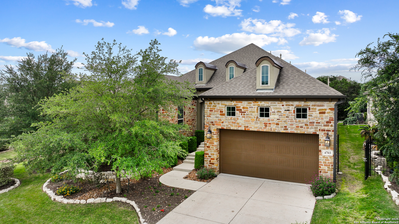
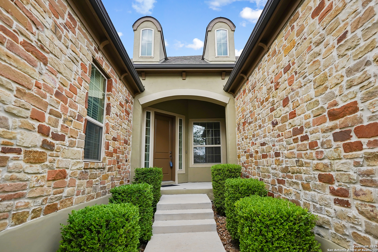
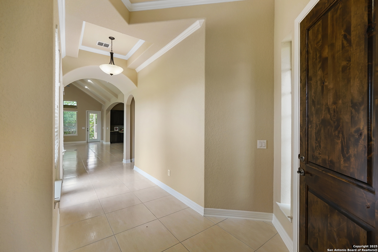
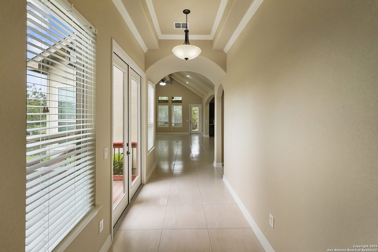
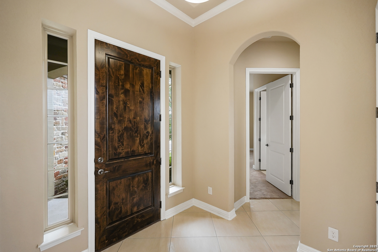
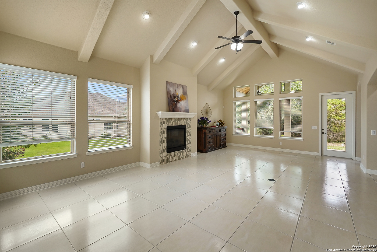
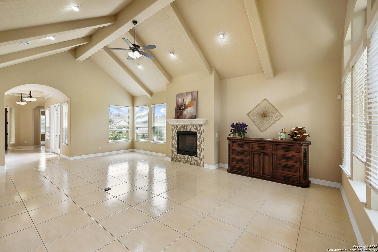
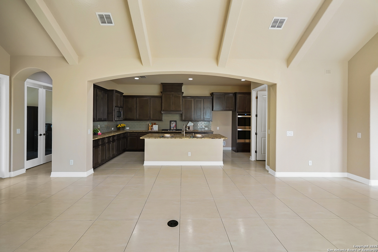
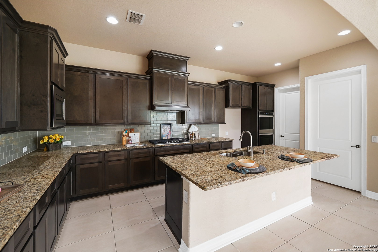
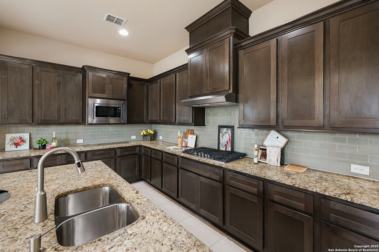
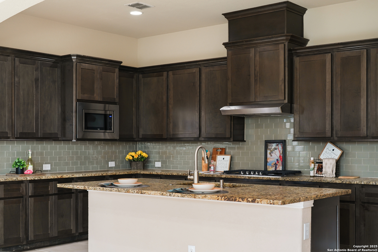
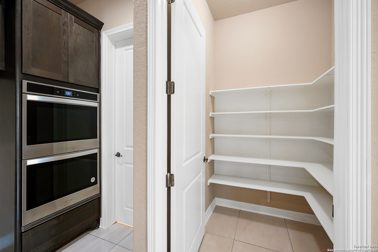
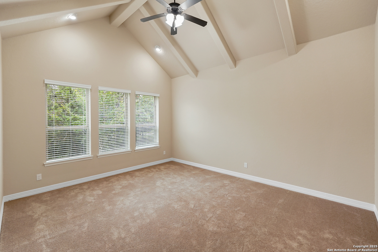
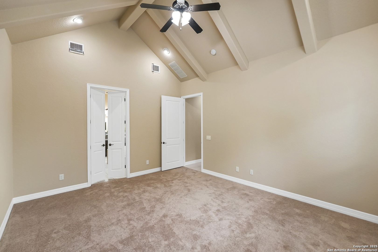
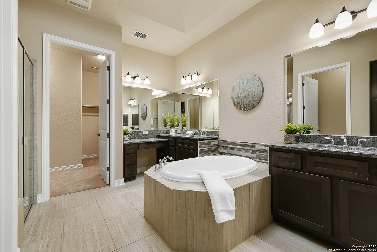
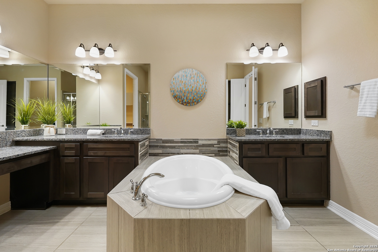
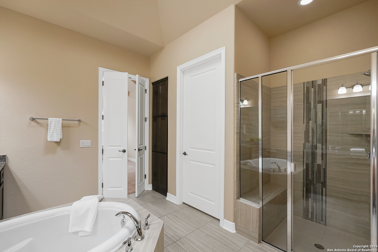
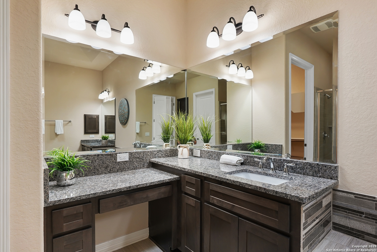
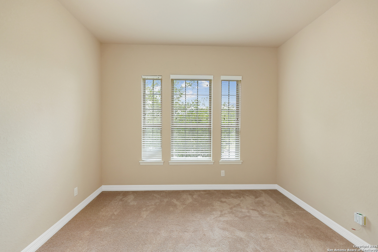
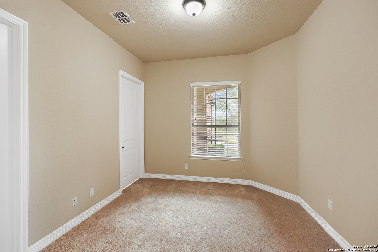
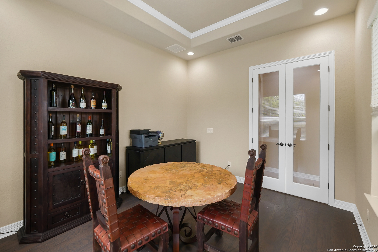
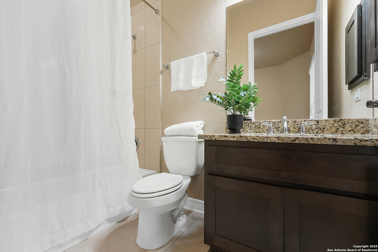
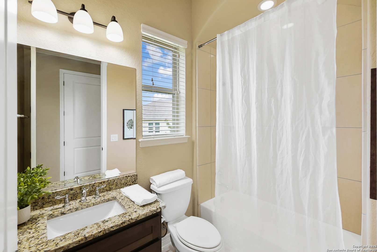
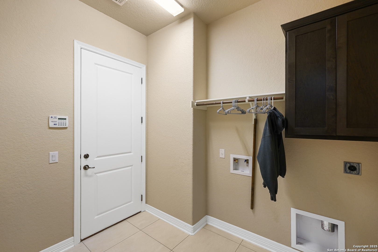
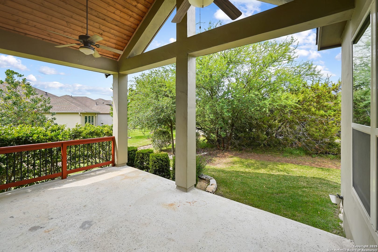
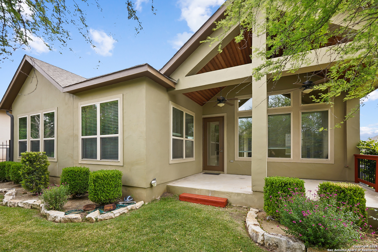
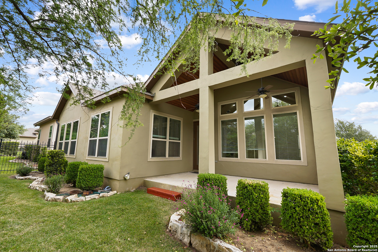
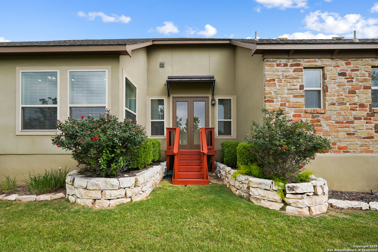
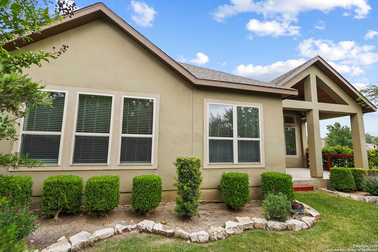
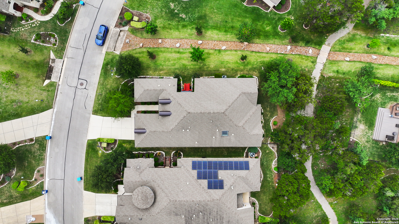
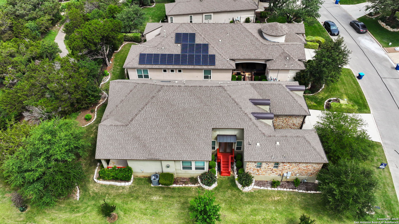
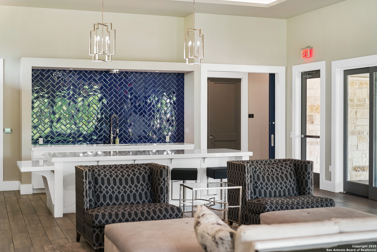
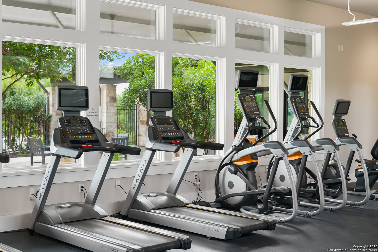
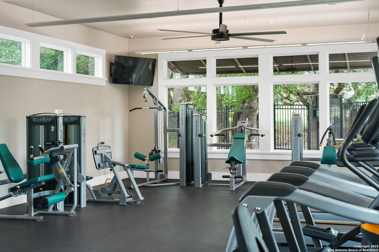
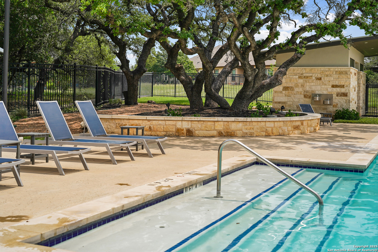
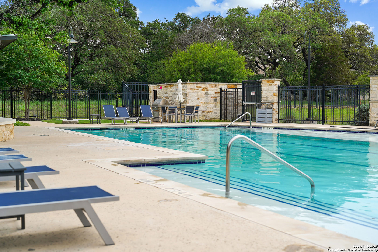
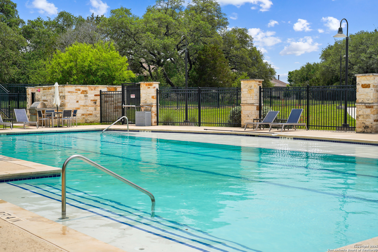
Welcome to 4703 Amorosa Way, a beautifully designed home situated in the highly sought-after gated community of Cibolo Canyons. Offering a perfect blend of comfort and sophistication, this residence features three spacious bedrooms, 3.5 baths, and an open-concept layout that provides ample space for relaxation and entertaining. Nestled on a scenic greenbelt lot, this home offers a serene backdrop and enhanced privacy. Large windows throughout allow for abundant natural light, complementing the elegant interior finishes. The chef's kitchen is equipped with modern appliances, sleek countertops, and ample storage, seamlessly flowing into the dining and living areas. The primary suite is a peaceful retreat with a spa-like ensuite bath, complete with dual vanities, a soaking tub, and a separate shower. Additional bedrooms are well-appointed, each with access to private or shared baths, ensuring comfort for all residents and guests. Step outside to the covered patio, where you can enjoy tranquil views of the greenbelt. With easy access to walking trails, community amenities, and nearby conveniences, this home offers both luxury and functionality. Don't miss this opportunity-schedule your private tour today!

3
beds

4
baths

2,377 Sq.Ft. LIVING AREA

6,795.36 Sq.Ft. lot

Brian Murphy

Brian Murphy

Features & Amenities

Interior

  • total bedrooms3
  • Total bathrooms4
  • full bathrooms3
  • half bathroom1
  • Flooring CRPT, CTILE
  • Fireplace ONE, FAMRM, LGINC, GAS
  • APPLIANCES CLFNS, WSHCN, DRYCN, CKTOP, BIOVN, SCOVN, MCOVN, GSCK, DISPL, DSHWR, ICMKR, SMKAL, SSOWN, PRWRD, GSWTR, GARDR, PLUMB, SLCNT, DBLOVENS
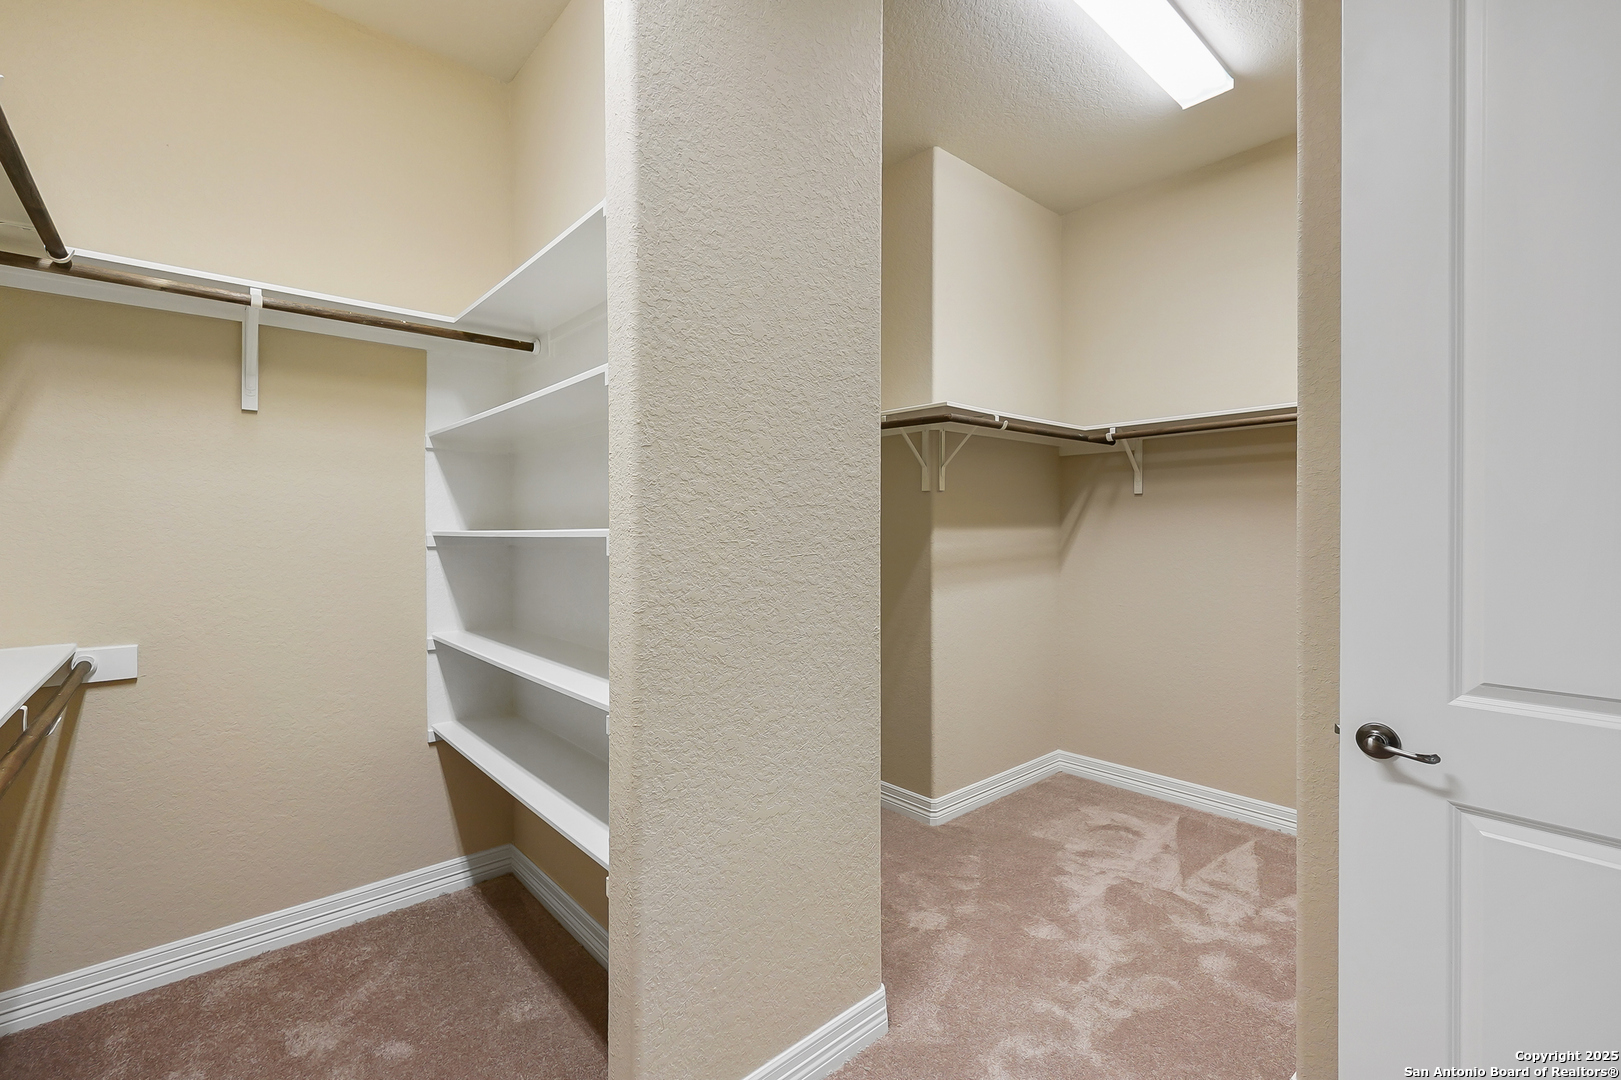
  • other interior Features _1 LVAR, LDCMB, _2 ETAR, ISLKT, BKFST, WLKIN, STUDY, UTINS, SCBED, HGHCL, OPEN, CABLE, INTRN, ALLBEDSDOWN, LDYMAIN, LDYRM, TELEPHONE, WIC, ATCACCESS, ATCPULLSTAIRS

Area & Lot

  • Status Sold
  • Date Sold November 26, 2025
  • Living Area2,377 Sq.Ft.
  • Total Area2,377 Sq.Ft.
  • Lot Area6,795.36 Sq.Ft.
  • MLS® ID1853556
  • TypeResidential
  • YEAR BUILT2017
  • Architecture Styles_1 STRY, TRDNL
  • Middle SchoolKITTY_HAWK
  • High SchoolVETERANS
  • School DistrictJUDSON

Exterior

  • STORIES1
  • water SourceWTRSY, SWRSY, CITY
  • PoolNONE
  • roofHVCMP
  • lot featuresGRNBL
  • parking_2 GAR, ATT
  • HEAT TYPECNTRL, _1 UNIT
  • AIR CONDITIONING_1 CNTR
  • sewerWTRSY, SWRSY, CITY
  • SubstructureSLAB
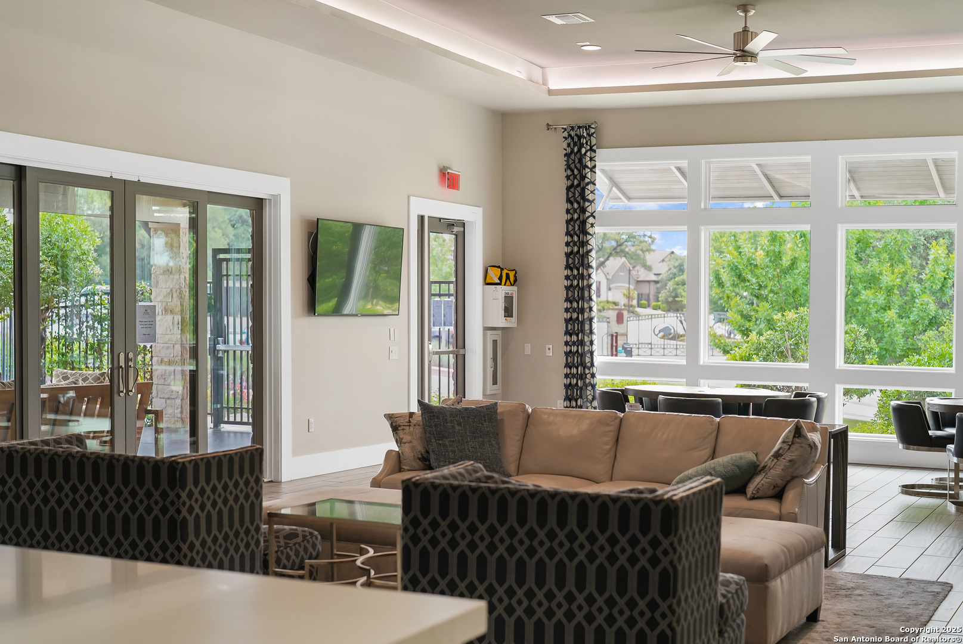
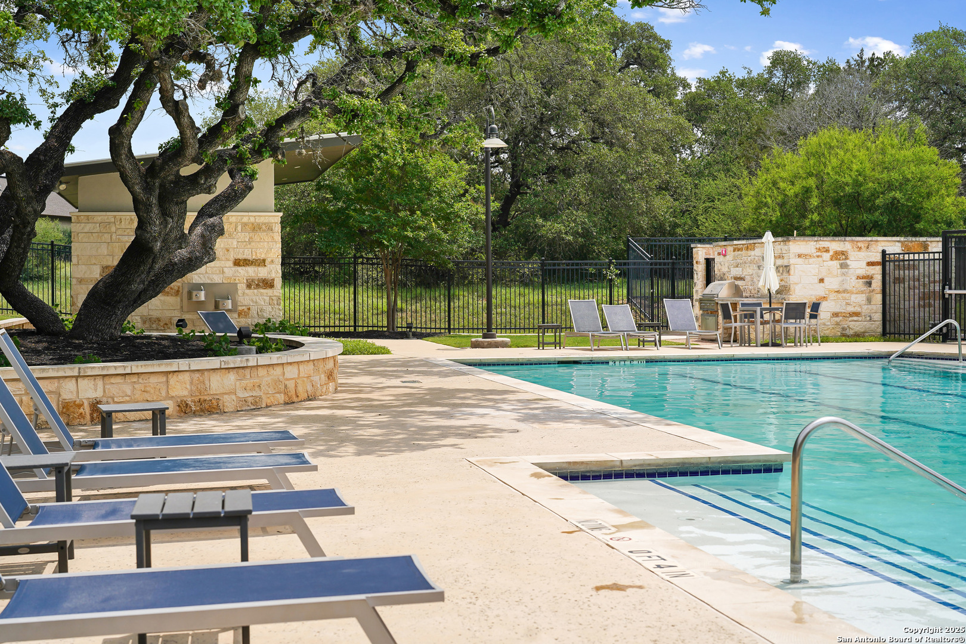
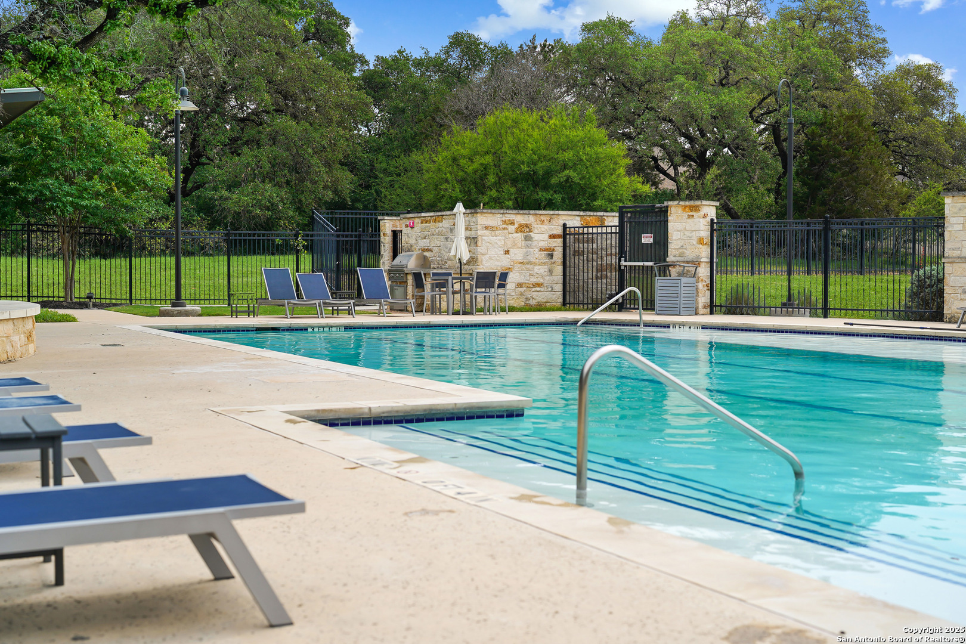
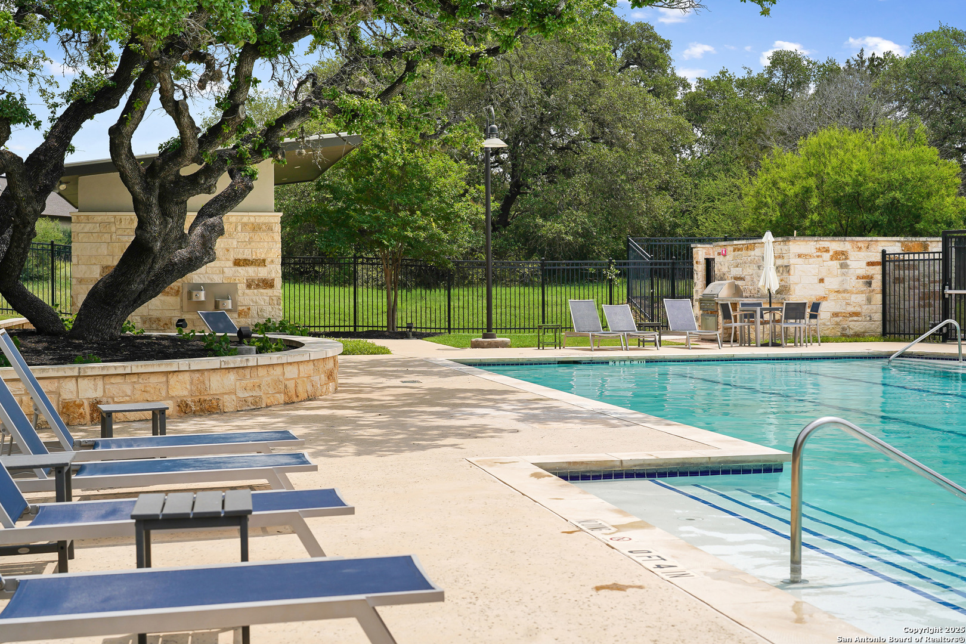
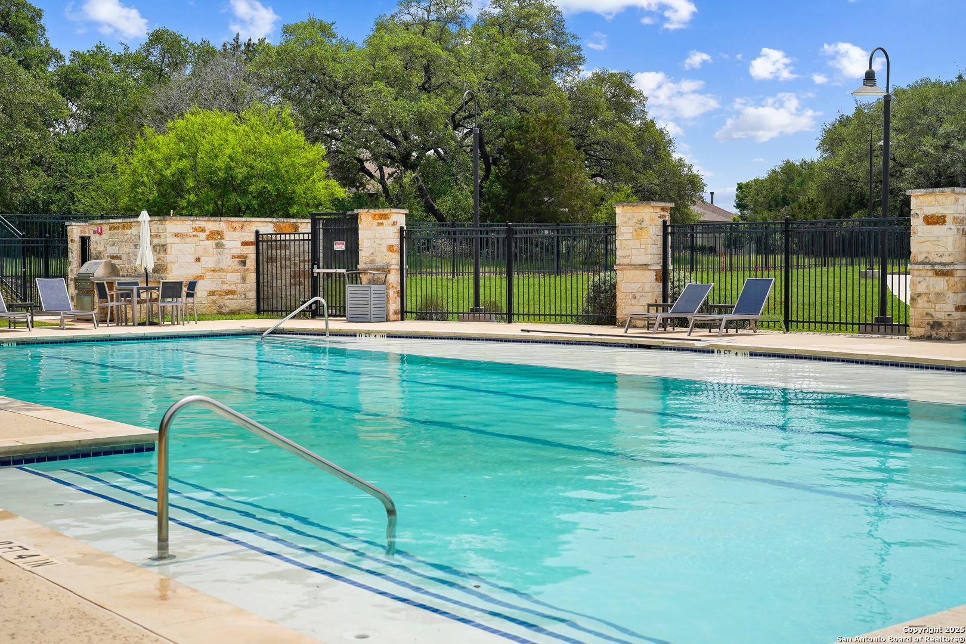
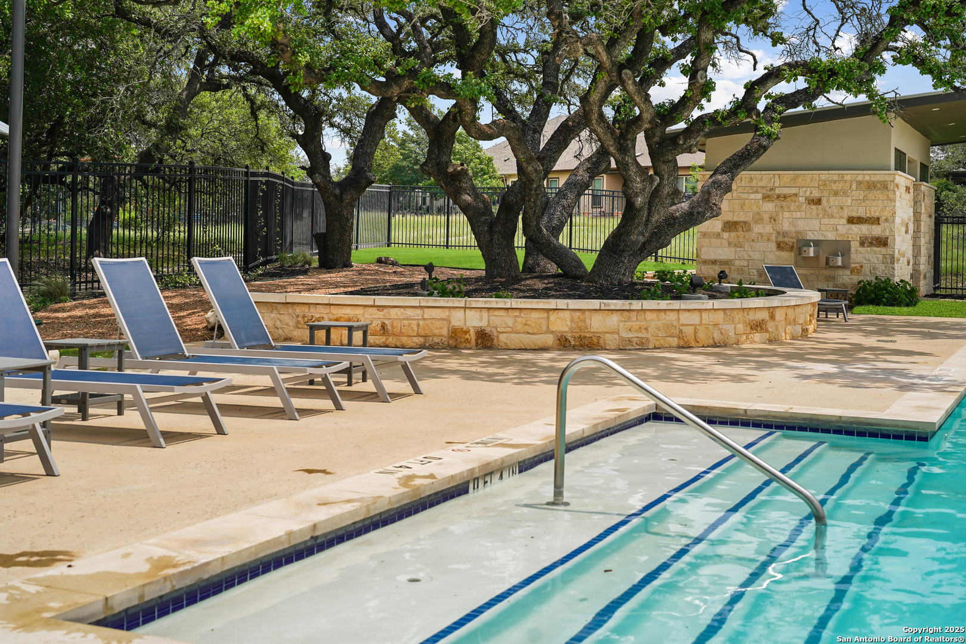
  • HOA AmenitiesCNTRL, POOL, CLBHS, TRAIL
  • Green featuresSEERAX, PTHRM, DPWIN, VSH, ESAPP, LOEWIN, HEWH, FOAMI, CFANS
  • other exterior FeaturesPTSLB, CVPAT, SPSYS, DBLPN, GTTRS, TREES

Financial

  • Price Upon Request
Brian Murphy

Brian Murphy