Looking For Buyers Agent Compensation?
4415 Essex
4415 Essex
4415 Essex
4415 Essex
4415 Essex
4415 Essex
4415 Essex
4415 Essex
4415 Essex
4415 Essex
4415 Essex
4415 Essex
4415 Essex
4415 Essex
4415 Essex
4415 Essex
4415 Essex
4415 Essex
4415 Essex
4415 Essex
4415 Essex
4415 Essex
4415 Essex
4415 Essex
4415 Essex
4415 Essex
4415 Essex
4415 Essex
4415 Essex
4415 Essex
4415 Essex
4415 Essex
SEE ALL PHOTOS
4415 Essex
4415 Essex
4415 Essex
4415 Essex
4415 Essex
4415 Essex
4415 Essex
4415 Essex
4415 Essex
4415 Essex
4415 Essex
4415 Essex
4415 Essex
4415 Essex
4415 Essex
4415 Essex
4415 Essex
4415 Essex
4415 Essex
4415 Essex
4415 Essex
4415 Essex
4415 Essex
4415 Essex
4415 Essex
4415 Essex
4415 Essex
4415 Essex
4415 Essex
4415 Essex
4415 Essex
4415 Essex
Sold

4415 Essex

4415 Essex, SHAVANOPAR, TX 78249

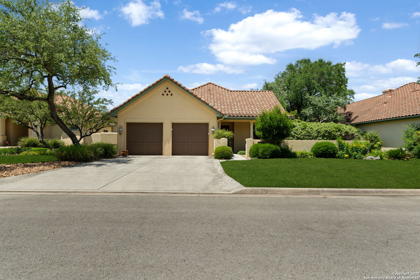
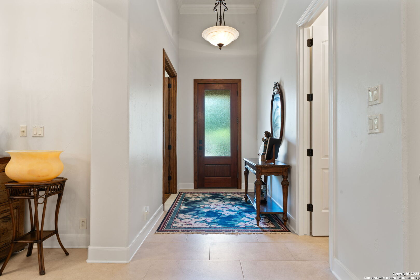
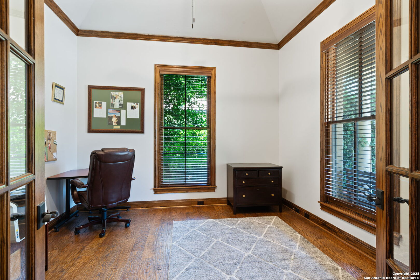
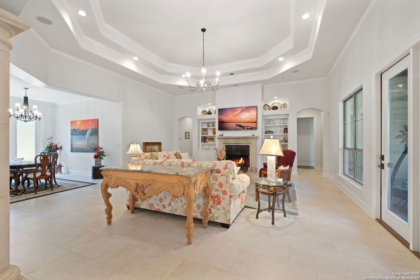
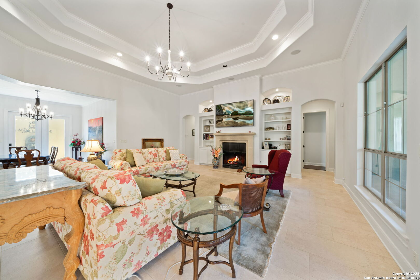
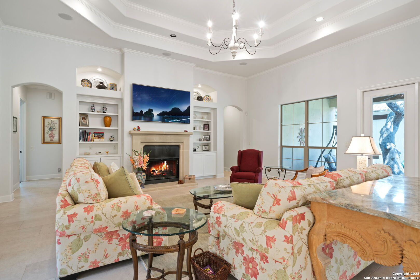
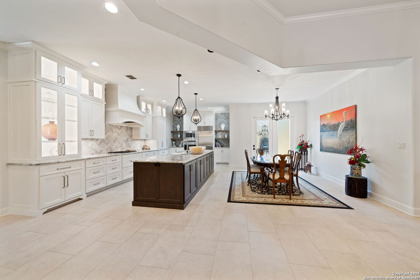
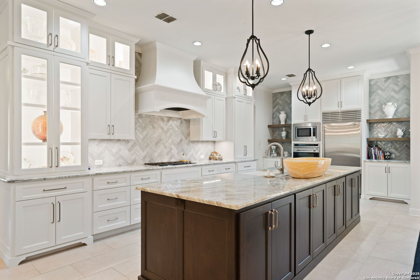
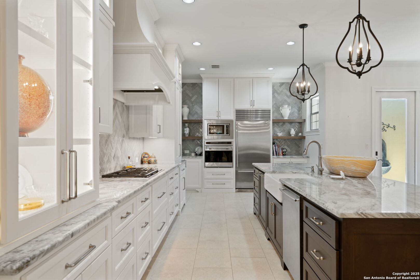
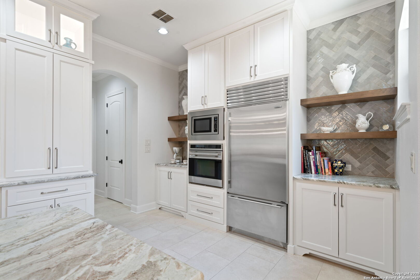
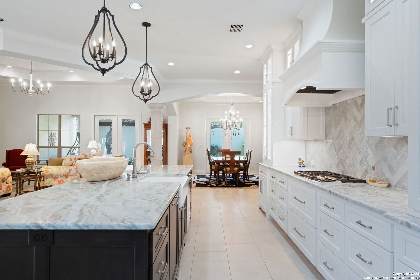
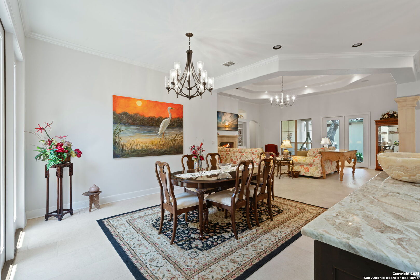
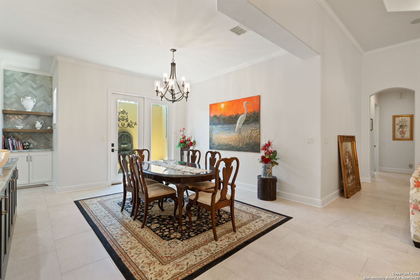
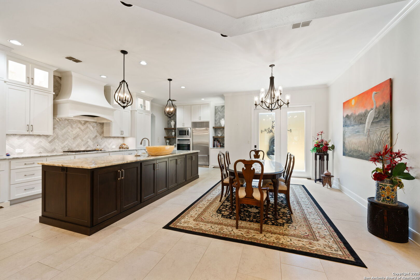
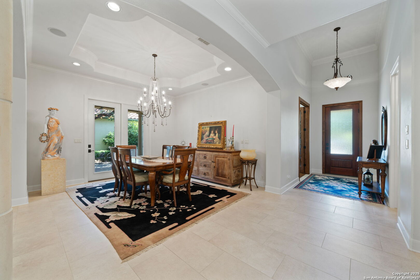
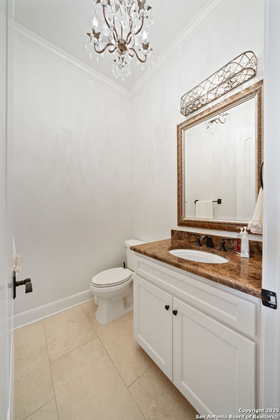
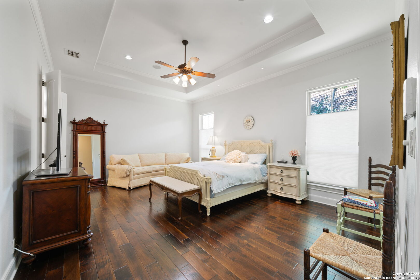
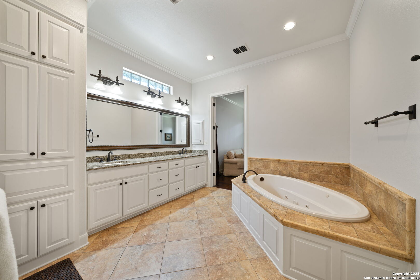
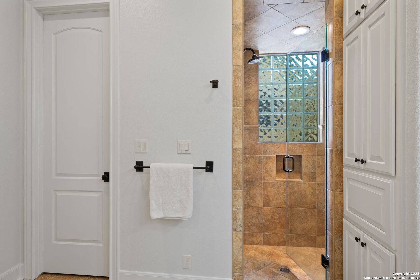
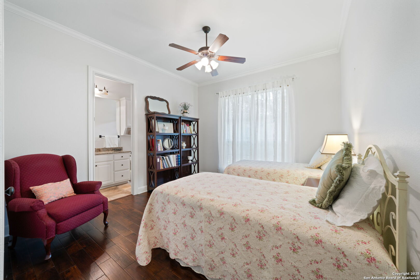
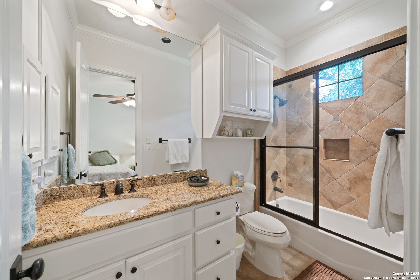
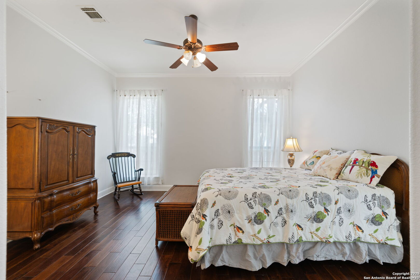
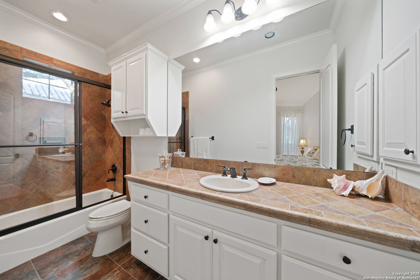
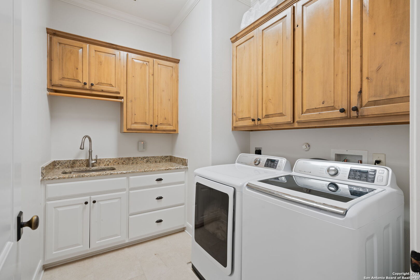
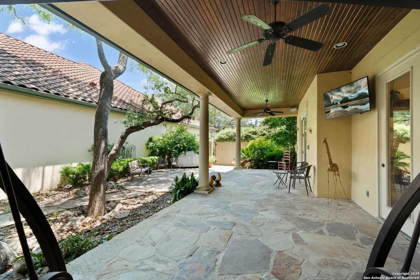
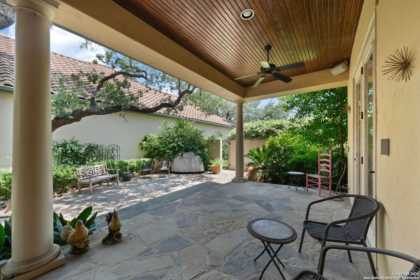
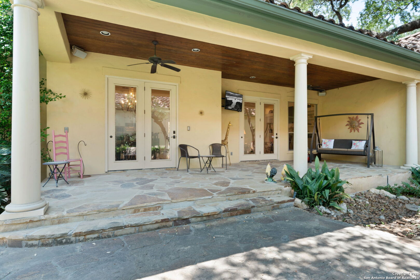
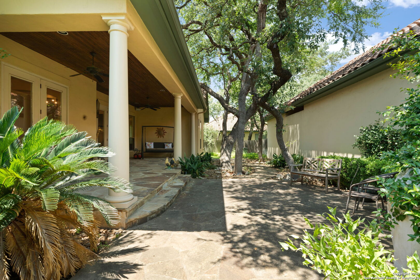
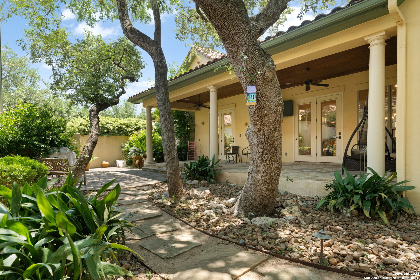
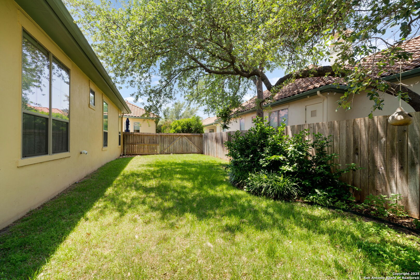
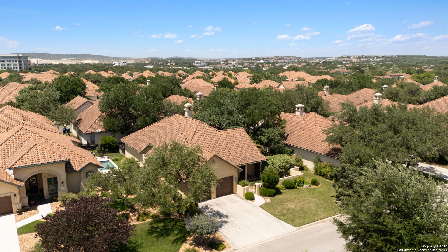
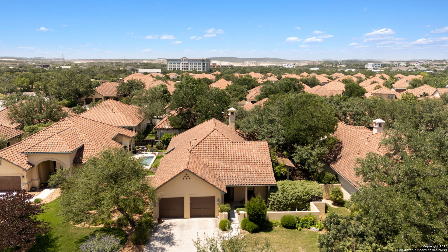
Refined living meets thoughtful design in this stunning 3-bedroom, 3.5-bath garden home nestled in the exclusive gated community of Bentley Manor. Situated on a quiet cul-de-sac and shaded by mature trees, this 3,012 sq ft residence offers privacy, sophistication, and comfort just moments from 1604, I-10, and Lockhill Selma Road. An expansive open layout features soaring ceilings, a cozy fireplace flanked by built-in shelving, and an airy atmosphere perfect for entertaining or relaxing. The custom kitchen-completely remodeled in 2021-boasts luxurious granite countertops, white cabinetry, showcase shelving, a porcelain sink, and top-of-the-line stainless steel appliances. Each generously sized bedroom includes a private en suite, offering comfort and convenience for all. The primary suite features a tranquil spa-like bathroom with a garden tub and elegant finishes. No carpet throughout ensures easy maintenance and a clean, modern aesthetic. Step outside to enjoy the large, covered patio, ideal for morning coffee or evening gatherings under the trees. This low-maintenance garden home delivers the perfect blend of lock-and-leave ease with high-end amenities in one of San Antonio's most desirable communities.

3
beds

4
baths

3,012 Sq.Ft. LIVING AREA

10,018.8 Sq.Ft. lot

Amanda Schonfeld

Amanda Schonfeld

Features & Amenities

Interior

  • total bedrooms3
  • Total bathrooms4
  • full bathrooms3
  • half bathroom1
  • Flooring CTILE, WOOD
  • Fireplace ONE, LIVRM
  • APPLIANCES CLFNS, CHNDL, WSHCN, DRYCN, CKTOP, BIOVN, SCOVN, MCOVN, GSCK, REFRI, DISPL, DSHWR, SFOWN, SSOWN, GSWTR, GARDR, PLUMB, SLCNT, CUSTOMCABINETS
  • other interior Features _1 LVAR, SPDIN, EATIN, _2 ETAR, ISLKT, STUDY, UTINS, _1 FLRL, HGHCL, OPEN, PLDWN, CABLE, INTRN, LDYRM, TELEPHONE, WIC

Area & Lot

  • Status Sold
  • Date Sold June 20, 2025
  • Living Area3,012 Sq.Ft.
  • Total Area3,012 Sq.Ft.
  • Lot Area10,018.8 Sq.Ft.
  • MLS® ID1867360
  • TypeResidential
  • YEAR BUILT2007
  • Architecture Styles_1 STRY
  • Elementary SchoolBLATTMAN
  • Middle SchoolHOBBY_WILL
  • High SchoolCLARK
  • School DistrictNORTHSIDE

Exterior

  • STORIES1
  • water SourceWTRSY, SWRSY
  • PoolNONE
  • roofTILE
  • lot featuresCLDSC
  • parking_2 GAR, ATT
  • HEAT TYPECNTRL
  • AIR CONDITIONING_1 CNTR
  • sewerWTRSY, SWRSY
  • SubstructureSLAB
  • HOA AmenitiesCNTRL

Financial

  • Price Upon Request
Amanda Schonfeld

Amanda Schonfeld