Looking For Buyers Agent Compensation?

Are you Looking For Buyers Agent Compensation?

Thank you for your message. We will be in touch with you shortly.

4126 Warm Winds
4126 Warm Winds
4126 Warm Winds
4126 Warm Winds
4126 Warm Winds
4126 Warm Winds
4126 Warm Winds
4126 Warm Winds
4126 Warm Winds
4126 Warm Winds
4126 Warm Winds
4126 Warm Winds
4126 Warm Winds
4126 Warm Winds
4126 Warm Winds
4126 Warm Winds
4126 Warm Winds
4126 Warm Winds
4126 Warm Winds
4126 Warm Winds
4126 Warm Winds
4126 Warm Winds
4126 Warm Winds
4126 Warm Winds
4126 Warm Winds
4126 Warm Winds
4126 Warm Winds
4126 Warm Winds
4126 Warm Winds
4126 Warm Winds
4126 Warm Winds
4126 Warm Winds
4126 Warm Winds
4126 Warm Winds
4126 Warm Winds
4126 Warm Winds
4126 Warm Winds
4126 Warm Winds
4126 Warm Winds
4126 Warm Winds
4126 Warm Winds
4126 Warm Winds
4126 Warm Winds
4126 Warm Winds
4126 Warm Winds
4126 Warm Winds
4126 Warm Winds
SEE ALL PHOTOS
4126 Warm Winds
4126 Warm Winds
4126 Warm Winds
4126 Warm Winds
4126 Warm Winds
4126 Warm Winds
4126 Warm Winds
4126 Warm Winds
4126 Warm Winds
4126 Warm Winds
4126 Warm Winds
4126 Warm Winds
4126 Warm Winds
4126 Warm Winds
4126 Warm Winds
4126 Warm Winds
4126 Warm Winds
4126 Warm Winds
4126 Warm Winds
4126 Warm Winds
4126 Warm Winds
4126 Warm Winds
4126 Warm Winds
4126 Warm Winds
4126 Warm Winds
4126 Warm Winds
4126 Warm Winds
4126 Warm Winds
4126 Warm Winds
4126 Warm Winds
4126 Warm Winds
4126 Warm Winds
4126 Warm Winds
4126 Warm Winds
4126 Warm Winds
4126 Warm Winds
4126 Warm Winds
4126 Warm Winds
4126 Warm Winds
4126 Warm Winds
4126 Warm Winds
4126 Warm Winds
4126 Warm Winds
4126 Warm Winds
4126 Warm Winds
4126 Warm Winds
4126 Warm Winds
Courtesy of Coldwell Banker D'Ann Harper
For Sale

4126 Warm Winds

4126 Warm Winds, SANANTONIO, TX 78253

$324,900
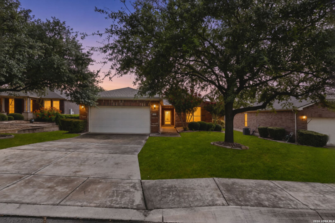
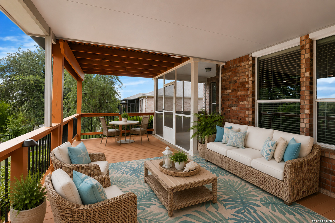
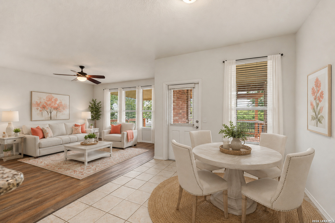
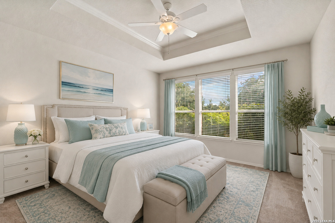
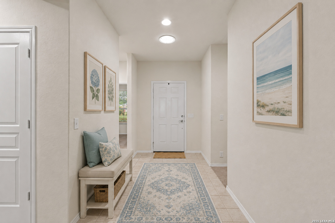
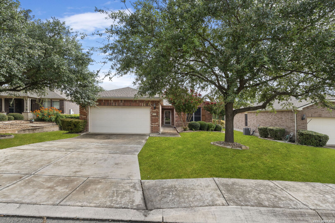
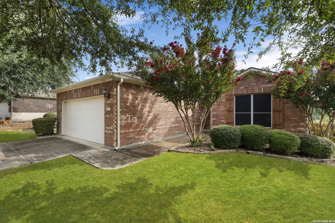
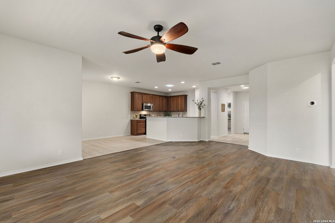
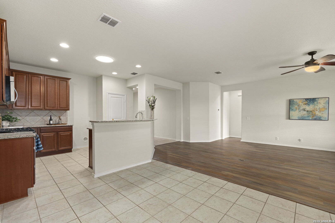
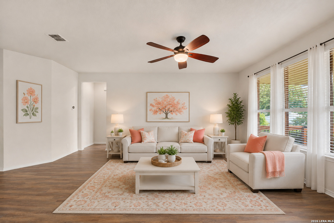
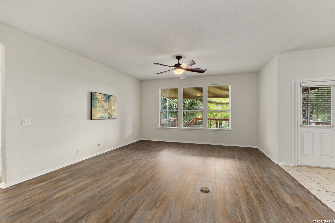
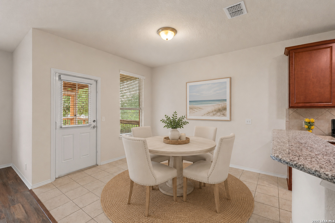
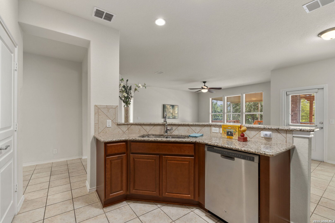
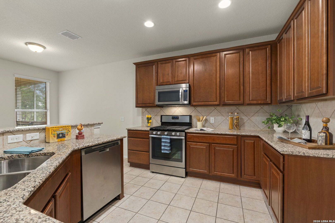
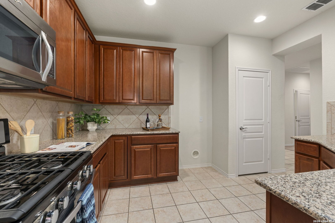
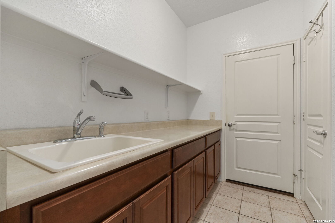
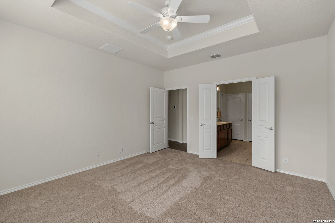
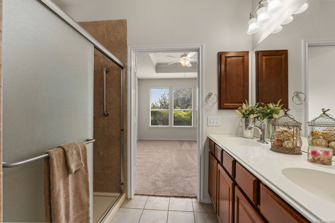
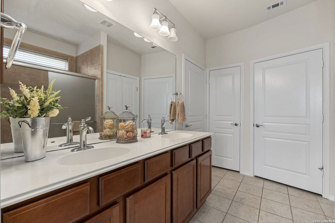
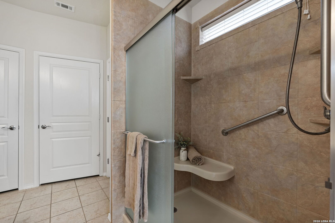
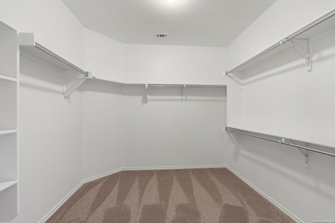
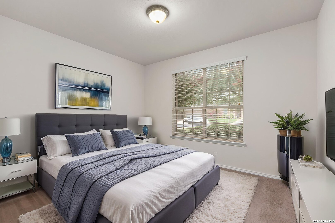
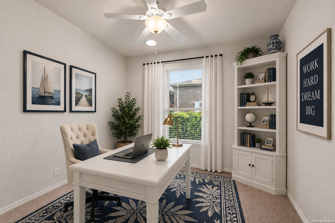
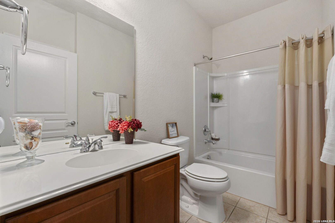
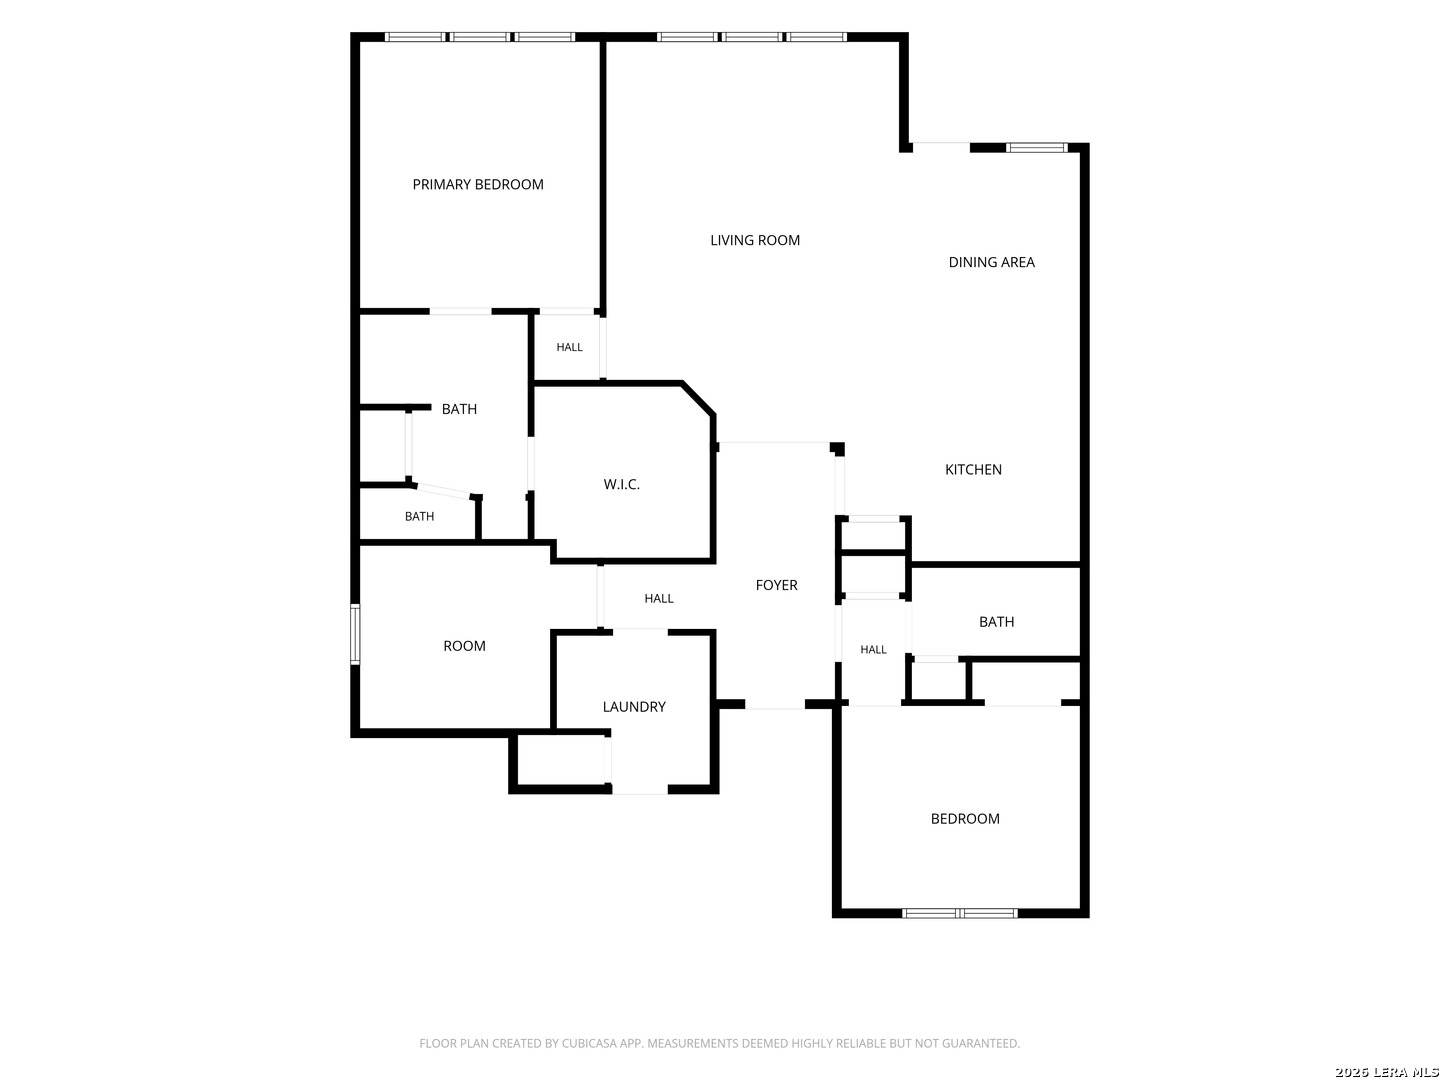
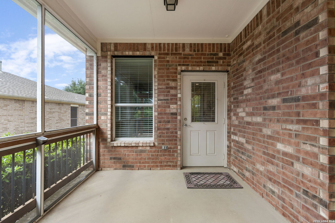
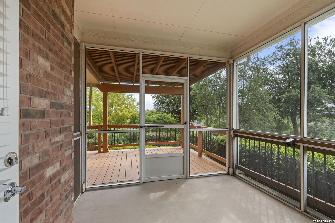
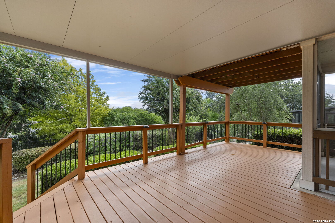
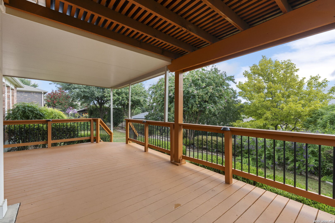
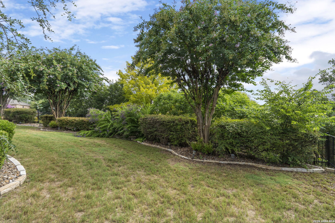
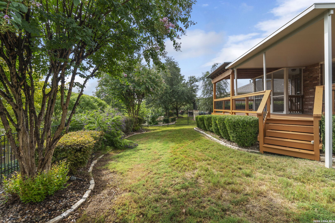
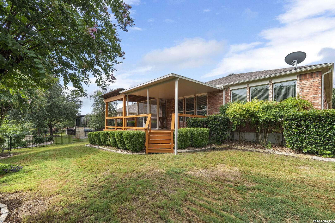
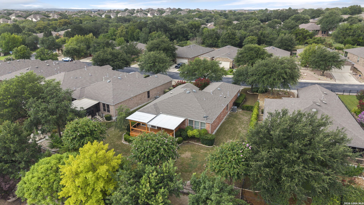
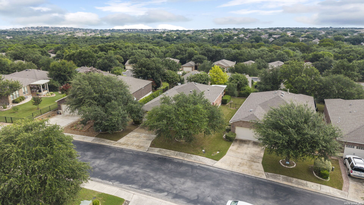
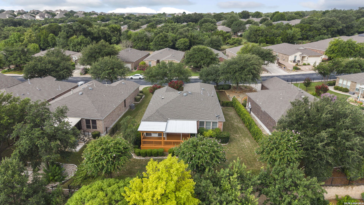
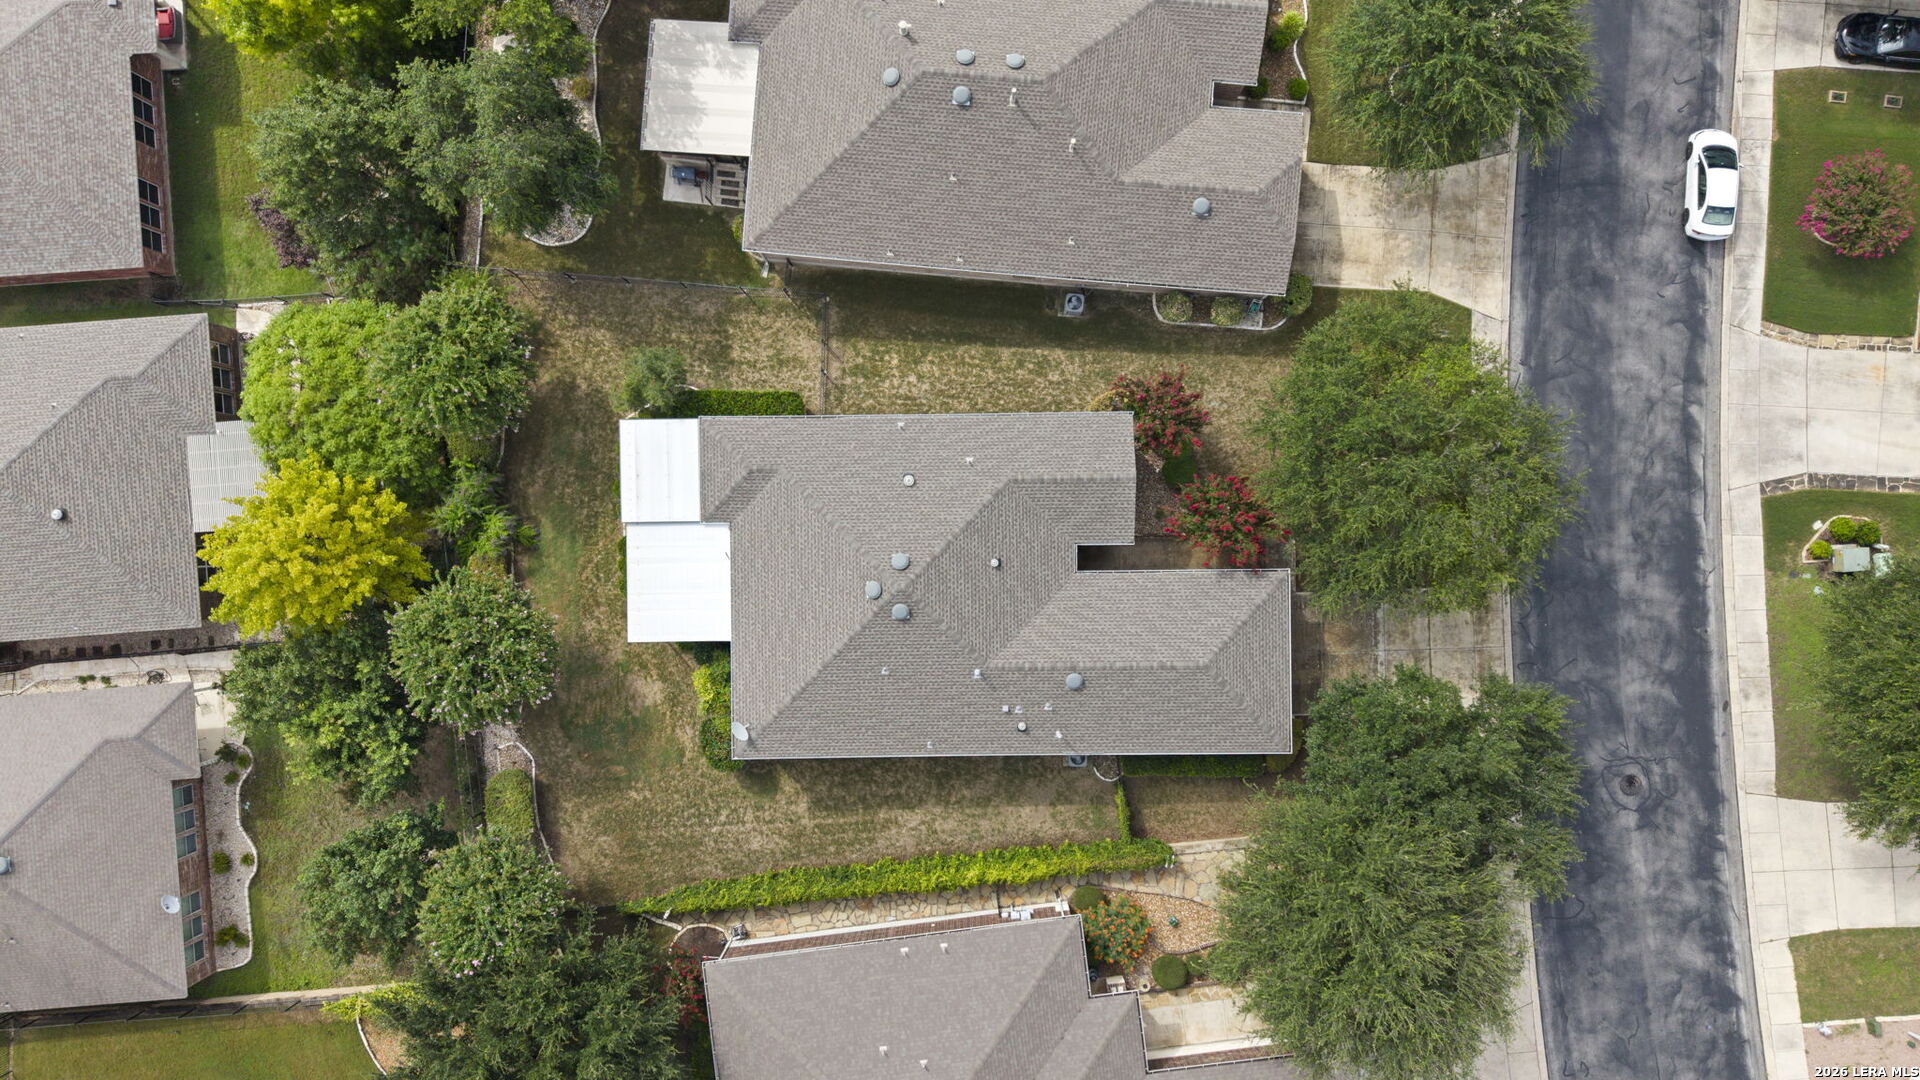
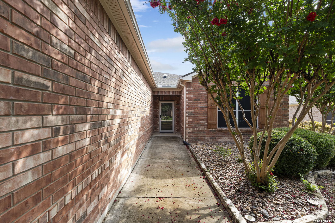
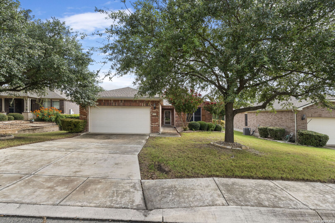
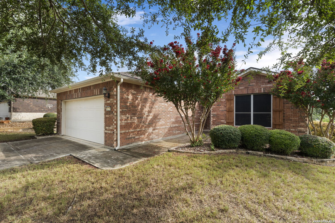
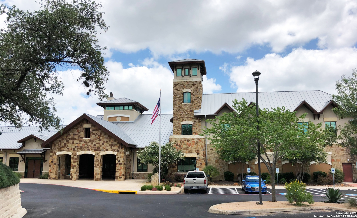
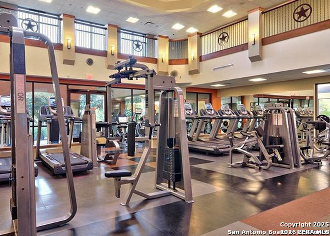
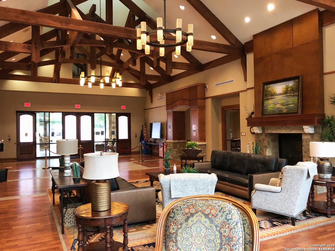
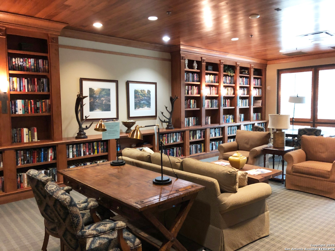
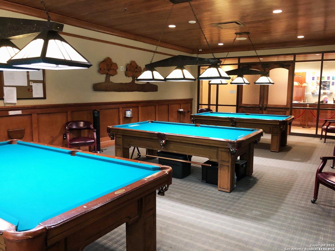
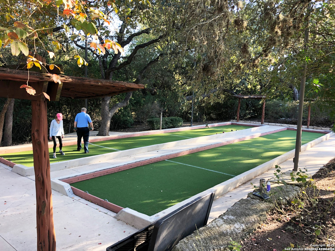
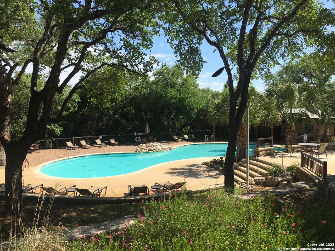
**OPEN HOUSE SATURDAY, 8/15 - 2-4PM**Highly desirable active adult 55+ community - Hill Country Retreat. This move-in ready 1 story home offers 2 bedrooms, 2 bathrooms, and a versatile office/flex room. Enjoy easy access with no steps at either the front door or garage entrance. Fresh updates include gorgeous new luxury vinyl plank flooring throughout the living room and carpet in the bedrooms and flex space (added 7/26). The spacious living room is filled with natural light thanks to a wall of windows (solar screens are available & stored in the garage along with original screens). Three solar tubes bring even more natural light into the home, enhancing the warm and airy feel throughout. The kitchen is designed to keep you connected with family and friends while cooking. It features a gas stove, 42" cabinets, ample storage, a tiled backsplash, and a convenient breakfast bar perfect for casual dining. Step outside to your peaceful backyard that is lined with trees and beautiful shrubs for privacy & also includes a wrought iron fence to secure your pets. You'll appreciate the screened in patio and additional covered deck (most just replaced 7/26) - perfect for entertaining or simply relaxing. The roof was replaced in 2021. In Hill Country Retreat, residents enjoy resort-style amenities including billiards, club rooms, dancing, indoor and outdoor pools (with handicap-accessible entry), fitness center, tennis and pickleball courts, walking trails, and numerous social clubs-creating endless opportunities to stay active and build lifelong friendships.

8/15/2026 2:00PM - 4:00PM CDT

2
beds

2
baths

1,703 Sq.Ft. LIVING AREA

9,670.32 Sq.Ft. lot

Trudy Scott

Trudy Scott

Features & Amenities

Interior

  • total bedrooms2
  • Total bathrooms2
  • full bathrooms2
  • Flooring CRPT, CTILE, VINYL
  • Fireplace NA
  • APPLIANCES WSHCN, DRYCN, WSHER, DRYER, MCOVN, STVRN, GSCK, DSHWR, SMKAL
  • other interior Features _1 LVAR, LDCMB, EATIN, BKFST, STUDY, UTINS, _1 FLRL, OPEN, ALLBEDSDOWN

Area & Lot

  • Status For Sale
  • OPEN HOUSE

    8/15/2026 2:00PM - 4:00PM CDT

  • Living Area1,703 Sq.Ft.
  • Total Area1,703 Sq.Ft.
  • Lot Area9,670.32 Sq.Ft.
  • MLS® ID2003267
  • TypeResidential
  • YEAR BUILT2012
  • Architecture Styles_1 STRY
  • Elementary SchoolCOLE
  • High SchoolTAFT
  • School DistrictNORTHSIDE

Exterior

  • STORIES1
  • water SourceWTRSY, SWRSY
  • PoolNONE
  • roofCOMP
  • parking_2 GAR
  • HEAT TYPECNTRL
  • AIR CONDITIONING_1 CNTR
  • sewerWTRSY, SWRSY
  • SubstructureSLAB
  • Disability FeaturesGRBTH, LVDRV, _1 STBA, _1 STBD, STALL
  • HOA AmenitiesCNTRL, POOL, TNNIS, CLBHS, TRAIL
  • other exterior FeaturesPTSLB, CVPAT, DK_BL, WRGHT, SPSYS, SOLAR, TREES

Financial

  • Sales Price$324,900
  • Real Estate Tax $7,178/yr
  • HOA $557
image

Schedule a Showing

We would love to show you our beautiful property. Please select your preferred date and time below. An agent will be in touch shortly to confirm your appointment.

Schedule a Showing

We would love to show you our beautiful property. Please select your preferred date and time below. An agent will be in touch shortly to confirm your appointment.

Thank you for your interest in 4126 Warm Winds, SANANTONIO, TX 78253. We are reviewing your request and will be in touch shortly!

Mortgage Calculator

Estimate your monthly mortgage payment, including the principal and interest, property taxes, and HOA. Adjust the values to generate a more accurate rate.

All estimates are provided for informational purposes only. Actual amounts may vary.
$0,000 Your Payment 20 15 65
$0,000 Your Payment
Trudy Scott

Trudy Scott