Looking For Buyers Agent Compensation?

Are you Looking For Buyers Agent Compensation?

Thank you for your message. We will be in touch with you shortly.

3810 Tuscan Winter
3810 Tuscan Winter
3810 Tuscan Winter
3810 Tuscan Winter
3810 Tuscan Winter
3810 Tuscan Winter
3810 Tuscan Winter
3810 Tuscan Winter
3810 Tuscan Winter
3810 Tuscan Winter
3810 Tuscan Winter
3810 Tuscan Winter
3810 Tuscan Winter
3810 Tuscan Winter
3810 Tuscan Winter
3810 Tuscan Winter
3810 Tuscan Winter
3810 Tuscan Winter
3810 Tuscan Winter
3810 Tuscan Winter
3810 Tuscan Winter
3810 Tuscan Winter
3810 Tuscan Winter
SEE ALL PHOTOS
3810 Tuscan Winter
3810 Tuscan Winter
3810 Tuscan Winter
3810 Tuscan Winter
3810 Tuscan Winter
3810 Tuscan Winter
3810 Tuscan Winter
3810 Tuscan Winter
3810 Tuscan Winter
3810 Tuscan Winter
3810 Tuscan Winter
3810 Tuscan Winter
3810 Tuscan Winter
3810 Tuscan Winter
3810 Tuscan Winter
3810 Tuscan Winter
3810 Tuscan Winter
3810 Tuscan Winter
3810 Tuscan Winter
3810 Tuscan Winter
3810 Tuscan Winter
3810 Tuscan Winter
3810 Tuscan Winter
Pending

3810 Tuscan Winter

3810 Tuscan Winter, San Antonio, TX 78260

$1,875/month
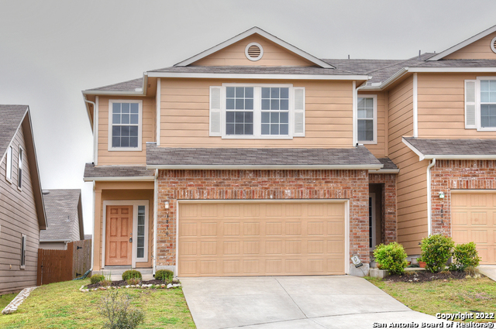
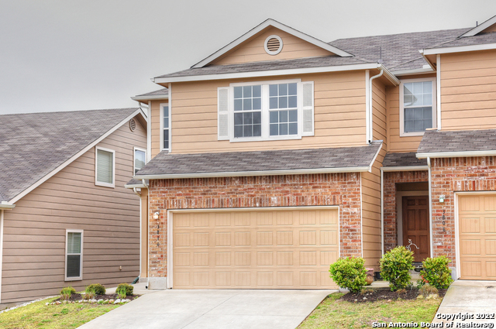
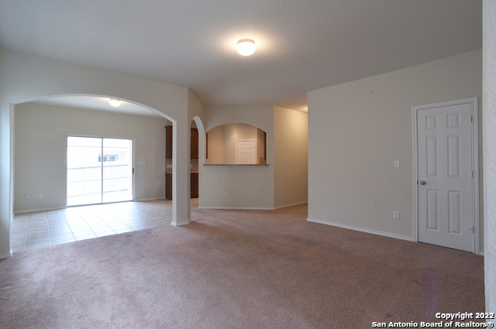
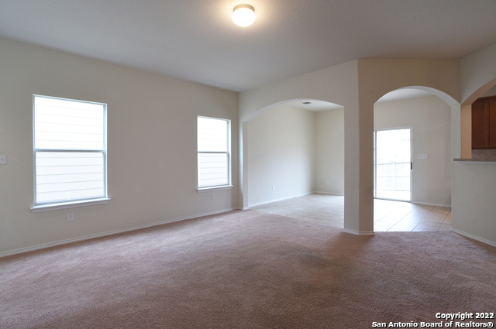
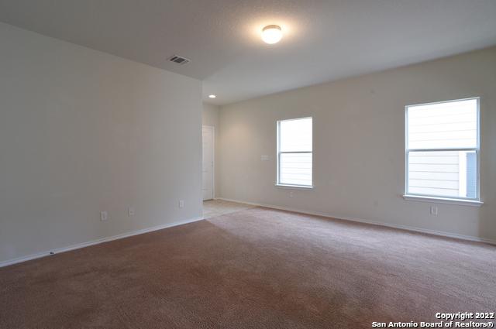
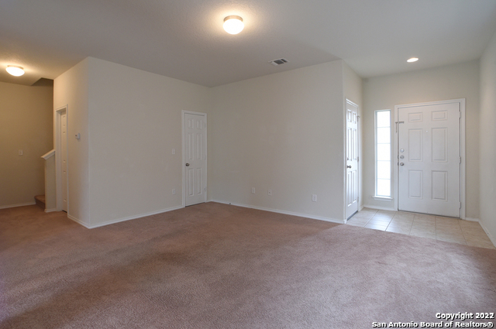
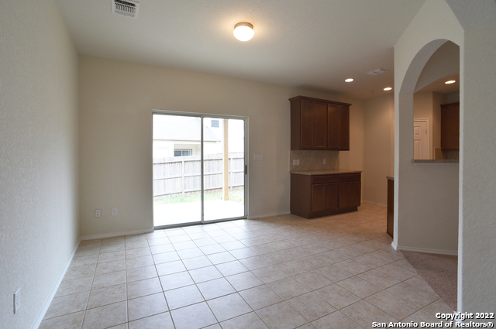
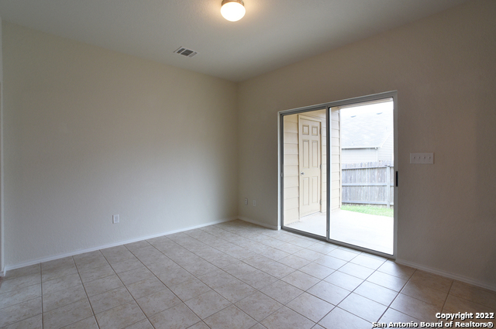
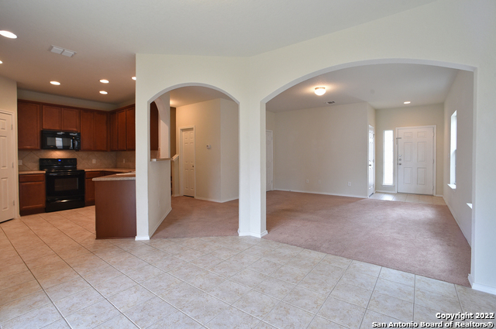
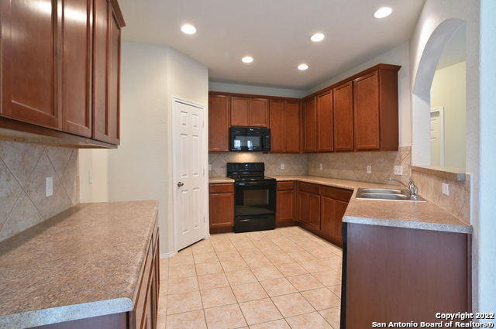
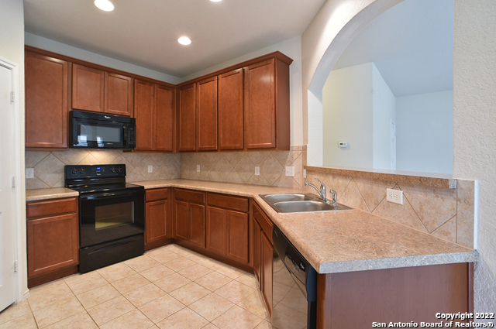
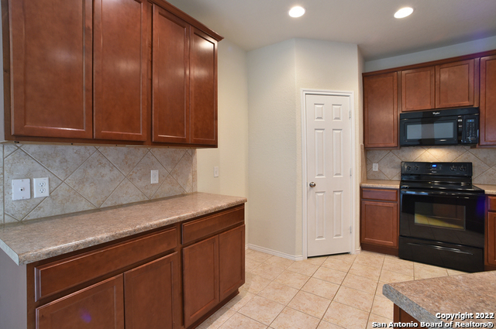
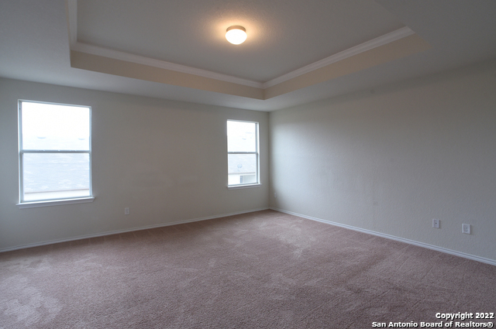
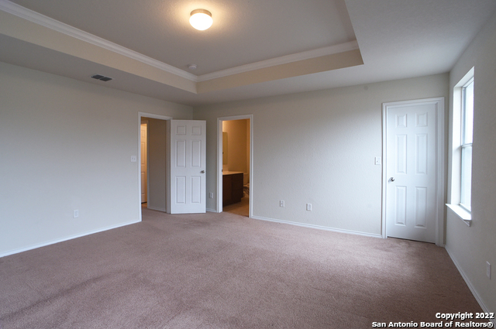
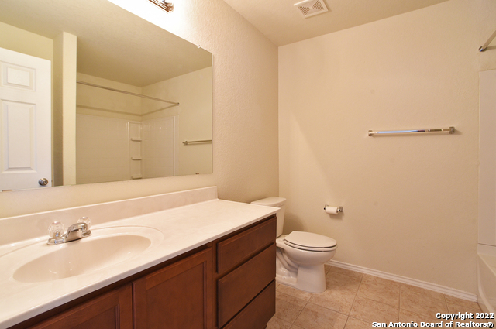
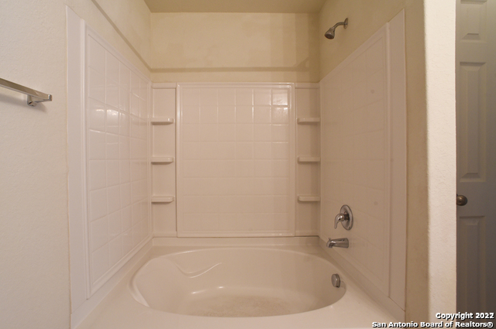
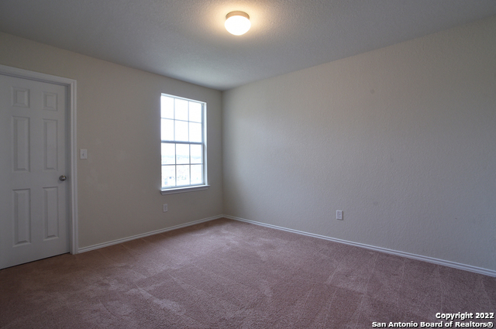
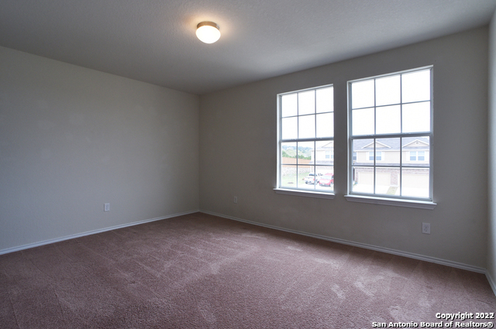
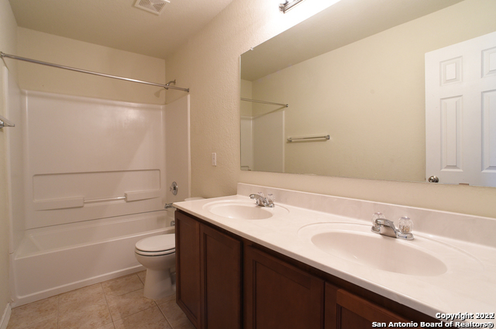
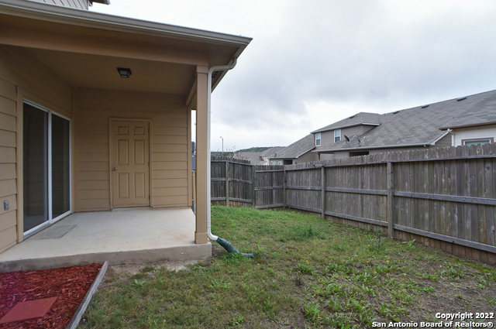
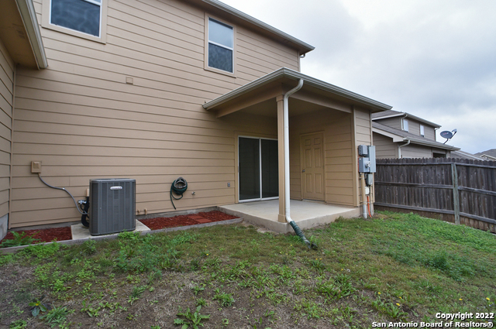
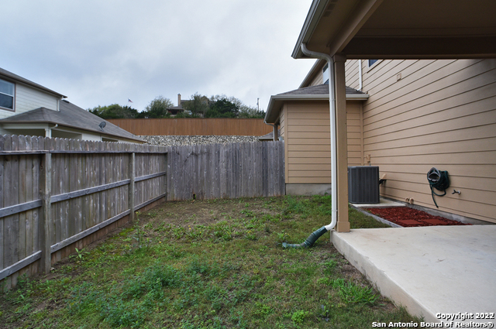
Welcome to this charming two-story home in the desirable Silver Hills Subdivision. With 3 bedrooms, 2.5 baths, and a spacious open floor plan, this home is perfect for both relaxing and entertaining. Step into a generous living area that flows seamlessly into a kitchen featuring a breakfast bar and walk-in pantry-ideal for casual mornings or hosting friends. All bedrooms are thoughtfully placed upstairs, including a primary suite with a walk-in closet and full bath. Outside, enjoy a private, fenced backyard with a covered patio that invites quiet evenings or weekend barbecues. A comfortable and functional home in a welcoming neighborhood.

3
beds

3
baths

1,698 Sq.Ft. LIVING AREA

2,178 Sq.Ft. lot

Jessica Masters

Jessica Masters

Features & Amenities

Interior

  • total bedrooms3
  • Total bathrooms3
  • full bathrooms2
  • half bathroom1
  • Flooring Carpet, Ceramic Tile
  • APPLIANCES Dishwasher, Microwave, Oven, Range, Cooktop, Disposal
  • other interior Features Breakfast Bar, Eat-in Kitchen, Pantry

Area & Lot

  • Status Pending
  • Living Area1,698 Sq.Ft.
  • Lot Area2,178 Sq.Ft.
  • MLS® ID1869255
  • TypeMulti-Family
  • YEAR BUILT2013
  • Architecture StylesTwo Story
  • Elementary SchoolCall District
  • Middle SchoolCall District
  • High SchoolCall District
  • School DistrictComal

Exterior

  • Garage Space2.0
  • utilitiesCable Available
  • roofComposition
  • parkingGarage Door Opener, Attached
  • HEAT TYPECentral, Electric
  • AIR CONDITIONINGCeiling Fan(s), Central Air
  • SubstructureSlab
  • security FeaturesSecurity System, Smoke Detector(s)

Financial

  • Lease Price$1,875/mo
image

Schedule a Showing

We would love to show you our beautiful property. Please select your preferred date and time below. An agent will be in touch shortly to confirm your appointment.

Schedule a Showing

We would love to show you our beautiful property. Please select your preferred date and time below. An agent will be in touch shortly to confirm your appointment.

Thank you for your interest in 3810 Tuscan Winter, San Antonio, TX 78260. We are reviewing your request and will be in touch shortly!

Mortgage Calculator

Estimate your monthly mortgage payment, including the principal and interest, property taxes, and HOA. Adjust the values to generate a more accurate rate.

All estimates are provided for informational purposes only. Actual amounts may vary.
$0,000 Your Payment 20 15 65
$0,000 Your Payment
Jessica Masters

Jessica Masters