Looking For Buyers Agent Compensation?

Are you Looking For Buyers Agent Compensation?

Thank you for your message. We will be in touch with you shortly.

3703 Puesta De Sol
3703 Puesta De Sol
3703 Puesta De Sol
3703 Puesta De Sol
3703 Puesta De Sol
3703 Puesta De Sol
3703 Puesta De Sol
3703 Puesta De Sol
3703 Puesta De Sol
3703 Puesta De Sol
3703 Puesta De Sol
3703 Puesta De Sol
3703 Puesta De Sol
3703 Puesta De Sol
3703 Puesta De Sol
3703 Puesta De Sol
3703 Puesta De Sol
3703 Puesta De Sol
3703 Puesta De Sol
3703 Puesta De Sol
3703 Puesta De Sol
3703 Puesta De Sol
3703 Puesta De Sol
3703 Puesta De Sol
3703 Puesta De Sol
3703 Puesta De Sol
3703 Puesta De Sol
3703 Puesta De Sol
3703 Puesta De Sol
3703 Puesta De Sol
3703 Puesta De Sol
3703 Puesta De Sol
3703 Puesta De Sol
3703 Puesta De Sol
3703 Puesta De Sol
3703 Puesta De Sol
3703 Puesta De Sol
3703 Puesta De Sol
SEE ALL PHOTOS
3703 Puesta De Sol
3703 Puesta De Sol
3703 Puesta De Sol
3703 Puesta De Sol
3703 Puesta De Sol
3703 Puesta De Sol
3703 Puesta De Sol
3703 Puesta De Sol
3703 Puesta De Sol
3703 Puesta De Sol
3703 Puesta De Sol
3703 Puesta De Sol
3703 Puesta De Sol
3703 Puesta De Sol
3703 Puesta De Sol
3703 Puesta De Sol
3703 Puesta De Sol
3703 Puesta De Sol
3703 Puesta De Sol
3703 Puesta De Sol
3703 Puesta De Sol
3703 Puesta De Sol
3703 Puesta De Sol
3703 Puesta De Sol
3703 Puesta De Sol
3703 Puesta De Sol
3703 Puesta De Sol
3703 Puesta De Sol
3703 Puesta De Sol
3703 Puesta De Sol
3703 Puesta De Sol
3703 Puesta De Sol
3703 Puesta De Sol
3703 Puesta De Sol
3703 Puesta De Sol
3703 Puesta De Sol
3703 Puesta De Sol
3703 Puesta De Sol
Courtesy of Coldwell Banker D'Ann Harper
Sold

3703 Puesta De Sol

3703 Puesta De Sol, SANANTONIO, TX 78261

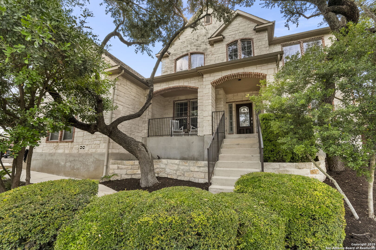
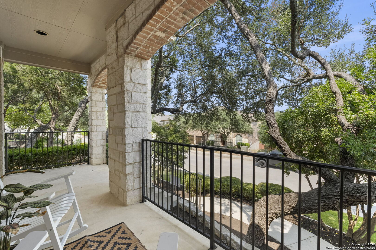
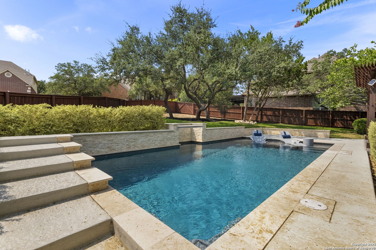
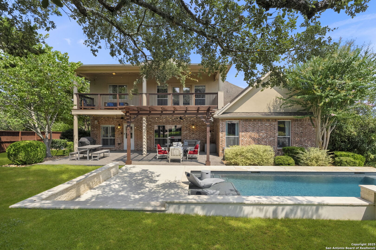
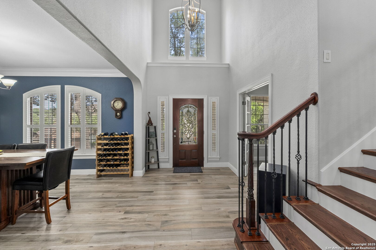
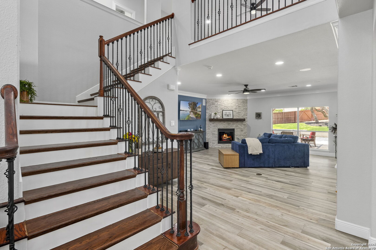
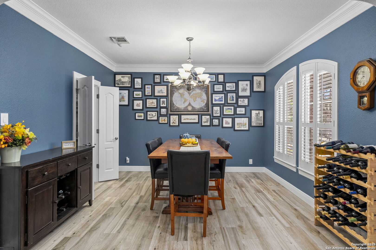
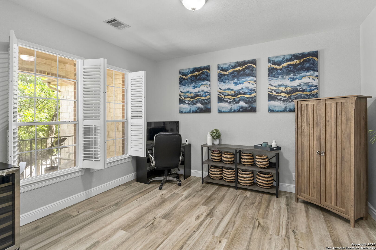
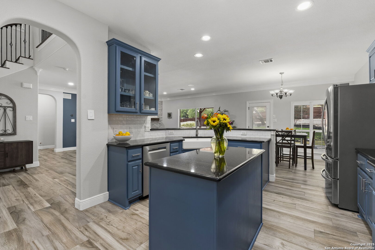
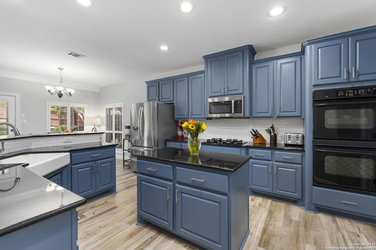
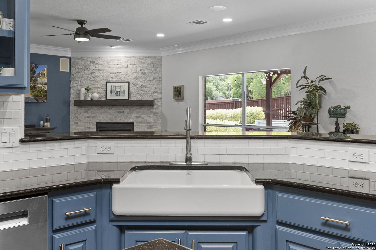
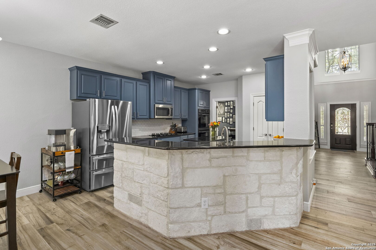
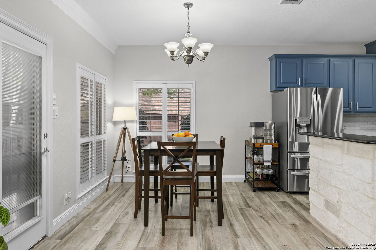
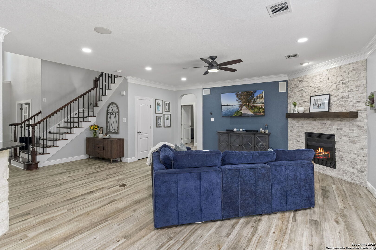
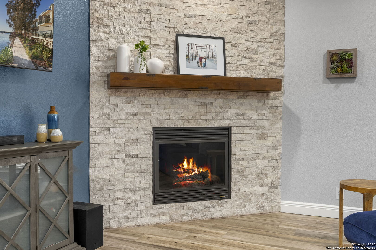
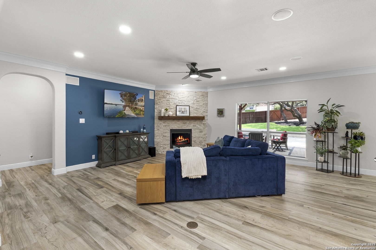
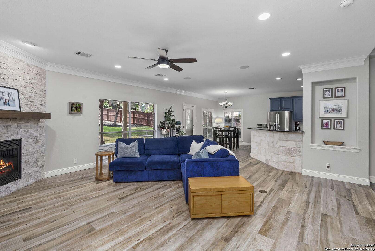
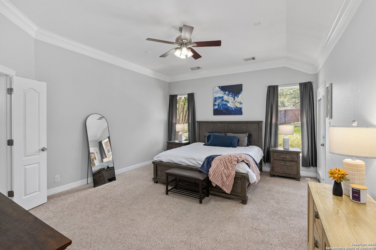
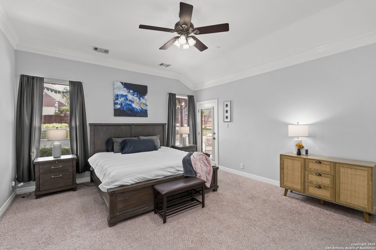
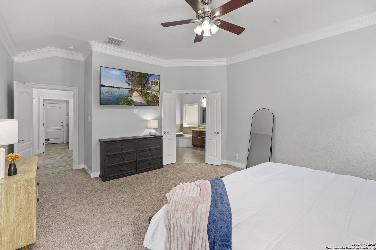
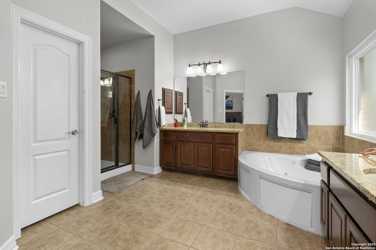
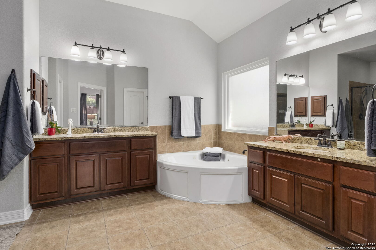
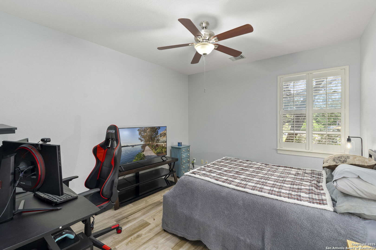
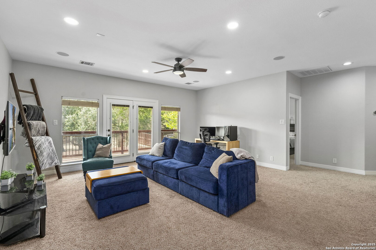
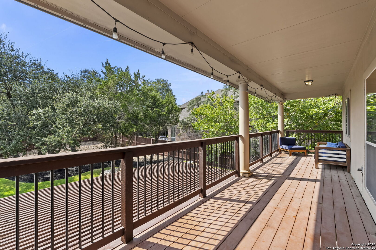
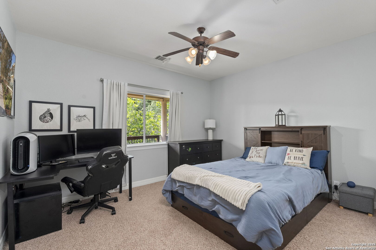
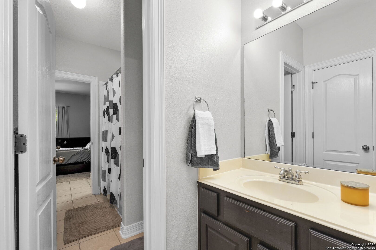
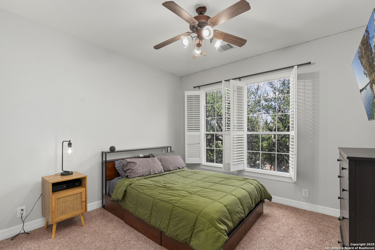
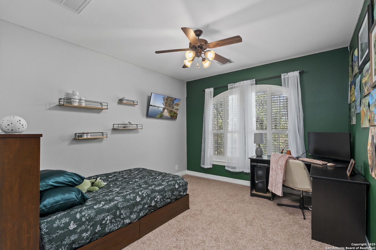
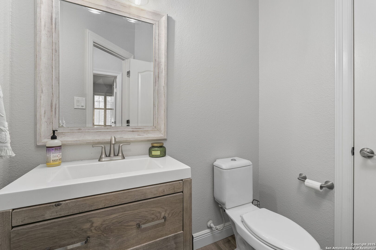
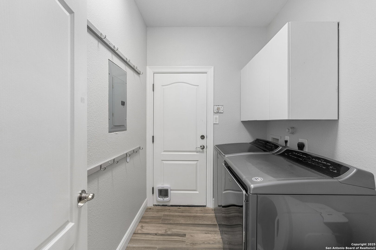
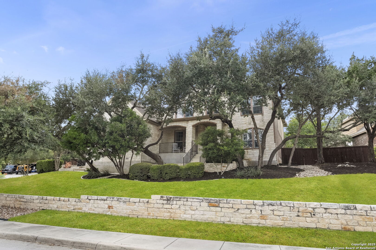
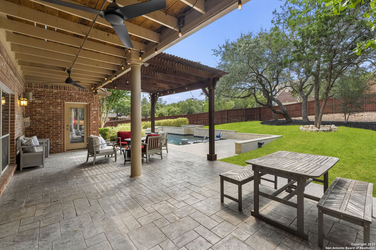
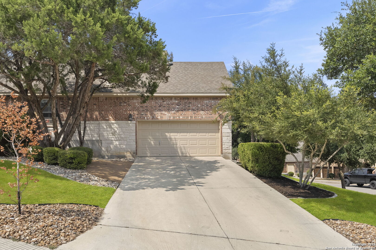
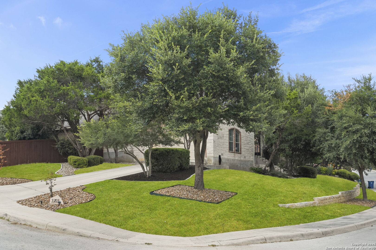
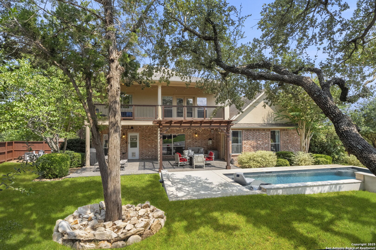
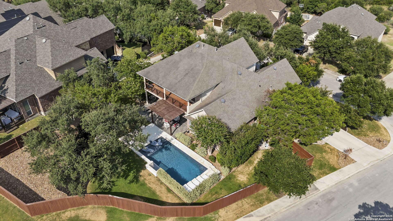
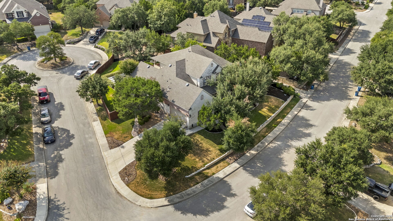
Open House Sun, Sept 21,4-6pm-Join us! Fabulous 5 bd, 3.5 bath home nestled on a .36 treed, corner cul-de-sac lot captivates from its inviting front porch to its backyard oasis! Relax in the treetops on the elevated front porch, enjoy views from the expansive back balcony...or linger poolside just beyond your extended pergola-covered patio! Inside you're treated to an open floor plan, abundant windows & natural light, plantation shutters, & beautiful wood-look tile floors throughout the first floor. (Note: primary bedroom currently has carpet, but there's tile to complete that in the garage!) The delightful updated island kitchen boasts a farmhouse sink, stainless & black appliances, abundant painted cabinets & granite counter space. A floor-to-ceiling rock fireplace w gas logs defines the living room. Your primary bedroom retreat offers a garden tub & separate shower & its own access to the patio & pool. There's an additional bedroom & half bath down, as well as a French-doored study off the entry. Upstairs you'll find a large game room that opens to an expansive balcony made for enjoying sunsets & fireworks. Two upstairs bedrooms share a Jack & Jill bath, with a third bedroom & bath opposite. Come live the good life in Cibolo Canyons- known for its desirable NEISD schools & neighborhood amenities & proximity to shopping, restaurants & services- in a home you're sure to love coming home to! Please refer to the list of recent updates & upgrades under additional information for more to love!

5
beds

4
baths

3,458 Sq.Ft. LIVING AREA

0.36 Acres lot

Pam Maxwell

Pam Maxwell

Features & Amenities

Interior

  • total bedrooms5
  • Total bathrooms4
  • full bathrooms3
  • half bathroom1
  • Flooring CRPT, CTILE, WOOD
  • Fireplace LIVRM, LGINC, GAS
  • APPLIANCES CLFNS, WSHCN, DRYCN, CKTOP, BIOVN, MCOVN, DSHWR, SFOWN
  • other interior Features _2 LVAR, SPDIN, EATIN, _2 ETAR, ISLKT, BKFST, STUDY, GAMRM, LOFT, UTINS, SCBED, _1 FLRL, OPEN, PLDWN, INTRN, LDYMAIN, WIC

Area & Lot

  • Status Sold
  • Date Sold October 30, 2025
  • Living Area3,458 Sq.Ft.
  • Total Area3,458 Sq.Ft.
  • Lot Area0.36 Acres
  • MLS® ID1891219
  • TypeResidential
  • YEAR BUILT2006
  • Architecture Styles_2 STRY, TRDNL
  • Elementary SchoolCIBOLOGREEN
  • Middle SchoolTEXHILL
  • High SchoolJOHNSON

Exterior

  • STORIES2
  • water SourceWTRSY, SWRSY
  • PoolINGRN
  • roofHVCMP
  • lot featuresCRNR, CLDSC, _5 AC, MATURETREES, GENTLYROLL
  • parking_2 GAR, ATT, SIDE
  • HEAT TYPECNTRL
  • AIR CONDITIONING_2 CNTR, ZONED
  • sewerWTRSY, SWRSY
  • SubstructureSLAB
  • HOA AmenitiesCNTRL, POOL, CLBHS, PARK, TRAIL
  • other exterior FeaturesPTSLB, CVPAT, DK_BL, PVFNC, SPSYS, GTTRS, TREES

Financial

  • Price Upon Request
Pam Maxwell

Pam Maxwell