Looking For Buyers Agent Compensation?

Are you Looking For Buyers Agent Compensation?

Thank you for your message. We will be in touch with you shortly.

3527 MENDOCINO PARK
3527 MENDOCINO PARK
3527 MENDOCINO PARK
3527 MENDOCINO PARK
3527 MENDOCINO PARK
3527 MENDOCINO PARK
3527 MENDOCINO PARK
3527 MENDOCINO PARK
3527 MENDOCINO PARK
3527 MENDOCINO PARK
3527 MENDOCINO PARK
3527 MENDOCINO PARK
3527 MENDOCINO PARK
3527 MENDOCINO PARK
3527 MENDOCINO PARK
3527 MENDOCINO PARK
3527 MENDOCINO PARK
3527 MENDOCINO PARK
3527 MENDOCINO PARK
3527 MENDOCINO PARK
3527 MENDOCINO PARK
3527 MENDOCINO PARK
3527 MENDOCINO PARK
3527 MENDOCINO PARK
3527 MENDOCINO PARK
3527 MENDOCINO PARK
3527 MENDOCINO PARK
3527 MENDOCINO PARK
SEE ALL PHOTOS
3527 MENDOCINO PARK
3527 MENDOCINO PARK
3527 MENDOCINO PARK
3527 MENDOCINO PARK
3527 MENDOCINO PARK
3527 MENDOCINO PARK
3527 MENDOCINO PARK
3527 MENDOCINO PARK
3527 MENDOCINO PARK
3527 MENDOCINO PARK
3527 MENDOCINO PARK
3527 MENDOCINO PARK
3527 MENDOCINO PARK
3527 MENDOCINO PARK
3527 MENDOCINO PARK
3527 MENDOCINO PARK
3527 MENDOCINO PARK
3527 MENDOCINO PARK
3527 MENDOCINO PARK
3527 MENDOCINO PARK
3527 MENDOCINO PARK
3527 MENDOCINO PARK
3527 MENDOCINO PARK
3527 MENDOCINO PARK
3527 MENDOCINO PARK
3527 MENDOCINO PARK
3527 MENDOCINO PARK
3527 MENDOCINO PARK
Courtesy of Harper Property Management
For Sale

3527 MENDOCINO PARK

3527 MENDOCINO PARK, SANANTONIO, TX 78261

$2,675
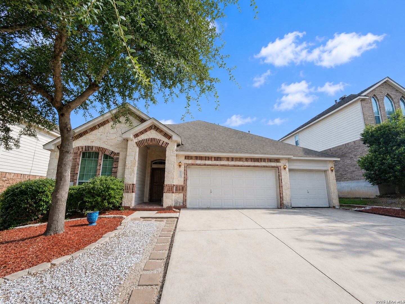
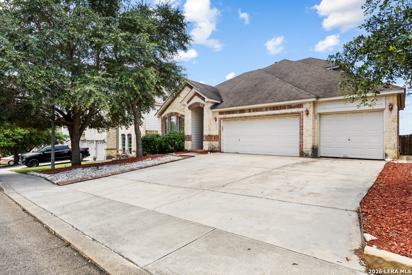
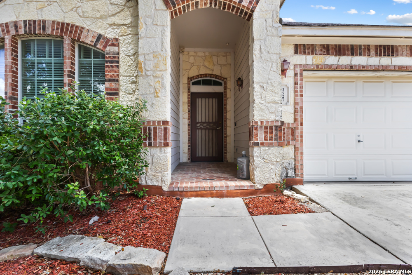
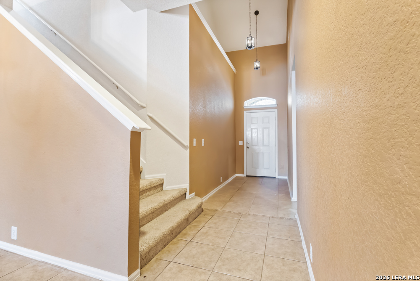
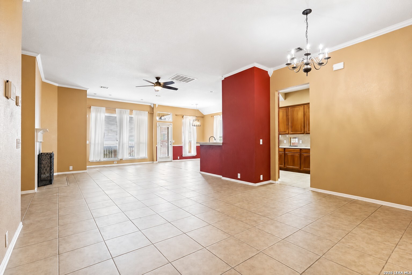
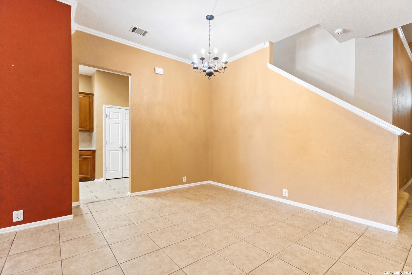
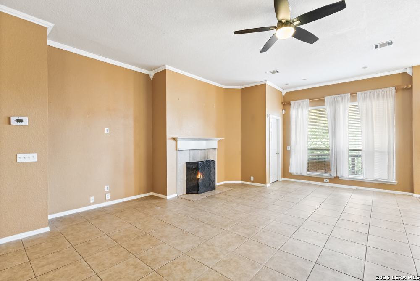
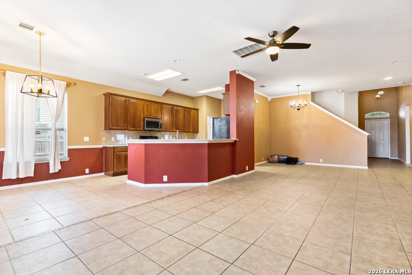
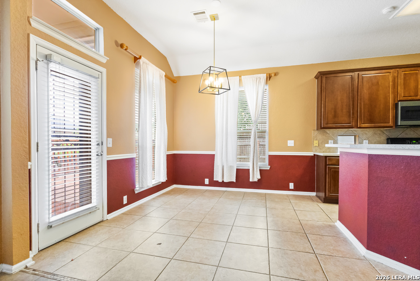
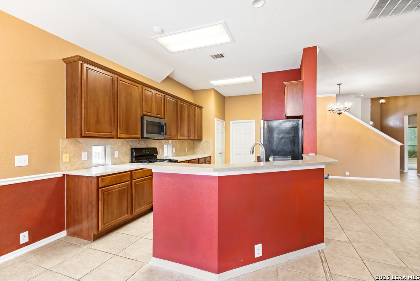
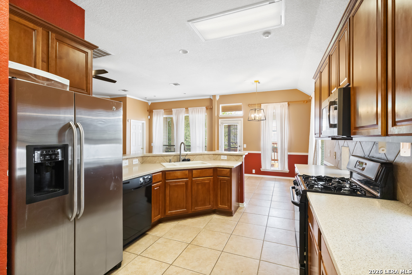
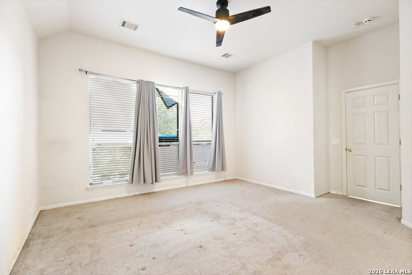
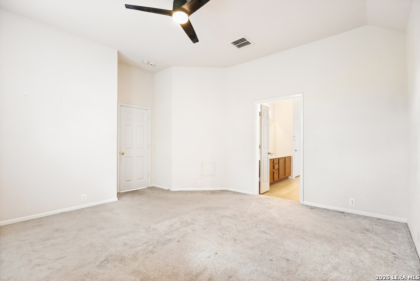
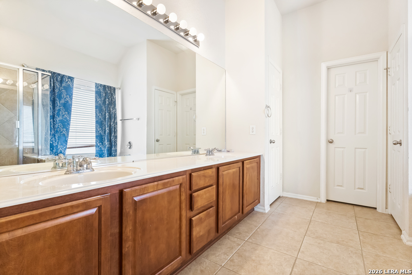
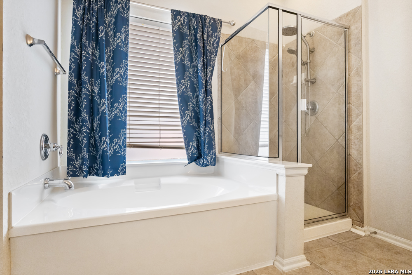
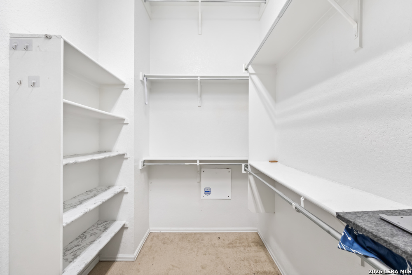
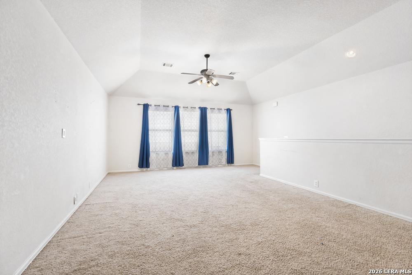
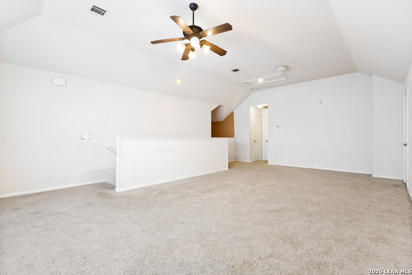
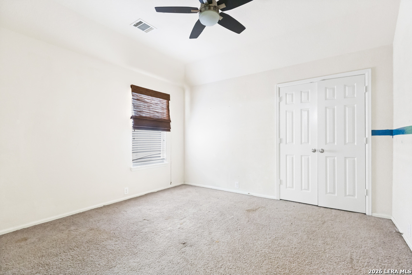
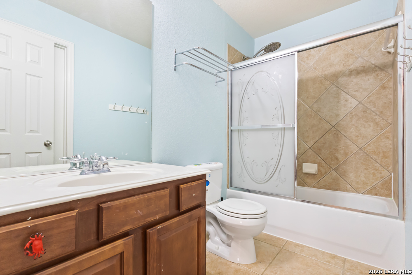
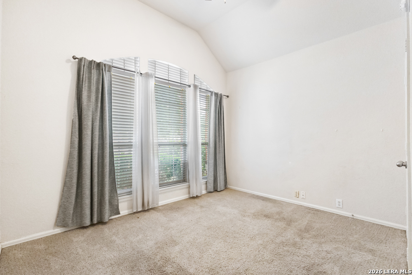
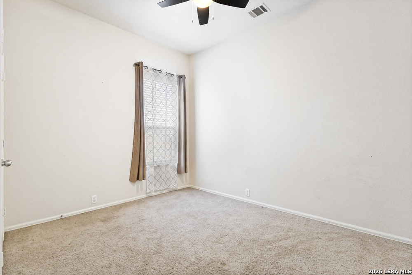
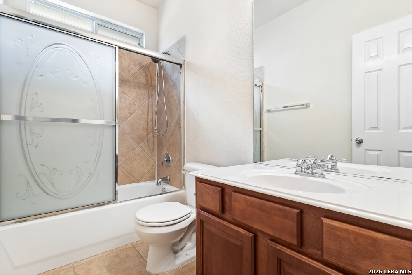
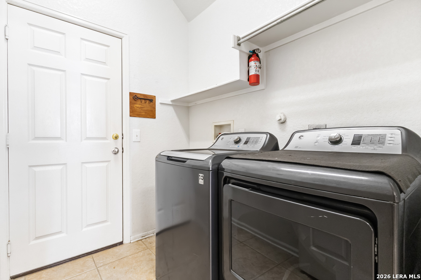
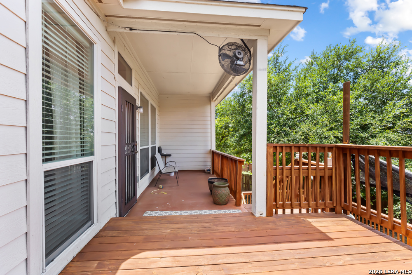
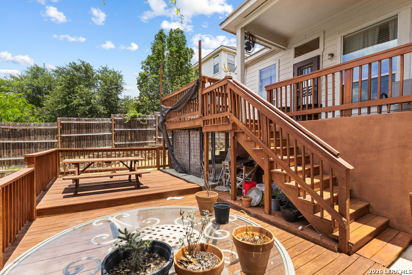
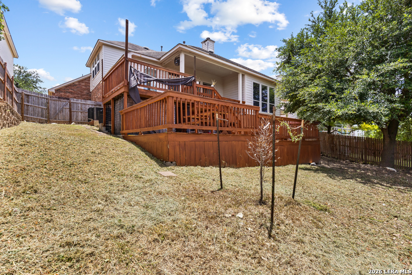
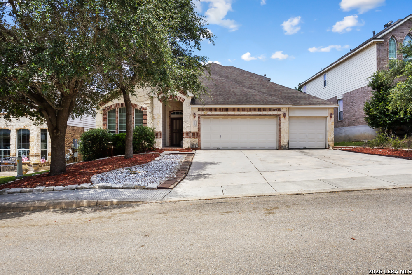
Beautifully maintained home featuring an open and functional floor plan designed for comfortable everyday living. Upon entering, you'll find two spacious secondary bedrooms with a full bathroom conveniently located between them. Continue into the formal dining area, which flows seamlessly into the inviting living room featuring soaring ceilings, abundant natural light, and a cozy fireplace. The open-concept layout continues into the spacious eat-in kitchen, offering abundant cabinetry, generous countertop space, a breakfast bar, pantry, gas cooking, and a breakfast nook overlooking the backyard. Just off the kitchen is the laundry room with a washer and dryer included (provided as-is) for added convenience. Tucked away for added privacy, the first-floor primary suite offers a relaxing retreat with dual vanities, a garden tub, separate walk-in shower, and an oversized walk-in closet with built-in shelving. Upstairs, you'll find an expansive game room, perfect for a media room, playroom, home office, or second living area. An additional bedroom and full bathroom complete the second floor, creating an ideal guest suite or private living space. Additional highlights include tile flooring throughout the main living areas, ceiling fans throughout, a three-car garage, mature shade trees, attractive landscaping, and a spacious backyard featuring a two-tier deck with a covered upper level, perfect for relaxing, entertaining, or enjoying your morning coffee outdoors. Residents enjoy outstanding neighborhood amenities, including a community pool, park, jogging trails, basketball court, and more, offering endless opportunities for outdoor recreation and family fun. Conveniently located with easy access to Bulverde Road and Loop 1604, this home is just minutes from shopping, dining, and entertainment and is located within the highly acclaimed Northeast ISD, making daily commuting and weekend outings a breeze.

4
beds

3
baths

2,687 Sq.Ft. LIVING AREA

7,187.4 Sq.Ft. lot

Jessica Masters

Jessica Masters

Features & Amenities

Interior

  • total bedrooms4
  • Total bathrooms3
  • full bathrooms3
  • Fireplace ONE, LIVRM, GAS
  • APPLIANCES CLFNS, CHNDL, WSHCN, DRYCN, WSHER, DRYER, STVRN, REFRI, DISPL, DSHWR, SFOWN, SMKAL, PRWRD, GSWTR, GARDR, SLCNT, CODETECTOR, CITYGARBAGE
  • other interior Features _2 LVAR, LDCMB, EATIN, _2 ETAR, BKFST, GAMRM, UTINS, HGHCL, OPEN, CABLE, INTRN, LDYMAIN, LDYRM, WIC, ATCPARTFLOORED

Area & Lot

  • Status For Sale
  • Living Area2,687 Sq.Ft.
  • Total Area2,687 Sq.Ft.
  • Lot Area7,187.4 Sq.Ft.
  • MLS® ID2000262
  • TypeResidential
  • YEAR BUILT2006
  • Architecture Styles_2 STRY
  • Elementary SchoolCALL_DIST
  • Middle SchoolCALL_DIST
  • High SchoolCALL_DIST

Exterior

  • STORIES2
  • water SourceCITY
  • PoolNONE
  • roofCOMP
  • parking_3 GAR, ATT
  • HEAT TYPECNTRL
  • AIR CONDITIONING_2 CNTR
  • sewerCITY
  • SubstructureSLAB
  • security FeaturesPRWRD
  • Green featuresPTHRM, CFANS
  • other exterior FeaturesCVPAT, DK_BL, PVFNC

Financial

  • Sales Price$2,675
image

Schedule a Showing

We would love to show you our beautiful property. Please select your preferred date and time below. An agent will be in touch shortly to confirm your appointment.

Schedule a Showing

We would love to show you our beautiful property. Please select your preferred date and time below. An agent will be in touch shortly to confirm your appointment.

Thank you for your interest in 3527 MENDOCINO PARK, SANANTONIO, TX 78261. We are reviewing your request and will be in touch shortly!

Mortgage Calculator

Estimate your monthly mortgage payment, including the principal and interest, property taxes, and HOA. Adjust the values to generate a more accurate rate.

All estimates are provided for informational purposes only. Actual amounts may vary.
$0,000 Your Payment 20 15 65
$0,000 Your Payment
Jessica Masters

Jessica Masters