Looking For Buyers Agent Compensation?

Are you Looking For Buyers Agent Compensation?

Thank you for your message. We will be in touch with you shortly.

352 Arthur CT
352 Arthur CT
352 Arthur CT
352 Arthur CT
352 Arthur CT
352 Arthur CT
352 Arthur CT
352 Arthur CT
352 Arthur CT
352 Arthur CT
352 Arthur CT
352 Arthur CT
352 Arthur CT
352 Arthur CT
352 Arthur CT
352 Arthur CT
352 Arthur CT
352 Arthur CT
352 Arthur CT
352 Arthur CT
352 Arthur CT
352 Arthur CT
352 Arthur CT
352 Arthur CT
352 Arthur CT
352 Arthur CT
352 Arthur CT
352 Arthur CT
352 Arthur CT
352 Arthur CT
352 Arthur CT
352 Arthur CT
352 Arthur CT
352 Arthur CT
352 Arthur CT
352 Arthur CT
352 Arthur CT
352 Arthur CT
352 Arthur CT
SEE ALL PHOTOS
352 Arthur CT
352 Arthur CT
352 Arthur CT
352 Arthur CT
352 Arthur CT
352 Arthur CT
352 Arthur CT
352 Arthur CT
352 Arthur CT
352 Arthur CT
352 Arthur CT
352 Arthur CT
352 Arthur CT
352 Arthur CT
352 Arthur CT
352 Arthur CT
352 Arthur CT
352 Arthur CT
352 Arthur CT
352 Arthur CT
352 Arthur CT
352 Arthur CT
352 Arthur CT
352 Arthur CT
352 Arthur CT
352 Arthur CT
352 Arthur CT
352 Arthur CT
352 Arthur CT
352 Arthur CT
352 Arthur CT
352 Arthur CT
352 Arthur CT
352 Arthur CT
352 Arthur CT
352 Arthur CT
352 Arthur CT
352 Arthur CT
352 Arthur CT
Courtesy of Coldwell Banker D'Ann Harper, Melinda Zeller Listing Contact: (210) 483-7000 
For Sale

352 Arthur CT

352 Arthur CT, Spring Branch, TX 78070

$1,890,000
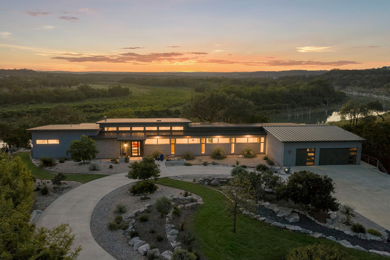
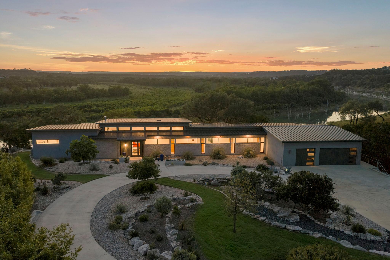
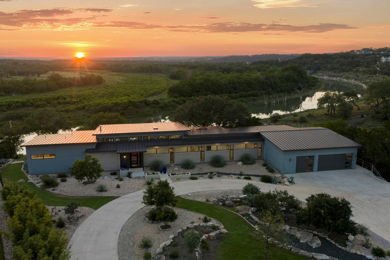
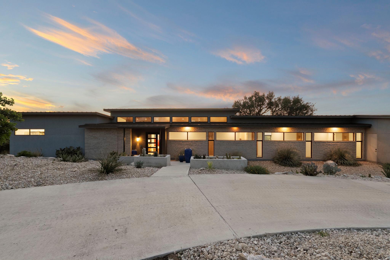
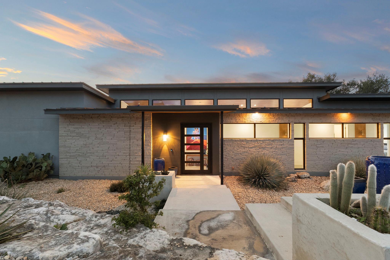
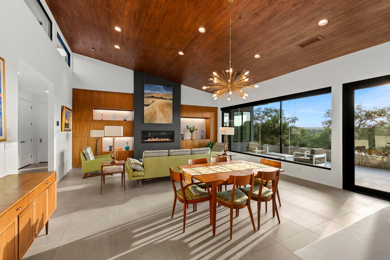
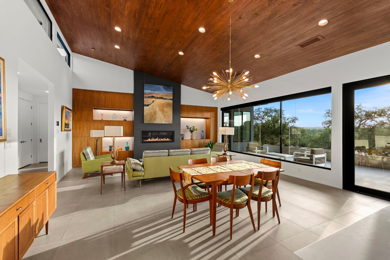
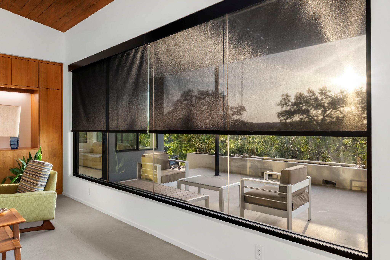
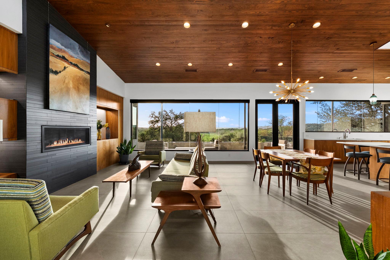
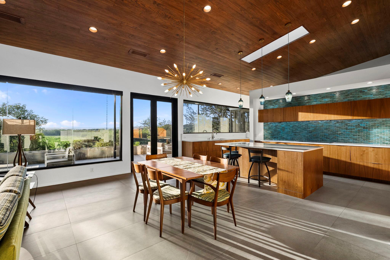
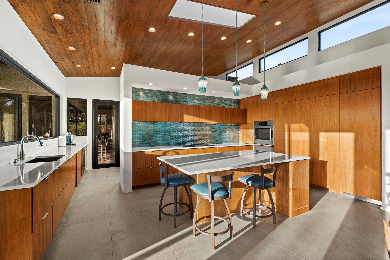
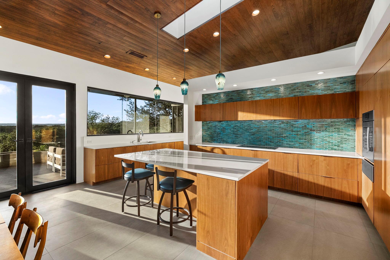
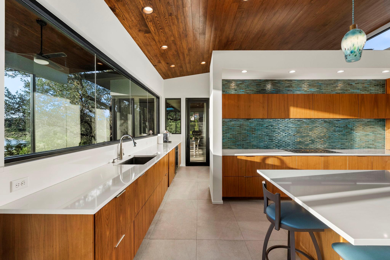
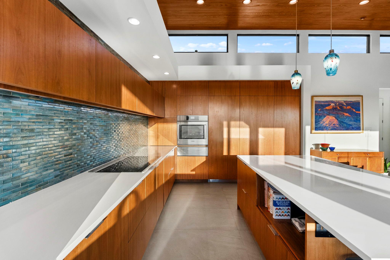
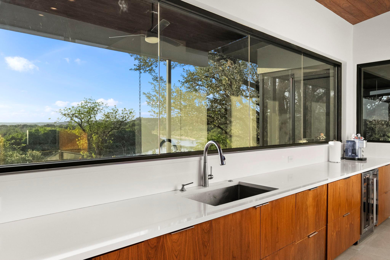
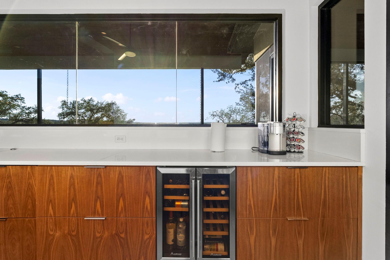
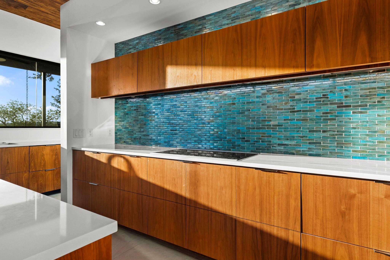
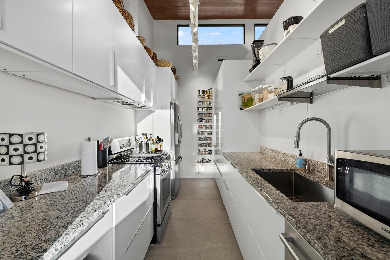
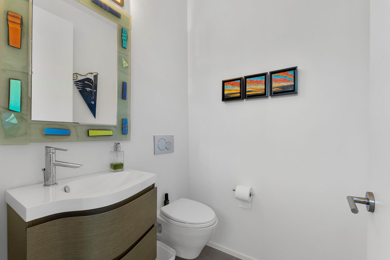
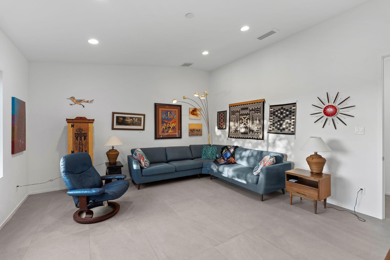
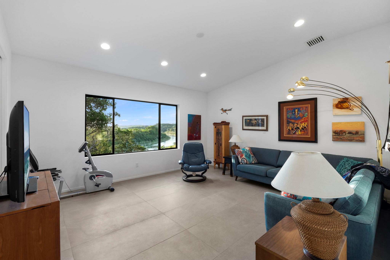
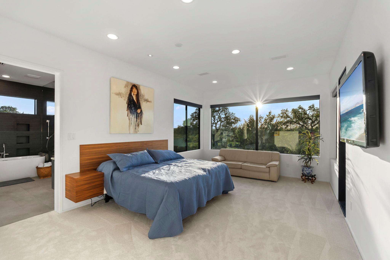
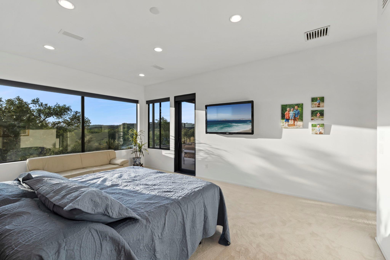
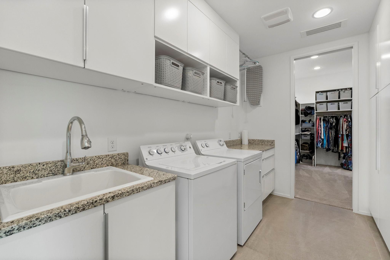
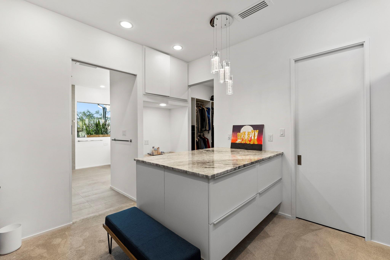
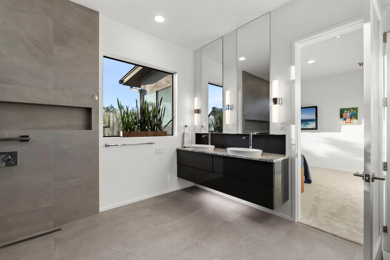
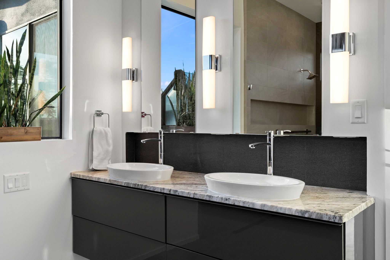
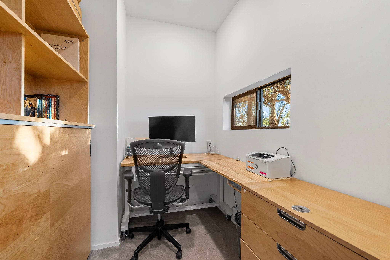
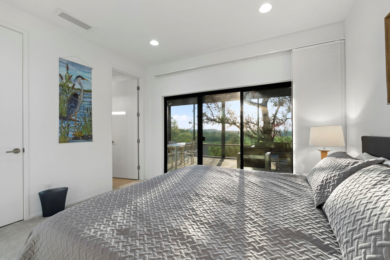
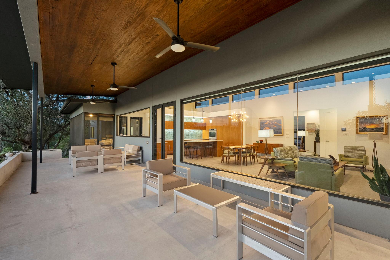
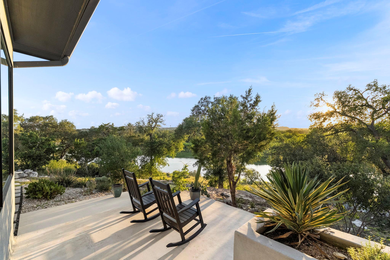
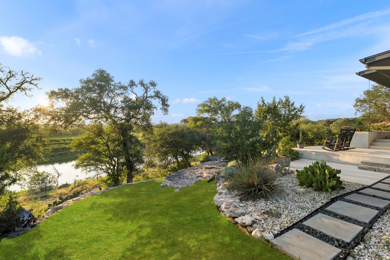
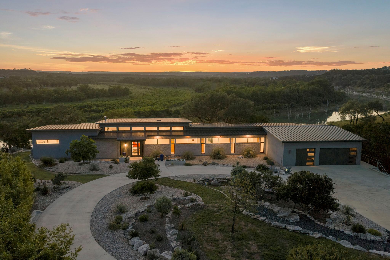
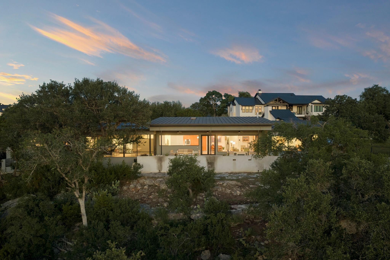
Luxury Hill Country living unfolds in the gated Peninsula at Mystic Shores community on 3.05 acres, where this custom (architect designed) residence offers 4 bedrooms, 3.5 bathrooms, and 3,326 square feet of refined living space in a private, resort-style setting. Soaring ceilings and abundant natural light define the open-concept main living area, anchored by a stone fireplace flanked by custom walnut cabinetry and a wood ceiling that adds warmth and architectural character. The kitchen is designed for both function and entertaining, featuring a large quartz island, convection cooktop, built-in appliances, and generous storage. Adjacent but hidden from main view is a butler's kitchen with separate gas cooktop, stove, dishwasher and refrigerator. A private study provides flexible space for work, creativity, or quiet retreat. The split-bedroom layout enhances privacy, with a spacious primary suite offering a spa-inspired bath complete with heated floor, dual vanities, a walk-in shower, soaking tub, and oversized his and her closets. Secondary bedrooms are well-appointed with ample storage and access to beautifully designed bathrooms. Outdoor living extends to both a covered patio as well as a separate screened porch overlooking the Guadalupe River and peaceful Hill Country surroundings, creating an ideal space for relaxing or entertaining. The Peninsula at Mystic Shores offers gated access along with resort-style amenities including two pools, pickleball and tennis courts, parks, trails, and private access to Canyon Lake. This home is on the Guadalupe River, convenient to shopping, dining, and top-rated Comal ISD schools and delivering a rare combination of luxury, privacy, and Hill Country lifestyle in one of the area's most desirable communities.

4
beds

4
baths

3,326 Sq.Ft. LIVING AREA

3.05 Acres lot

Melinda Zeller

Melinda Zeller

Features & Amenities

Interior

  • total bedrooms4
  • Total bathrooms4
  • full bathrooms3
  • half bathroom1
  • Flooring Carpet, Tile
  • Fireplace Gas, Gas Log, Living Room, Stone
  • APPLIANCES Cooktop, Dishwasher, Disposal, Down Draft, Refrigerator, Gas Water Heater
  • other interior Features High Ceilings, High Speed Internet, Kitchen Island, Open Floorplan, Pantry, Primary Bedroom on Main, Walk-In Closet(s)

Area & Lot

  • Status For Sale
  • Living Area3,326 Sq.Ft.
  • Lot Area3.05 Acres
  • MLS® ID6839730
  • TypeResidential
  • YEAR BUILT2019
  • Water FrontageNone
  • View DescriptionHill Country, Lake
  • Elementary SchoolRebecca Creek
  • Middle SchoolMountain Valley Middle
  • High SchoolCanyon Lake
  • School DistrictComal ISD

Exterior

  • STORIES1
  • Garage Space3.0
  • water SourceWell
  • utilitiesCable Connected, Electricity Connected, Water Connected
  • PoolNone
  • roofMetal
  • lot featuresPrivate, Private Maintained Road, Trees-Moderate
  • parkingAttached, Oversized
  • HEAT TYPECentral
  • AIR CONDITIONINGCentral Air
  • sewerAerobic Septic
  • SubstructureSlab
  • Disability FeaturesAccessible Doors, Grip-Accessible Features
  • other exterior FeaturesSee Remarks, Private Yard

Financial

  • Sales Price$1,890,000
  • Real Estate Tax $18,531/yr
  • HOA $798/yr
image

Schedule a Showing

We would love to show you our beautiful property. Please select your preferred date and time below. An agent will be in touch shortly to confirm your appointment.

Schedule a Showing

We would love to show you our beautiful property. Please select your preferred date and time below. An agent will be in touch shortly to confirm your appointment.

Thank you for your interest in 352 Arthur CT, Spring Branch, TX 78070. We are reviewing your request and will be in touch shortly!

Mortgage Calculator

Estimate your monthly mortgage payment, including the principal and interest, property taxes, and HOA. Adjust the values to generate a more accurate rate.

All estimates are provided for informational purposes only. Actual amounts may vary.
$0,000 Your Payment 20 15 65
$0,000 Your Payment
Melinda Zeller

Melinda Zeller