Looking For Buyers Agent Compensation?

Are you Looking For Buyers Agent Compensation?

Thank you for your message. We will be in touch with you shortly.

3326 PUTNAM FLDS
3326 PUTNAM FLDS
3326 PUTNAM FLDS
3326 PUTNAM FLDS
3326 PUTNAM FLDS
3326 PUTNAM FLDS
3326 PUTNAM FLDS
3326 PUTNAM FLDS
3326 PUTNAM FLDS
3326 PUTNAM FLDS
3326 PUTNAM FLDS
3326 PUTNAM FLDS
3326 PUTNAM FLDS
3326 PUTNAM FLDS
3326 PUTNAM FLDS
3326 PUTNAM FLDS
3326 PUTNAM FLDS
3326 PUTNAM FLDS
3326 PUTNAM FLDS
3326 PUTNAM FLDS
3326 PUTNAM FLDS
3326 PUTNAM FLDS
3326 PUTNAM FLDS
3326 PUTNAM FLDS
3326 PUTNAM FLDS
3326 PUTNAM FLDS
3326 PUTNAM FLDS
3326 PUTNAM FLDS
3326 PUTNAM FLDS
3326 PUTNAM FLDS
3326 PUTNAM FLDS
3326 PUTNAM FLDS
3326 PUTNAM FLDS
3326 PUTNAM FLDS
3326 PUTNAM FLDS
3326 PUTNAM FLDS
3326 PUTNAM FLDS
3326 PUTNAM FLDS
3326 PUTNAM FLDS
3326 PUTNAM FLDS
3326 PUTNAM FLDS
3326 PUTNAM FLDS
3326 PUTNAM FLDS
3326 PUTNAM FLDS
3326 PUTNAM FLDS
3326 PUTNAM FLDS
3326 PUTNAM FLDS
3326 PUTNAM FLDS
SEE ALL PHOTOS
3326 PUTNAM FLDS
3326 PUTNAM FLDS
3326 PUTNAM FLDS
3326 PUTNAM FLDS
3326 PUTNAM FLDS
3326 PUTNAM FLDS
3326 PUTNAM FLDS
3326 PUTNAM FLDS
3326 PUTNAM FLDS
3326 PUTNAM FLDS
3326 PUTNAM FLDS
3326 PUTNAM FLDS
3326 PUTNAM FLDS
3326 PUTNAM FLDS
3326 PUTNAM FLDS
3326 PUTNAM FLDS
3326 PUTNAM FLDS
3326 PUTNAM FLDS
3326 PUTNAM FLDS
3326 PUTNAM FLDS
3326 PUTNAM FLDS
3326 PUTNAM FLDS
3326 PUTNAM FLDS
3326 PUTNAM FLDS
3326 PUTNAM FLDS
3326 PUTNAM FLDS
3326 PUTNAM FLDS
3326 PUTNAM FLDS
3326 PUTNAM FLDS
3326 PUTNAM FLDS
3326 PUTNAM FLDS
3326 PUTNAM FLDS
3326 PUTNAM FLDS
3326 PUTNAM FLDS
3326 PUTNAM FLDS
3326 PUTNAM FLDS
3326 PUTNAM FLDS
3326 PUTNAM FLDS
3326 PUTNAM FLDS
3326 PUTNAM FLDS
3326 PUTNAM FLDS
3326 PUTNAM FLDS
3326 PUTNAM FLDS
3326 PUTNAM FLDS
3326 PUTNAM FLDS
3326 PUTNAM FLDS
3326 PUTNAM FLDS
3326 PUTNAM FLDS
For Sale

3326 PUTNAM FLDS

3326 PUTNAM FLDS, CONVERSE, TX 78109

$310,000
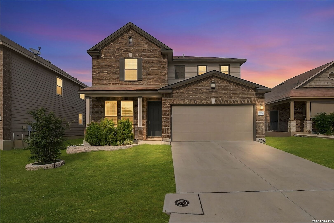
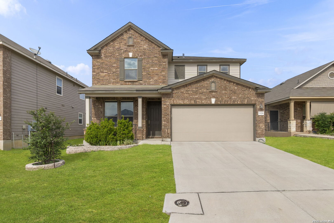
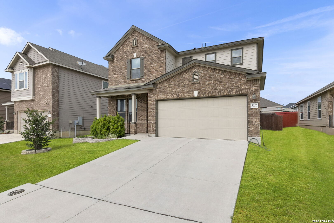
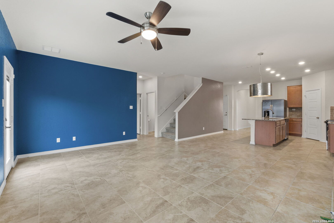
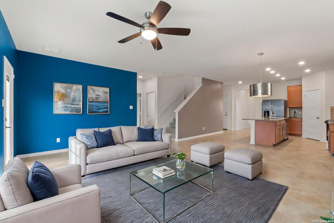
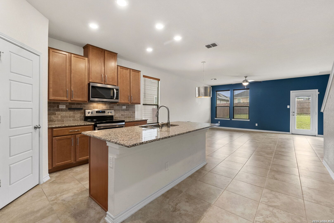
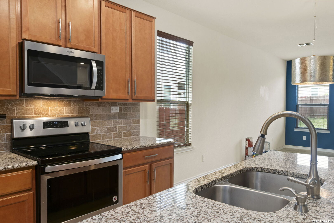
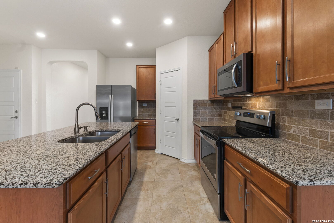
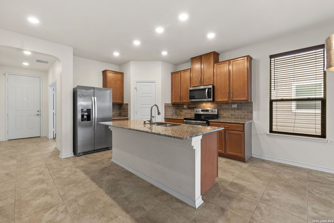
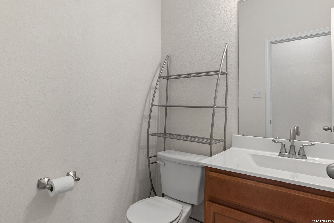
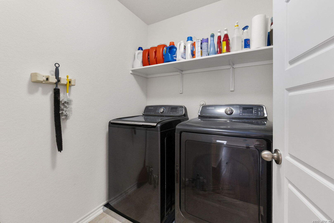
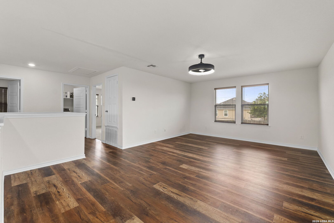
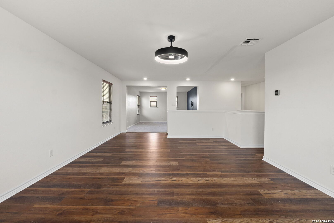
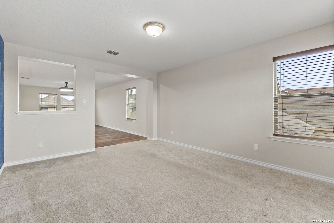
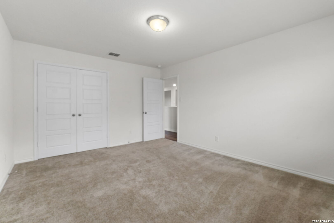
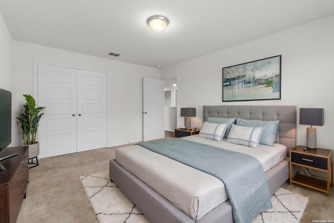
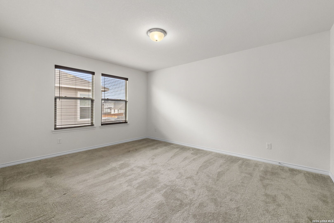
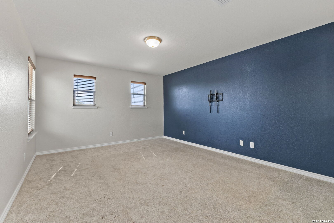
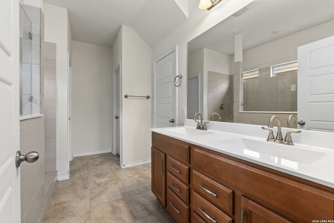
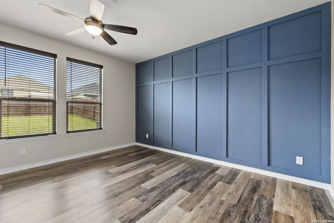
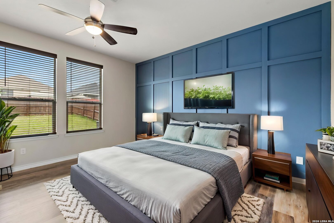
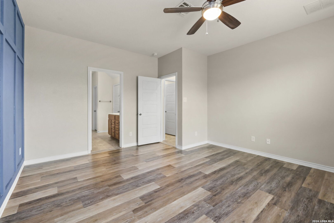
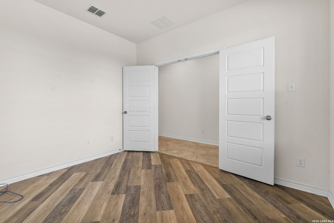
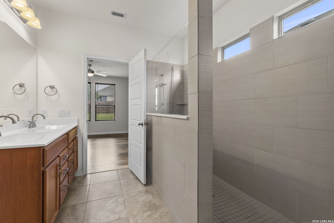
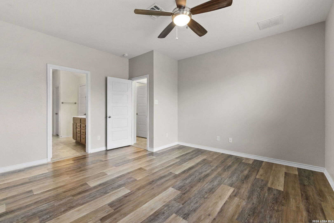
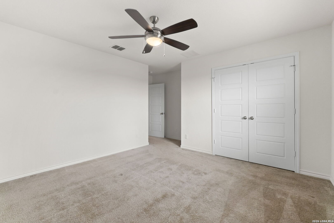
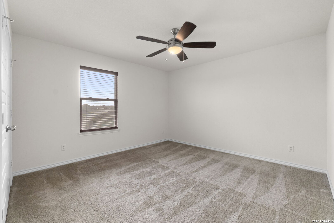
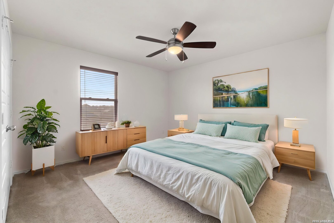
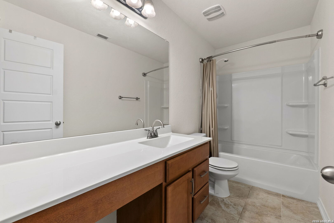
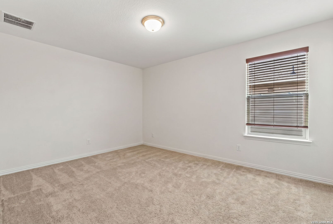
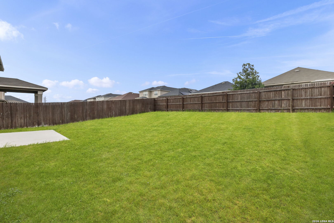
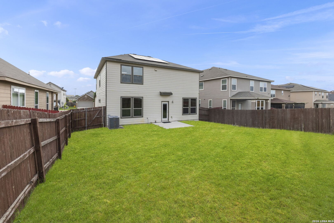
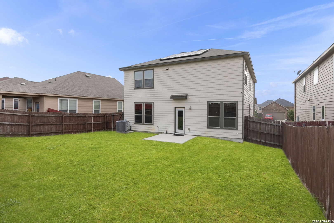
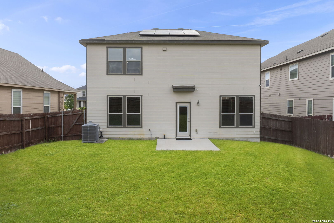
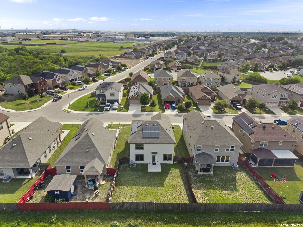
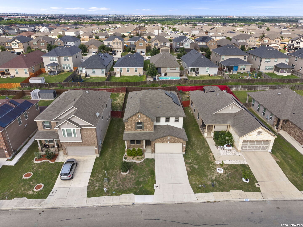
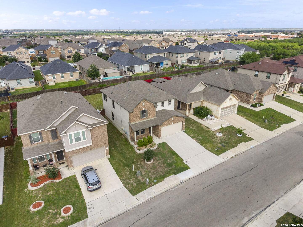
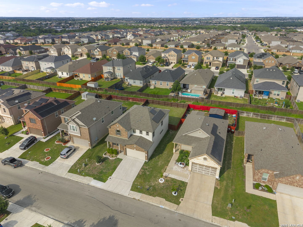
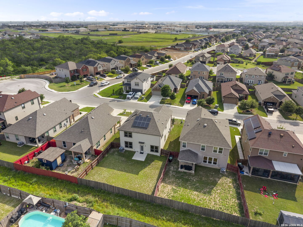
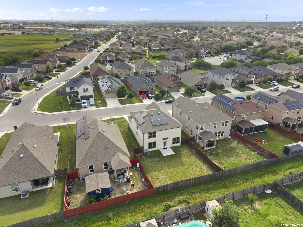
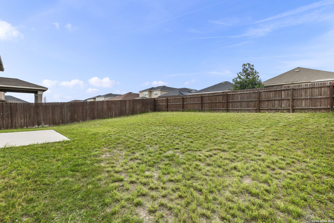
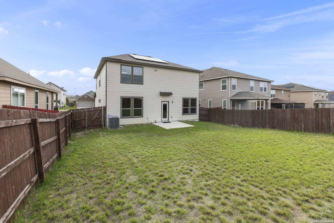
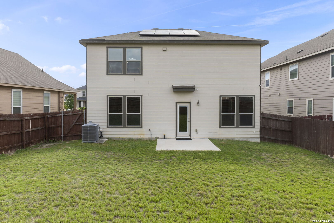
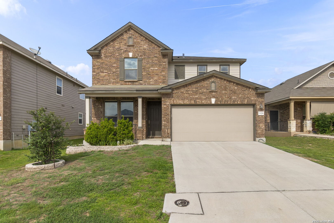
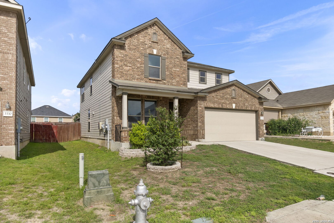
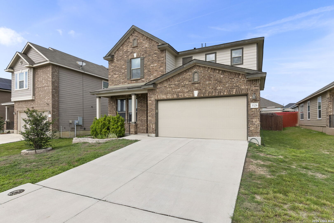
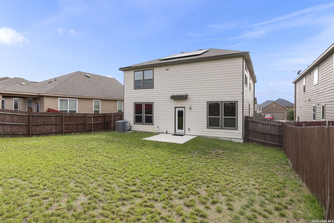
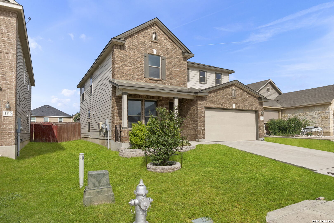
Welcome to 3326 Putnam Fields, a beautifully maintained two-story home in the desirable Windfield community. Offering 4 bedrooms, 2.5 baths, and nearly 2,700 square feet of thoughtfully designed living space, this home combines comfort, functionality, and style.The open-concept floor plan features a spacious living area that flows seamlessly into the dining room and island kitchen, creating the perfect space for entertaining and everyday living. A dedicated study provides the ideal work-from-home setup, while the upstairs game room offers additional flexibility for recreation, media, or family gatherings.The private primary suite is conveniently located on the main level and features an oversized spa-inspired shower and generous walk-in closet. Upstairs, you'll find three additional bedrooms and a second living area, providing plenty of room for family and guests.This move-in-ready home includes solid surface countertops, stainless steel appliances, updated fixtures, ceramic tile flooring in high-traffic areas, abundant storage, and a two-car garage. Enjoy outdoor living in the fenced backyard with room to relax, play, or entertain.Conveniently located near schools, shopping, dining, and major commuter routes, this home offers the perfect blend of space, comfort, and convenience. Don't miss the opportunity to make this exceptional property your next home.

4
beds

3
baths

2,692 Sq.Ft. LIVING AREA

6,011.28 Sq.Ft. lot
Jen Romance-Deal

Jen Romance-Deal

Features & Amenities

Interior

  • total bedrooms4
  • Total bathrooms3
  • full bathrooms2
  • half bathroom1
  • Flooring CRPT, CTILE, VINYL
  • Fireplace NA
  • APPLIANCES CLFNS, MCOVN, STVRN, REFRI, DISPL, DSHWR, ICMKR, SMKAL, PRWRD, ELWTR, GARDR, SLCNT, CITYGARBAGE
  • other interior Features _2 LVAR, LDCMB, EATIN, _2 ETAR, ISLKT, WLKIN, STUDY, GAMRM, MEDIA, HGHCL, OPEN, CABLE, INTRN, LDYUPPER, LDYRM, WIC

Area & Lot

  • Status For Sale
  • Living Area2,692 Sq.Ft.
  • Total Area2,692 Sq.Ft.
  • Lot Area6,011.28 Sq.Ft.
  • MLS® ID1972983
  • TypeResidential
  • YEAR BUILT2018
  • Architecture Styles_2 STRY
  • Elementary SchoolJAMES_L_MASTERS
  • Middle SchoolMETZGER
  • High SchoolWAGNER
  • School DistrictJUDSON

Exterior

  • STORIES2
  • water SourceWTRSY, SWRSY, CITY
  • PoolNONE
  • roofCOMP
  • parking_2 GAR, ATT
  • HEAT TYPECNTRL
  • AIR CONDITIONING_1 CNTR
  • sewerWTRSY, SWRSY, CITY
  • SubstructureSLAB
  • HOA AmenitiesPARK
  • Green featuresPTHRM, DPWIN, CFANS
  • other exterior FeaturesPTSLB, PVFNC, DBLPN, TREES

Financial

  • Sales Price$310,000
  • Real Estate Tax $5,525/yr
  • HOA $180
image

Schedule a Showing

We would love to show you our beautiful property. Please select your preferred date and time below. An agent will be in touch shortly to confirm your appointment.

Schedule a Showing

We would love to show you our beautiful property. Please select your preferred date and time below. An agent will be in touch shortly to confirm your appointment.

Thank you for your interest in 3326 PUTNAM FLDS, CONVERSE, TX 78109. We are reviewing your request and will be in touch shortly!

Mortgage Calculator

Estimate your monthly mortgage payment, including the principal and interest, property taxes, and HOA. Adjust the values to generate a more accurate rate.

All estimates are provided for informational purposes only. Actual amounts may vary.
$0,000 Your Payment 20 15 65
$0,000 Your Payment
Jen Romance-Deal

Jen Romance-Deal