Looking For Buyers Agent Compensation?

Are you Looking For Buyers Agent Compensation?

Thank you for your message. We will be in touch with you shortly.

305 Blue Jay Loop
305 Blue Jay Loop
305 Blue Jay Loop
305 Blue Jay Loop
305 Blue Jay Loop
305 Blue Jay Loop
305 Blue Jay Loop
305 Blue Jay Loop
305 Blue Jay Loop
305 Blue Jay Loop
305 Blue Jay Loop
305 Blue Jay Loop
305 Blue Jay Loop
305 Blue Jay Loop
305 Blue Jay Loop
305 Blue Jay Loop
305 Blue Jay Loop
305 Blue Jay Loop
305 Blue Jay Loop
305 Blue Jay Loop
305 Blue Jay Loop
305 Blue Jay Loop
305 Blue Jay Loop
305 Blue Jay Loop
305 Blue Jay Loop
305 Blue Jay Loop
305 Blue Jay Loop
305 Blue Jay Loop
SEE ALL PHOTOS
305 Blue Jay Loop
305 Blue Jay Loop
305 Blue Jay Loop
305 Blue Jay Loop
305 Blue Jay Loop
305 Blue Jay Loop
305 Blue Jay Loop
305 Blue Jay Loop
305 Blue Jay Loop
305 Blue Jay Loop
305 Blue Jay Loop
305 Blue Jay Loop
305 Blue Jay Loop
305 Blue Jay Loop
305 Blue Jay Loop
305 Blue Jay Loop
305 Blue Jay Loop
305 Blue Jay Loop
305 Blue Jay Loop
305 Blue Jay Loop
305 Blue Jay Loop
305 Blue Jay Loop
305 Blue Jay Loop
305 Blue Jay Loop
305 Blue Jay Loop
305 Blue Jay Loop
305 Blue Jay Loop
305 Blue Jay Loop
Sold

305 Blue Jay Loop

305 Blue Jay Loop, Victoria, TX 77905

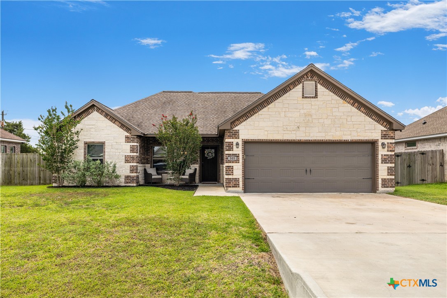
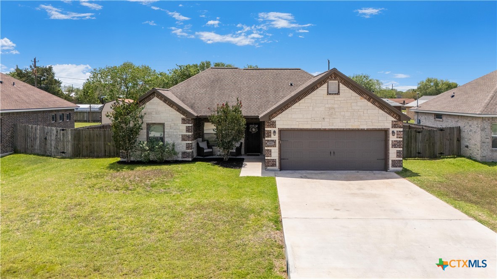
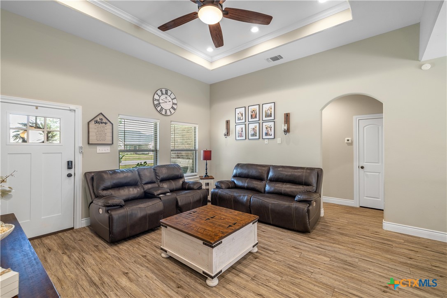
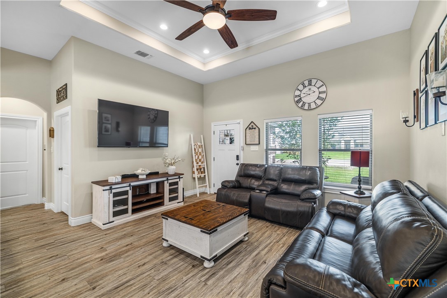
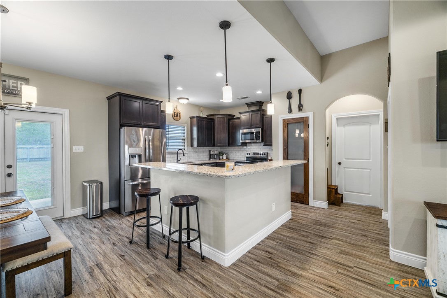
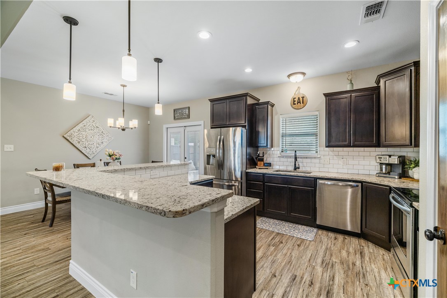
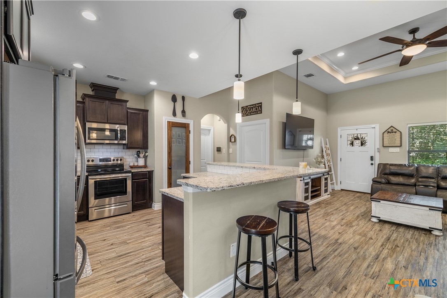
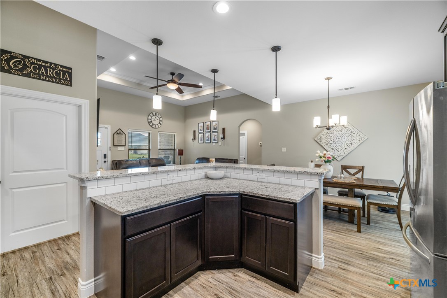
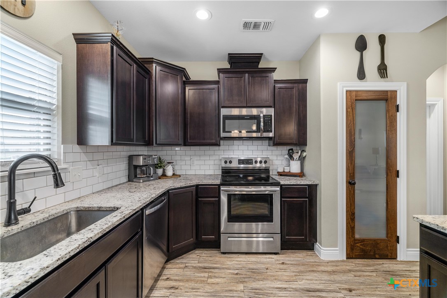
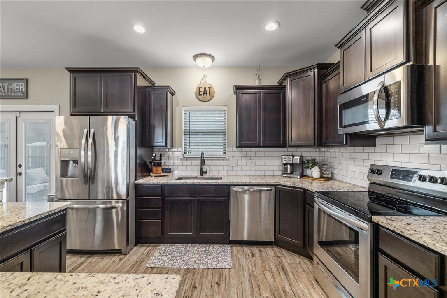
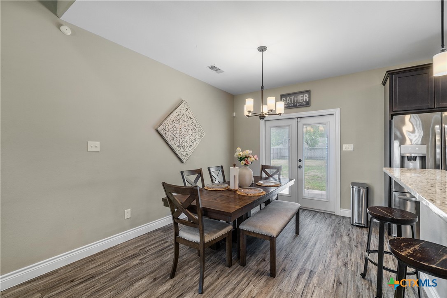
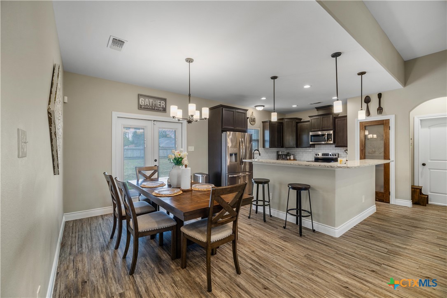
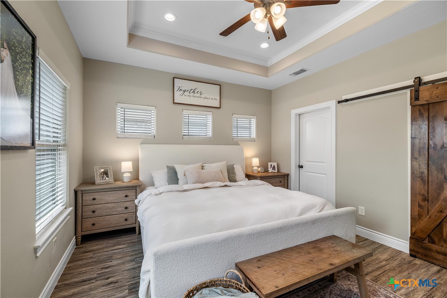
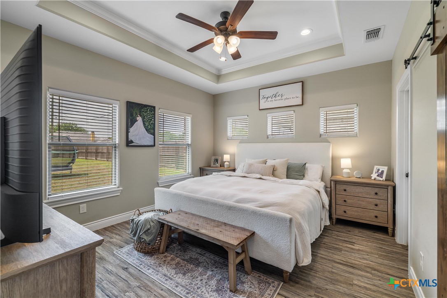
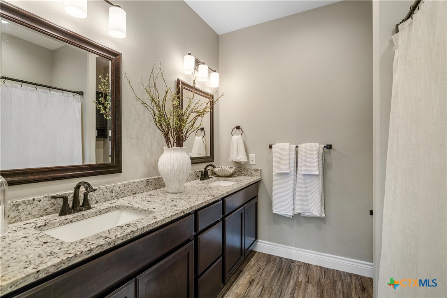
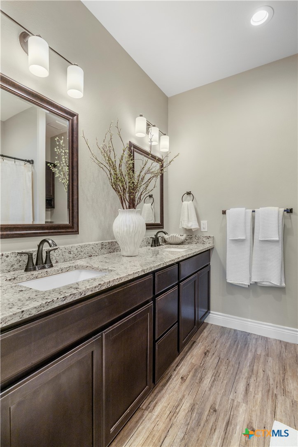
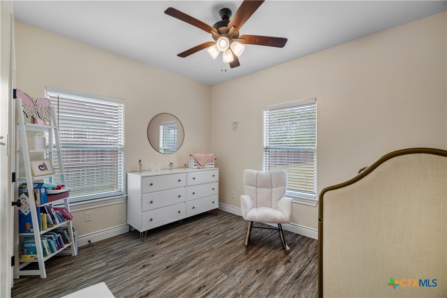
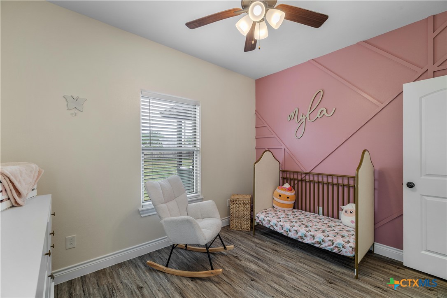
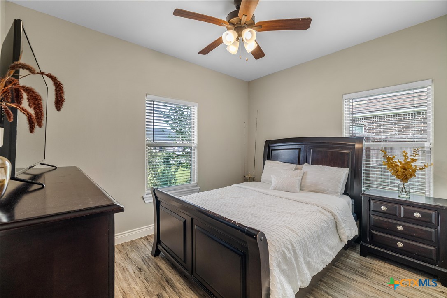
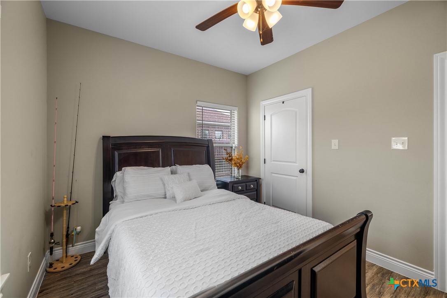
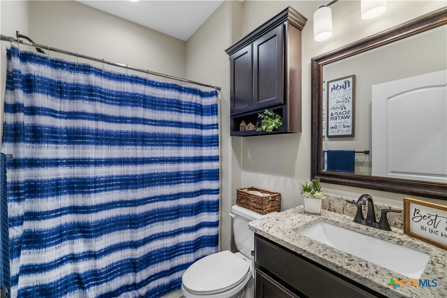
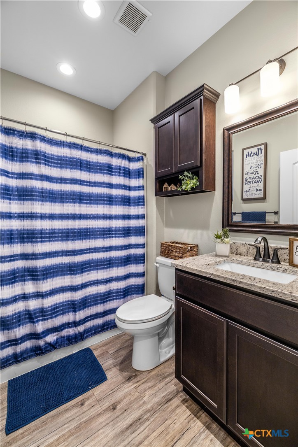
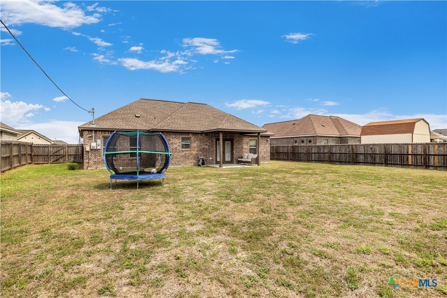
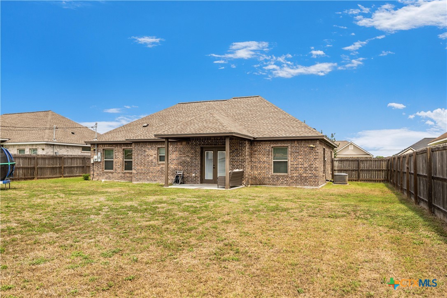
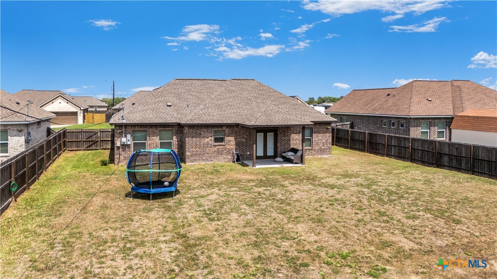
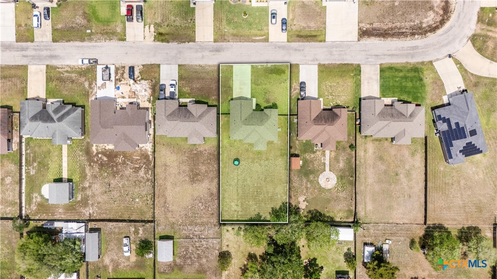
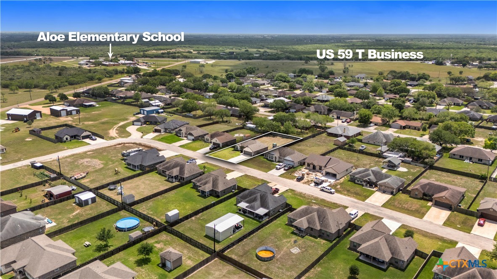
Built in 2020, this beautifully maintained 3-bedroom, 2-bath home offers a modern design with a functional split-bedroom floor plan and an inviting open-concept layout. The spacious living area features raised ceilings and flows seamlessly into the kitchen, complete with granite countertops and ample cabinetry. The primary suite also boasts raised ceilings, a large walk-in closet, and a well-appointed bathroom with double vanities. Enjoy easy maintenance with durable vinyl plank flooring throughout--no carpet anywhere. Step outside to a covered front porch and a covered back patio, perfect for relaxing or entertaining, all overlooking a generously sized, fully fenced yard. Located just outside of Victoria in Quail Creek, this home is move in ready and looking for its new owner.

3
beds

2
baths

1,354 Sq.Ft. LIVING AREA

0.28 Acres lot

The Zaplac Group

The Zaplac Group

Features & Amenities

Interior

  • total bedrooms3
  • Total bathrooms2
  • full bathrooms2
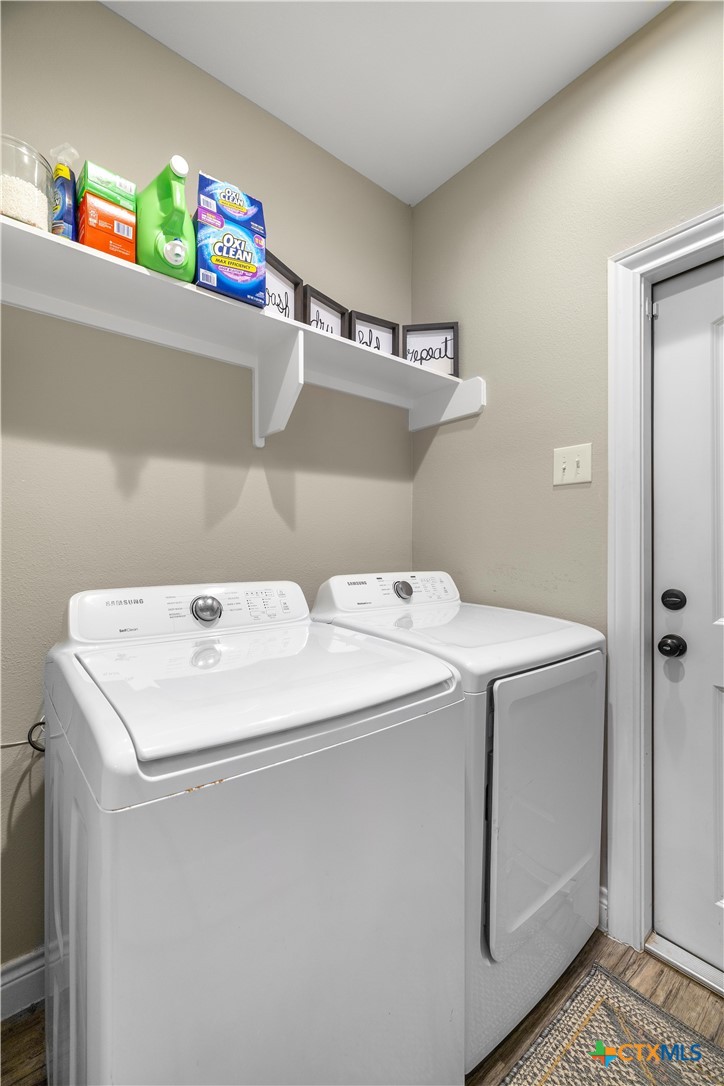
  • Laundry room Electric Dryer Hookup, Inside, Laundry in Utility Room, Laundry Room
  • Flooring Carpet Free, Vinyl
  • Fireplace None
  • APPLIANCES Dishwasher, Electric Range, Electric Water Heater, Disposal, Some Electric Appliances, Microwave, Range
  • other interior Features Built-in Features, Ceiling Fan(s), Double Vanity, High Ceilings, Open Floorplan, Pull Down Attic Stairs, Recessed Lighting, Split Bedrooms, Tub Shower, Walk-In Closet(s), Breakfast Bar, Custom Cabinets, Granite Counters, Kitchen Island, Kitchen/Family Room Combo, Kitchen/Dining Combo, Pantry, Walk-In Pantry

Area & Lot

  • Status Sold
  • Living Area1,354 Sq.Ft.
  • Lot Area0.28 Acres
  • MLS® ID610723
  • TypeResidential
  • YEAR BUILT2019
  • Architecture StylesTraditional
  • View DescriptionNone
  • School DistrictVictoria ISD

Exterior

  • STORIES1
  • Garage Space2.0
  • water SourcePublic
  • PoolNone
  • roofComposition, Shingle
  • parkingAttached, Garage Faces Front, Garage, Garage Door Opener
  • HEAT TYPECentral, Electric
  • AIR CONDITIONINGCentral Air, Electric, 1 Unit
  • sewerPublic Sewer
  • SubstructureSlab
  • security FeaturesSmoke Detector(s)
  • other exterior FeaturesCovered Patio, Porch, Private Yard
The Zaplac Group

The Zaplac Group