Looking For Buyers Agent Compensation?

Are you Looking For Buyers Agent Compensation?

Thank you for your message. We will be in touch with you shortly.

304 Cavelier Drive
304 Cavelier Drive
304 Cavelier Drive
304 Cavelier Drive
304 Cavelier Drive
304 Cavelier Drive
304 Cavelier Drive
304 Cavelier Drive
304 Cavelier Drive
304 Cavelier Drive
304 Cavelier Drive
304 Cavelier Drive
304 Cavelier Drive
304 Cavelier Drive
304 Cavelier Drive
304 Cavelier Drive
304 Cavelier Drive
304 Cavelier Drive
304 Cavelier Drive
304 Cavelier Drive
304 Cavelier Drive
304 Cavelier Drive
304 Cavelier Drive
304 Cavelier Drive
304 Cavelier Drive
304 Cavelier Drive
304 Cavelier Drive
304 Cavelier Drive
304 Cavelier Drive
SEE ALL PHOTOS
304 Cavelier Drive
304 Cavelier Drive
304 Cavelier Drive
304 Cavelier Drive
304 Cavelier Drive
304 Cavelier Drive
304 Cavelier Drive
304 Cavelier Drive
304 Cavelier Drive
304 Cavelier Drive
304 Cavelier Drive
304 Cavelier Drive
304 Cavelier Drive
304 Cavelier Drive
304 Cavelier Drive
304 Cavelier Drive
304 Cavelier Drive
304 Cavelier Drive
304 Cavelier Drive
304 Cavelier Drive
304 Cavelier Drive
304 Cavelier Drive
304 Cavelier Drive
304 Cavelier Drive
304 Cavelier Drive
304 Cavelier Drive
304 Cavelier Drive
304 Cavelier Drive
304 Cavelier Drive
Sold

304 Cavelier Drive

304 Cavelier Drive, Port Lavaca, TX 77979

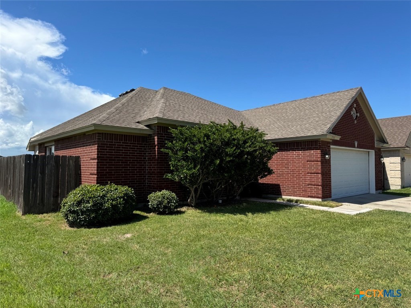
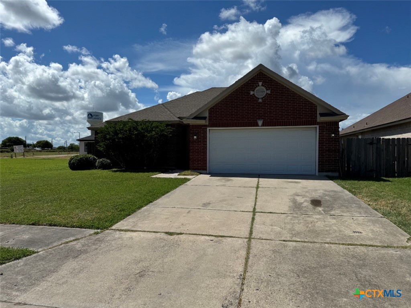
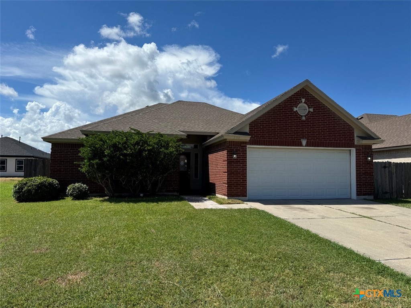
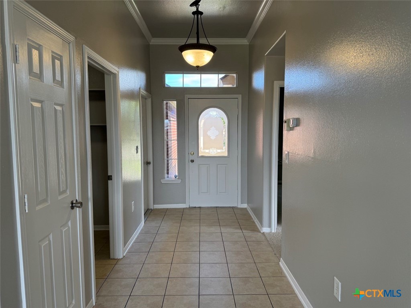
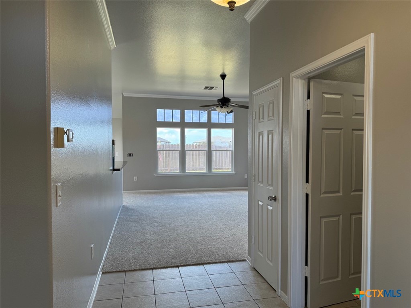
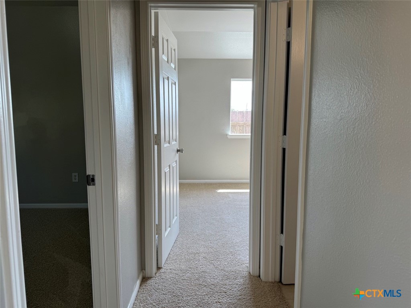
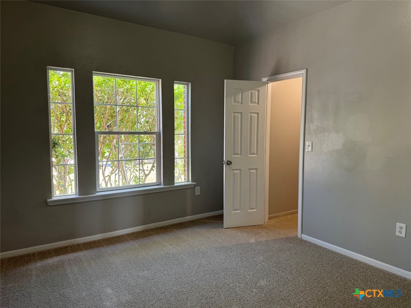
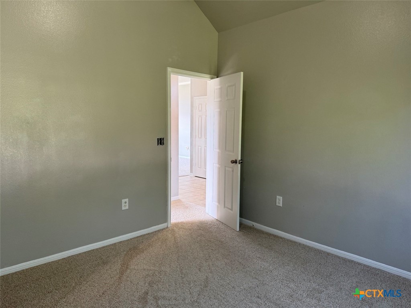
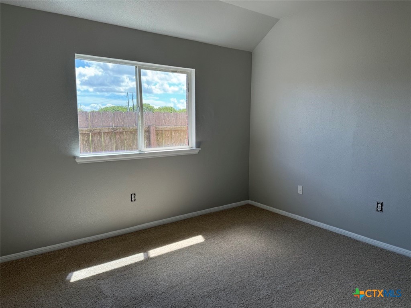
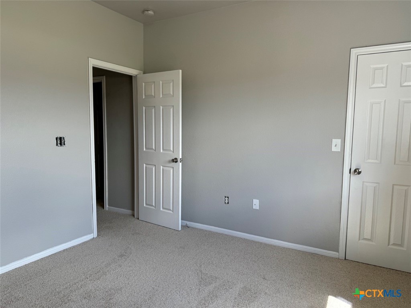
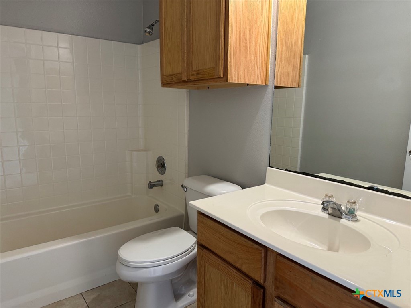
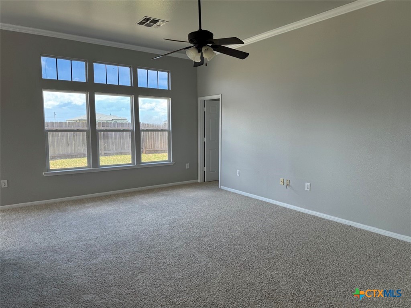
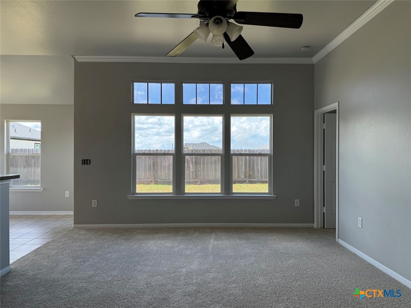
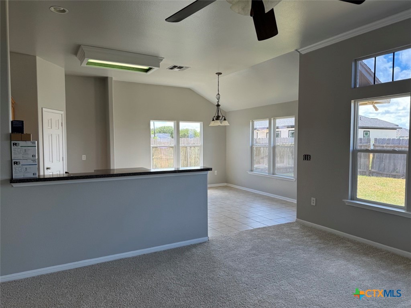
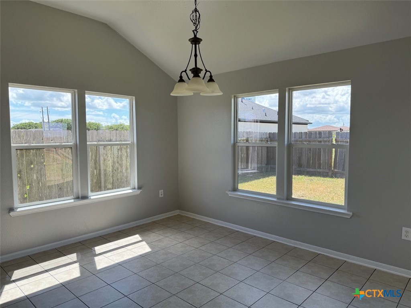
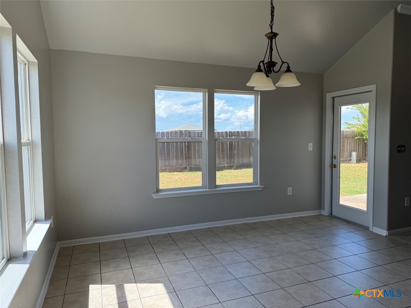
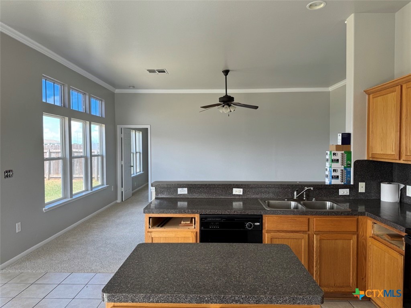
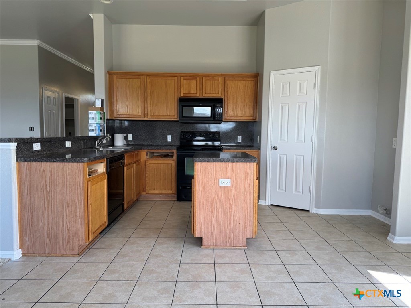
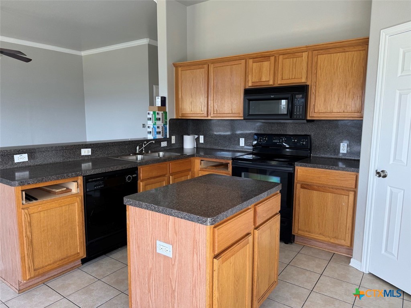
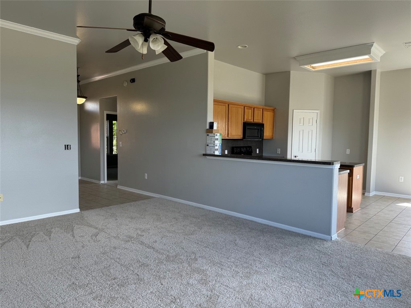
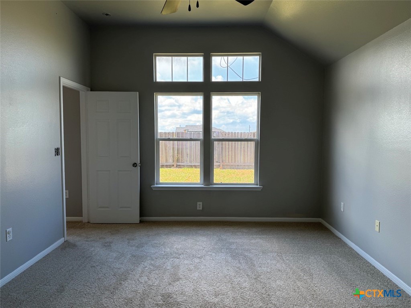
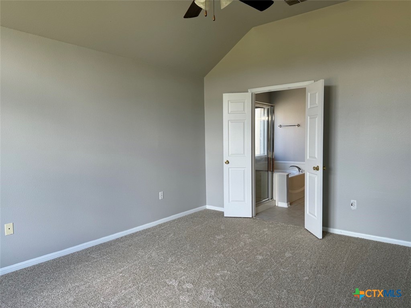
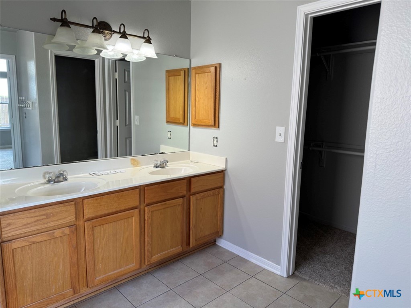
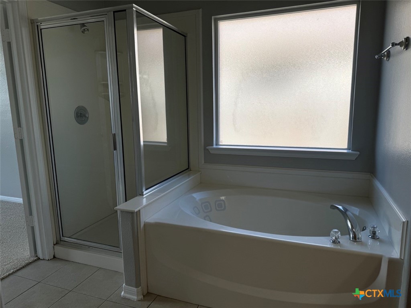
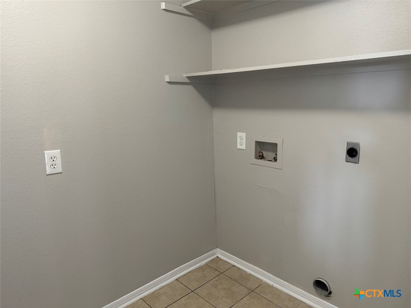
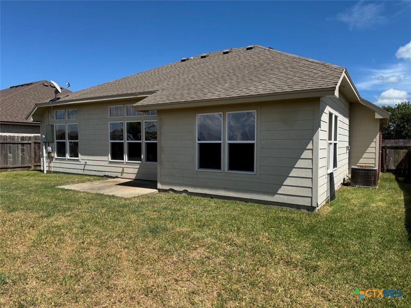
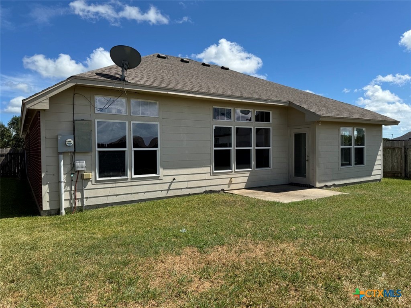
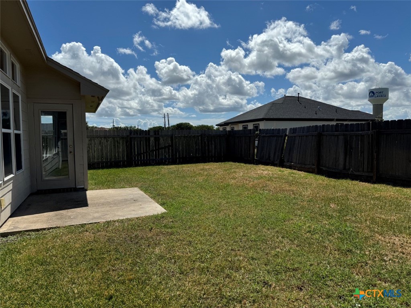
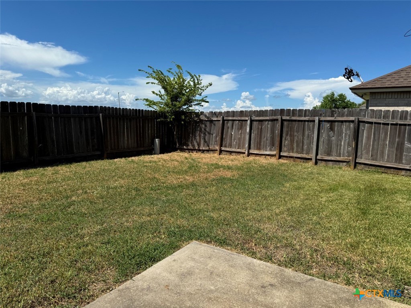
This beautiful 3-bedroom, 2-bathroom home in the heart of Port Lavaca. Located near new shopping centers, this home is a gem. Fresh paint and fresh carpet, this house is ready to accommodate any needs. With a large two car garage, plenty of storage space, and an inviting living and dining area, you won't want to miss the opportunity to see this gem!

*Please note that some photos may show missing light switch covers; these will be replaced and updated photos will be coming shortly!*

3
beds

2
baths

1,564 Sq.Ft. LIVING AREA

5,501.63 Sq.Ft. lot

Melissa Orr

Melissa Orr

Features & Amenities

Interior

  • total bedrooms3
  • Total bathrooms2
  • full bathrooms2
  • Laundry room Electric Dryer Hookup, Inside, Laundry in Utility Room, Laundry Room
  • Flooring Carpet, Tile
  • Fireplace None
  • APPLIANCES Dishwasher, Electric Range, Microwave, Water Heater
  • other interior Features Ceiling Fan(s), Crown Molding, Garden Tub/Roman Tub, High Ceilings, Laminate Counters, Open Floorplan, Pull Down Attic Stairs, Tub Shower, Walk-In Closet(s), Breakfast Bar, Eat-in Kitchen, Kitchen Island, Kitchen/Family Room Combo, Kitchen/Dining Combo, Pantry

Area & Lot

  • Status Sold
  • Date Sold October 1, 2024
  • Living Area1,564 Sq.Ft.
  • Lot Area5,501.63 Sq.Ft.
  • MLS® ID553883
  • TypeResidential
  • YEAR BUILT2005
  • Architecture StylesTraditional
  • View DescriptionNone
  • School DistrictCalhoun County ISD

Exterior

  • STORIES1
  • Garage Space2.0
  • water SourcePublic
  • utilitiesCable Available, Electricity Available, High Speed Internet Available, Phone Available, Trash Collection Public
  • PoolNone
  • roofComposition, Shingle
  • HEAT TYPECentral, Electric
  • AIR CONDITIONINGCentral Air, Electric
  • sewerPublic Sewer
  • SubstructureSlab
  • other exterior FeaturesNone
Melissa Orr

Melissa Orr