Looking For Buyers Agent Compensation?
29577 Lost Copper
29577 Lost Copper
29577 Lost Copper
29577 Lost Copper
29577 Lost Copper
29577 Lost Copper
29577 Lost Copper
29577 Lost Copper
29577 Lost Copper
29577 Lost Copper
29577 Lost Copper
29577 Lost Copper
29577 Lost Copper
29577 Lost Copper
29577 Lost Copper
29577 Lost Copper
29577 Lost Copper
29577 Lost Copper
29577 Lost Copper
29577 Lost Copper
29577 Lost Copper
29577 Lost Copper
29577 Lost Copper
29577 Lost Copper
29577 Lost Copper
29577 Lost Copper
29577 Lost Copper
29577 Lost Copper
29577 Lost Copper
29577 Lost Copper
29577 Lost Copper
29577 Lost Copper
29577 Lost Copper
29577 Lost Copper
29577 Lost Copper
29577 Lost Copper
29577 Lost Copper
29577 Lost Copper
29577 Lost Copper
29577 Lost Copper
SEE ALL PHOTOS
29577 Lost Copper
29577 Lost Copper
29577 Lost Copper
29577 Lost Copper
29577 Lost Copper
29577 Lost Copper
29577 Lost Copper
29577 Lost Copper
29577 Lost Copper
29577 Lost Copper
29577 Lost Copper
29577 Lost Copper
29577 Lost Copper
29577 Lost Copper
29577 Lost Copper
29577 Lost Copper
29577 Lost Copper
29577 Lost Copper
29577 Lost Copper
29577 Lost Copper
29577 Lost Copper
29577 Lost Copper
29577 Lost Copper
29577 Lost Copper
29577 Lost Copper
29577 Lost Copper
29577 Lost Copper
29577 Lost Copper
29577 Lost Copper
29577 Lost Copper
29577 Lost Copper
29577 Lost Copper
29577 Lost Copper
29577 Lost Copper
29577 Lost Copper
29577 Lost Copper
29577 Lost Copper
29577 Lost Copper
29577 Lost Copper
29577 Lost Copper
Leased

29577 Lost Copper

29577 Lost Copper, Bulverde, TX 78163

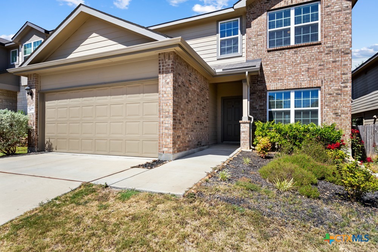
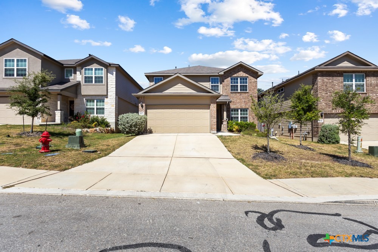
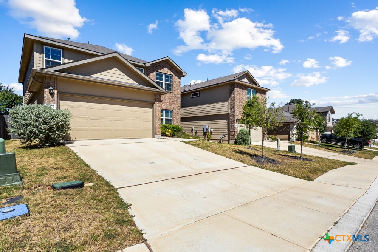
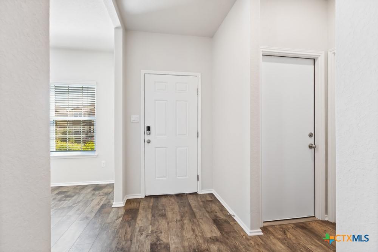
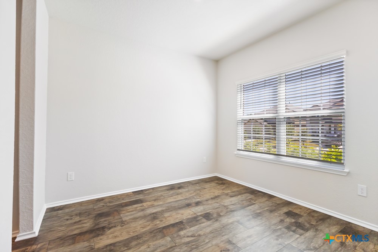
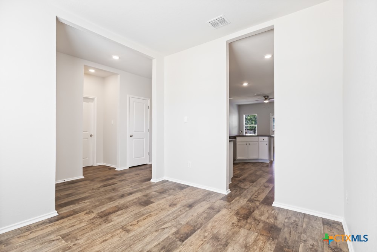
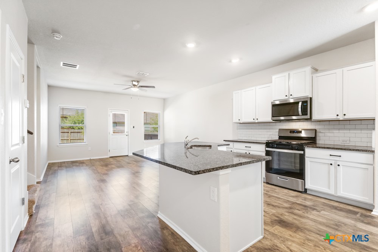
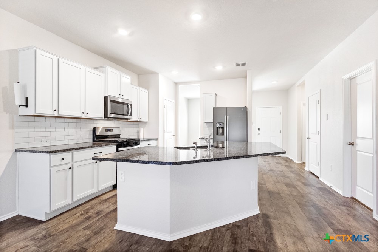
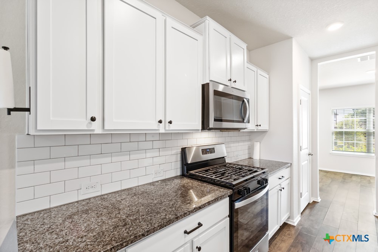
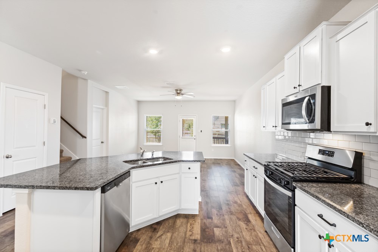
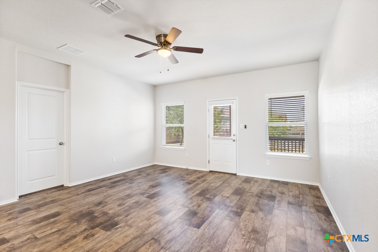
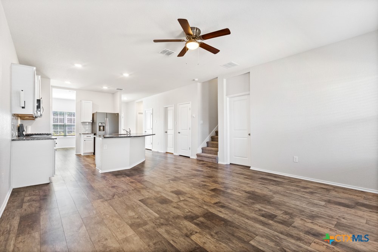
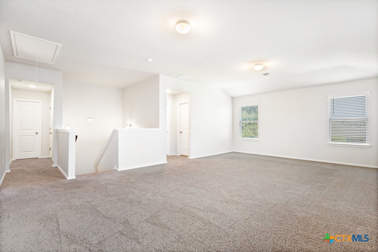
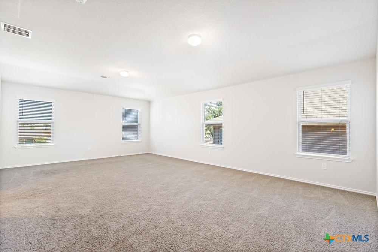
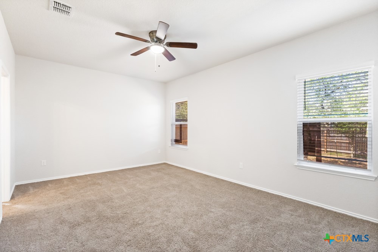
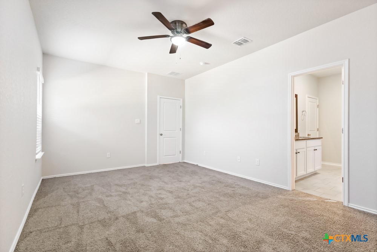
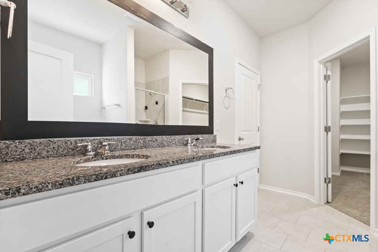
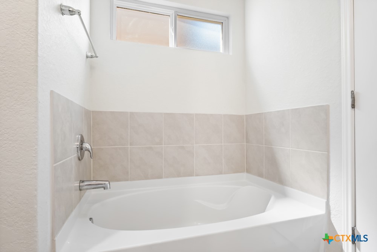
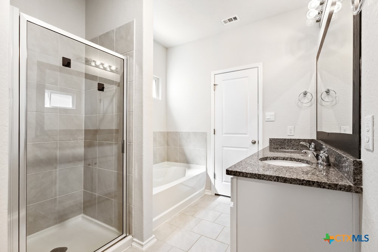
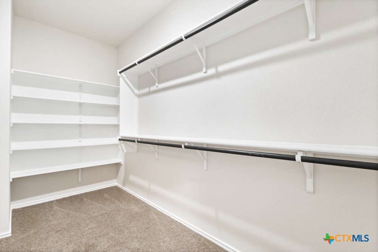
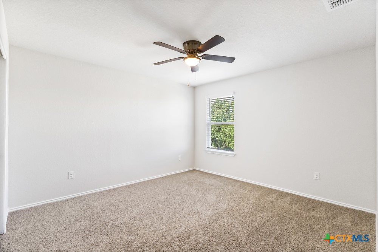
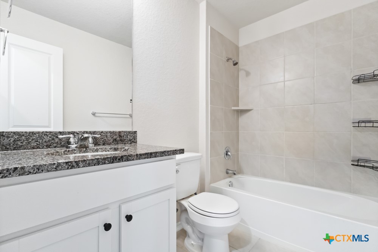
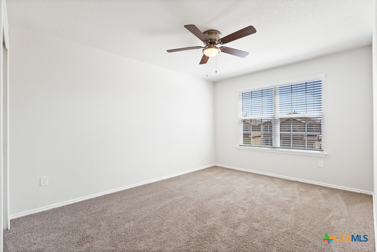
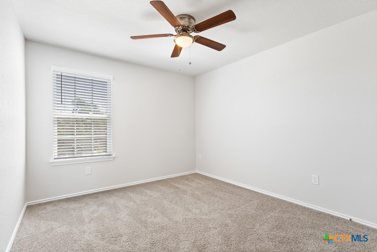
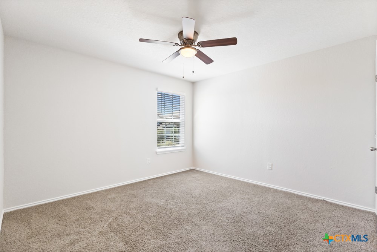
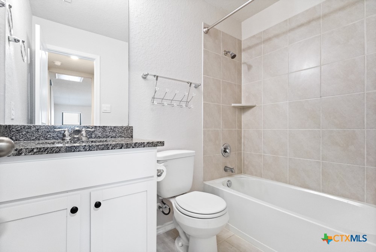
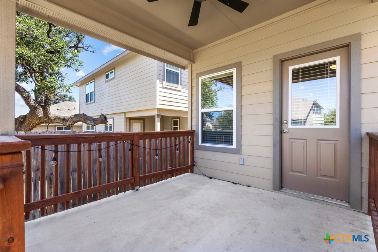
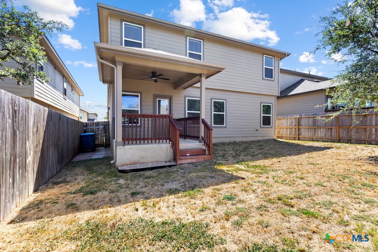
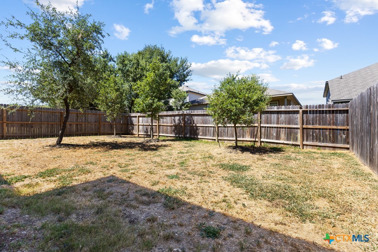
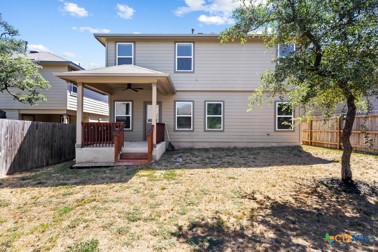
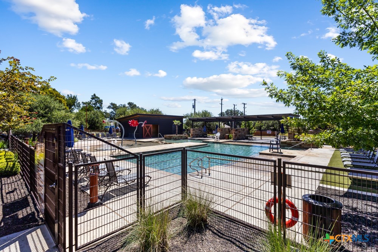
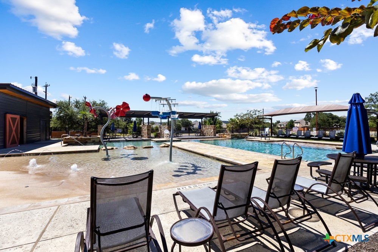
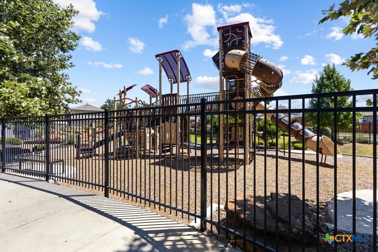
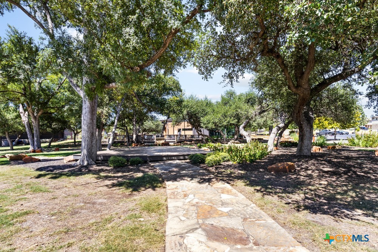
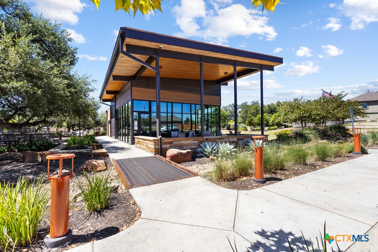
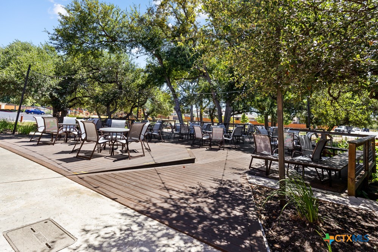
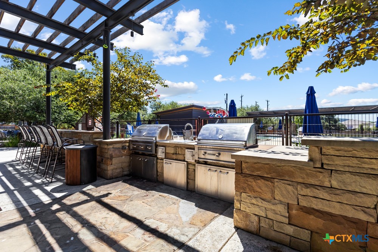
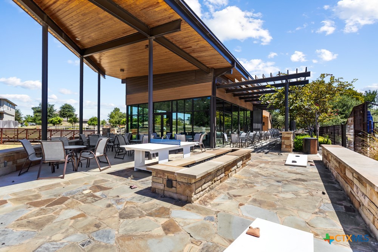
Offering an abundance of space and a versatile floor plan, this impressive two-story home in the desirable Copper Canyon community features 5 bedrooms, 3.5 bathrooms, two living areas, and a separate dining room-providing plenty of room to spread out and enjoy. Step inside to an inviting open-concept layout with the separate dining room located just off the entry. The spacious kitchen serves as the heart of the home and features a large center island with breakfast bar seating, ample cabinet and counter space, and an open design overlooking the main living area-perfect for everyday living and entertaining. The primary suite is conveniently located downstairs, offering added privacy and a spacious ensuite bathroom complete with dual vanities, a garden tub, separate walk-in shower, and a large walk-in closet with built-in shelving. Upstairs, you'll find an expansive second living area, providing the perfect space for a game room, media room, home office, or additional family room. Four generously sized secondary bedrooms and two full bathrooms complete the second floor, giving this home all the space you could think of-and more. Outside, enjoy a spacious backyard with a covered patio, offering plenty of room for relaxing, entertaining, or enjoying the outdoors. Residents of Copper Canyon can enjoy access to an array of neighborhood amenities, including a community pool, fitness center, park, and amenity center. Convenient access to Highway 281 makes commuting toward San Antonio easy while also providing access north toward Blanco and convenient routes to New Braunfels.

5
beds

4
baths

2,652 Sq.Ft. LIVING AREA

5,227.2 Sq.Ft. lot

Jessica Masters

Jessica Masters

Features & Amenities

Interior

  • total bedrooms5
  • Total bathrooms4
  • full bathrooms3
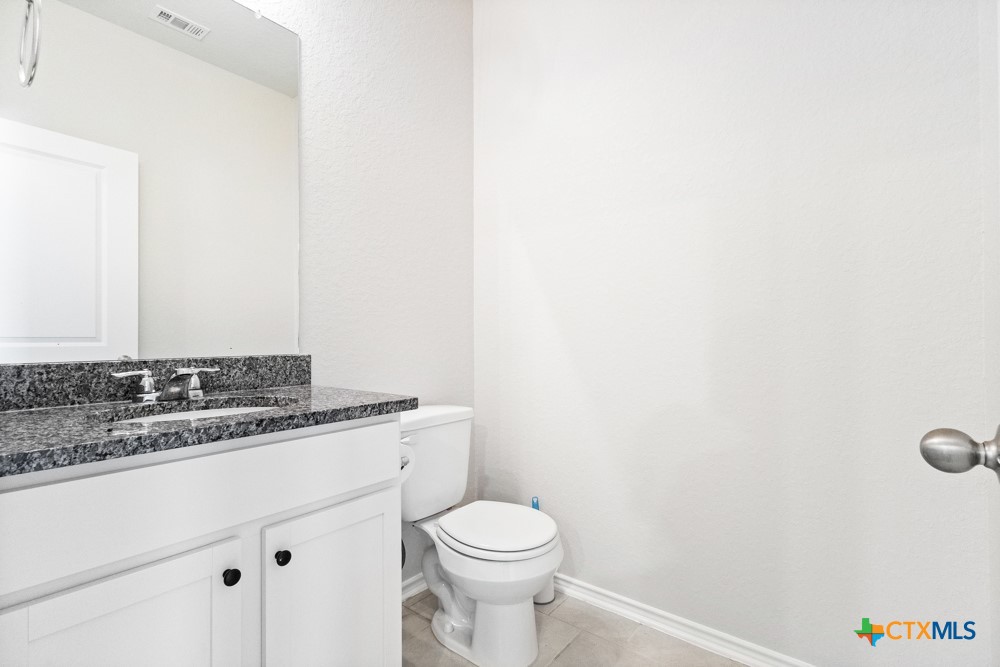
  • half bathroom1
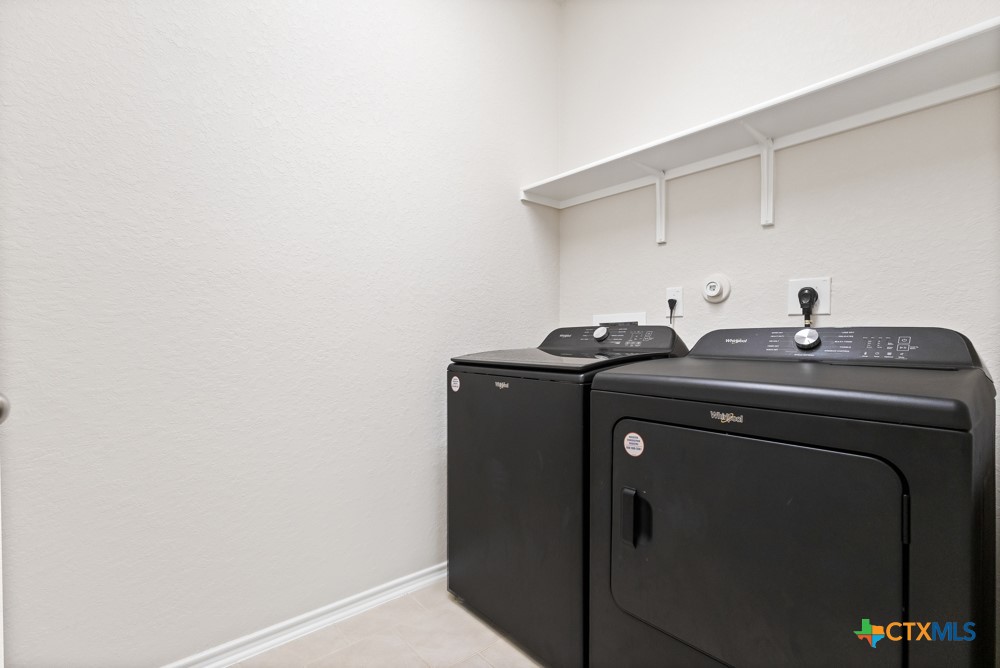
  • Laundry room Washer Hookup, Electric Dryer Hookup, Inside, Laundry in Utility Room, Laundry Room
  • Flooring Carpet, Ceramic Tile, Laminate
  • Fireplace None
  • APPLIANCES Dryer, Dishwasher, Disposal, Gas Range, Gas Water Heater, Microwave, Oven, Refrigerator, Washer, Some Gas Appliances, Water Softener Owned
  • other interior Features Ceiling Fan(s), Carbon Monoxide Detector, Dining Area, Separate/Formal Dining Room, Double Vanity, Garden Tub/Roman Tub, High Ceilings, Primary Downstairs, Multiple Living Areas, Main Level Primary, Multiple Closets, Open Floorplan, Pull Down Attic Stairs, Separate Shower, Tub Shower, Walk-In Closet(s), Window Treatments, Breakfast Bar, Eat-in Kitchen, Granite Counters, Pantry

Area & Lot

  • Status Leased
  • Date Leased September 2, 2026
  • Living Area2,652 Sq.Ft.
  • Lot Area5,227.2 Sq.Ft.
  • MLS® ID623161
  • TypeResidential
  • YEAR BUILT2023
  • Architecture StylesTraditional
  • View DescriptionNone
  • School DistrictComal ISD

Exterior

  • STORIES2
  • Garage Space2.0
  • water SourceCommunity/Coop
  • utilitiesCable Available, Electricity Available, Natural Gas Available, High Speed Internet Available, Trash Collection Private
  • PoolCommunity, None
  • roofComposition, Shingle
  • parkingAttached, Garage, Garage Door Opener
  • HEAT TYPECentral, Natural Gas
  • AIR CONDITIONINGCentral Air, 1 Unit
  • SubstructureSlab
  • security FeaturesSmoke Detector(s)
  • other exterior FeaturesCovered Patio, Rain Gutters

Financial

  • Price Upon Request
Jessica Masters

Jessica Masters