
Looking For Buyers Agent Compensation?
29014 Gooseberry
29014 Gooseberry
29014 Gooseberry
29014 Gooseberry
29014 Gooseberry
29014 Gooseberry
29014 Gooseberry
29014 Gooseberry
29014 Gooseberry
29014 Gooseberry
29014 Gooseberry
29014 Gooseberry
29014 Gooseberry
29014 Gooseberry
29014 Gooseberry
29014 Gooseberry
29014 Gooseberry
29014 Gooseberry
29014 Gooseberry
29014 Gooseberry
29014 Gooseberry
29014 Gooseberry
29014 Gooseberry
29014 Gooseberry
29014 Gooseberry
29014 Gooseberry
29014 Gooseberry
29014 Gooseberry
29014 Gooseberry
29014 Gooseberry
29014 Gooseberry
29014 Gooseberry
29014 Gooseberry
29014 Gooseberry
29014 Gooseberry
29014 Gooseberry
29014 Gooseberry
29014 Gooseberry
SEE ALL PHOTOS
29014 Gooseberry
29014 Gooseberry
29014 Gooseberry
29014 Gooseberry
29014 Gooseberry
29014 Gooseberry
29014 Gooseberry
29014 Gooseberry
29014 Gooseberry
29014 Gooseberry
29014 Gooseberry
29014 Gooseberry
29014 Gooseberry
29014 Gooseberry
29014 Gooseberry
29014 Gooseberry
29014 Gooseberry
29014 Gooseberry
29014 Gooseberry
29014 Gooseberry
29014 Gooseberry
29014 Gooseberry
29014 Gooseberry
29014 Gooseberry
29014 Gooseberry
29014 Gooseberry
29014 Gooseberry
29014 Gooseberry
29014 Gooseberry
29014 Gooseberry
29014 Gooseberry
29014 Gooseberry
29014 Gooseberry
29014 Gooseberry
29014 Gooseberry
29014 Gooseberry
29014 Gooseberry
29014 Gooseberry
Sold

29014 Gooseberry

29014 Gooseberry, SANANTONIO, TX 78260

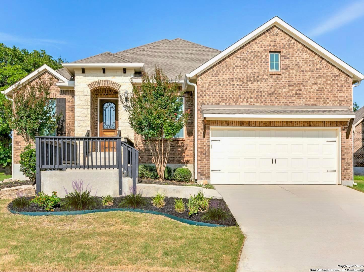
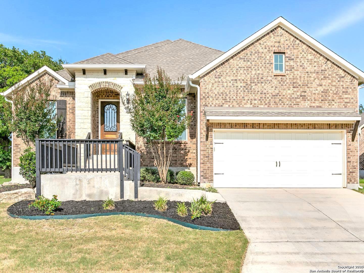
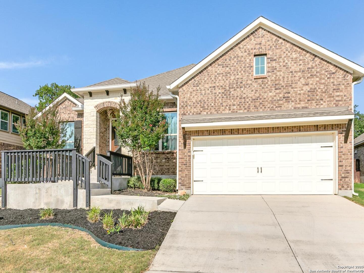
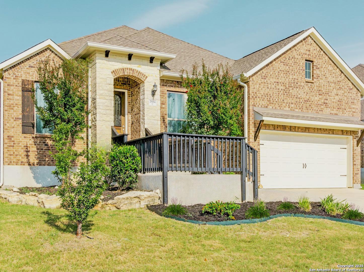
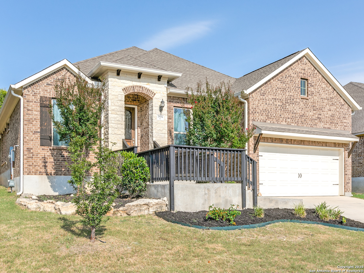
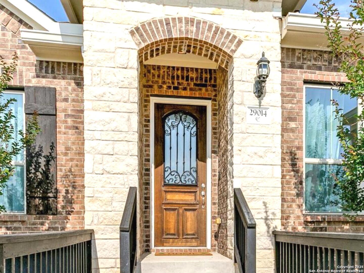
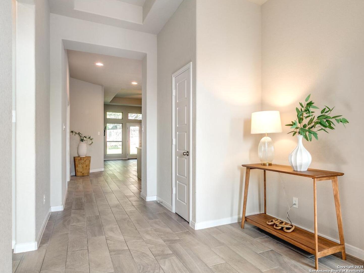
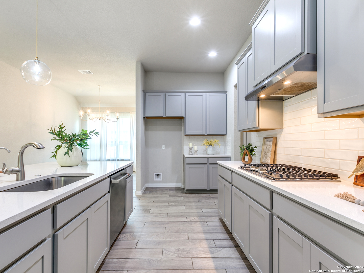
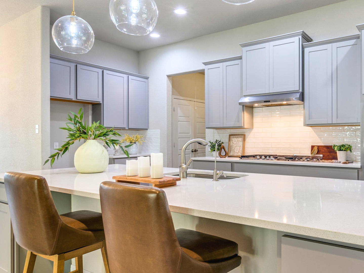
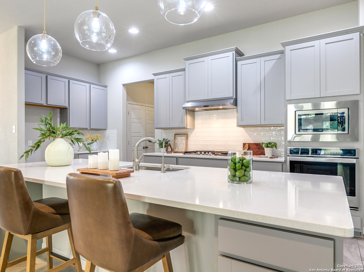
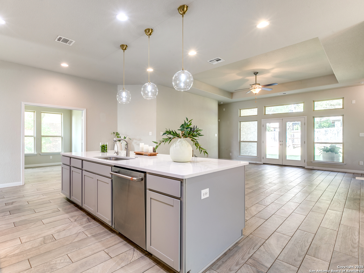
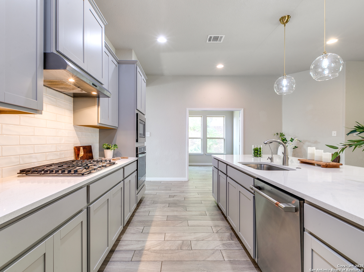
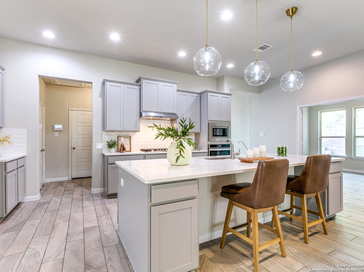
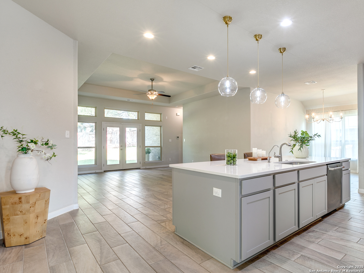
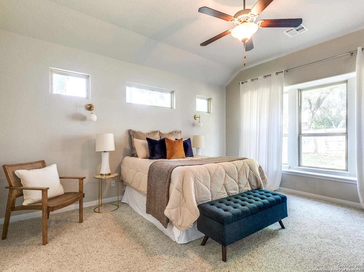
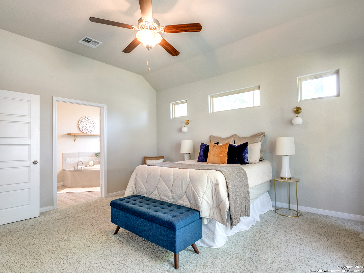
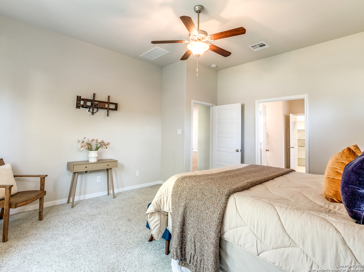
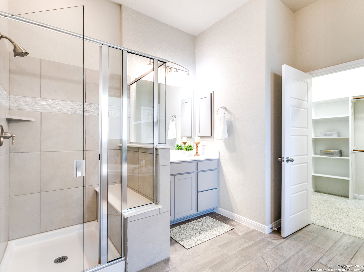
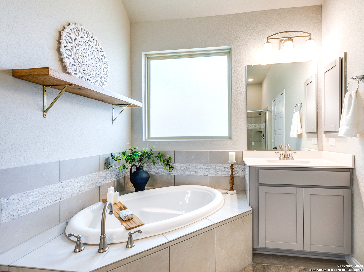
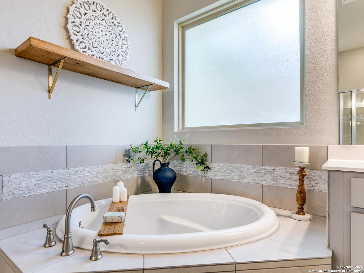
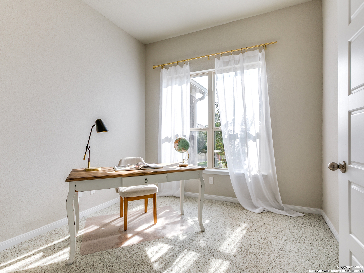
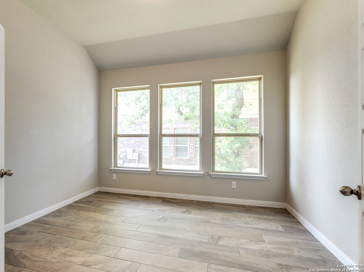
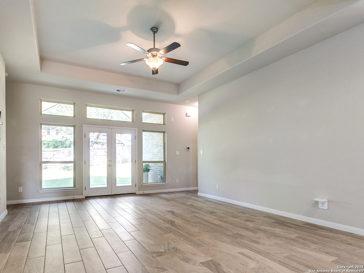
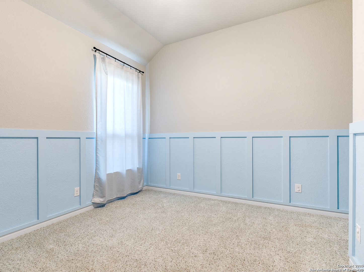
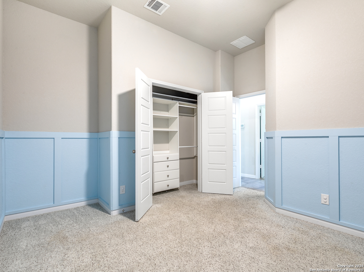
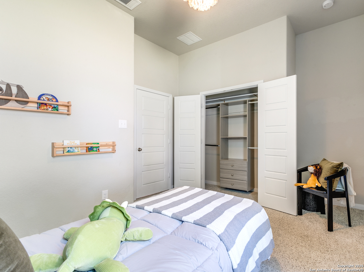
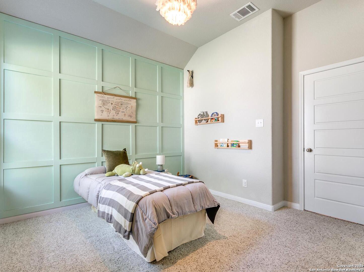
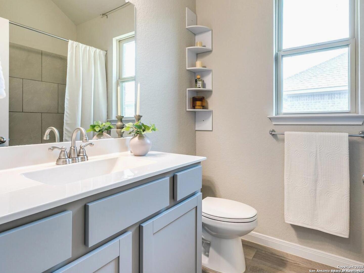
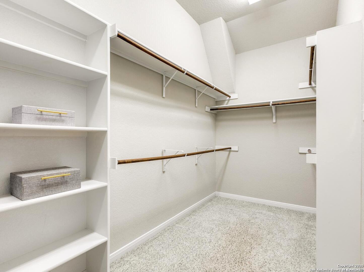
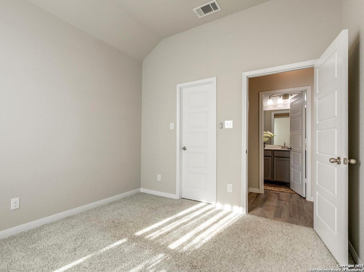
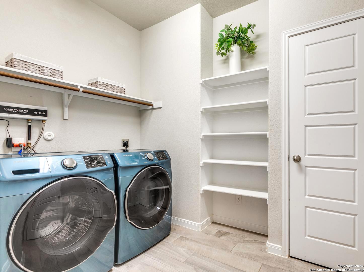
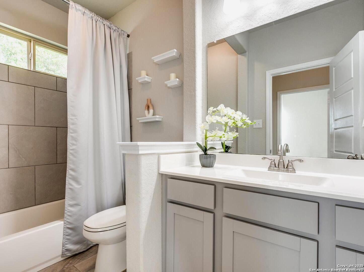
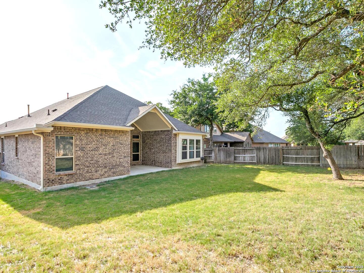
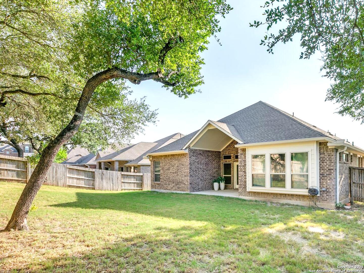
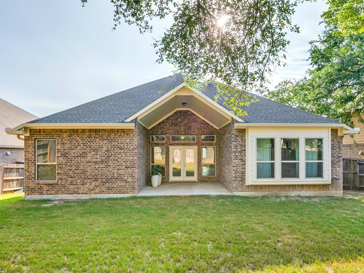
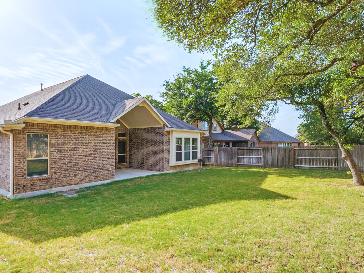
This timeless single-story, well-built brick home offers an efficient layout, blending comfort and style. Located in a secure gated community, it features 4-bedrooms, 3-baths, high ceilings, home study, and a spacious master primary suite. The grand entryway sets a welcoming tone from the moment you step inside. The large modern kitchen provides an ideal setting for both everyday living and entertaining, with a generous island, elegant granite countertops, a gas cooktop, and plenty of cabinet space. The additional bedrooms include built-in closets designed to maximize space and enhance functionality. A versatile bonus room adds flexibility to the home's thoughtfully designed floor plan. The primary bedroom offers a retreat-like experience with tray ceilings and bright, beautiful windows. The en-suite primary bath includes a double vanity, soaking tub, separate shower, and a spacious walk-in closet. The home office features a charming double-door entry, privacy, and an abundance of natural light, creating an inspiring workspace. Take advantage of the shaded covered patio, mature trees, and roomy backyard ideal for outdoor living. Added conveniences include a water softener system and advanced Laundry Pro 2.0 system. This home represents elevated living-make this exceptional property yours.

4
beds

3
baths

2,517 Sq.Ft. LIVING AREA

9,931.68 Sq.Ft. lot

Features & Amenities

Interior

  • total bedrooms4
  • Total bathrooms3
  • full bathrooms3
  • Flooring CRPT, CTILE, WOOD
  • Fireplace NA
  • APPLIANCES CLFNS, WSHCN, DRYCN, CKTOP, BIOVN, SCOVN, MCOVN, GSCK, DISPL, SFOWN, SMKAL, PRWRD, GSWTR, SMCK
  • other interior Features _2 LVAR, SPDIN, EATIN, _2 ETAR, ISLKT, STUDY, UTINS, _1 FLRL, HGHCL, OPEN, LDYMAIN, LDYRM, WIC, ATCPULLSTAIRS

Area & Lot

  • Status Sold
  • Date Sold October 30, 2025
  • Living Area2,517 Sq.Ft.
  • Total Area2,517 Sq.Ft.
  • Lot Area9,931.68 Sq.Ft.
  • MLS® ID1869369
  • TypeResidential
  • YEAR BUILT2018
  • Architecture Styles_1 STRY
  • Elementary SchoolKENDRRNCHELEM
  • High SchoolSMITHSON
  • School DistrictCOMAL

Exterior

  • STORIES1
  • water SourceWTRSY, CITY
  • PoolNONE
  • roofCOMP
  • parking_3 GAR, ATT, TANDEM
  • HEAT TYPECNTRL
  • AIR CONDITIONING_1 CNTR
  • sewerWTRSY, CITY
  • SubstructureSLAB
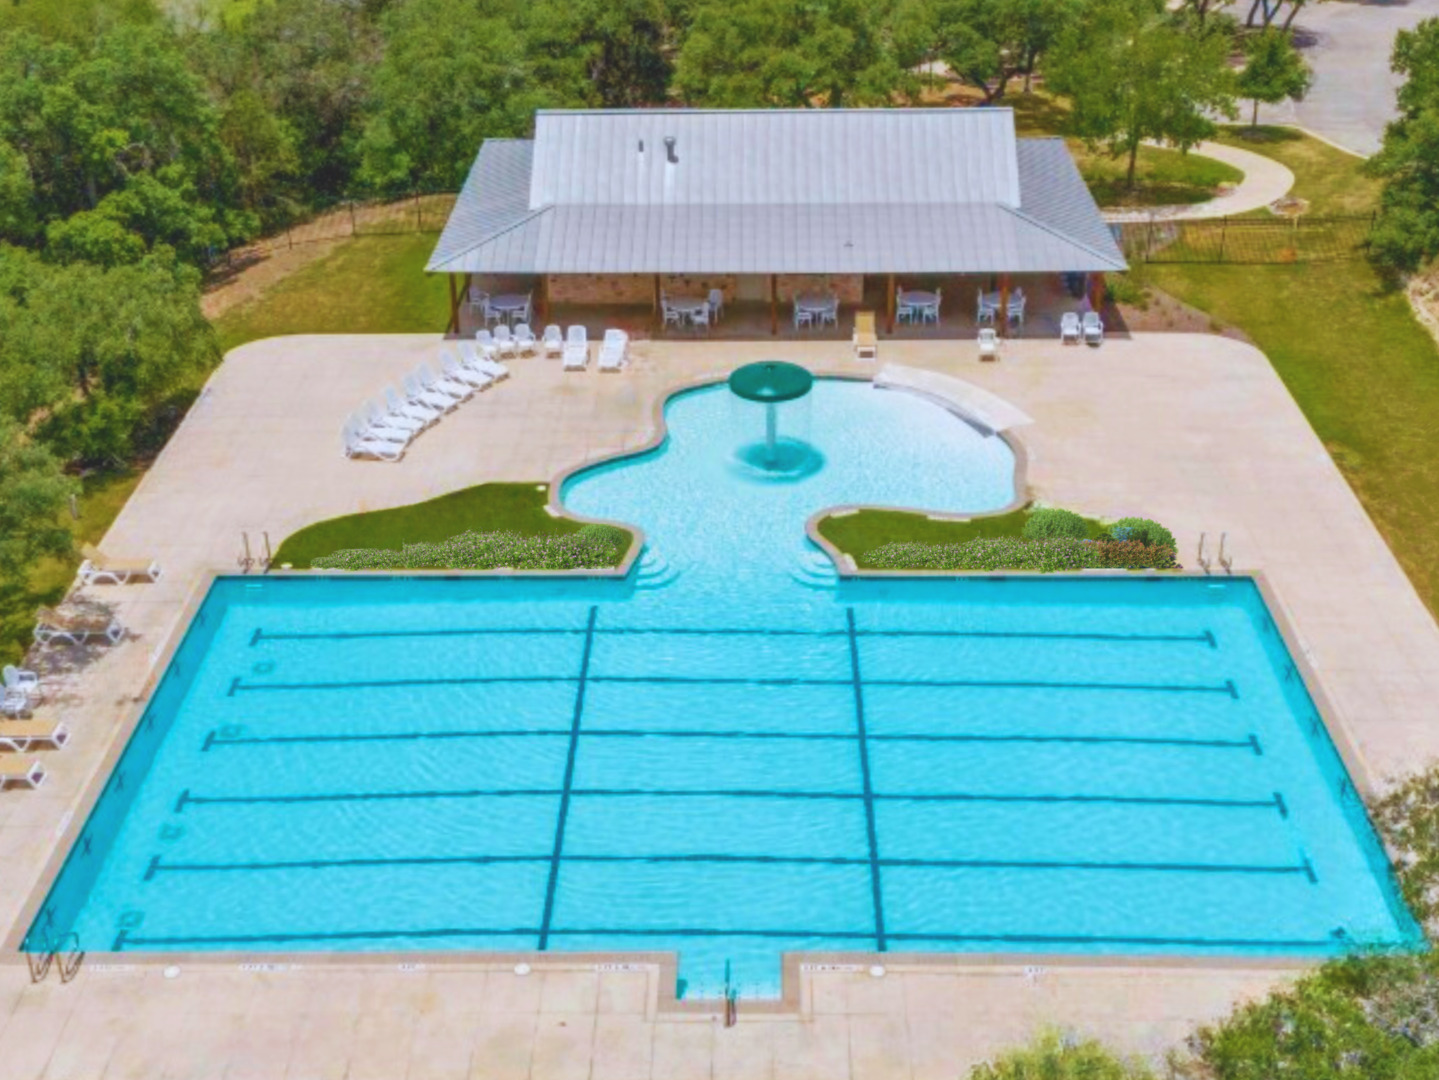
  • HOA AmenitiesCNTRL, POOL, PARK
  • Green featuresSEERAC, PTHRM, RADBAR
  • other exterior FeaturesPTSLB, CVPAT, PVFNC, SPSYS, GTTRS, TREES

Financial

  • Price Upon Request