Looking For Buyers Agent Compensation?
265 VERDE TRACE
265 VERDE TRACE
265 VERDE TRACE
265 VERDE TRACE
265 VERDE TRACE
265 VERDE TRACE
265 VERDE TRACE
265 VERDE TRACE
265 VERDE TRACE
265 VERDE TRACE
265 VERDE TRACE
265 VERDE TRACE
265 VERDE TRACE
265 VERDE TRACE
265 VERDE TRACE
265 VERDE TRACE
265 VERDE TRACE
265 VERDE TRACE
265 VERDE TRACE
265 VERDE TRACE
265 VERDE TRACE
265 VERDE TRACE
265 VERDE TRACE
265 VERDE TRACE
265 VERDE TRACE
265 VERDE TRACE
265 VERDE TRACE
265 VERDE TRACE
265 VERDE TRACE
265 VERDE TRACE
265 VERDE TRACE
265 VERDE TRACE
265 VERDE TRACE
265 VERDE TRACE
265 VERDE TRACE
265 VERDE TRACE
265 VERDE TRACE
265 VERDE TRACE
265 VERDE TRACE
265 VERDE TRACE
265 VERDE TRACE
265 VERDE TRACE
265 VERDE TRACE
265 VERDE TRACE
265 VERDE TRACE
SEE ALL PHOTOS
265 VERDE TRACE
265 VERDE TRACE
265 VERDE TRACE
265 VERDE TRACE
265 VERDE TRACE
265 VERDE TRACE
265 VERDE TRACE
265 VERDE TRACE
265 VERDE TRACE
265 VERDE TRACE
265 VERDE TRACE
265 VERDE TRACE
265 VERDE TRACE
265 VERDE TRACE
265 VERDE TRACE
265 VERDE TRACE
265 VERDE TRACE
265 VERDE TRACE
265 VERDE TRACE
265 VERDE TRACE
265 VERDE TRACE
265 VERDE TRACE
265 VERDE TRACE
265 VERDE TRACE
265 VERDE TRACE
265 VERDE TRACE
265 VERDE TRACE
265 VERDE TRACE
265 VERDE TRACE
265 VERDE TRACE
265 VERDE TRACE
265 VERDE TRACE
265 VERDE TRACE
265 VERDE TRACE
265 VERDE TRACE
265 VERDE TRACE
265 VERDE TRACE
265 VERDE TRACE
265 VERDE TRACE
265 VERDE TRACE
265 VERDE TRACE
265 VERDE TRACE
265 VERDE TRACE
265 VERDE TRACE
265 VERDE TRACE
Buyer's Agent Compensation - 3%

265 VERDE TRACE

265 VERDE TRACE, BULVERDE, TX 78163-3180

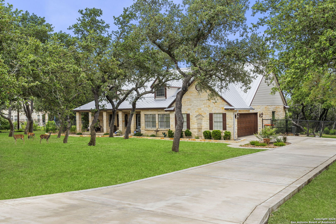
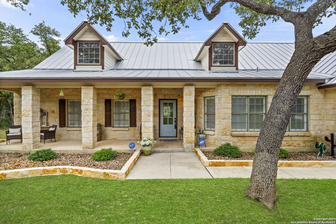
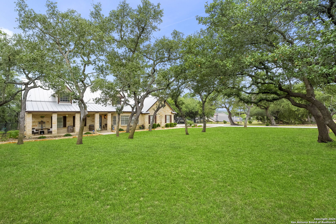
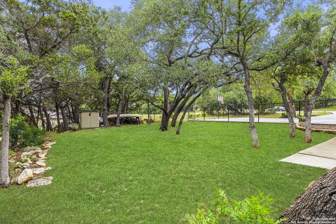
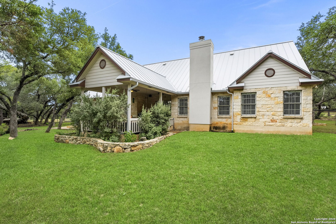
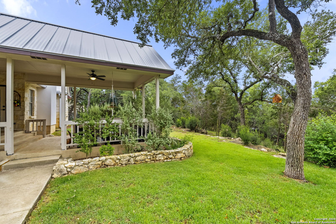
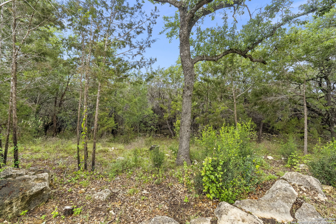
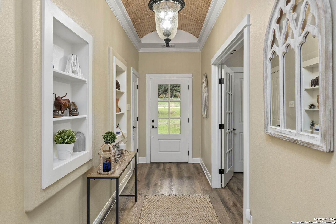
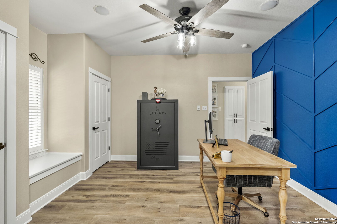
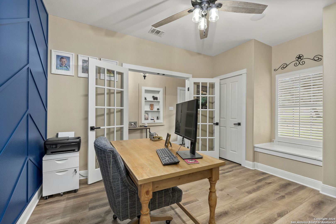
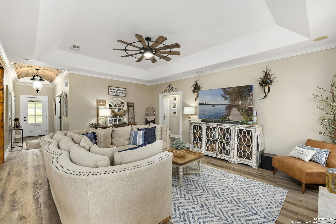
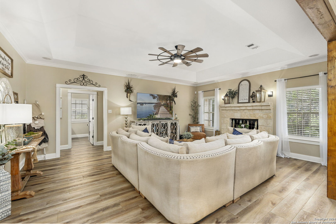
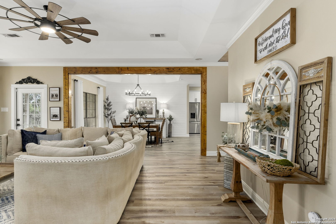
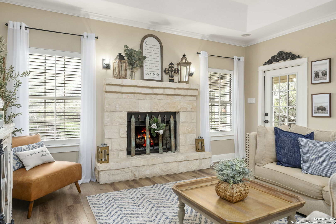
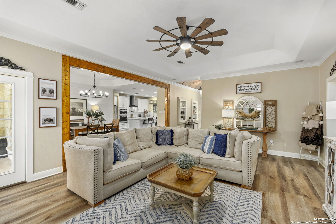
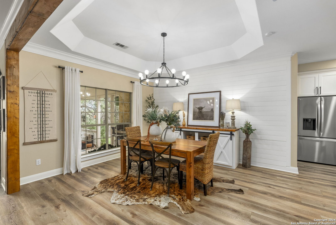
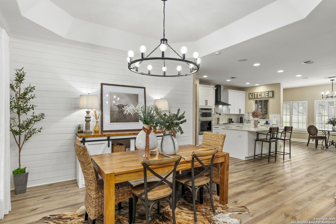
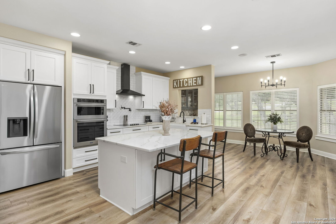
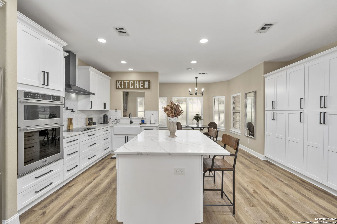
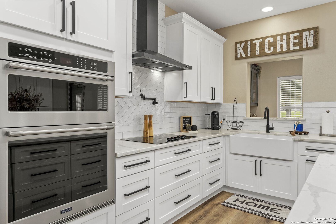
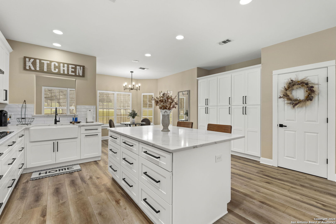
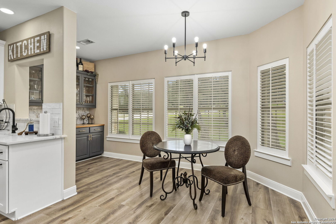
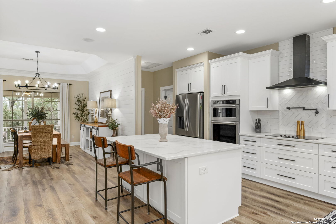
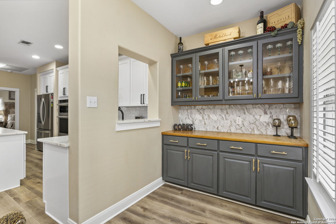
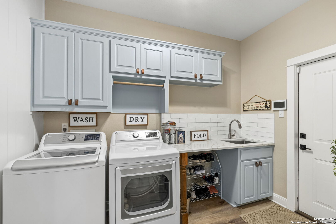
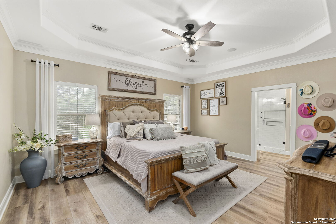
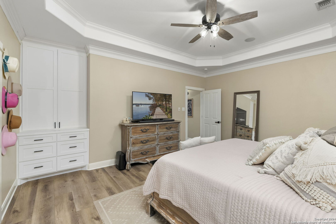
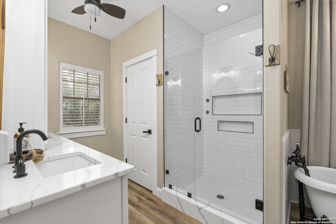
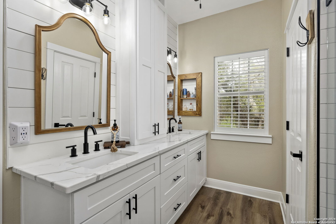
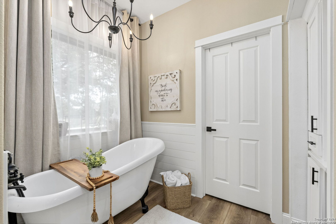
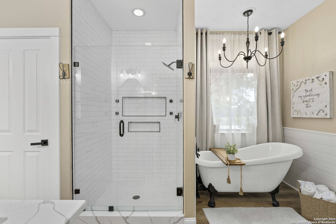
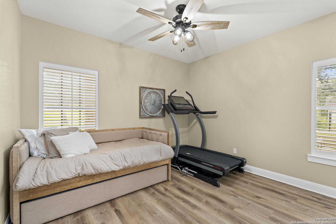
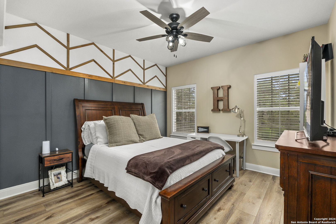
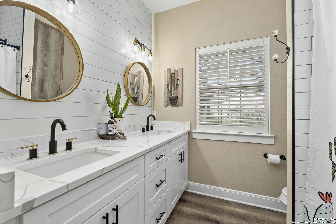
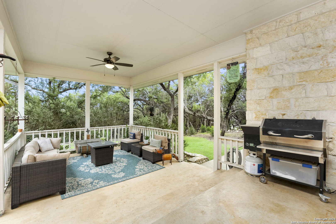
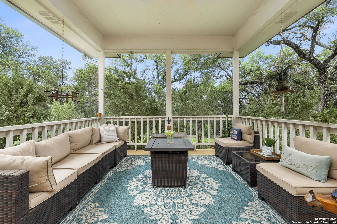
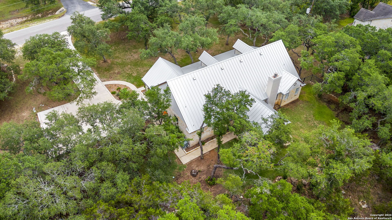
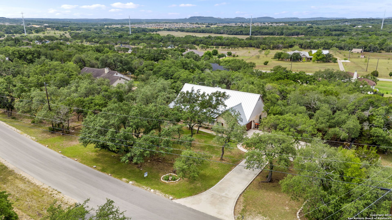
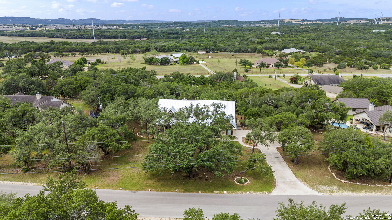
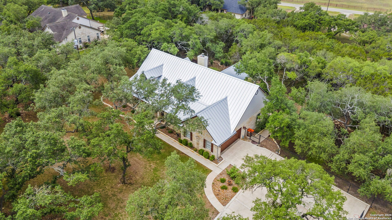
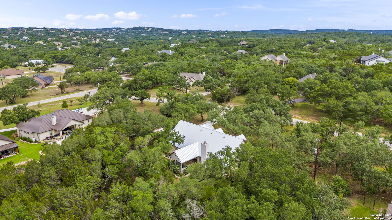
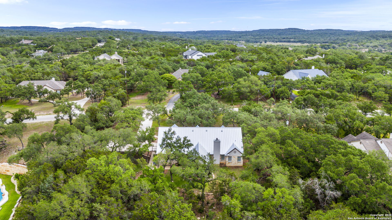
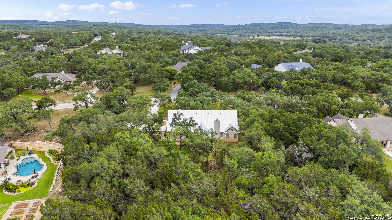
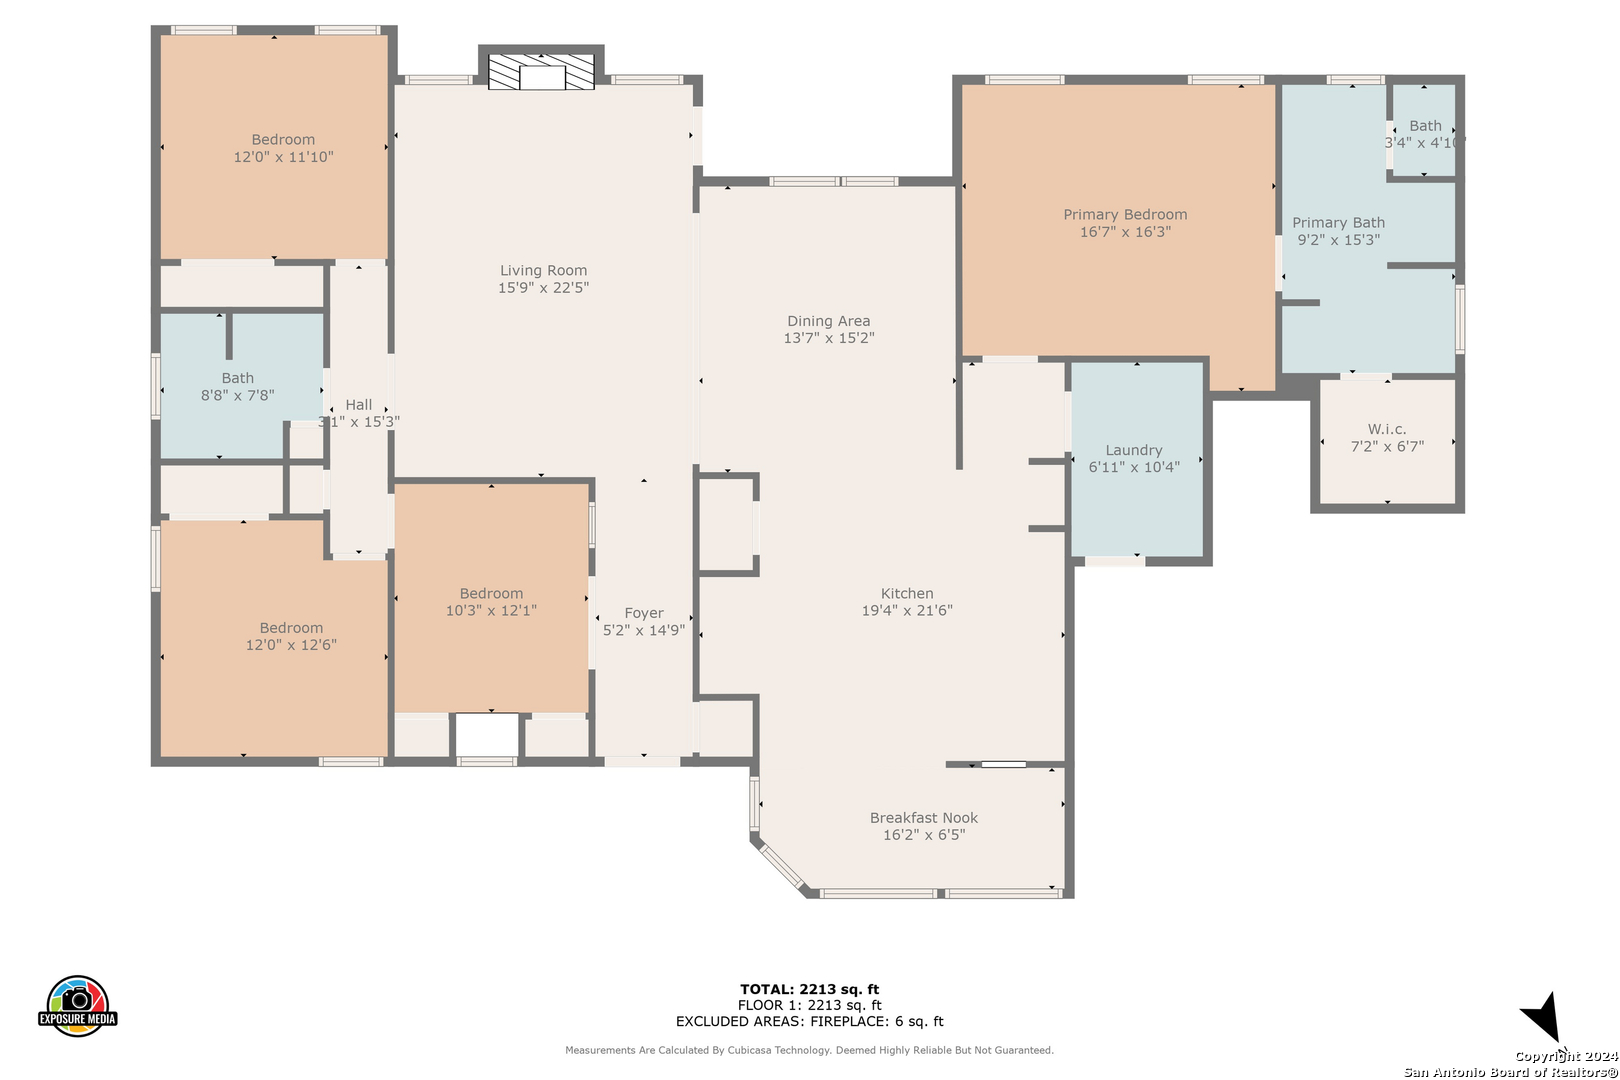
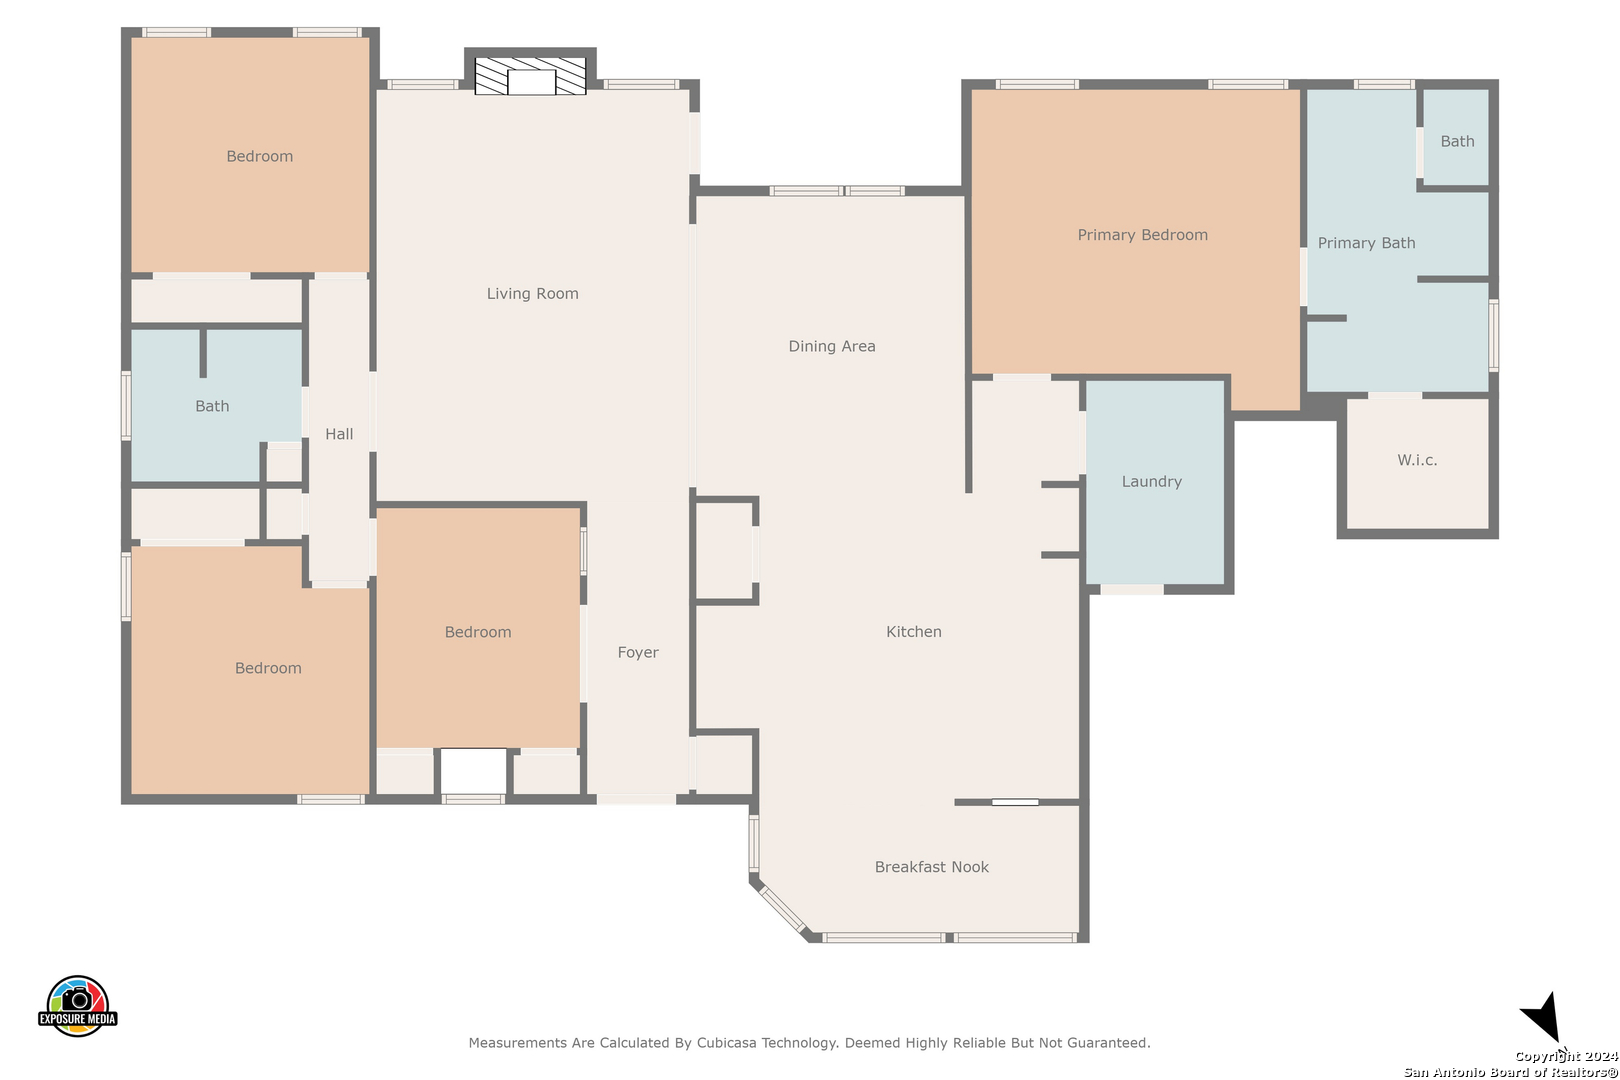
Exceptionally elegant 4-bedroom home shows like a model. A true masterpiece of modern farmhouse style with the comforts of country living amongst a fully fenced 1.14 acres of roaming paradise. Approaching the home, note the exquisite, designed concrete drive, additional parking opportunity, basketball area and breathtaking treed acreage. Greeted by a welcoming walkway, tranquil front porch, stylish front door, and warm entry leading to spacious, open, flowing to the den, dining, and kitchen. The heart of the home, a well-appointed gourmet kitchen boasts stunning quartz countertops, attractive Island, modern cooktop, stylish vent hood, stainless appliances, pot filler, soft touch cabinetry, and farmhouse sink. Quality finishes are on point throughout. Functional entertainment and kitchenette area are surrounded by spacious bay windows exuding exceptional natural light. Enjoy spectacular views of the front yard over morning coffee or perfect dinner. Plenty of pantry storage and closets. The spacious den opens the home to dining room and kitchen which is a great entertaining hub, the gorgeous stone fireplace radiates warmth on the coolest of Texas nights as well as an added touch of a surround sound system. The remarkable master retreat with its calming cool color sets the scene for a tranquil night's sleep. A completely remodeled master bath introduces a haven of relaxation, oversized glass shower, upgraded hardware, and perhaps best of all, the soaker claw tub. Three additional bedrooms, (4th currently shows as an office) offer a wonderful opportunity for flexible living options. Once you stepped into the backyard, embrace the beauty, views, and privacy. Enjoy an outdoor gathering spot under the covered patio, endless opportunity for gardens, lush lawn, and even the potential for a swimming pool. This home is turnkey - nearly everything has been updated. (electrical, plumbing, paint, flooring, baseboards, front door, deluxe garage door, toilets, hardware, roof, concrete driveway, bathrooms, cooktop, cabinets, septic, irrigation) Must see to appreciate! This remarkable home on a private and serene oasis allows your dreams to come true in Comal Trace. Popular Comal Independent Schools, Close to shops, restaurants, and medical & access to highways 281 and 46.

4
beds

3
baths

2,424 Sq.Ft. LIVING AREA

1.14 Acres lot

Features & Amenities

Interior

  • total bedrooms4
  • Total bathrooms3
  • full bathrooms2
  • half bathroom1
  • Flooring WOOD, VINYL
  • Fireplace ONE, LIVRM, WDBRN, GLASSENCLSCREEN
  • APPLIANCES CLFNS, CHNDL, WSHCN, DRYCN, CKTOP, BIOVN, SCOVN, MCOVN, DSHWR, ICMKR, SFOWN
  • other interior Features _1 LVAR, SPDIN, EATIN, _2 ETAR, ISLKT, BKFST, STUDY, UTINS, OPEN, PLDWN, INTRN, LDYMAIN, LDYRM, WIC, ATCPARTFLOORED

Area & Lot

  • Status Buyer's Agent Compensation - 3%
  • Date Sold November 19, 2024
  • Living Area2,424 Sq.Ft.
  • Total Area2,424 Sq.Ft.
  • Lot Area1.14 Acres
  • MLS® ID1790345
  • TypeResidential
  • YEAR BUILT2001
  • Architecture Styles_1 STRY, TEXAS
  • Elementary SchoolBILL_BROWN
  • Middle SchoolSMITHSON
  • High SchoolSMITHSON
  • School DistrictCOMAL

Exterior

  • STORIES1
  • water SourceWTRSY, ARBSP
  • PoolNONE
  • roofMETAL
  • lot featuresBLUFF, CNTY, _1_2 A
  • parking_2 GAR, ATT, SIDE
  • HEAT TYPECNTRL, _1 UNIT
  • AIR CONDITIONING_1 CNTR
  • sewerWTRSY, ARBSP
  • SubstructureSLAB
  • HOA AmenitiesTNNIS, PARK, TRAIL, BBALLCT
  • other exterior FeaturesCVPAT, SPSYS, DBLPN, GTTRS, TREES, WIRE

Financial

  • Price Upon Request
image

Schedule a Showing

We would love to show you our beautiful property. Please select your preferred date and time below. An agent will be in touch shortly to confirm your appointment.

Schedule a Showing

We would love to show you our beautiful property. Please select your preferred date and time below. An agent will be in touch shortly to confirm your appointment.

Thank you for your interest in 265 VERDE TRACE, BULVERDE, TX 78163-3180. We are reviewing your request and will be in touch shortly!