Looking For Buyers Agent Compensation?
26315 Tawny
26315 Tawny
26315 Tawny
26315 Tawny
26315 Tawny
26315 Tawny
26315 Tawny
26315 Tawny
26315 Tawny
26315 Tawny
26315 Tawny
26315 Tawny
26315 Tawny
26315 Tawny
26315 Tawny
26315 Tawny
26315 Tawny
26315 Tawny
26315 Tawny
26315 Tawny
26315 Tawny
26315 Tawny
26315 Tawny
26315 Tawny
26315 Tawny
26315 Tawny
26315 Tawny
26315 Tawny
26315 Tawny
26315 Tawny
26315 Tawny
26315 Tawny
26315 Tawny
26315 Tawny
26315 Tawny
26315 Tawny
26315 Tawny
26315 Tawny
26315 Tawny
26315 Tawny
26315 Tawny
26315 Tawny
26315 Tawny
26315 Tawny
26315 Tawny
26315 Tawny
26315 Tawny
26315 Tawny
26315 Tawny
26315 Tawny
SEE ALL PHOTOS
26315 Tawny
26315 Tawny
26315 Tawny
26315 Tawny
26315 Tawny
26315 Tawny
26315 Tawny
26315 Tawny
26315 Tawny
26315 Tawny
26315 Tawny
26315 Tawny
26315 Tawny
26315 Tawny
26315 Tawny
26315 Tawny
26315 Tawny
26315 Tawny
26315 Tawny
26315 Tawny
26315 Tawny
26315 Tawny
26315 Tawny
26315 Tawny
26315 Tawny
26315 Tawny
26315 Tawny
26315 Tawny
26315 Tawny
26315 Tawny
26315 Tawny
26315 Tawny
26315 Tawny
26315 Tawny
26315 Tawny
26315 Tawny
26315 Tawny
26315 Tawny
26315 Tawny
26315 Tawny
26315 Tawny
26315 Tawny
26315 Tawny
26315 Tawny
26315 Tawny
26315 Tawny
26315 Tawny
26315 Tawny
26315 Tawny
26315 Tawny
For Sale

26315 Tawny

26315 Tawny, BOERNE, TX 78015

$717,700
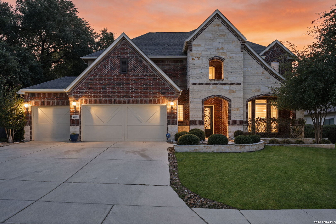
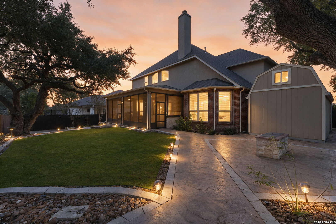
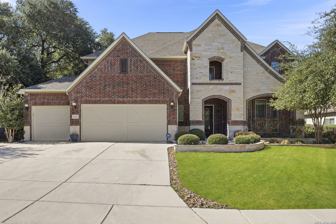
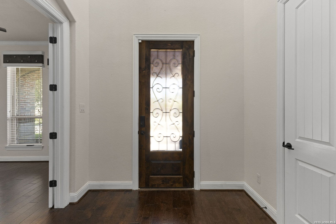
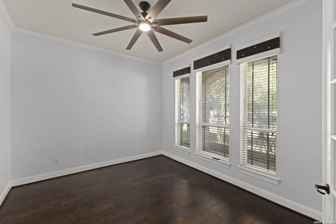
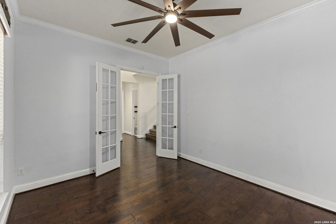
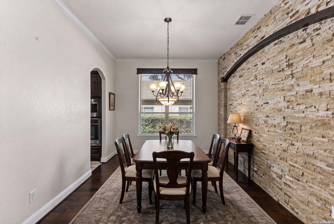
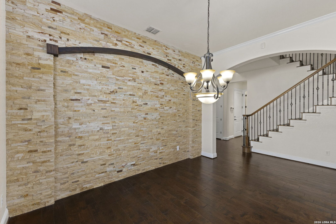
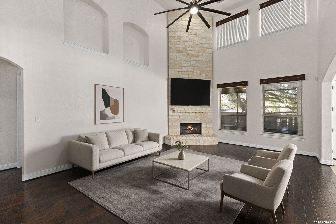
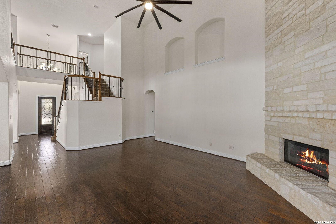
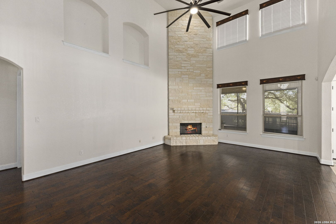
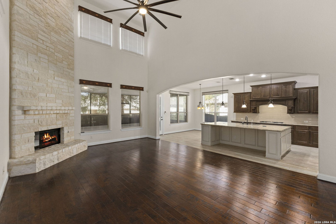
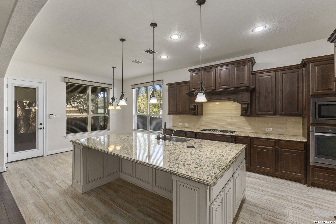
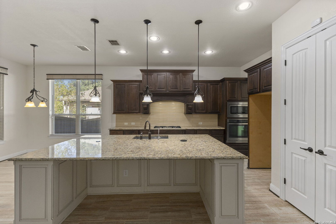
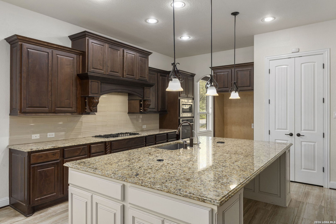
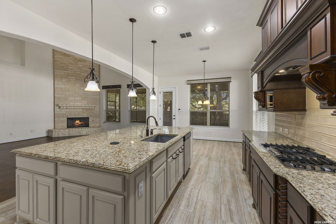
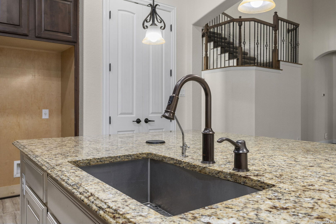
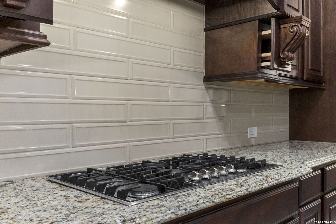
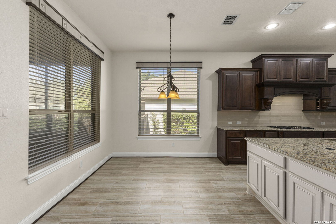
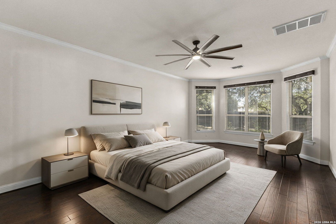
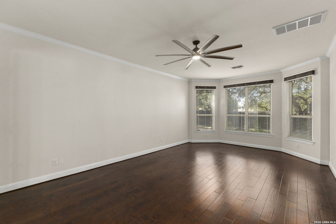
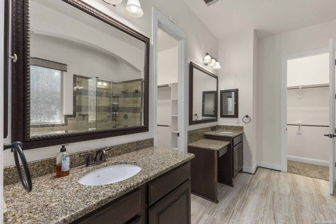
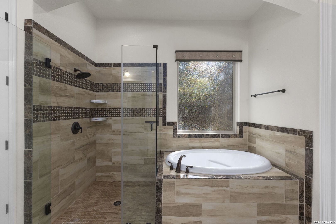
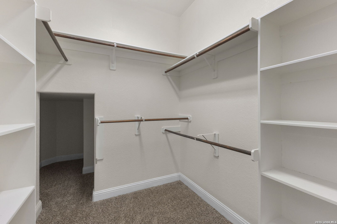
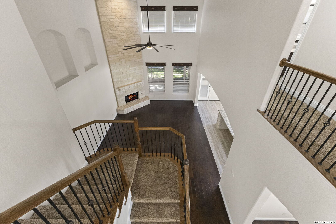
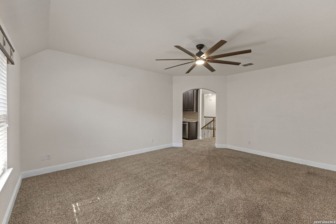
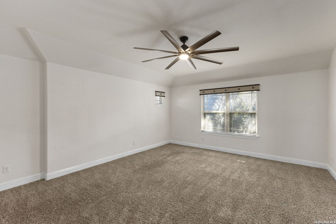
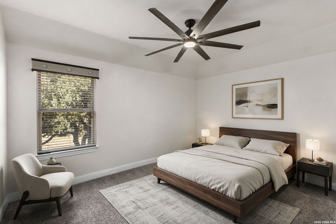
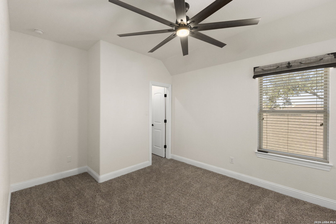
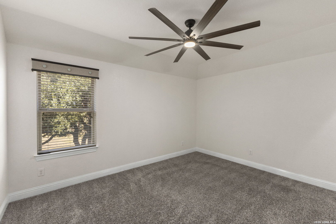
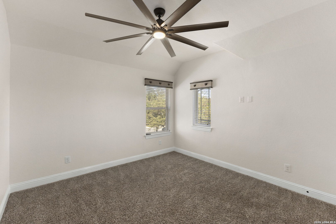
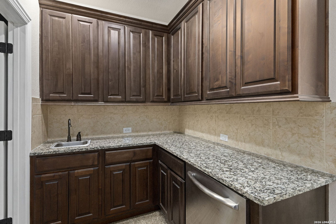
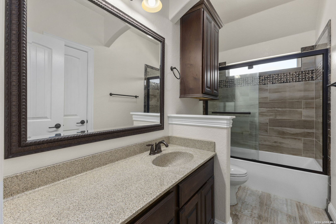
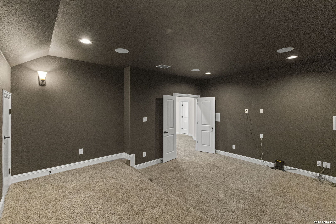
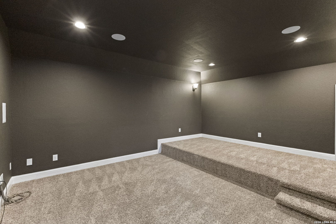
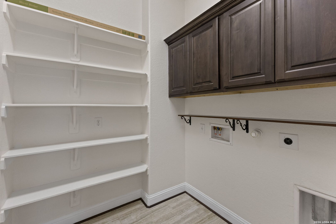
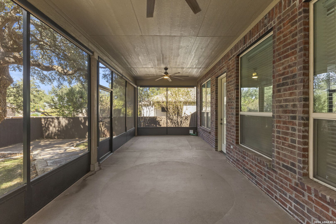
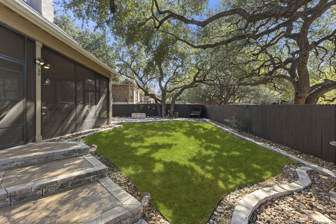
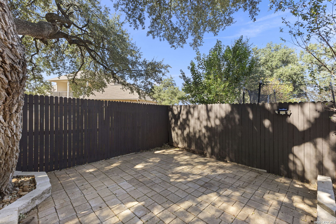
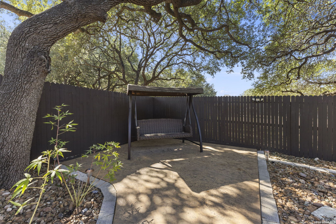
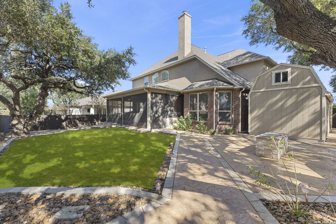
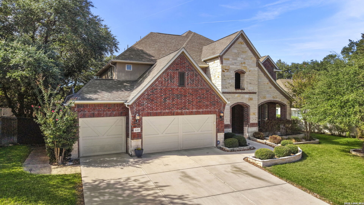
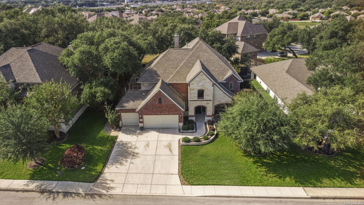
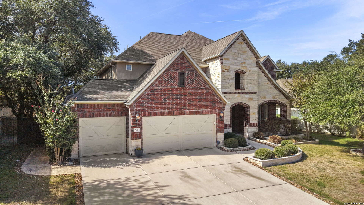
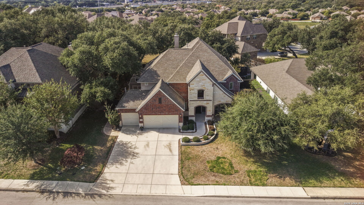
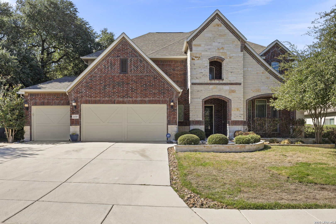
Timeless elegance. Refined craftsmanship. Resort-inspired living. A true statement of sophistication, this exceptional 4-bedroom, 3.5-bath, two-story residence encompasses approximately 3,702 square feet of impeccably appointed living space, where elevated design, thoughtful functionality, and luxurious finishes come together seamlessly. From the moment you enter, rich hardwood flooring, custom millwork, and an abundance of refined details establish an unmistakable sense of quality. The main level is designed for both grand entertaining and effortless everyday living, featuring a generously proportioned primary retreat, elegant formal dining room, private study, and utility room with ADA-compliant features. At the center of the home, the gourmet kitchen is nothing short of spectacular. Rich chocolate-toned cabinetry, an oversized island, exquisite granite countertops, custom wood trim and millwork, and cleverly concealed storage create a sophisticated culinary environment that is as beautiful as it is functional. Its open, central placement allows the kitchen to effortlessly connect with the surrounding living and entertaining spaces. Upstairs, an exceptional collection of spaces provides room for everyone to gather, relax, and retreat. Three spacious bedrooms are complemented by a generous game room, dedicated media room, and beautifully appointed wet bar. Finished with granite countertops, custom cabinetry, and a mini refrigerator that conveys, the wet bar creates an inviting destination for entertaining or relaxing after a long day. Beyond the interiors lies a truly extraordinary outdoor sanctuary. A full-width screened porch transitions seamlessly to an expansive backyard designed to evoke the feeling of a private resort. Majestic mature oak trees provide a dramatic natural canopy, while a large covered patio offers an ideal setting for al fresco dining and sophisticated entertaining. The outdoor kitchen, stamped-concrete walkways, fire pit, river-rock accents, and extended patio create an exceptional backdrop for everything from intimate evenings to unforgettable gatherings. Surrounded by lush, mature landscaping, this remarkable property delivers an unparalleled blend of timeless luxury, exceptional craftsmanship, and indoor-outdoor living. A residence designed not simply to impress, but to be experienced, enjoyed, and cherished for years to come.

11/1/2026 1:00PM - 3:00PM CST

4
beds

4
baths

3,702 Sq.Ft. LIVING AREA

10,410.84 Sq.Ft. lot

Features & Amenities

Interior

  • total bedrooms4
  • Total bathrooms4
  • full bathrooms3
  • half bathroom1
  • Flooring CRPT, CTILE, WOOD
  • Fireplace ONE
  • APPLIANCES CLFNS, WSHCN, DRYCN, CKTOP, BIOVN, SCOVN, MCOVN, GSCK, DISPL, DSHWR, SFOWN, VNTFN, SMKAL, SSOWN, GSWTR, GARDR, SLCNT, DBLOVENS, CUSTOMCABINETS, CODETECTOR, PRIVATEGARBAGE
  • other interior Features _2 LVAR

Area & Lot

  • Status For Sale
  • OPEN HOUSE

    11/1/2026 1:00PM - 3:00PM CST

  • Living Area3,702 Sq.Ft.
  • Total Area3,702 Sq.Ft.
  • Lot Area10,410.84 Sq.Ft.
  • MLS® ID2017199
  • TypeResidential
  • YEAR BUILT2014
  • Architecture Styles_2 STRY
  • Elementary SchoolFAIR_OAKS
  • Middle SchoolBOERNE_S
  • High SchoolCHAMPION
  • School DistrictBOERNE

Exterior

  • STORIES2
  • water SourceCITY
  • PoolNONE
  • roofCOMP
  • lot featuresCITY
  • parking_3 GAR
  • HEAT TYPECNTRL
  • AIR CONDITIONING_2 CNTR
  • sewerCITY
  • SubstructureSLAB
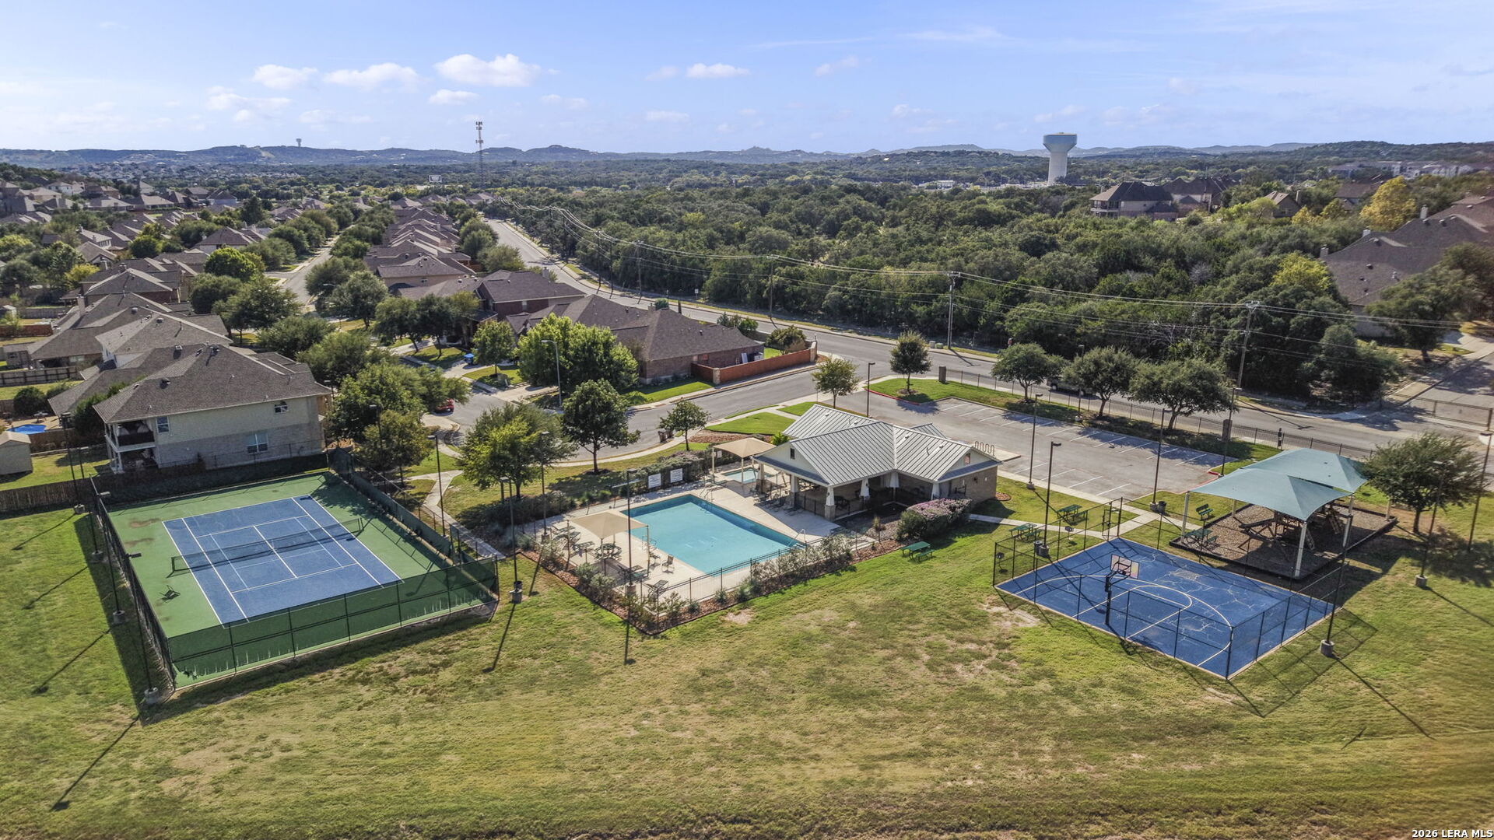
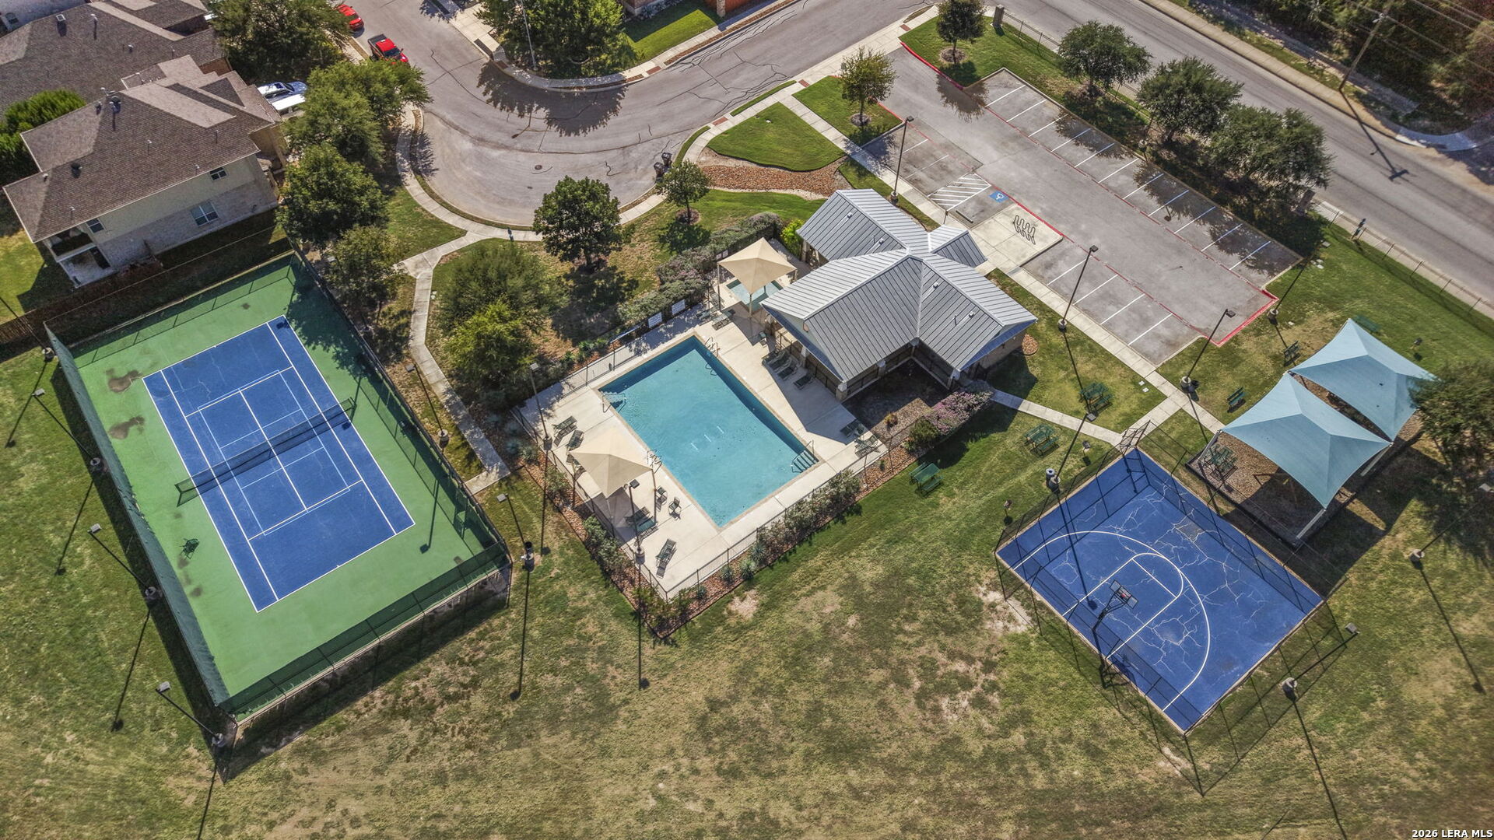
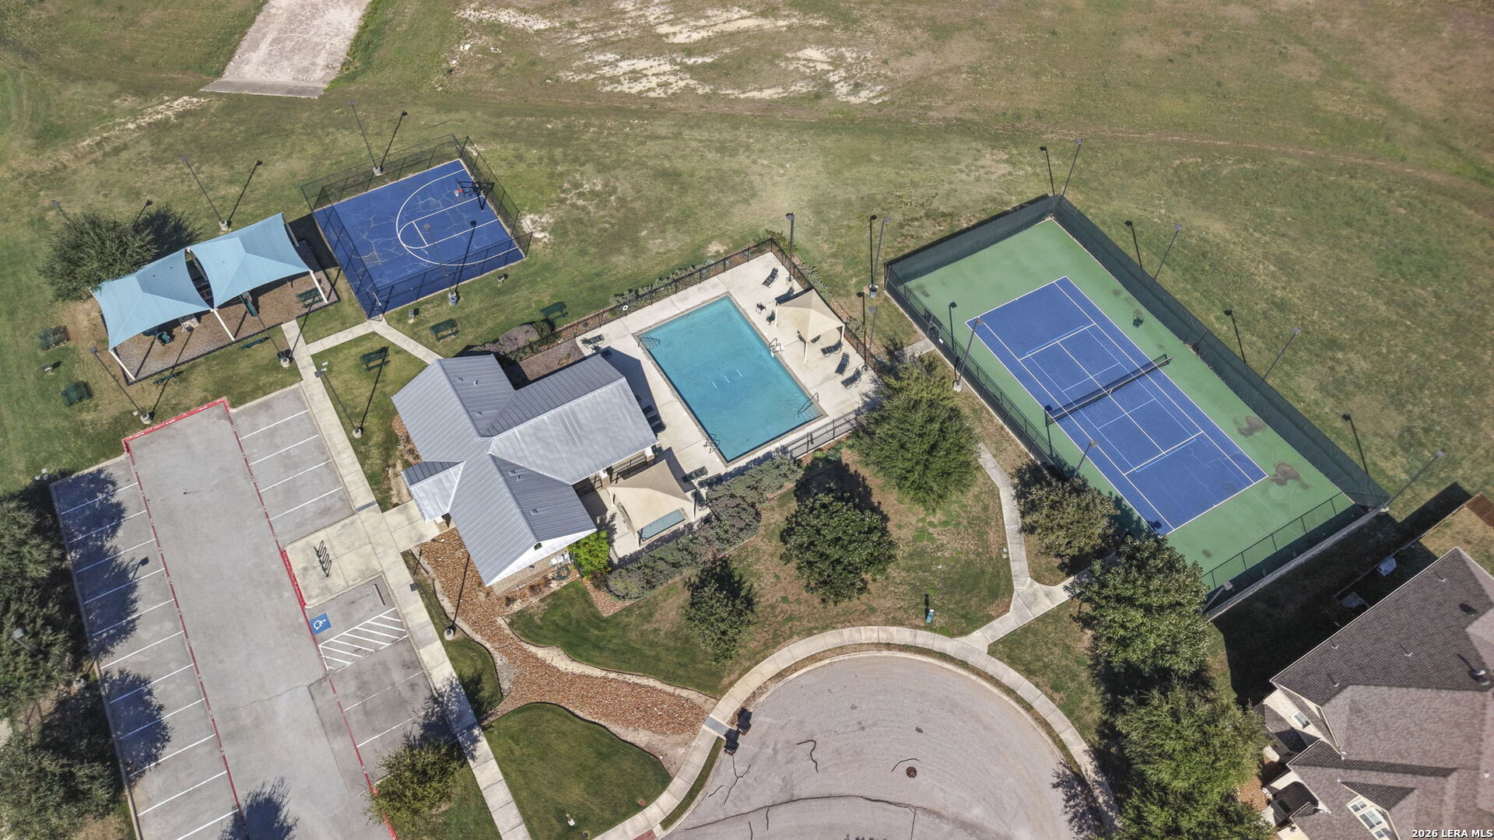
  • HOA AmenitiesCNTRL, POOL, PARK, COURT, BBALLCT
  • Green featuresPTHRM, _12_AI, DPWIN, ESAPP, EFURN, HEWH, CFANS
  • other exterior FeaturesCVPAT, PVFNC, SPSYS, DBLPN, STRG, TREES, WKSHP, SCREENEDPORCH

Financial

  • Sales Price$717,700
  • Real Estate Tax $11,811/yr
  • HOA $375
image

Schedule a Showing

We would love to show you our beautiful property. Please select your preferred date and time below. An agent will be in touch shortly to confirm your appointment.

Schedule a Showing

We would love to show you our beautiful property. Please select your preferred date and time below. An agent will be in touch shortly to confirm your appointment.

Thank you for your interest in 26315 Tawny, BOERNE, TX 78015. We are reviewing your request and will be in touch shortly!

Mortgage Calculator

Estimate your monthly mortgage payment, including the principal and interest, property taxes, and HOA. Adjust the values to generate a more accurate rate.

All estimates are provided for informational purposes only. Actual amounts may vary.
$0,000 Your Payment 20 15 65
$0,000 Your Payment