Looking For Buyers Agent Compensation?
26110 Sunny Meadow
26110 Sunny Meadow
26110 Sunny Meadow
26110 Sunny Meadow
26110 Sunny Meadow
26110 Sunny Meadow
26110 Sunny Meadow
26110 Sunny Meadow
26110 Sunny Meadow
26110 Sunny Meadow
26110 Sunny Meadow
26110 Sunny Meadow
26110 Sunny Meadow
26110 Sunny Meadow
26110 Sunny Meadow
26110 Sunny Meadow
26110 Sunny Meadow
26110 Sunny Meadow
26110 Sunny Meadow
26110 Sunny Meadow
26110 Sunny Meadow
26110 Sunny Meadow
26110 Sunny Meadow
26110 Sunny Meadow
26110 Sunny Meadow
26110 Sunny Meadow
26110 Sunny Meadow
26110 Sunny Meadow
26110 Sunny Meadow
26110 Sunny Meadow
26110 Sunny Meadow
26110 Sunny Meadow
26110 Sunny Meadow
26110 Sunny Meadow
26110 Sunny Meadow
26110 Sunny Meadow
26110 Sunny Meadow
26110 Sunny Meadow
26110 Sunny Meadow
26110 Sunny Meadow
26110 Sunny Meadow
26110 Sunny Meadow
26110 Sunny Meadow
26110 Sunny Meadow
26110 Sunny Meadow
26110 Sunny Meadow
26110 Sunny Meadow
26110 Sunny Meadow
SEE ALL PHOTOS
26110 Sunny Meadow
26110 Sunny Meadow
26110 Sunny Meadow
26110 Sunny Meadow
26110 Sunny Meadow
26110 Sunny Meadow
26110 Sunny Meadow
26110 Sunny Meadow
26110 Sunny Meadow
26110 Sunny Meadow
26110 Sunny Meadow
26110 Sunny Meadow
26110 Sunny Meadow
26110 Sunny Meadow
26110 Sunny Meadow
26110 Sunny Meadow
26110 Sunny Meadow
26110 Sunny Meadow
26110 Sunny Meadow
26110 Sunny Meadow
26110 Sunny Meadow
26110 Sunny Meadow
26110 Sunny Meadow
26110 Sunny Meadow
26110 Sunny Meadow
26110 Sunny Meadow
26110 Sunny Meadow
26110 Sunny Meadow
26110 Sunny Meadow
26110 Sunny Meadow
26110 Sunny Meadow
26110 Sunny Meadow
26110 Sunny Meadow
26110 Sunny Meadow
26110 Sunny Meadow
26110 Sunny Meadow
26110 Sunny Meadow
26110 Sunny Meadow
26110 Sunny Meadow
26110 Sunny Meadow
26110 Sunny Meadow
26110 Sunny Meadow
26110 Sunny Meadow
26110 Sunny Meadow
26110 Sunny Meadow
26110 Sunny Meadow
26110 Sunny Meadow
26110 Sunny Meadow
Sold

26110 Sunny Meadow

26110 Sunny Meadow, SANANTONIO, TX 78260

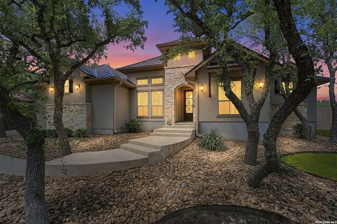
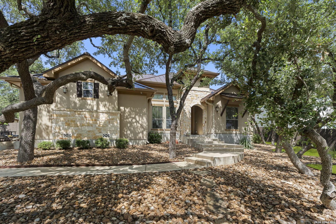
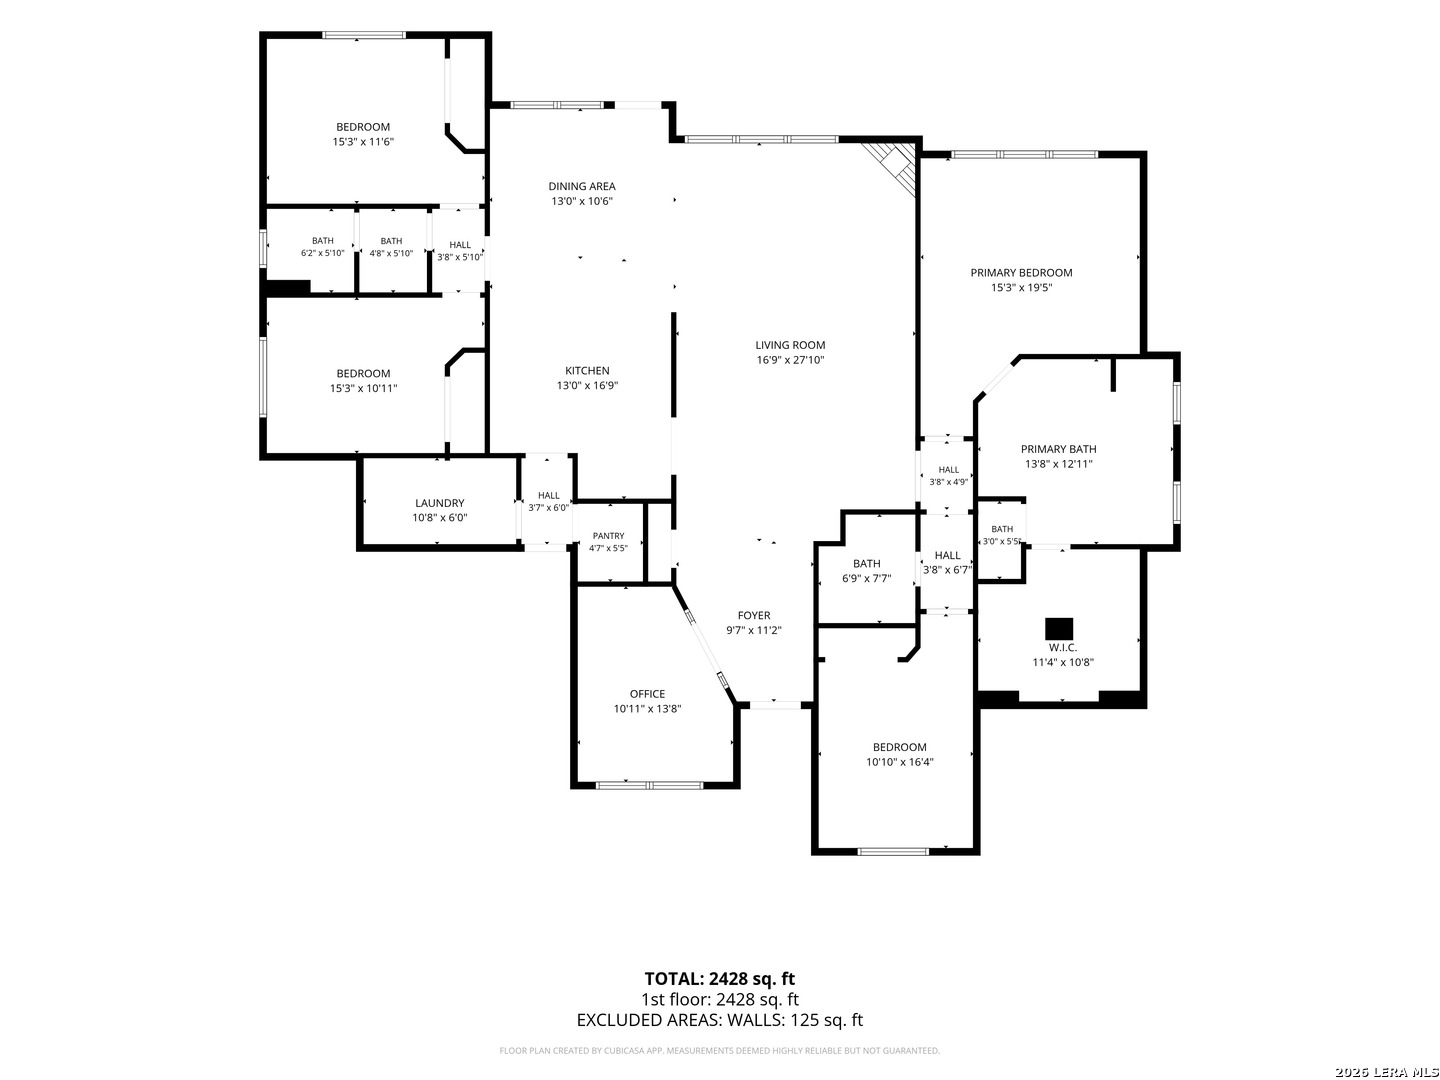
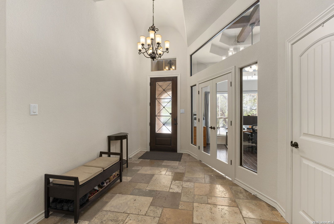
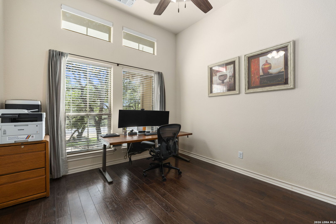
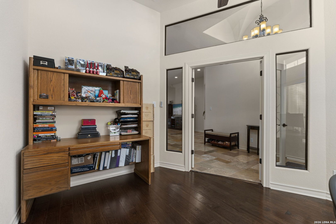
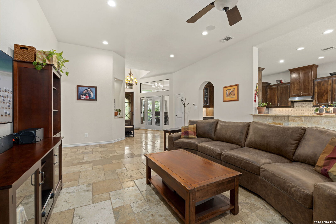
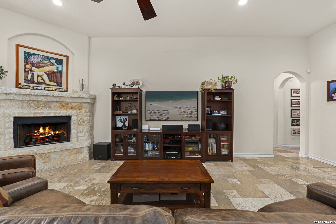
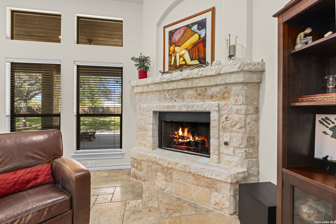
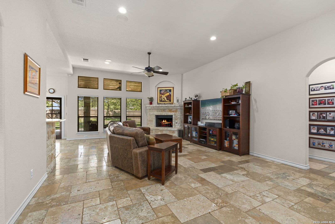
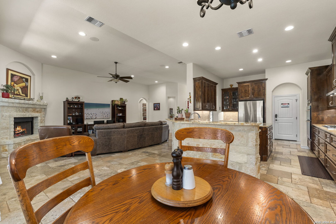
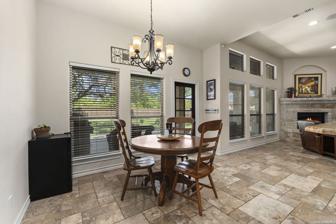
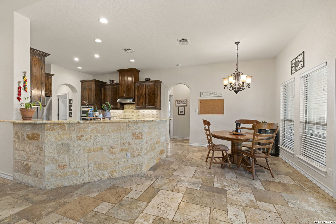
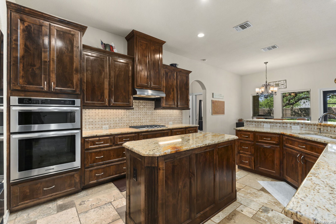
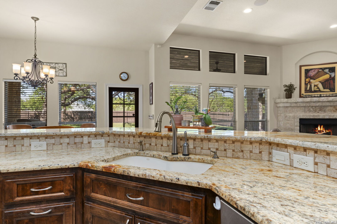
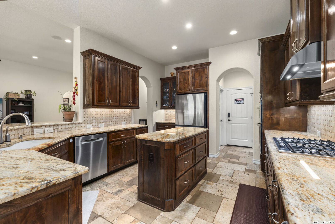
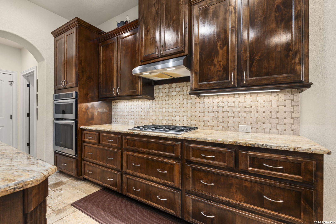
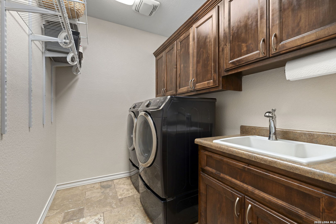
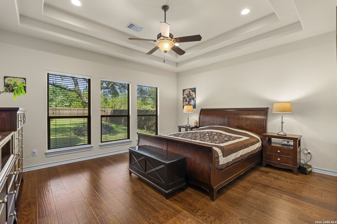
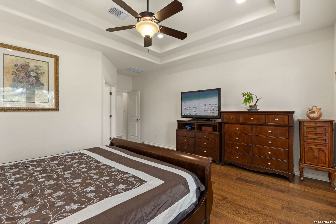
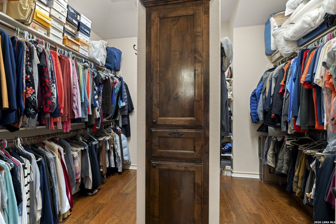
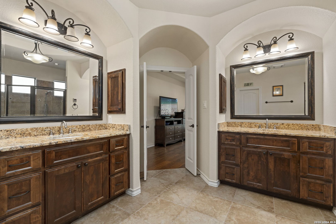
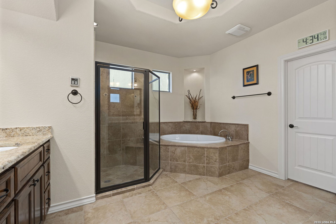
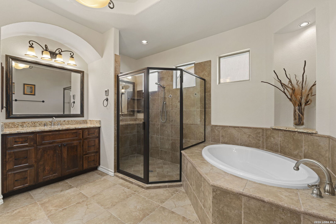
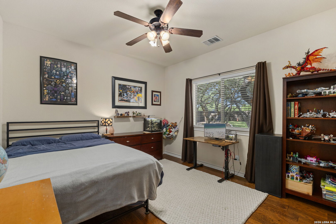
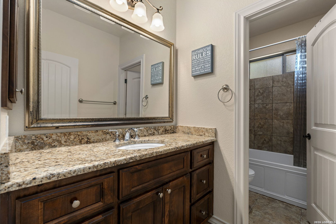
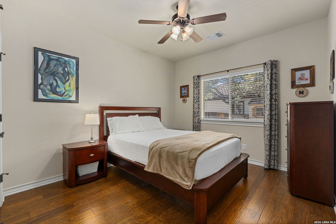
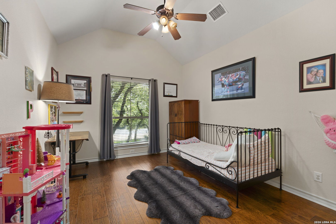
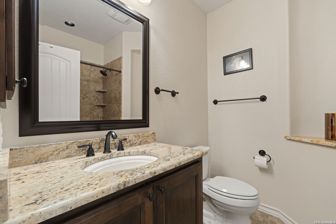
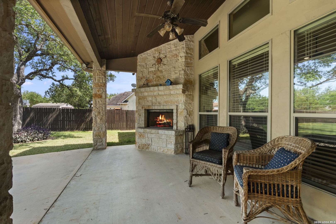
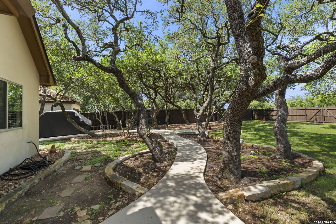
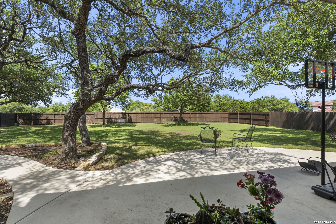
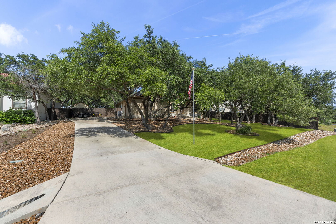
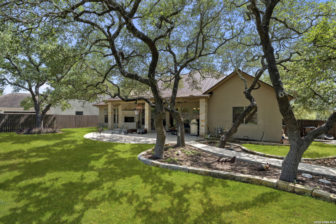
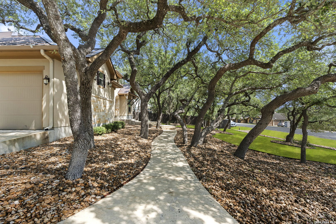
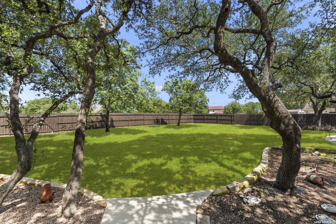
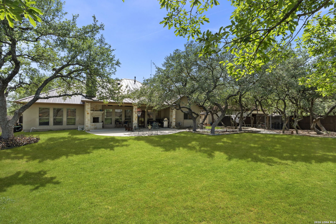
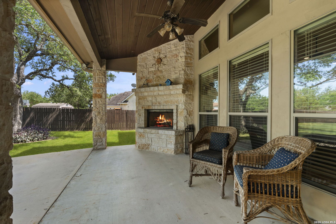
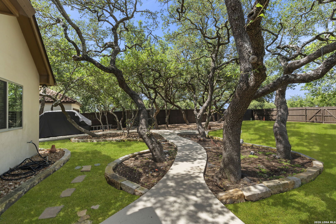
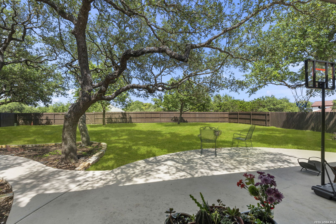
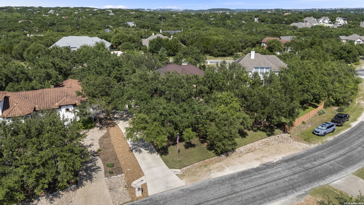
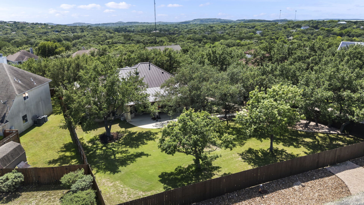
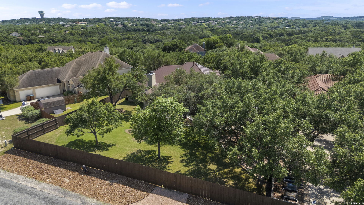
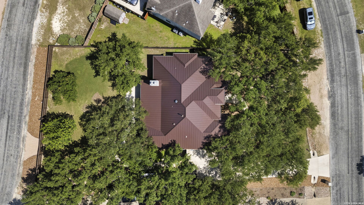
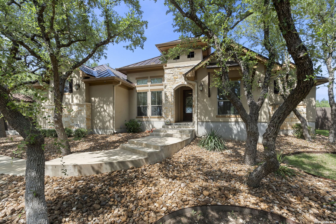
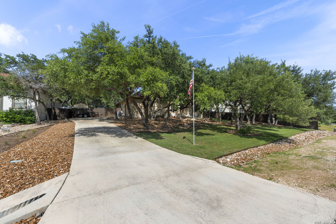
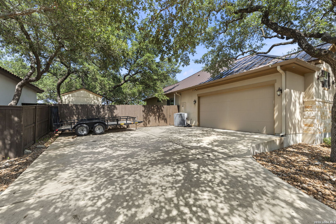
Located in the sought after Timberwood Park community, this single story four bedroom home offers a functional layout, dedicated office, and no carpet throughout. Updated flooring extends throughout the home, creating a cohesive look while enhancing everyday durability and ease of maintenance. A beautiful office is positioned near the front of the home, offering a dedicated space for work, study, or creative pursuits. Beyond the office, the open concept layout creates a seamless connection between the main living, dining, and kitchen areas. The living room fireplace adds warmth and character to the space, while the outdoor fireplace creates a comfortable setting for enjoying the covered patio and backyard throughout the year. The spacious floor plan offers added privacy, with no bedrooms sharing a common wall. Outside, the large level backyard provides ample space for outdoor entertaining, recreation, or future enhancements. The garage is equipped with a mini split system, creating a climate controlled space that may be ideal for a fitness area, craft room, workshop, or additional flexible use. Offering a desirable combination of comfort, privacy, and functionality, this home is located within one of the area's most established communities with convenient access to shopping, dining, and everyday amenities.

4
beds

3
baths

2,585 Sq.Ft. LIVING AREA

0.5 Acres lot

Dea Driffill

Dea Driffill

Features & Amenities

Interior

  • total bedrooms4
  • Total bathrooms3
  • full bathrooms3
  • Flooring CTILE, WOOD, STONE, OTHER
  • Fireplace TWO, WDBRN, GAS
  • APPLIANCES CLFNS, CHNDL, WSHCN, DRYCN, BIOVN, SCOVN, MCOVN, STVRN, GSCK, DISPL, DSHWR, ICMKR, SFOWN, VNTFN, SMKAL, SSOWN, PRWRD, ATCFN, GSWTR, GARDR, HSEFN, PLUMB, SLCNT, CUSTOMCABINETS, CODETECTOR, TWOPLUSWTRHTR, PRIVATEGARBAGE
  • other interior Features _1 LVAR, SPDIN, ISLKT, WLKIN, STUDY, _1 FLRL, HGHCL, OPEN, CABLE, INTRN, LDYMAIN, LDYRM, TELEPHONE, WIC, ATCPARTFLOORED, ATCPULLSTAIRS, ATCFAN

Area & Lot

  • Status Sold
  • Date Sold July 14, 2026
  • Living Area2,585 Sq.Ft.
  • Total Area2,585 Sq.Ft.
  • Lot Area0.5 Acres
  • MLS® ID1971046
  • TypeResidential
  • YEAR BUILT2010
  • Architecture Styles_1 STRY
  • Elementary SchoolTMBRWDPRK
  • School DistrictCOMAL

Exterior

  • STORIES1
  • water SourceWTRSY, ARBSP
  • PoolNONE
  • roofMETAL
  • lot features_5 AC, MATURETREES, LEVEL
  • parking_2 GAR, ATT, OVRSZ
  • HEAT TYPECNTRL
  • AIR CONDITIONING_1 CNTR
  • sewerWTRSY, ARBSP
  • SubstructureSLAB
  • Disability Features_2_ACX, LOCLR, NOCRPT, LVLOT, NOSTR, _1 STBA, _1 STBD, STALL
  • HOA AmenitiesCNTRL, POOL, TNNIS, GOLF, CLBHS, PARK, TRAIL, COURT, BIKETRL, BBQ, BBALLCT, VBALLCT, LAKERIVERPARK, FISHPIER, GUARDEDACCESS
  • Green featuresTWH, SEM, SEERAX, PTHRM, FOAMI, CFANS
  • other exterior FeaturesPTSLB, CVPAT, SPSYS, STRG, GTTRS, SPCL, TREES, DGRUN

Financial

  • Price Upon Request
Dea Driffill

Dea Driffill