Looking For Buyers Agent Compensation?

Are you Looking For Buyers Agent Compensation?

Thank you for your message. We will be in touch with you shortly.

26018 Canyon Wren
26018 Canyon Wren
26018 Canyon Wren
26018 Canyon Wren
26018 Canyon Wren
26018 Canyon Wren
26018 Canyon Wren
26018 Canyon Wren
26018 Canyon Wren
26018 Canyon Wren
26018 Canyon Wren
26018 Canyon Wren
26018 Canyon Wren
26018 Canyon Wren
26018 Canyon Wren
26018 Canyon Wren
26018 Canyon Wren
26018 Canyon Wren
26018 Canyon Wren
26018 Canyon Wren
26018 Canyon Wren
26018 Canyon Wren
26018 Canyon Wren
26018 Canyon Wren
26018 Canyon Wren
26018 Canyon Wren
26018 Canyon Wren
26018 Canyon Wren
26018 Canyon Wren
26018 Canyon Wren
SEE ALL PHOTOS
26018 Canyon Wren
26018 Canyon Wren
26018 Canyon Wren
26018 Canyon Wren
26018 Canyon Wren
26018 Canyon Wren
26018 Canyon Wren
26018 Canyon Wren
26018 Canyon Wren
26018 Canyon Wren
26018 Canyon Wren
26018 Canyon Wren
26018 Canyon Wren
26018 Canyon Wren
26018 Canyon Wren
26018 Canyon Wren
26018 Canyon Wren
26018 Canyon Wren
26018 Canyon Wren
26018 Canyon Wren
26018 Canyon Wren
26018 Canyon Wren
26018 Canyon Wren
26018 Canyon Wren
26018 Canyon Wren
26018 Canyon Wren
26018 Canyon Wren
26018 Canyon Wren
26018 Canyon Wren
26018 Canyon Wren
Courtesy of Coldwell Banker D'Ann Harper
Sold

26018 Canyon Wren

26018 Canyon Wren, SANANTONIO, TX 78260

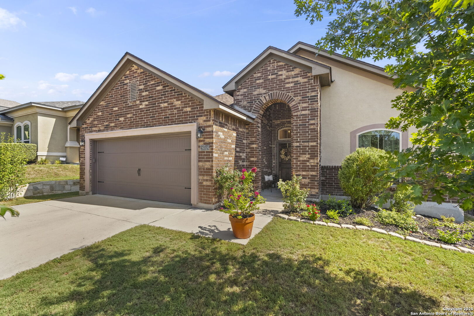
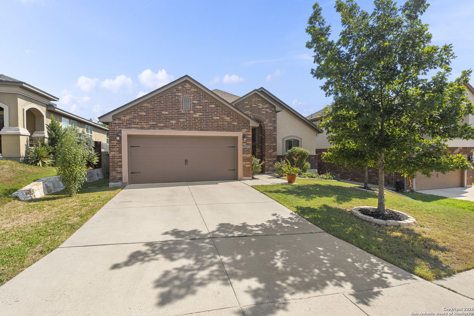
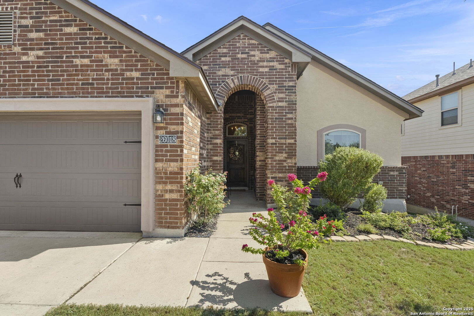
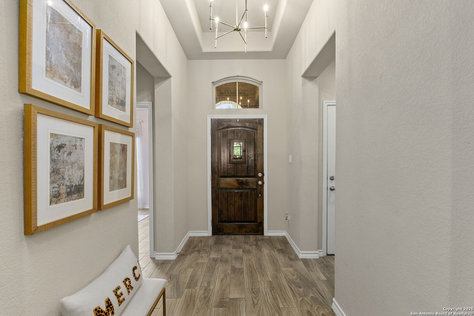
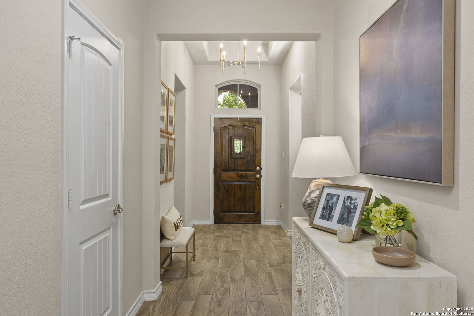
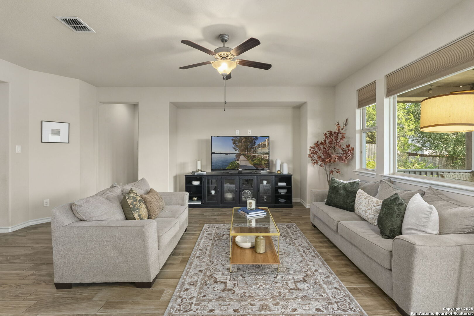
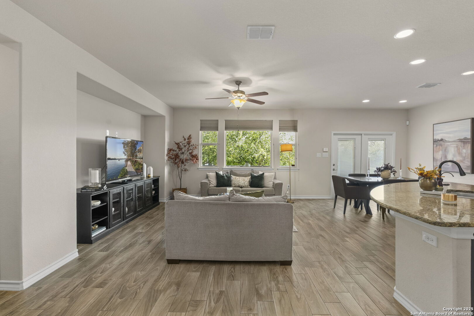
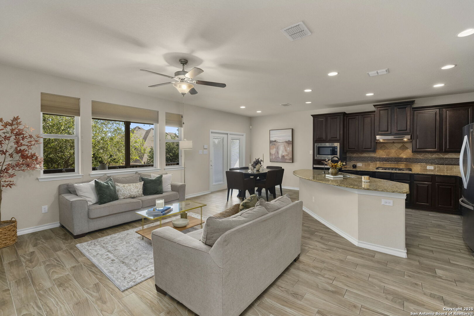
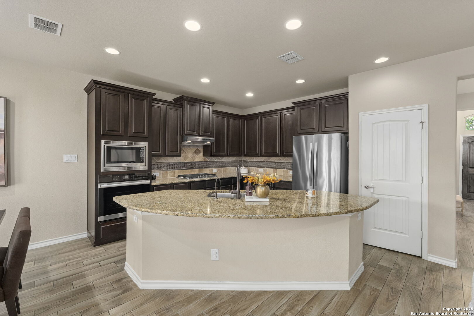

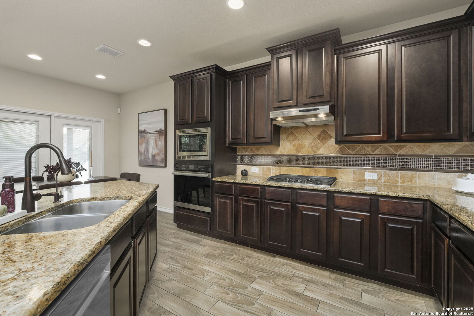
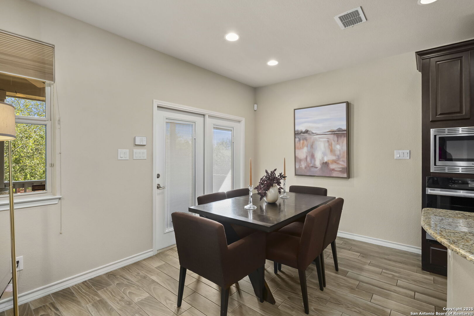
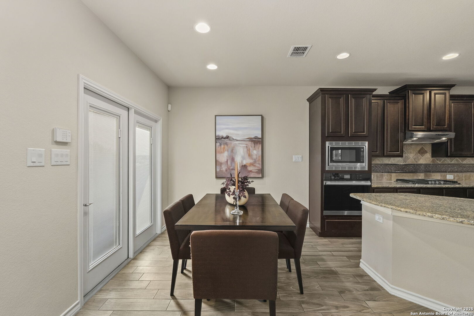
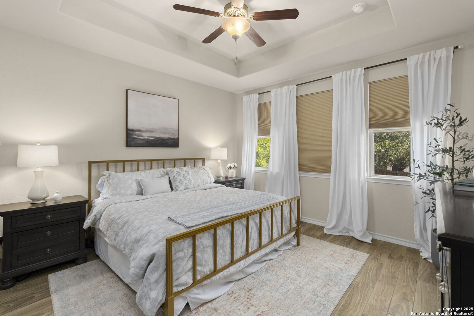
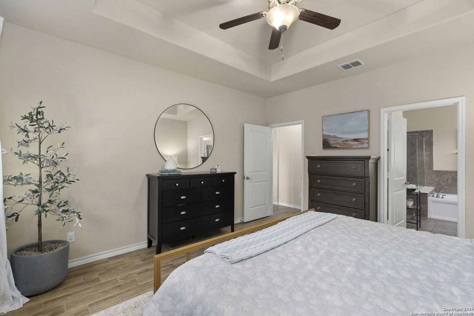
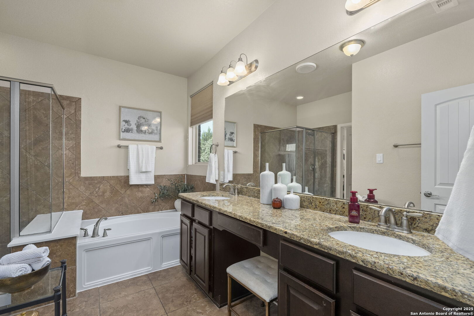
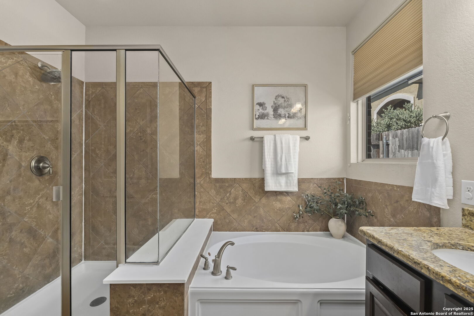
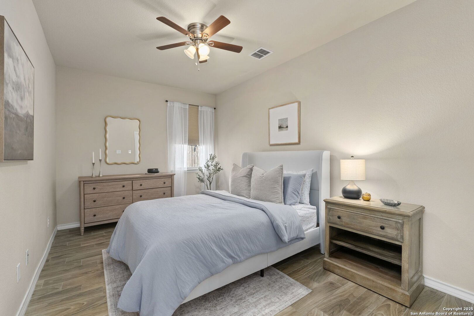
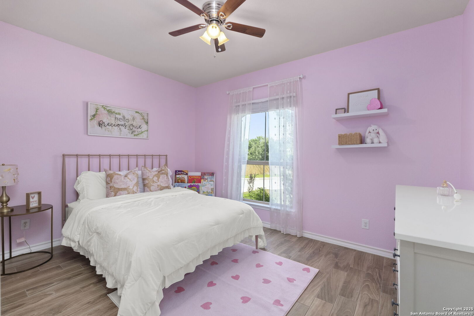
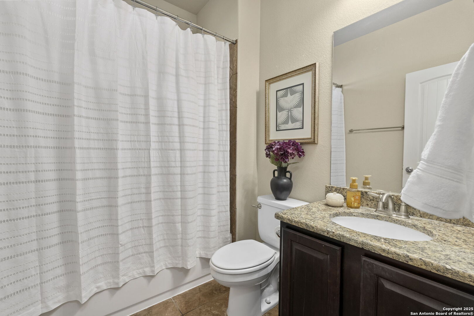
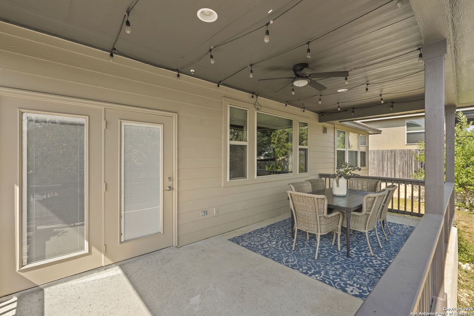
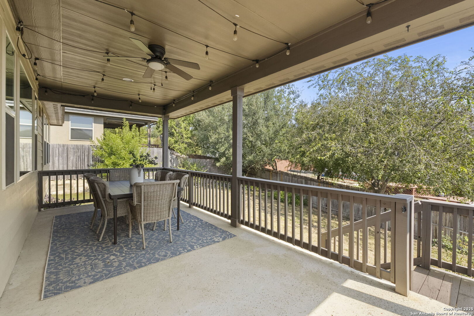
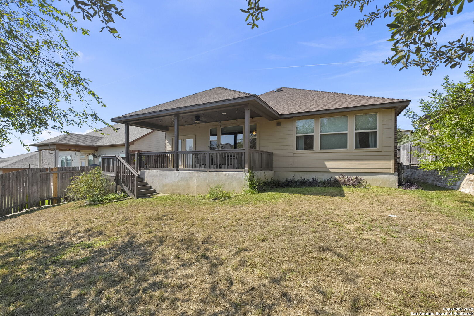
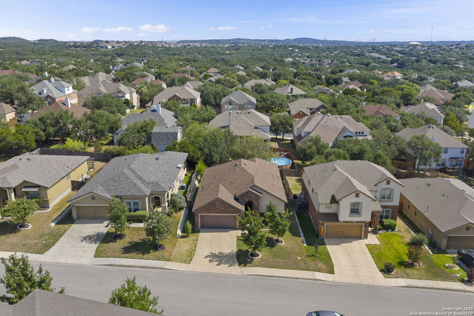
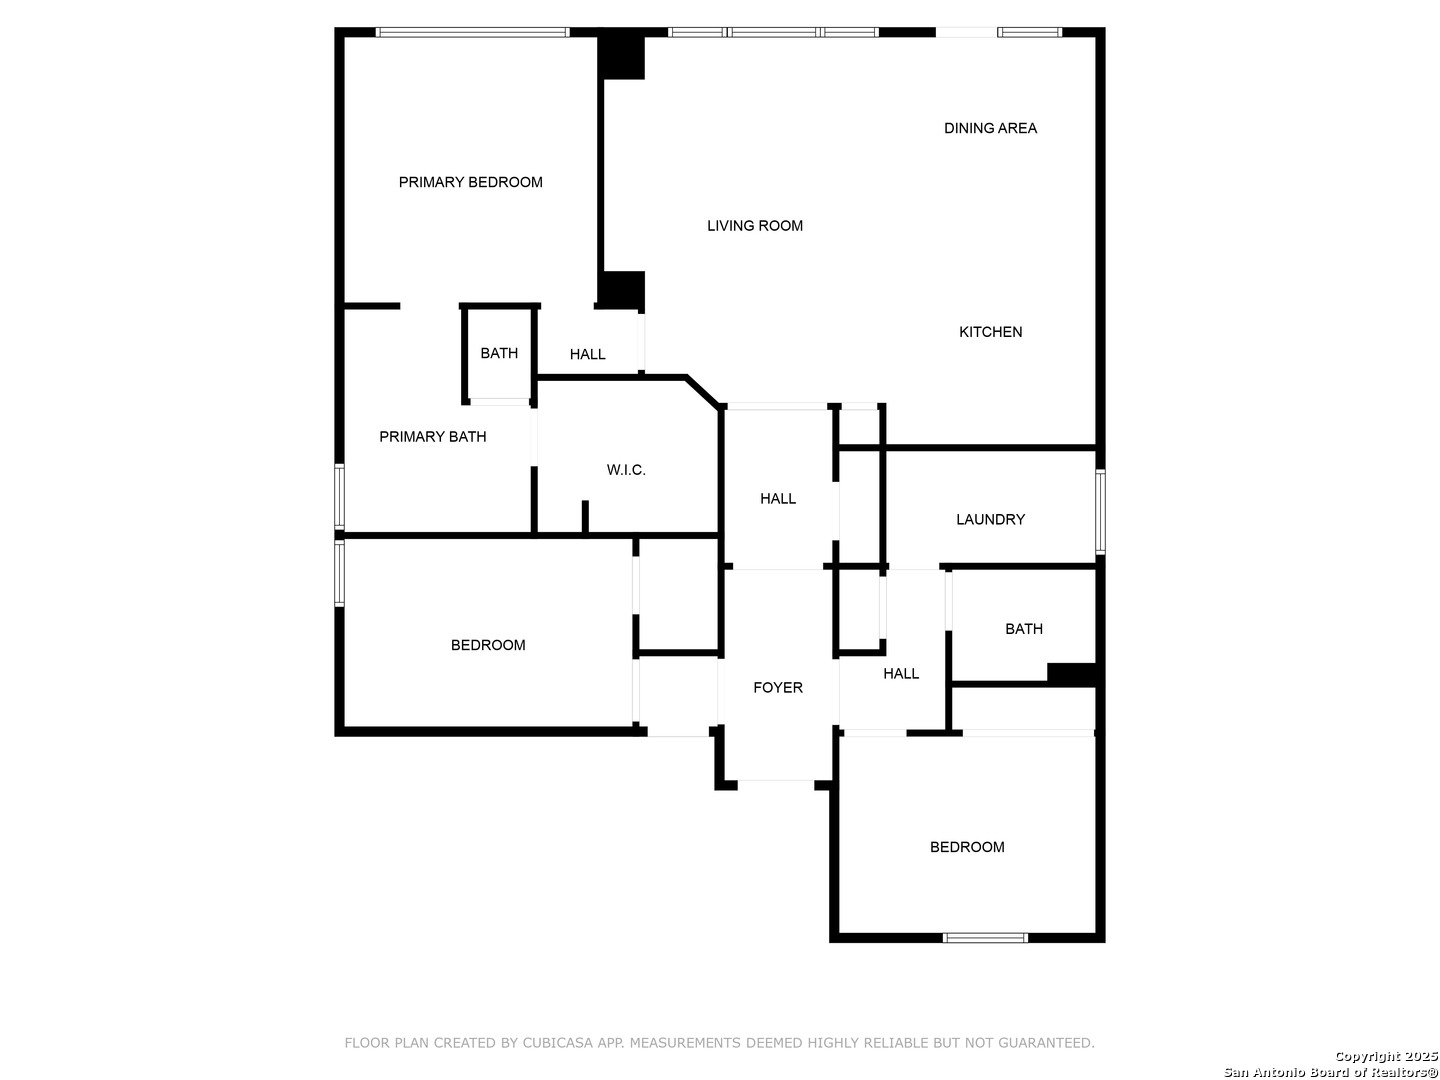
Located in the gated neighborhood of The Ridge at Lookout Canyon, this beautiful 3 bedroom, 2 bathroom home offers a thoughtfully designed living space, combining comfort and convenience in every detail. The open layout and high ceilings in the foyer provides a natural flow from the living room into the dining area and kitchen, making everyday life and entertaining seamless. A spacious kitchen offers plenty of cabinetry, ample prep space, and modern appliances, including a new dishwasher, microwave, and oven installed in 2025, while the adjoining dining area creates the perfect spot for meals and gatherings. The primary suite is a private retreat with a generous walk-in closet and an en suite bathroom featuring dual vanities and a separate tub and shower. Two additional bedrooms are well-sized, offering flexibility for guests, a home office, or hobbies. Outdoors, a large backyard provides room to create your own oasis, whether you envision weekend barbecues, a garden, or simply relaxing under the Texas sky. A new roof was installed in 2024. Zoned to the acclaimed Comal ISD, with its inviting design, spacious floor plan, and desirable features, this home is move-in ready and waiting for your personal touch.

3
beds

2
baths

1,666 Sq.Ft. LIVING AREA

6,490.44 Sq.Ft. lot

Nicole Cerda

Nicole Cerda

Features & Amenities

Interior

  • total bedrooms3
  • Total bathrooms2
  • full bathrooms2
  • Flooring CTILE
  • Fireplace NA
  • APPLIANCES CLFNS, CKTOP, MCOVN, STVRN, GSCK, DSHWR, SMKAL, SSOWN, GSWTR, GARDR
  • other interior Features _1 LVAR, LDCMB, EATIN, ISLKT, UTINS, _1 FLRL, OPEN, INTRN, ALLBEDSDOWN, WIC

Area & Lot

  • Status Sold
  • Date Sold November 6, 2025
  • Living Area1,666 Sq.Ft.
  • Total Area1,666 Sq.Ft.
  • Lot Area6,490.44 Sq.Ft.
  • MLS® ID1907153
  • TypeResidential
  • YEAR BUILT2015
  • Architecture Styles_1 STRY, TRDNL
  • Elementary SchoolSPECHT
  • Middle SchoolBULVERDE
  • School DistrictCOMAL

Exterior

  • STORIES1
  • water SourceWTRSY
  • PoolNONE
  • roofCOMP
  • parking_2 GAR, ATT
  • HEAT TYPECNTRL
  • AIR CONDITIONING_1 CNTR
  • sewerWTRSY
  • SubstructureSLAB
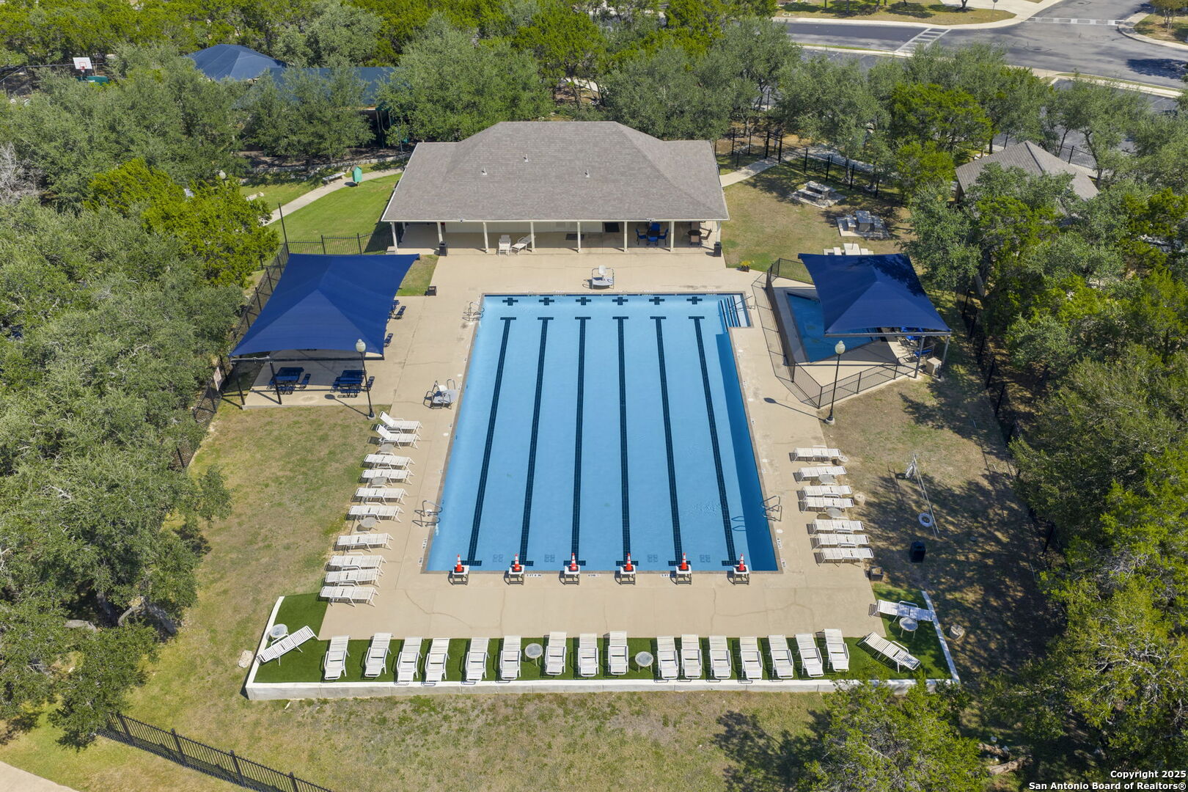
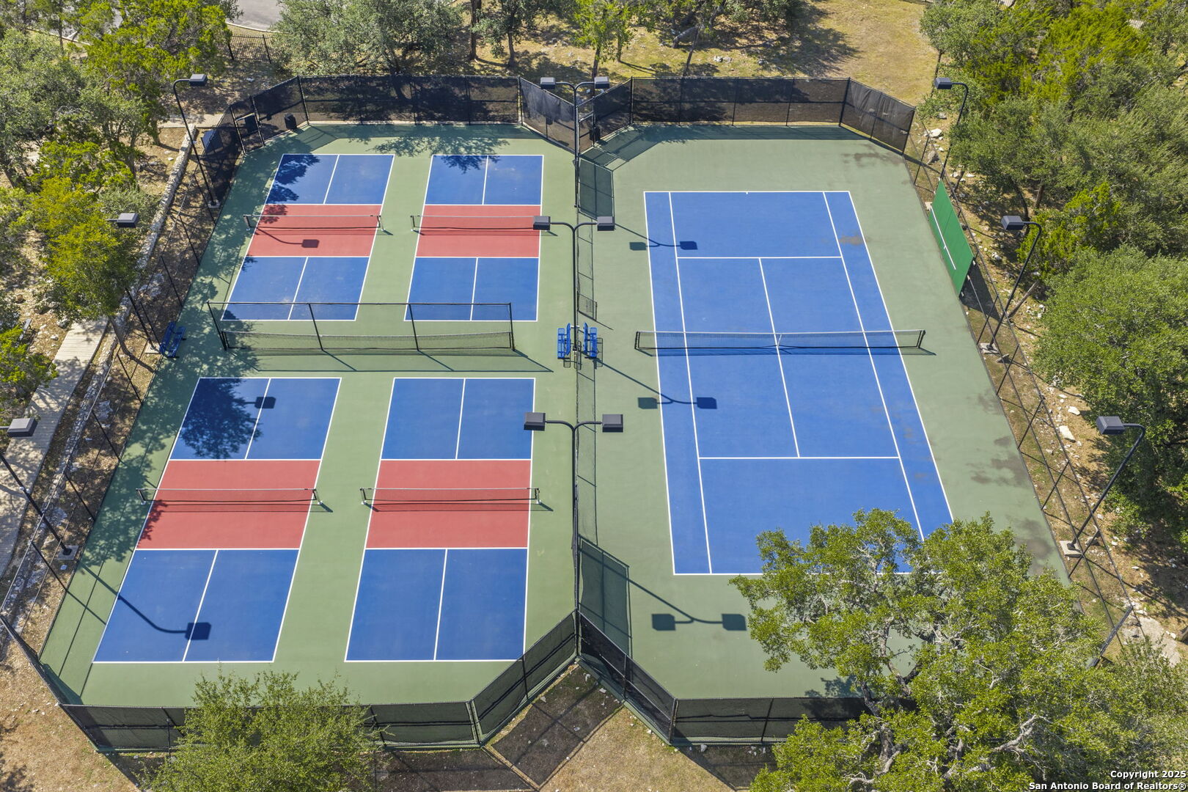
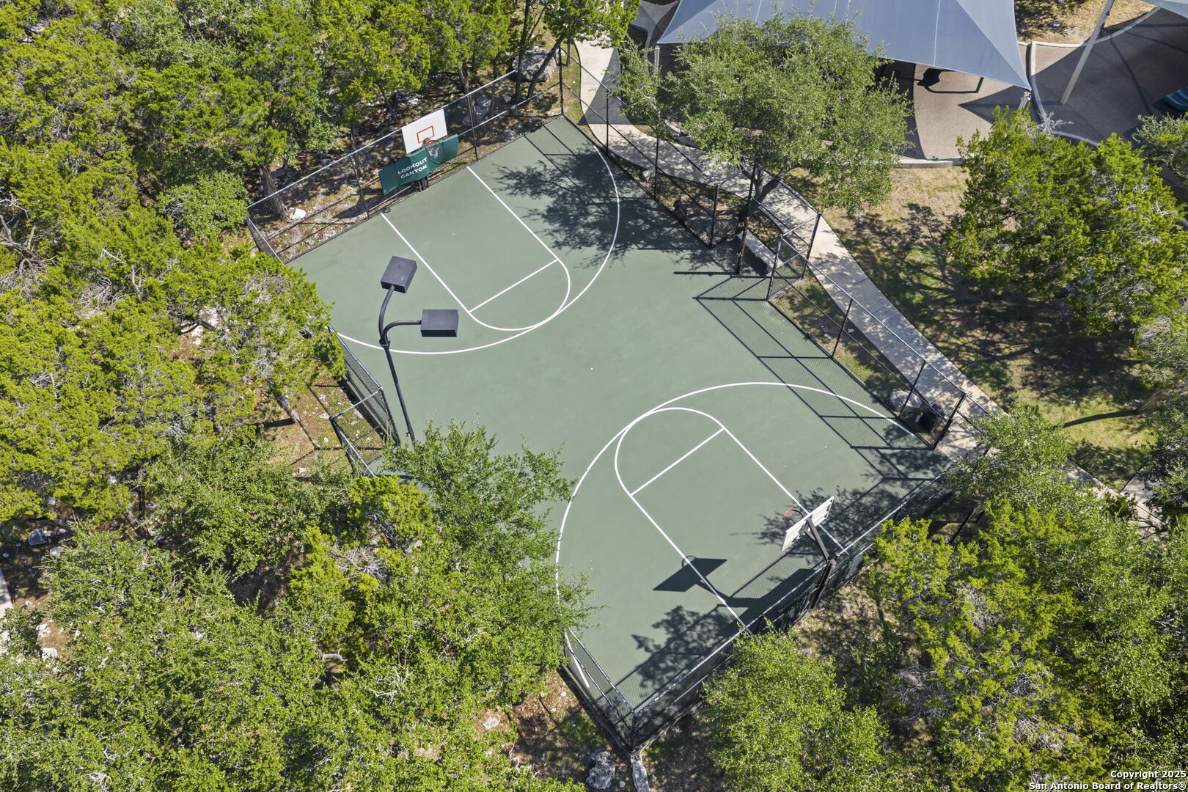
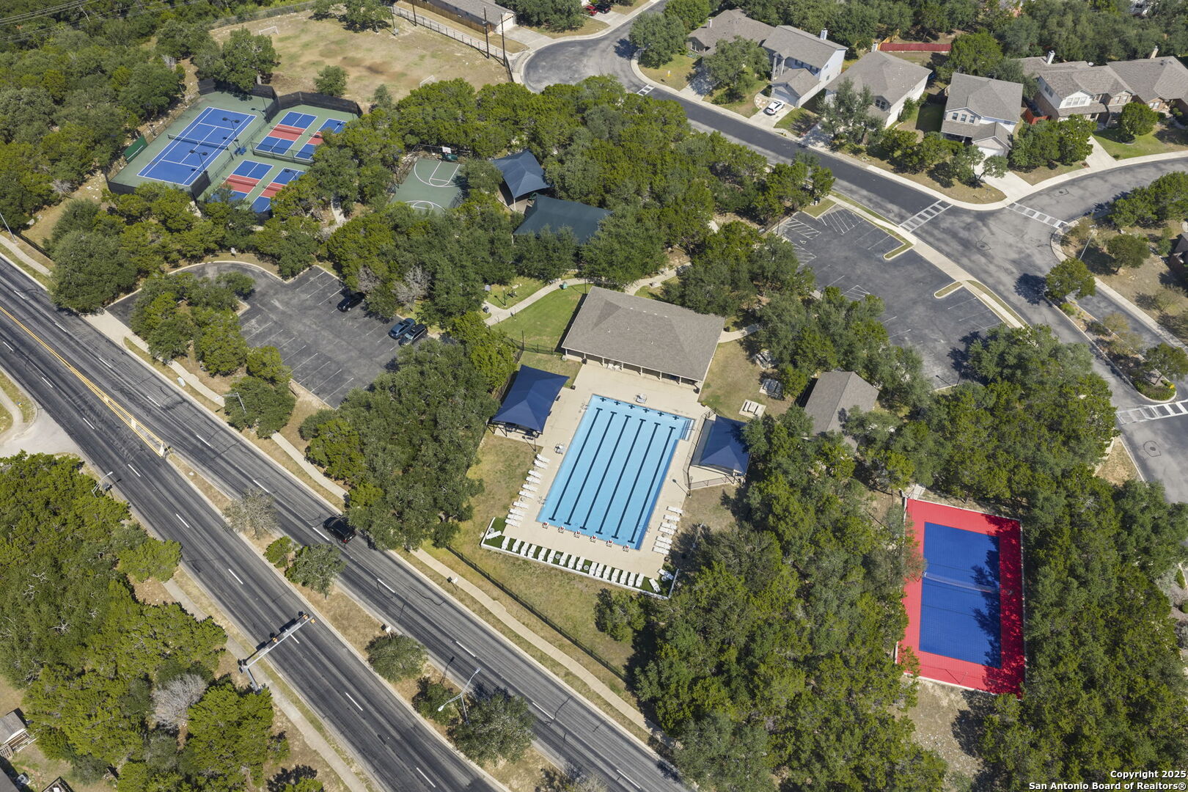
  • HOA AmenitiesCNTRL, POOL, TNNIS, PARK, COURT, BBALLCT, VBALLCT
  • Green featuresCFANS
  • other exterior FeaturesCVPAT, PVFNC, SPSYS

Financial

  • Price Upon Request
Nicole Cerda

Nicole Cerda