Looking For Buyers Agent Compensation?
25926 Natal Plum
25926 Natal Plum
25926 Natal Plum
25926 Natal Plum
25926 Natal Plum
25926 Natal Plum
25926 Natal Plum
25926 Natal Plum
25926 Natal Plum
25926 Natal Plum
25926 Natal Plum
25926 Natal Plum
25926 Natal Plum
25926 Natal Plum
25926 Natal Plum
25926 Natal Plum
25926 Natal Plum
25926 Natal Plum
25926 Natal Plum
25926 Natal Plum
25926 Natal Plum
25926 Natal Plum
25926 Natal Plum
25926 Natal Plum
25926 Natal Plum
25926 Natal Plum
25926 Natal Plum
25926 Natal Plum
25926 Natal Plum
25926 Natal Plum
25926 Natal Plum
25926 Natal Plum
SEE ALL PHOTOS
25926 Natal Plum
25926 Natal Plum
25926 Natal Plum
25926 Natal Plum
25926 Natal Plum
25926 Natal Plum
25926 Natal Plum
25926 Natal Plum
25926 Natal Plum
25926 Natal Plum
25926 Natal Plum
25926 Natal Plum
25926 Natal Plum
25926 Natal Plum
25926 Natal Plum
25926 Natal Plum
25926 Natal Plum
25926 Natal Plum
25926 Natal Plum
25926 Natal Plum
25926 Natal Plum
25926 Natal Plum
25926 Natal Plum
25926 Natal Plum
25926 Natal Plum
25926 Natal Plum
25926 Natal Plum
25926 Natal Plum
25926 Natal Plum
25926 Natal Plum
25926 Natal Plum
25926 Natal Plum
Sold

25926 Natal Plum

25926 Natal Plum, SANANTONIO, TX 78261

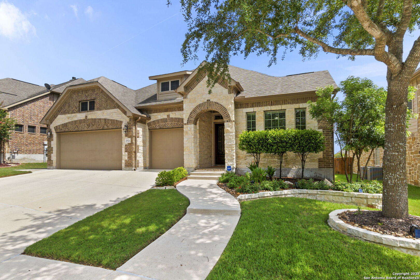
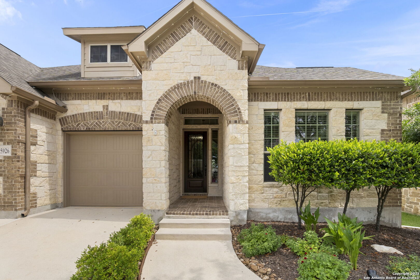
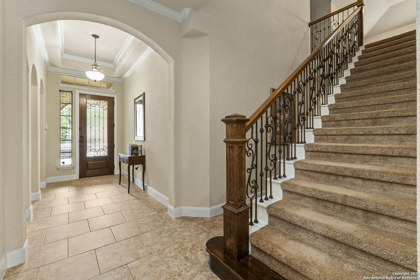
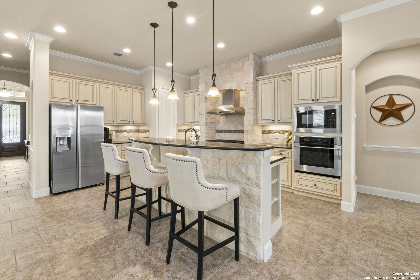
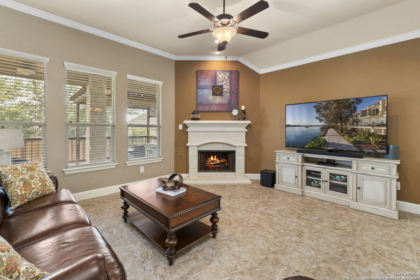
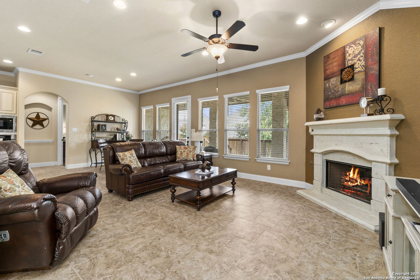
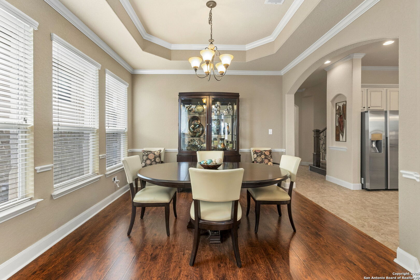
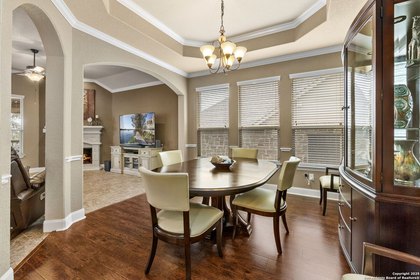
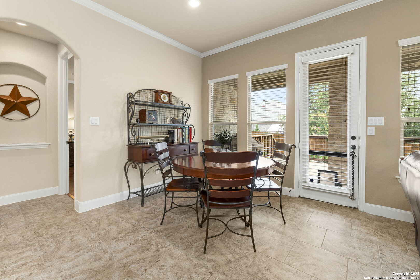
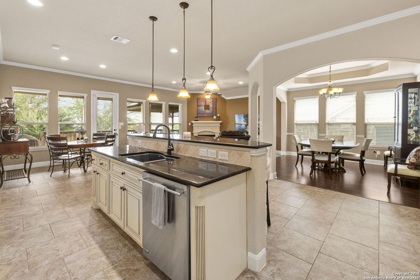
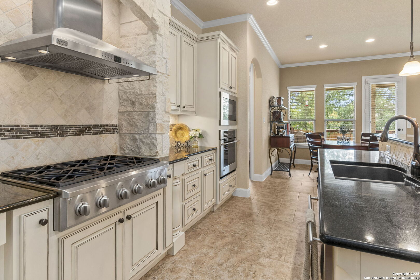
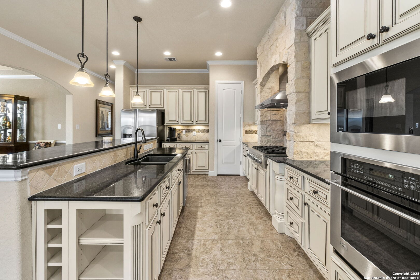
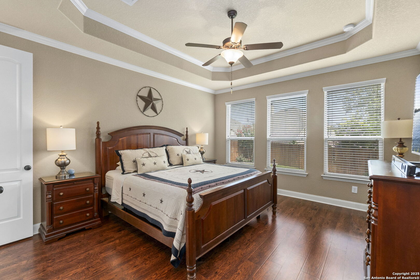
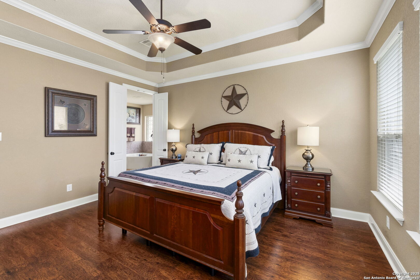
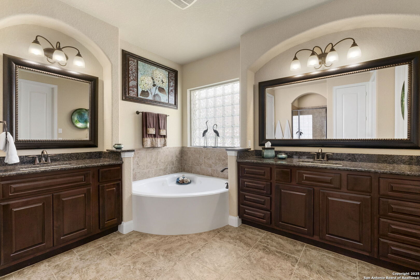
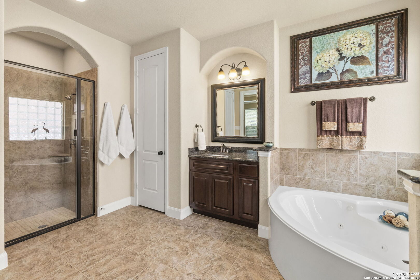
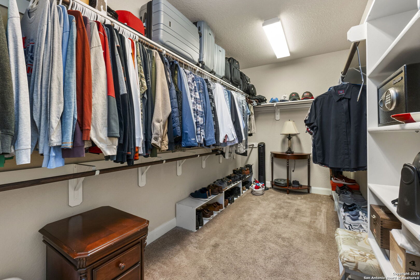
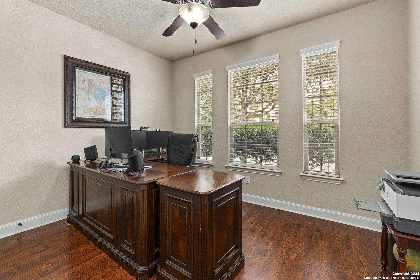
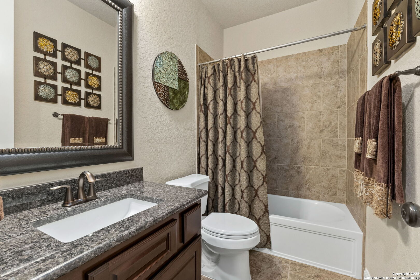
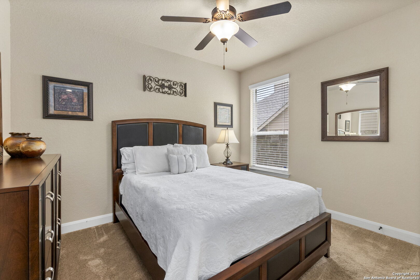
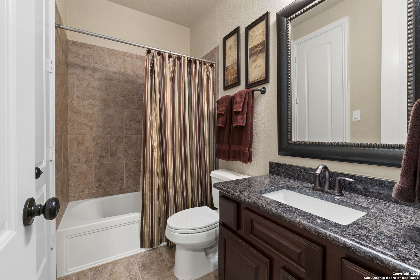
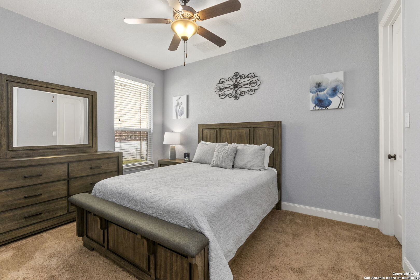
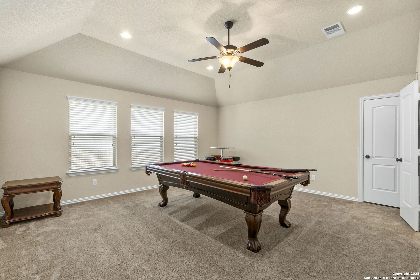
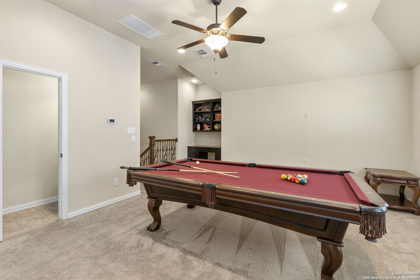
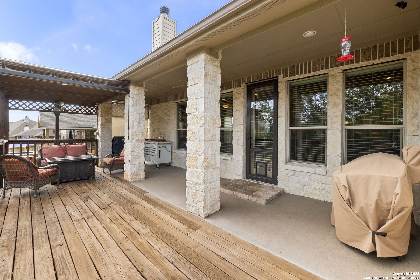
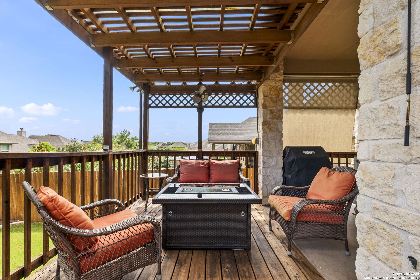
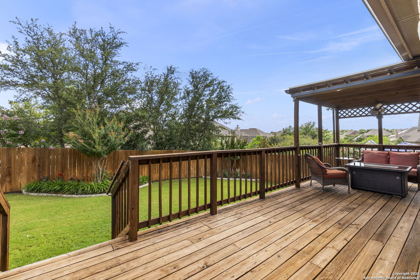
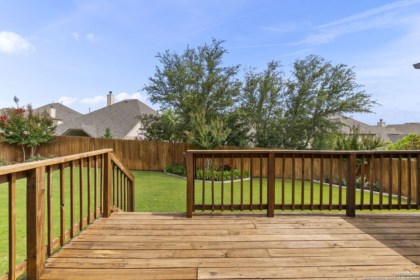
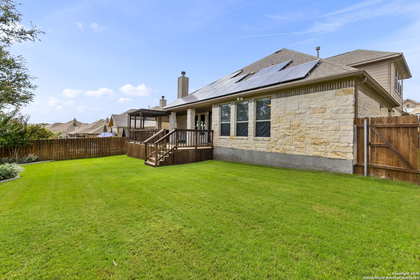
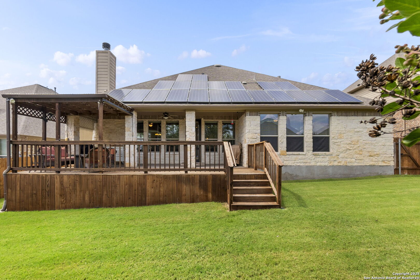
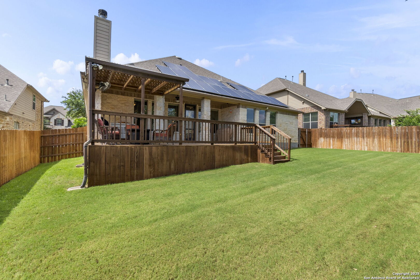
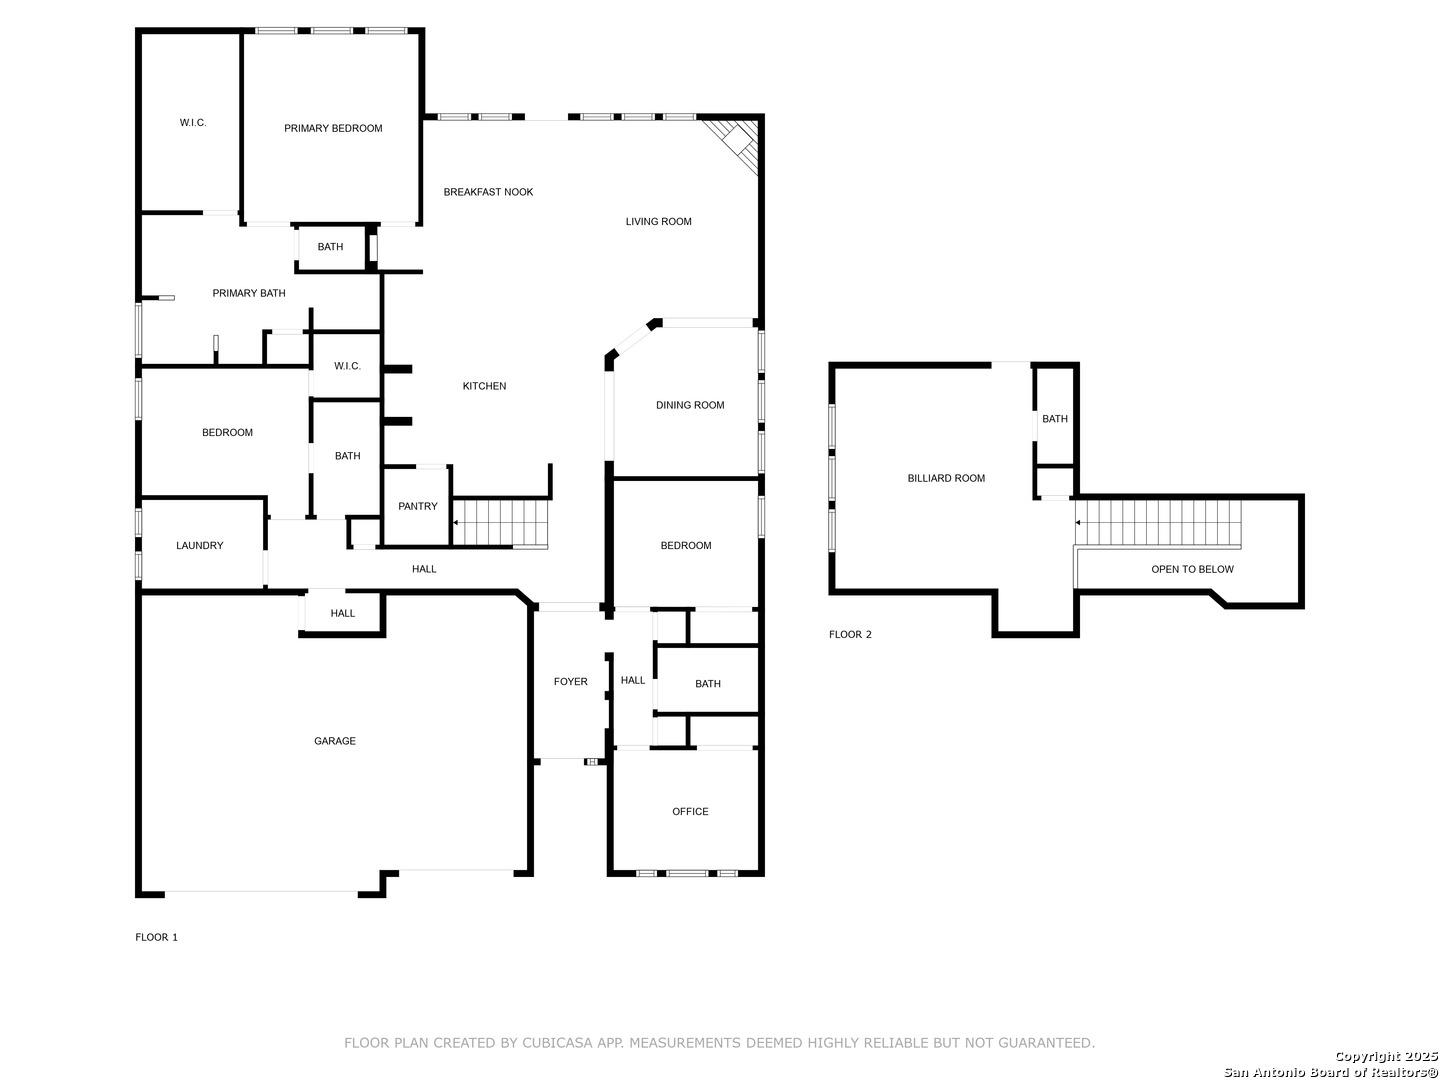
Meticulously maintained and thoughtfully upgraded, this elegant 1.5-story home blends refined style with everyday comfort. Offering 4 spacious bedrooms and 3.5 baths-all on the main level-plus a versatile upstairs bonus room ideal for a game room, media lounge, or home office. At the heart of the home, the gourmet kitchen features GE Profile stainless steel appliances, a sleek gas cooktop, custom cabinetry, and an eat-in island-perfect for casual dining and entertaining. The open-concept layout flows beautifully through warm, inviting spaces that are both sophisticated and cozy. Enjoy peace and privacy outdoors with a beautifully landscaped yard, partial views, and a covered patio with an extended deck-perfect for relaxing or entertaining. Energy efficiency meets modern living with solar panels to help lower utility costs. A spacious 3-car garage completes the package. This home is the perfect blend of style, function, and sustainability.

4
beds

4
baths

2,820 Sq.Ft. LIVING AREA

8,058.6 Sq.Ft. lot

Patricia Parker

Patricia Parker

Features & Amenities

Interior

  • total bedrooms4
  • Total bathrooms4
  • full bathrooms3
  • half bathroom1
  • Flooring CRPT, CTILE, LMNAT
  • Fireplace ONE, FAMRM
  • APPLIANCES CLFNS, CHNDL, WSHCN, DRYCN, CKTOP, BIOVN, MCOVN, GSCK, DISPL, DSHWR, ICMKR, SFOWN, SMKAL, SSOWN, PRWRD, GSWTR, SATDS, GARDR, PLUMB, SLCNT, CUSTOMCABINETS
  • other interior Features _2 LVAR, SPDIN, EATIN, _2 ETAR, ISLKT, BKFST, WLKIN, GAMRM, UTINS, SCBED, _1 FLRL, HGHCL, OPEN, CABLE, INTRN, ALLBEDSDOWN, LDYMAIN, LDYLOWER, LDYRM, WIC, ATCACCESS, ATCPARTFLOORED

Area & Lot

  • Status Sold
  • Date Sold July 22, 2025
  • Living Area2,820 Sq.Ft.
  • Total Area2,820 Sq.Ft.
  • Lot Area8,058.6 Sq.Ft.
  • MLS® ID1875410
  • TypeResidential
  • YEAR BUILT2012
  • Architecture StylesTRDNL
  • Elementary SchoolINDIAN_SPRINGS
  • Middle SchoolBULVERDE
  • School DistrictCOMAL

Exterior

  • STORIES1
  • water SourceWTRSY
  • PoolNONE
  • roofCOMP
  • parking_3 GAR
  • HEAT TYPECNTRL
  • AIR CONDITIONING_1 CNTR
  • sewerWTRSY
  • SubstructureSLAB
  • HOA AmenitiesPOOL, TNNIS, CLBHS, PARK, TRAIL, COURT, BBQ, BBALLCT
  • Green featuresPTHRM, DPWIN

Financial

  • Price Upon Request
Patricia Parker

Patricia Parker