Looking For Buyers Agent Compensation?
25803 COPPERAS LN
25803 COPPERAS LN
25803 COPPERAS LN
25803 COPPERAS LN
25803 COPPERAS LN
25803 COPPERAS LN
25803 COPPERAS LN
25803 COPPERAS LN
25803 COPPERAS LN
25803 COPPERAS LN
25803 COPPERAS LN
25803 COPPERAS LN
25803 COPPERAS LN
25803 COPPERAS LN
25803 COPPERAS LN
25803 COPPERAS LN
25803 COPPERAS LN
25803 COPPERAS LN
25803 COPPERAS LN
25803 COPPERAS LN
25803 COPPERAS LN
25803 COPPERAS LN
25803 COPPERAS LN
25803 COPPERAS LN
25803 COPPERAS LN
25803 COPPERAS LN
25803 COPPERAS LN
25803 COPPERAS LN
25803 COPPERAS LN
25803 COPPERAS LN
25803 COPPERAS LN
25803 COPPERAS LN
25803 COPPERAS LN
25803 COPPERAS LN
25803 COPPERAS LN
25803 COPPERAS LN
25803 COPPERAS LN
25803 COPPERAS LN
25803 COPPERAS LN
SEE ALL PHOTOS
25803 COPPERAS LN
25803 COPPERAS LN
25803 COPPERAS LN
25803 COPPERAS LN
25803 COPPERAS LN
25803 COPPERAS LN
25803 COPPERAS LN
25803 COPPERAS LN
25803 COPPERAS LN
25803 COPPERAS LN
25803 COPPERAS LN
25803 COPPERAS LN
25803 COPPERAS LN
25803 COPPERAS LN
25803 COPPERAS LN
25803 COPPERAS LN
25803 COPPERAS LN
25803 COPPERAS LN
25803 COPPERAS LN
25803 COPPERAS LN
25803 COPPERAS LN
25803 COPPERAS LN
25803 COPPERAS LN
25803 COPPERAS LN
25803 COPPERAS LN
25803 COPPERAS LN
25803 COPPERAS LN
25803 COPPERAS LN
25803 COPPERAS LN
25803 COPPERAS LN
25803 COPPERAS LN
25803 COPPERAS LN
25803 COPPERAS LN
25803 COPPERAS LN
25803 COPPERAS LN
25803 COPPERAS LN
25803 COPPERAS LN
25803 COPPERAS LN
25803 COPPERAS LN
Sold

25803 COPPERAS LN

25803 COPPERAS LN, SANANTONIO, TX 78260-2464

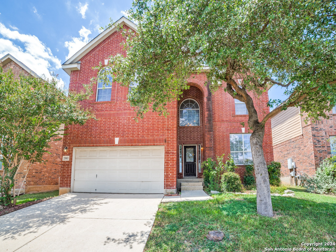
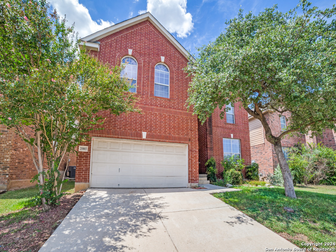
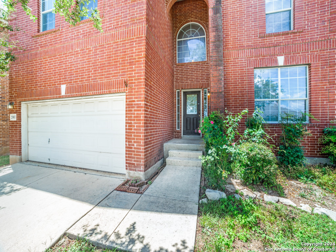
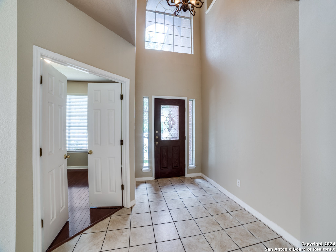
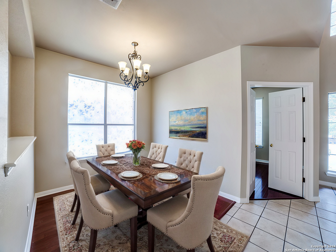
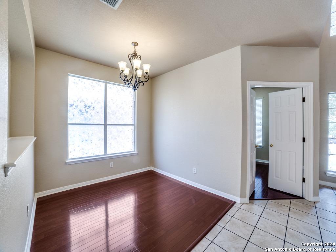
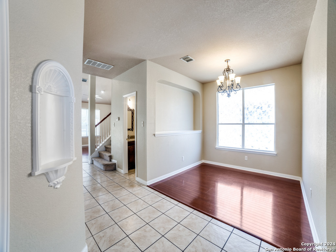
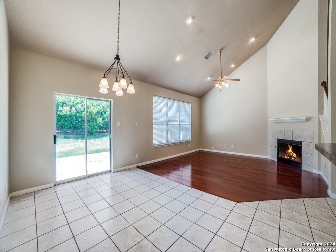
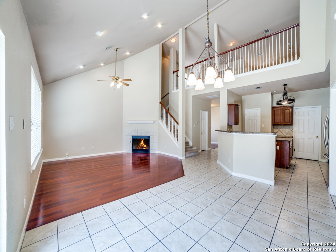
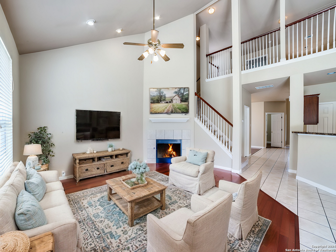
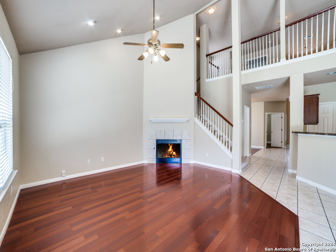
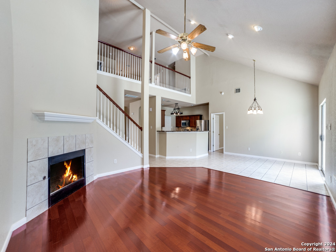
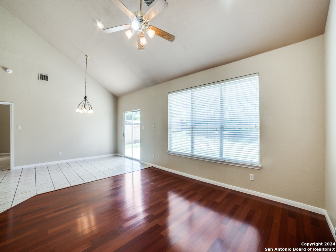
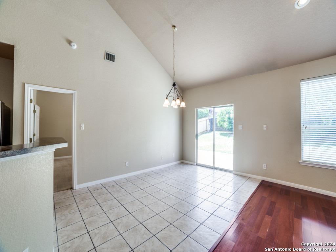
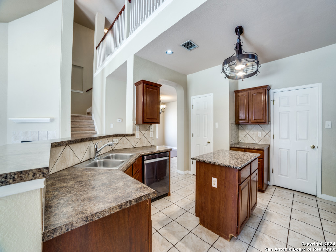
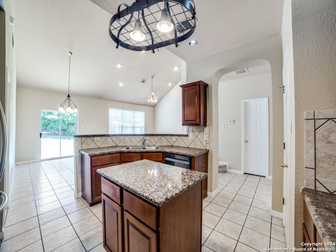
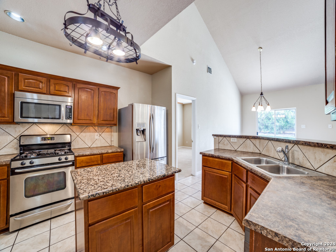
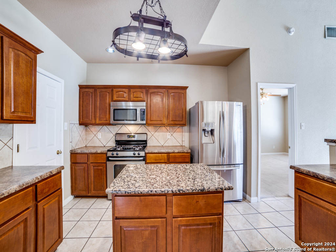
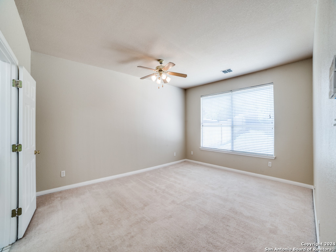
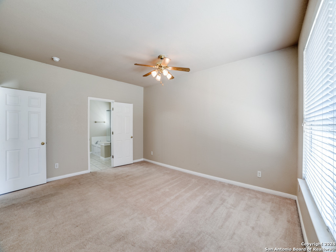
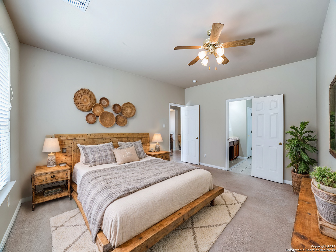
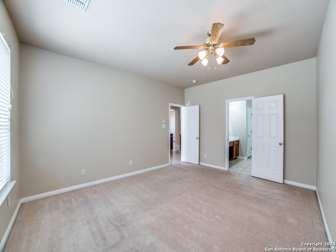
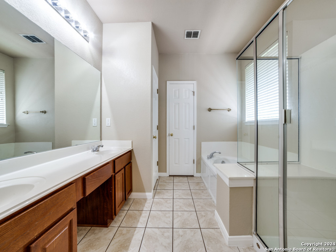
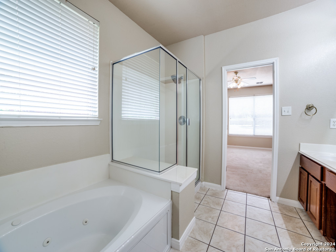
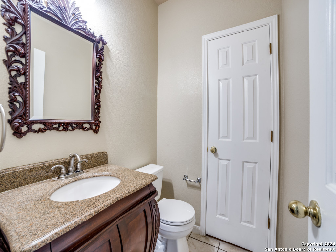
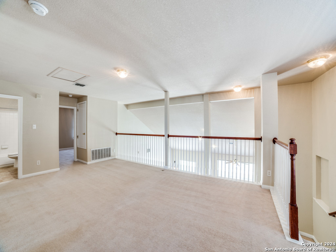
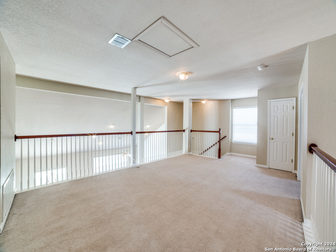
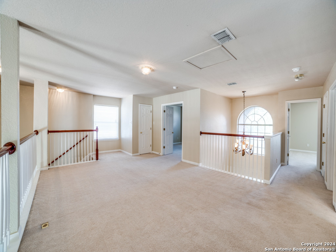
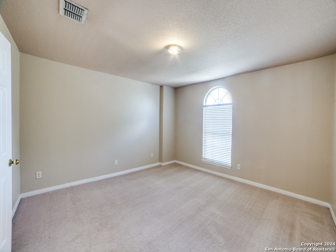
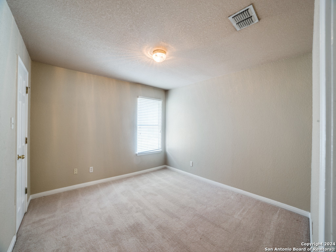
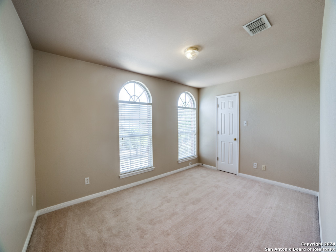
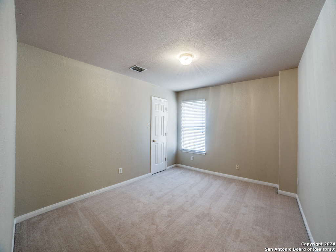
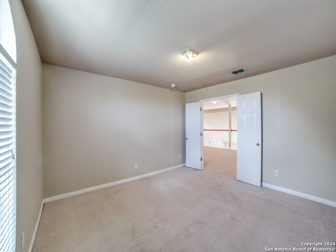
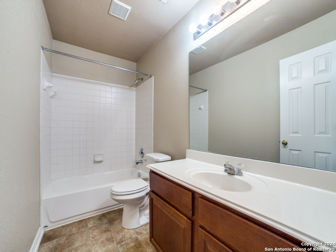
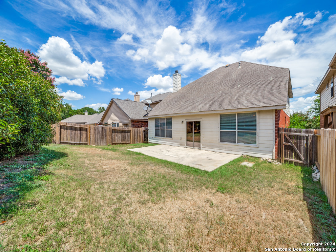
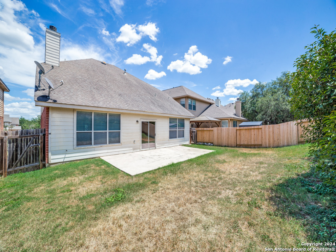
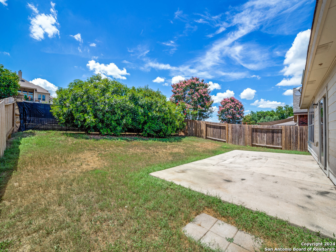
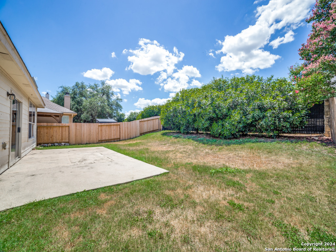
Roof being replaced February 28th! Welcome to this beautiful 2-story red brick home, nestled in an exclusive gated neighborhood. This exceptional property offers 4 bedrooms, 2.5 baths, and an array of features designed for modern living. As you enter, you're greeted by a foyer with high ceilings and natural lighting. Just off the foyer, double doors lead you to a private office, offering the perfect workspace. The island kitchen, featuring ample counter space and cabinetry, is a chef's delight. The kitchen overlooks a living room with soaring high ceilings and a cozy fireplace-perfect for family gatherings. The primary bedroom is conveniently located on the first floor and boasts an en suite bath with a soaking tub, separate shower, and dual vanities. Upstairs, discover 3 additional bedrooms, a spacious flex room, perfect for a game room or media center, along with a loft that can serve as a second living area. The outdoor space includes a patio slab in the backyard, ready for your summer barbecues or quiet evenings under the stars. With a 2-car garage and easy access to local amenities, this home combines style, comfort, and convenience.

4
beds

3
baths

3,152 Sq.Ft. LIVING AREA

6,011.28 Sq.Ft. lot

Bradley Graves

Bradley Graves

Features & Amenities

Interior

  • total bedrooms4
  • Total bathrooms3
  • full bathrooms2
  • half bathroom1
  • Flooring CRPT, CTILE, WOOD
  • Fireplace ONE, LIVRM, GAS
  • APPLIANCES CLFNS, WSHCN, DRYCN, SCOVN, MCOVN, STVRN, DISPL, DSHWR, ICMKR, SFOWN, SMKAL, SSOWN, GSWTR, GARDR
  • other interior Features _2 LVAR, SPDIN, EATIN, _2 ETAR, ISLKT, GAMRM, LOFT, UTINS, HGHCL, LDYMAIN, LDYRM, WIC

Area & Lot

  • Status Sold
  • Date Sold June 6, 2025
  • Living Area3,152 Sq.Ft.
  • Total Area3,152 Sq.Ft.
  • Lot Area6,011.28 Sq.Ft.
  • MLS® ID1801400
  • TypeResidential
  • YEAR BUILT2006
  • Architecture Styles_2 STRY, TRDNL
  • Elementary SchoolSPECHT
  • School DistrictCOMAL

Exterior

  • STORIES2
  • water SourceWTRSY, SWRSY
  • PoolNONE
  • roofCOMP
  • parking_2 GAR, ATT
  • HEAT TYPECNTRL, _1 UNIT
  • AIR CONDITIONING_1 CNTR
  • sewerWTRSY, SWRSY
  • SubstructureSLAB
  • HOA AmenitiesCNTRL, POOL, TNNIS, PARK, COURT
  • other exterior FeaturesPTSLB, PVFNC, WRGHT, TREES

Financial

  • Price Upon Request
Bradley Graves

Bradley Graves