Looking For Buyers Agent Compensation?

Are you Looking For Buyers Agent Compensation?

Thank you for your message. We will be in touch with you shortly.

25430 RIVER RANCH
25430 RIVER RANCH
25430 RIVER RANCH
25430 RIVER RANCH
25430 RIVER RANCH
25430 RIVER RANCH
25430 RIVER RANCH
25430 RIVER RANCH
25430 RIVER RANCH
25430 RIVER RANCH
25430 RIVER RANCH
25430 RIVER RANCH
25430 RIVER RANCH
25430 RIVER RANCH
25430 RIVER RANCH
25430 RIVER RANCH
25430 RIVER RANCH
25430 RIVER RANCH
25430 RIVER RANCH
25430 RIVER RANCH
25430 RIVER RANCH
25430 RIVER RANCH
25430 RIVER RANCH
25430 RIVER RANCH
25430 RIVER RANCH
25430 RIVER RANCH
25430 RIVER RANCH
25430 RIVER RANCH
25430 RIVER RANCH
25430 RIVER RANCH
25430 RIVER RANCH
25430 RIVER RANCH
25430 RIVER RANCH
25430 RIVER RANCH
25430 RIVER RANCH
25430 RIVER RANCH
25430 RIVER RANCH
25430 RIVER RANCH
25430 RIVER RANCH
25430 RIVER RANCH
SEE ALL PHOTOS
25430 RIVER RANCH
25430 RIVER RANCH
25430 RIVER RANCH
25430 RIVER RANCH
25430 RIVER RANCH
25430 RIVER RANCH
25430 RIVER RANCH
25430 RIVER RANCH
25430 RIVER RANCH
25430 RIVER RANCH
25430 RIVER RANCH
25430 RIVER RANCH
25430 RIVER RANCH
25430 RIVER RANCH
25430 RIVER RANCH
25430 RIVER RANCH
25430 RIVER RANCH
25430 RIVER RANCH
25430 RIVER RANCH
25430 RIVER RANCH
25430 RIVER RANCH
25430 RIVER RANCH
25430 RIVER RANCH
25430 RIVER RANCH
25430 RIVER RANCH
25430 RIVER RANCH
25430 RIVER RANCH
25430 RIVER RANCH
25430 RIVER RANCH
25430 RIVER RANCH
25430 RIVER RANCH
25430 RIVER RANCH
25430 RIVER RANCH
25430 RIVER RANCH
25430 RIVER RANCH
25430 RIVER RANCH
25430 RIVER RANCH
25430 RIVER RANCH
25430 RIVER RANCH
25430 RIVER RANCH
Courtesy of Coldwell Banker D'Ann Harper
Sold

25430 RIVER RANCH

25430 RIVER RANCH, SANANTONIO, TX 78255-9547

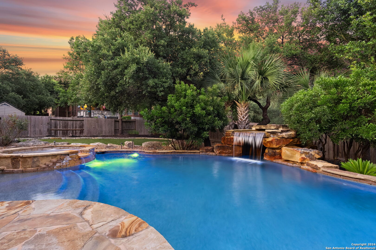
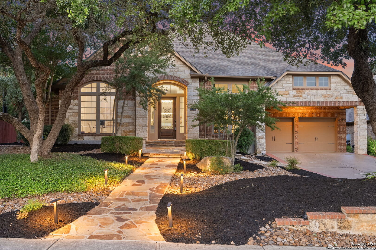
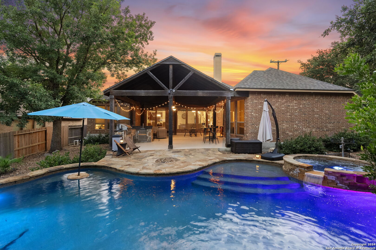
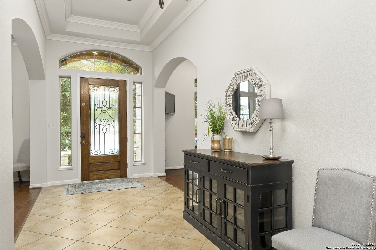
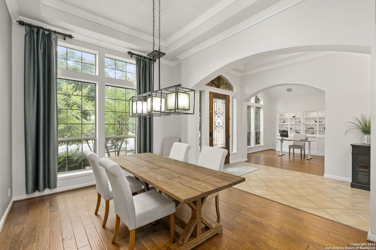
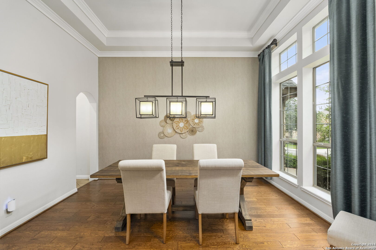
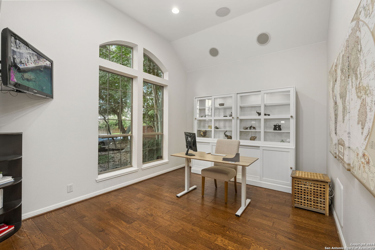
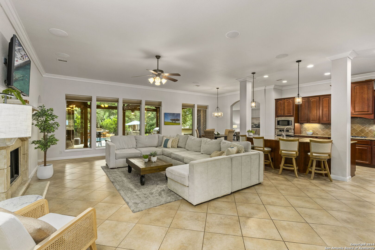
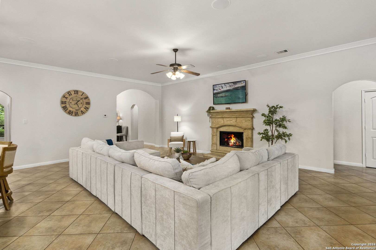
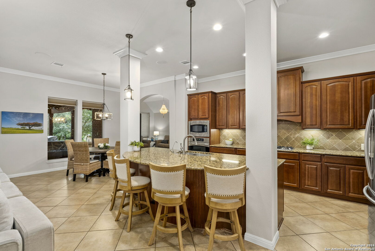
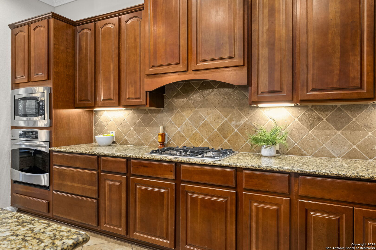
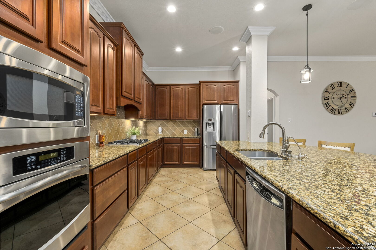
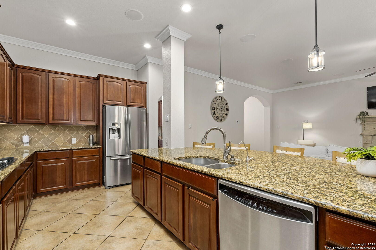
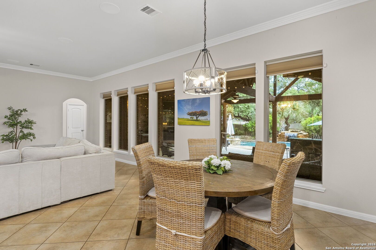
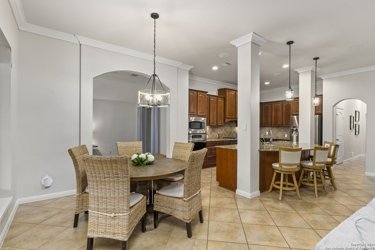
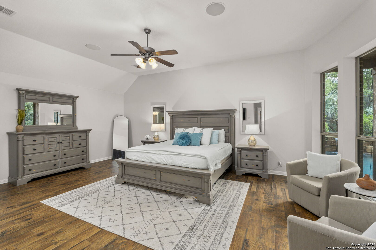
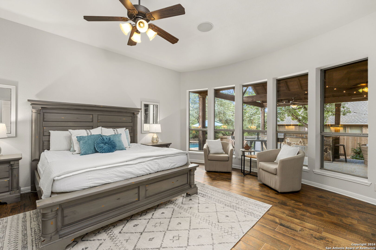
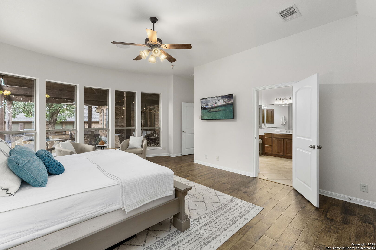
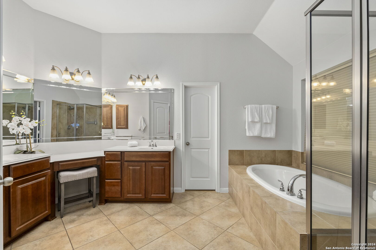
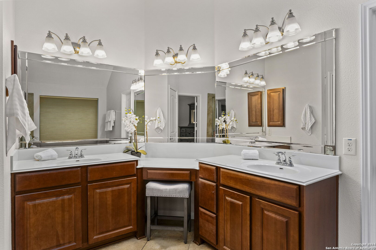
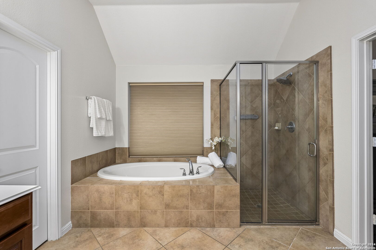
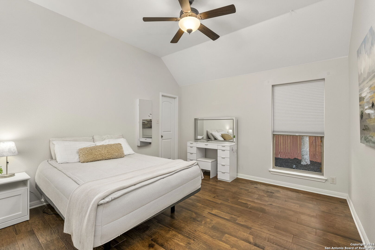
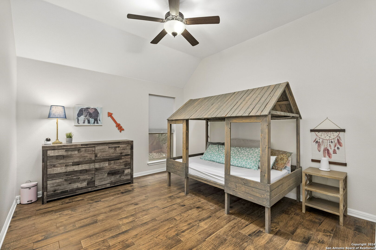
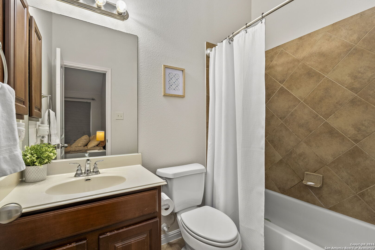
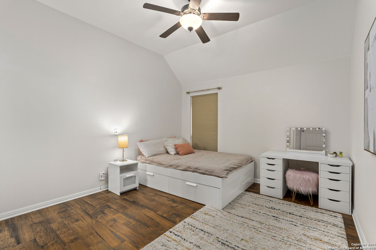
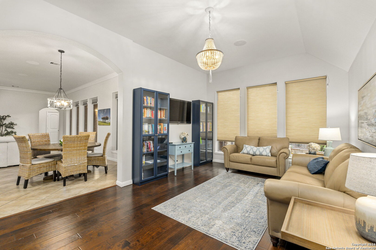
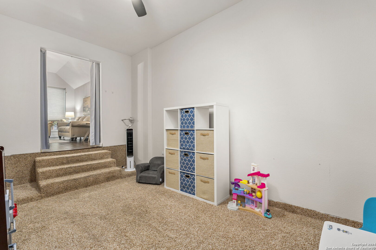
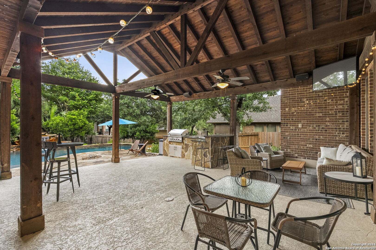
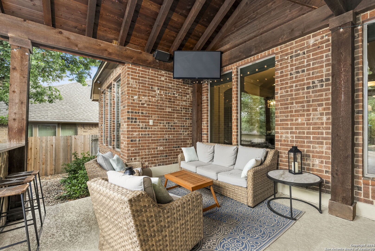
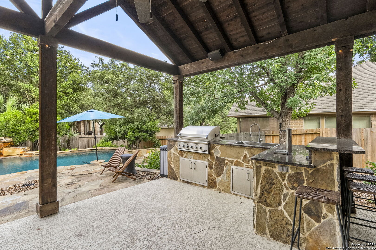
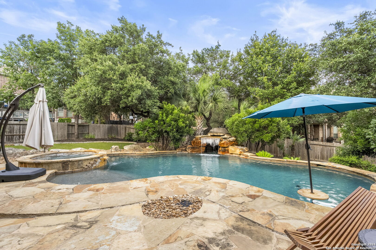
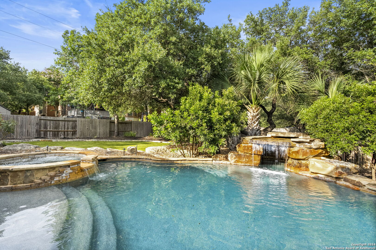
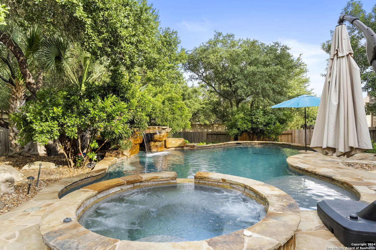
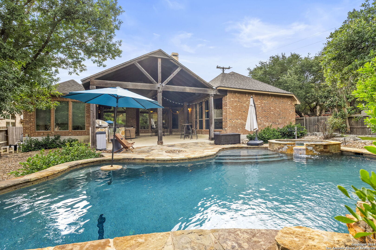
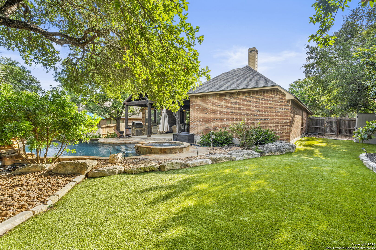
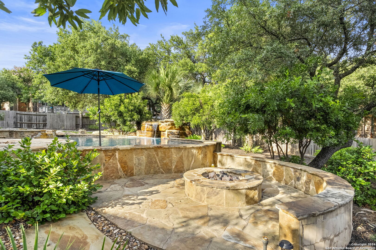
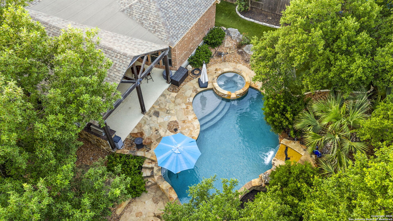
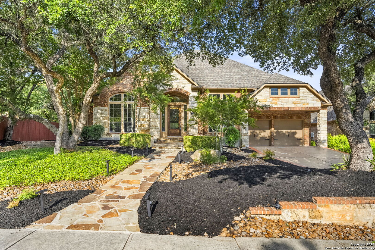
Located in the sought-after gated community of River Ranch, come see this stunning one-story home with luxurious Keith Zars pool and a bright, open floor plan. With four bedrooms, a dedicated office, formal dining room, and a spacious game room, the layout is designed for versatility. The gourmet kitchen features a large island with seating, granite countertops, stainless steel appliances, and a gas cooktop, perfect for any chef. Retreat to the primary suite, with a spa-like bath offering dual vanities, a soaking tub, walk-in shower, and an expansive walk-in closet. The three additional bedrooms are thoughtfully separated from the primary for added privacy. Step outside to the covered patio, a true entertainer's dream, featuring an outdoor kitchen, kegerator and a mounted TV.

4
beds

3
baths

3,563 Sq.Ft. LIVING AREA

0.33 Acres lot

Tiffany Maymi

Tiffany Maymi

Features & Amenities

Interior

  • total bedrooms4
  • Total bathrooms3
  • full bathrooms3
  • Flooring CRPT, CTILE, WOOD
  • Fireplace ONE, LIVRM
  • APPLIANCES CLFNS, CHNDL, WSHCN, DRYCN, CKTOP, MCOVN, GSCK, DISPL, DSHWR, SFOWN, GSWTR, PLUMB, SLCNT
  • other interior Features _2 LVAR, SPDIN, EATIN, _2 ETAR, WLKIN, STUDY, GAMRM, MEDIA, UTINS, SCBED, _1 FLRL, OPEN, LDYMAIN, LDYRM, WIC

Area & Lot

  • Status Sold
  • Date Sold February 5, 2025
  • Living Area3,563 Sq.Ft.
  • Total Area3,563 Sq.Ft.
  • Lot Area0.33 Acres
  • MLS® ID1821626
  • TypeResidential
  • YEAR BUILT2009
  • Architecture Styles_1 STRY
  • Elementary SchoolMCANDREW
  • Middle SchoolRAWLINSON
  • High SchoolCLARK
  • School DistrictNORTHSIDE

Exterior

  • STORIES1
  • water SourceWTRSY, SWRSY
  • PoolINGRN, ADJPL, PLHTD
  • roofCOMP
  • lot features_5 AC
  • parking_2 GAR, ATT
  • HEAT TYPECNTRL
  • AIR CONDITIONING_2 CNTR
  • sewerWTRSY, SWRSY
  • SubstructureSLAB
  • Disability FeaturesNOSTR, _1 STBA, _1 STBD
  • HOA AmenitiesCNTRL, POOL, CLBHS, PARK, BBQ
  • other exterior FeaturesPTSLB, CVPAT, BBQ, PVFNC, SPSYS, OTKT

Financial

  • Price Upon Request
Tiffany Maymi

Tiffany Maymi