Looking For Buyers Agent Compensation?
2541 Otter Way
2541 Otter Way
2541 Otter Way
2541 Otter Way
2541 Otter Way
2541 Otter Way
2541 Otter Way
2541 Otter Way
2541 Otter Way
2541 Otter Way
2541 Otter Way
2541 Otter Way
2541 Otter Way
2541 Otter Way
2541 Otter Way
2541 Otter Way
2541 Otter Way
2541 Otter Way
2541 Otter Way
2541 Otter Way
2541 Otter Way
2541 Otter Way
2541 Otter Way
2541 Otter Way
2541 Otter Way
2541 Otter Way
2541 Otter Way
2541 Otter Way
2541 Otter Way
2541 Otter Way
2541 Otter Way
2541 Otter Way
2541 Otter Way
2541 Otter Way
2541 Otter Way
2541 Otter Way
2541 Otter Way
2541 Otter Way
2541 Otter Way
2541 Otter Way
2541 Otter Way
2541 Otter Way
2541 Otter Way
2541 Otter Way
SEE ALL PHOTOS
2541 Otter Way
2541 Otter Way
2541 Otter Way
2541 Otter Way
2541 Otter Way
2541 Otter Way
2541 Otter Way
2541 Otter Way
2541 Otter Way
2541 Otter Way
2541 Otter Way
2541 Otter Way
2541 Otter Way
2541 Otter Way
2541 Otter Way
2541 Otter Way
2541 Otter Way
2541 Otter Way
2541 Otter Way
2541 Otter Way
2541 Otter Way
2541 Otter Way
2541 Otter Way
2541 Otter Way
2541 Otter Way
2541 Otter Way
2541 Otter Way
2541 Otter Way
2541 Otter Way
2541 Otter Way
2541 Otter Way
2541 Otter Way
2541 Otter Way
2541 Otter Way
2541 Otter Way
2541 Otter Way
2541 Otter Way
2541 Otter Way
2541 Otter Way
2541 Otter Way
2541 Otter Way
2541 Otter Way
2541 Otter Way
2541 Otter Way
Sold

2541 Otter Way

2541 Otter Way, New Braunfels, TX 78132

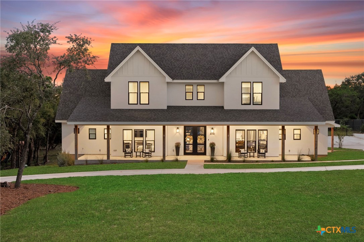
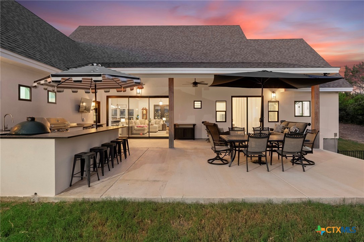
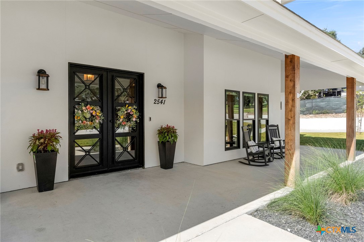
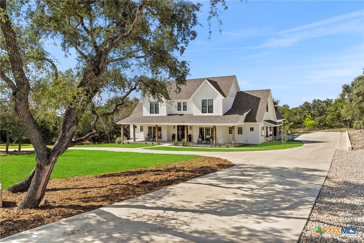
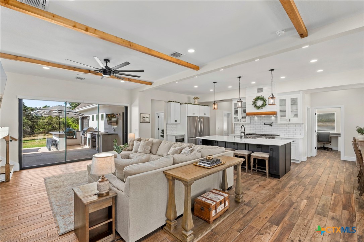
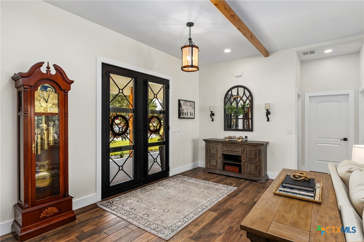
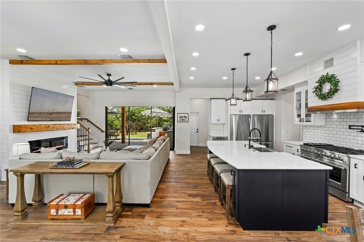
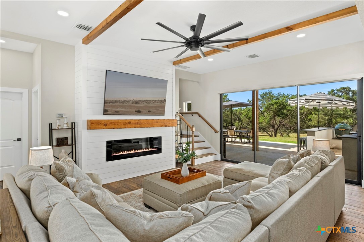
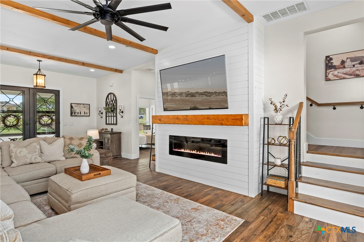
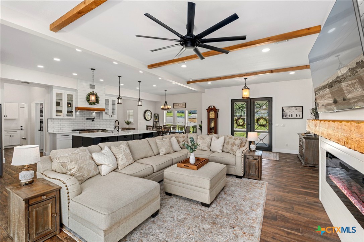
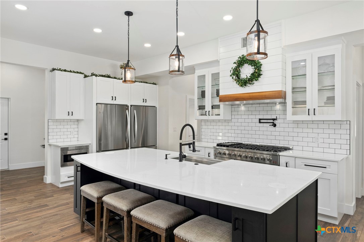
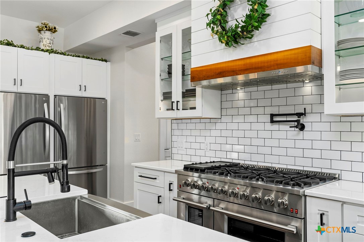
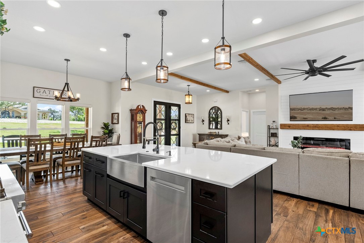
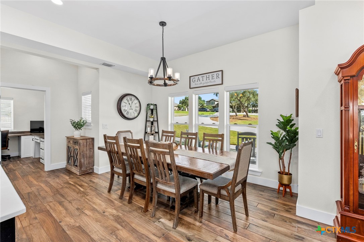
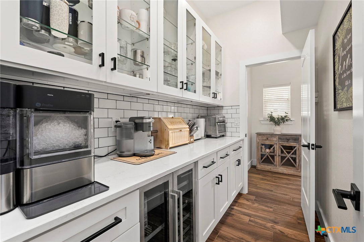
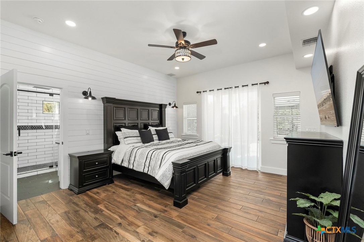
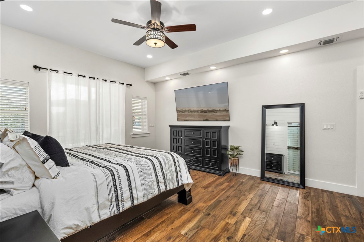
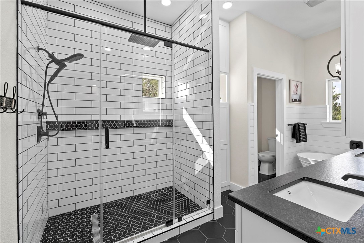
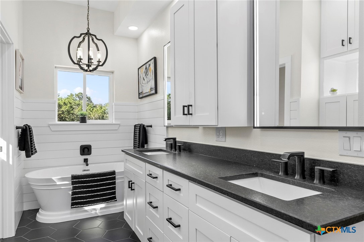
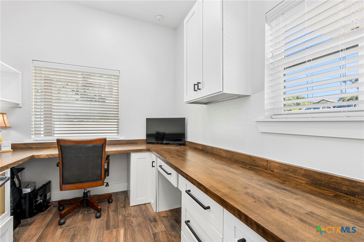
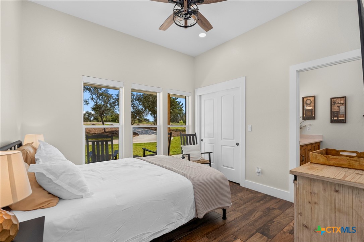
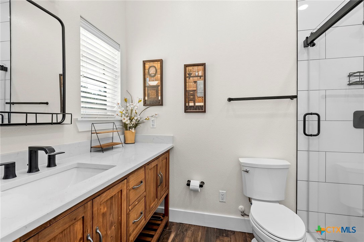
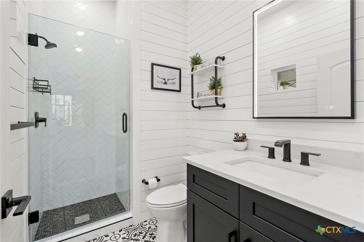
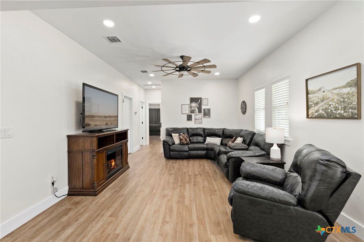
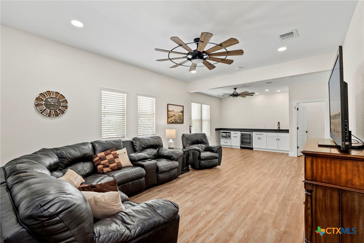
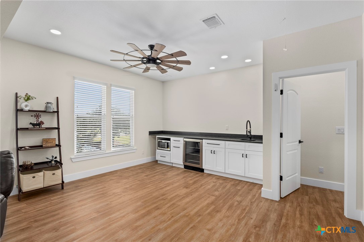
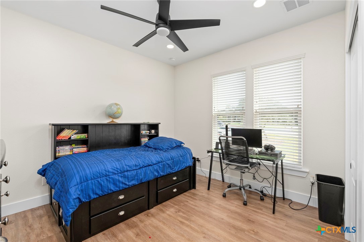
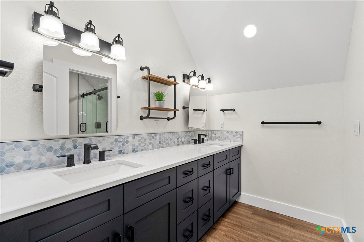
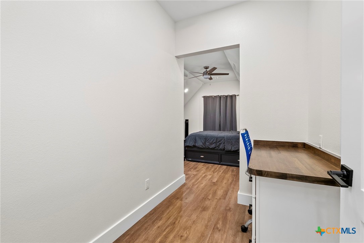
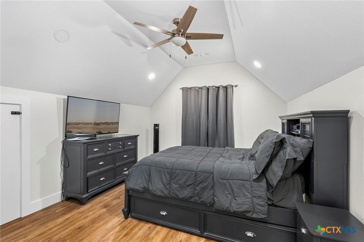
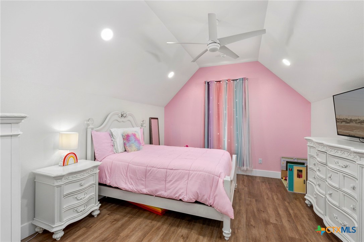
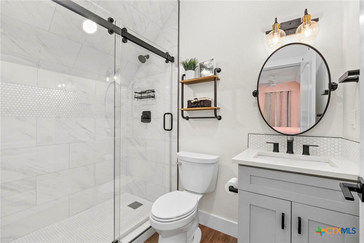
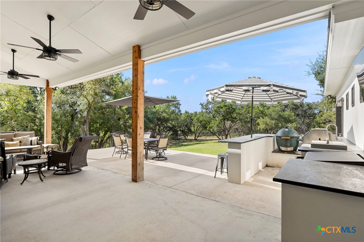
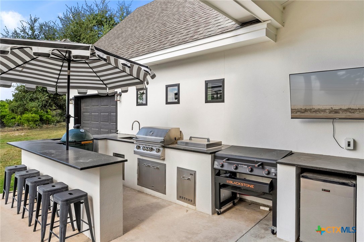
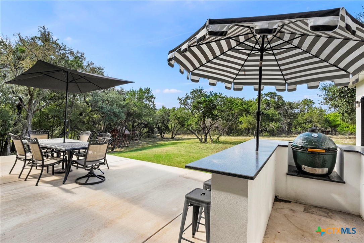
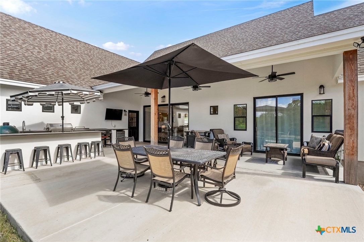
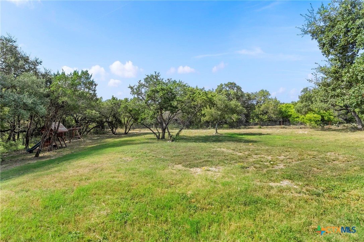
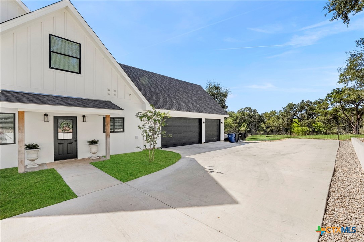
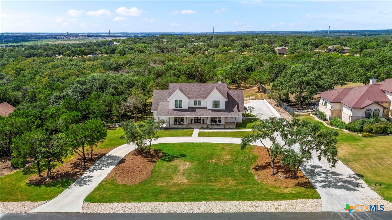
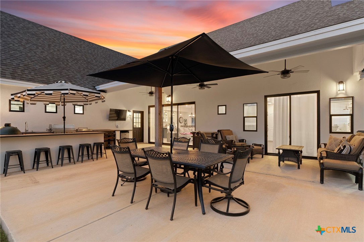
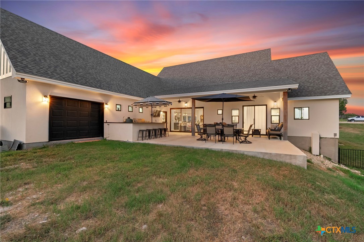
Welcome home to this stunning 5-bedroom, 5-bathroom modern farmhouse set on just over an acre in the gated community of Havenwood. This home offers an open and inviting layout with custom finishes throughout. The island kitchen is a chef's dream, equipped with a gas range, double fridge, walk-in pantry, and butler's pantry. Upstairs, a spacious loft with a kitchenette provides additional flexibility for guests or relaxation. Outside, you'll find a fully equipped outdoor kitchen and a large fenced yard, ideal for relaxing and entertaining. Enjoy the perfect blend of modern comfort and country living!

5
beds

5
baths

3,512 Sq.Ft. LIVING AREA

1.19 Acres lot

Catherine Robertson

Catherine Robertson

Features & Amenities

Interior

  • total bedrooms5
  • Total bathrooms5
  • full bathrooms5
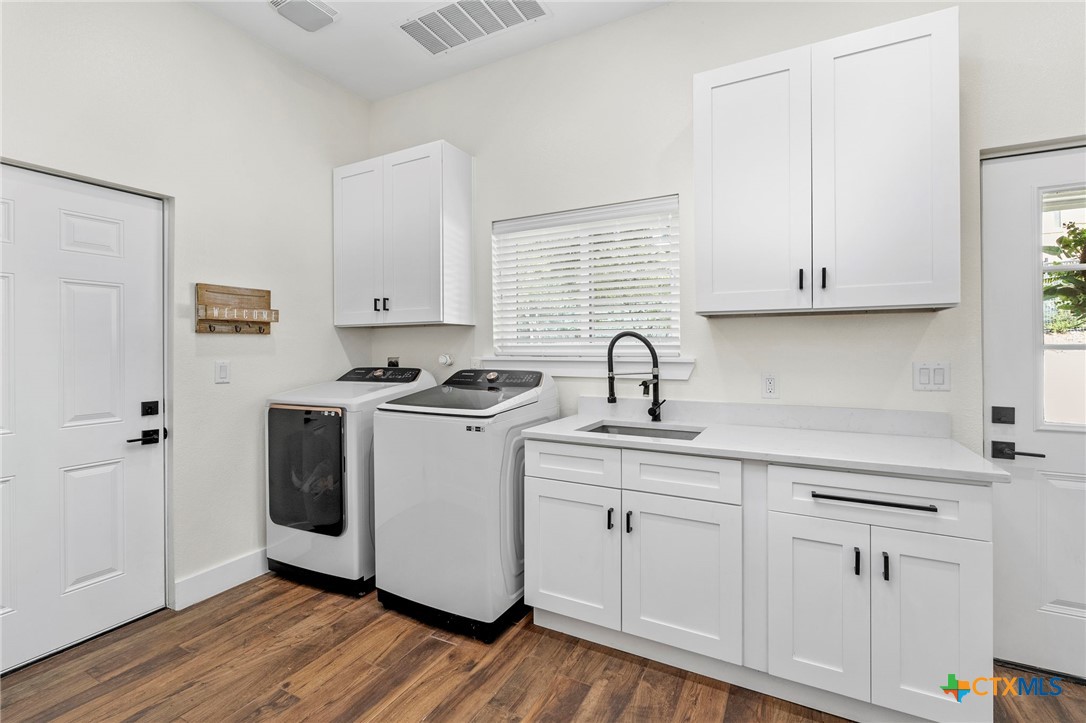
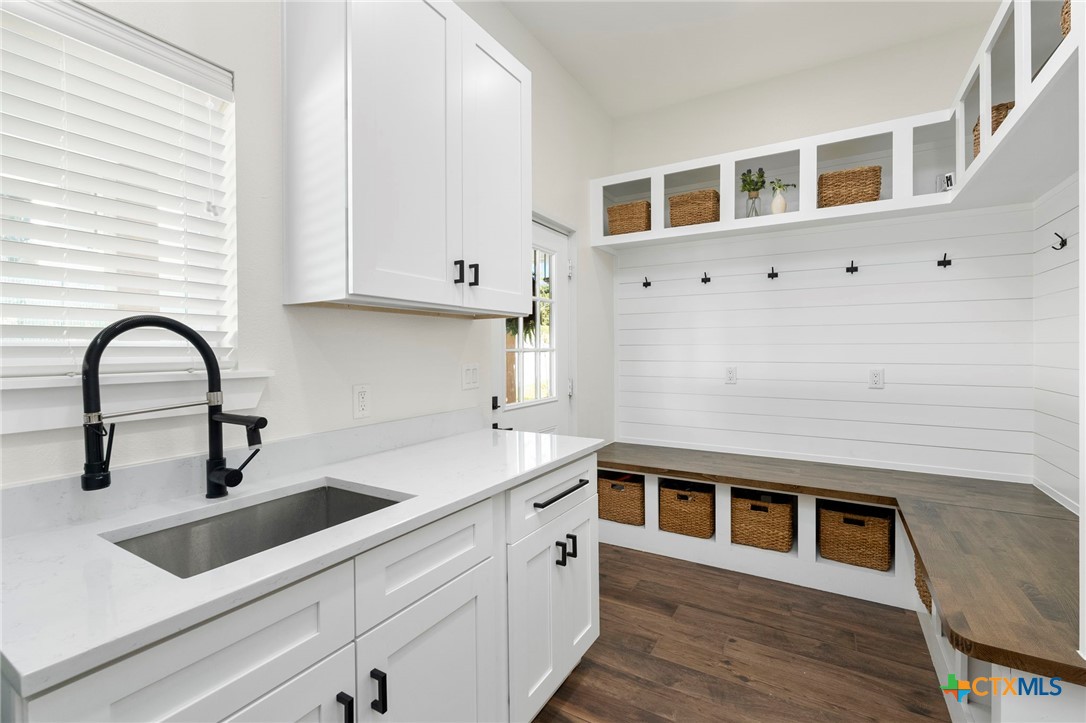
  • Laundry room Washer Hookup, Electric Dryer Hookup, Inside, Laundry in Utility Room, Main Level, Laundry Room
  • Flooring Tile, Wood
  • Fireplace Family Room
  • APPLIANCES Dishwasher, Gas Cooktop, Disposal, Multiple Water Heaters, Oven, Plumbed For Ice Maker, Refrigerator, Water Softener Owned, Tankless Water Heater
  • other interior Features Ceiling Fan(s), Dining Area, Separate/Formal Dining Room, Double Vanity, Garden Tub/Roman Tub, High Ceilings, Home Office, Primary Downstairs, Multiple Living Areas, Multiple Dining Areas, Main Level Primary, Open Floorplan, Stone Counters, Split Bedrooms, See Remarks, Separate Shower, Walk-In Closet(s), Eat-in Kitchen, Granite Counters, Kitchen Island, Kitchen/Family Room Combo

Area & Lot

  • Status Sold
  • Date Sold December 23, 2024
  • Living Area3,512 Sq.Ft.
  • Lot Area1.19 Acres
  • MLS® ID557539
  • TypeResidential
  • YEAR BUILT2023
  • Architecture StylesContemporary/Modern
  • View DescriptionRural
  • School DistrictComal ISD

Exterior

  • STORIES2
  • Garage Space3.0
  • utilitiesCable Available, Propane
  • PoolCommunity, None
  • roofComposition, Shingle
  • parkingAttached, Garage
  • HEAT TYPEPropane, Multiple Heating Units
  • AIR CONDITIONINGElectric, 2 Units
  • sewerSeptic Tank
  • SubstructureSlab
  • security FeaturesGated Community, Controlled Access
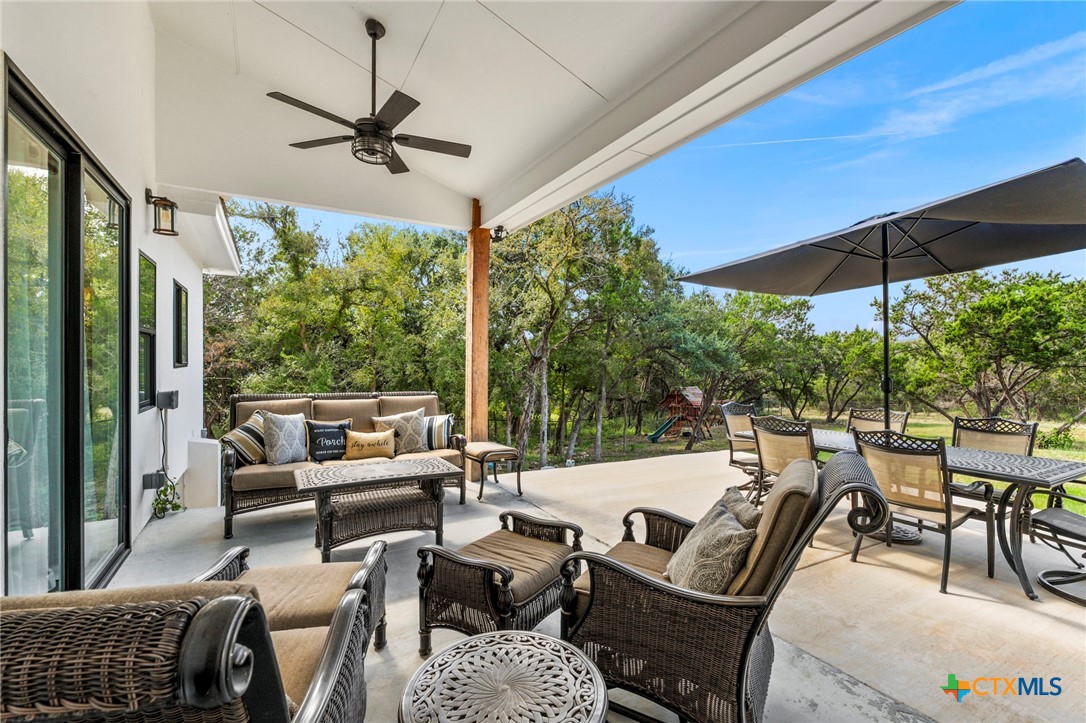
  • other exterior FeaturesCovered Patio, Outdoor Grill, Outdoor Kitchen, Propane Tank - Owned

Financial

  • Price Upon Request
Catherine Robertson

Catherine Robertson