Looking For Buyers Agent Compensation?
2507 Silver Ridge St
SEE ALL PHOTOS
2507 Silver Ridge St
Sold

2507 Silver Ridge St

2507 Silver Ridge St, SANANTONIO, TX 78232

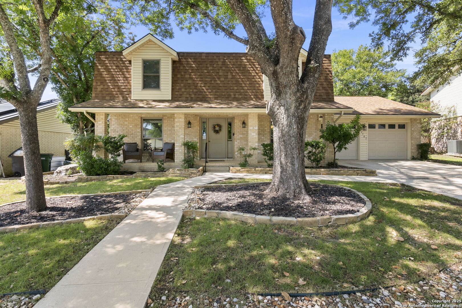
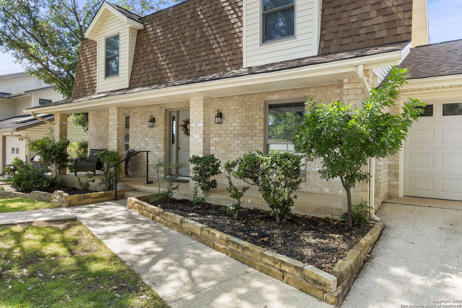
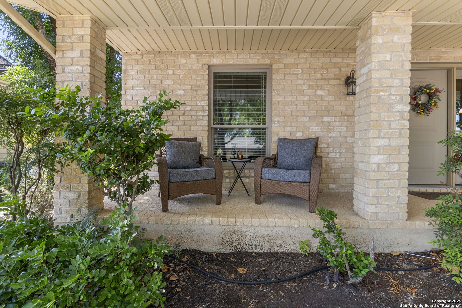
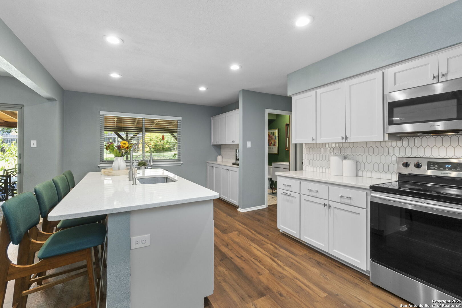
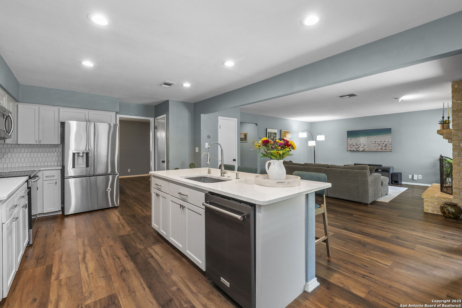
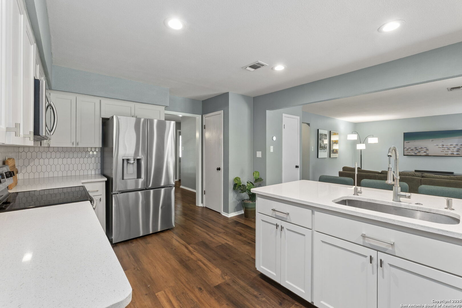
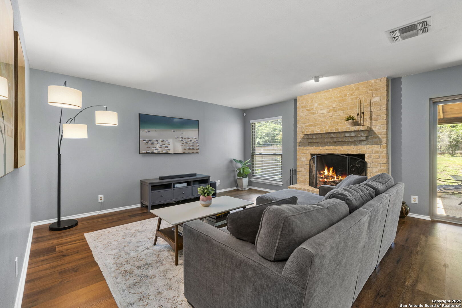
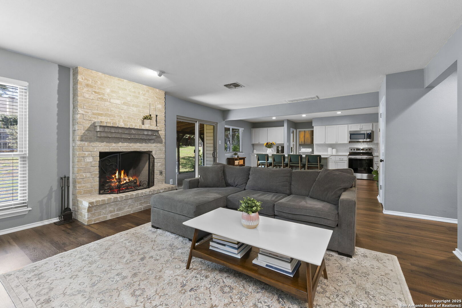
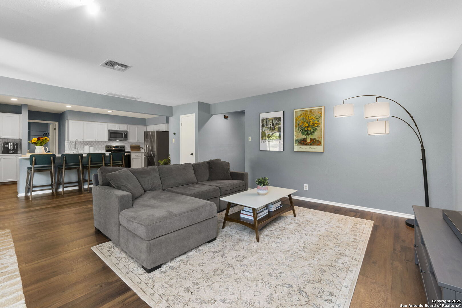
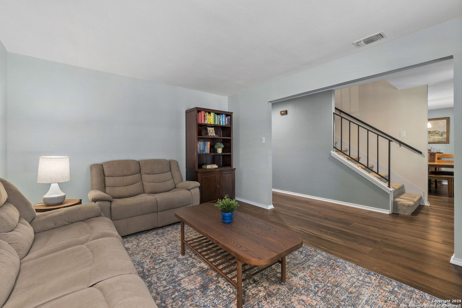
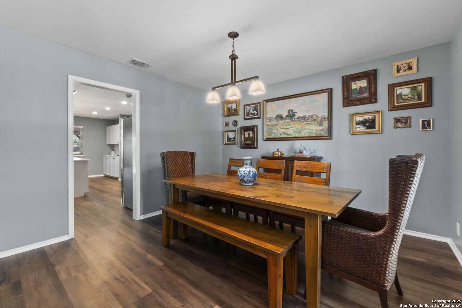
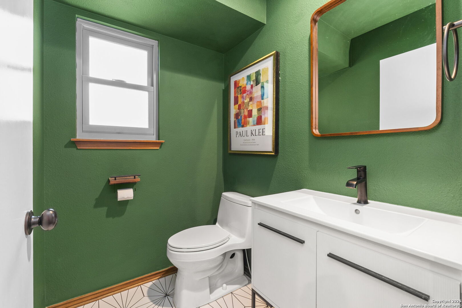
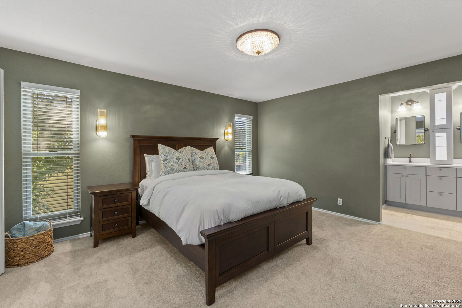
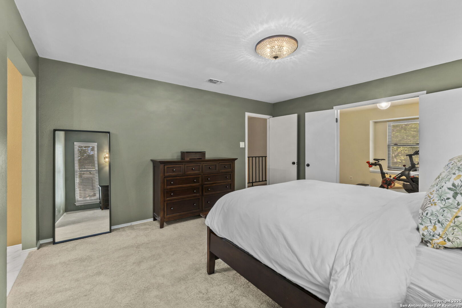
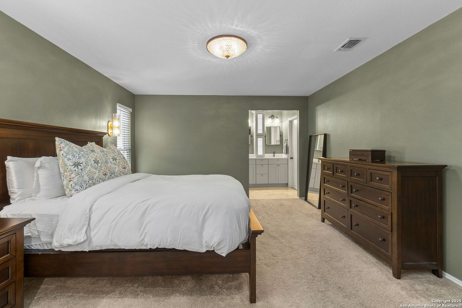
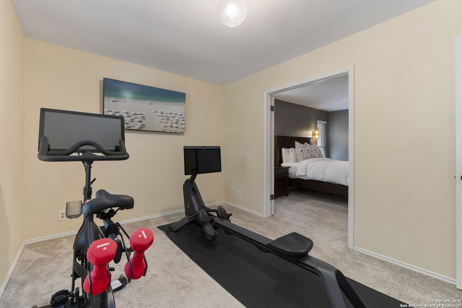
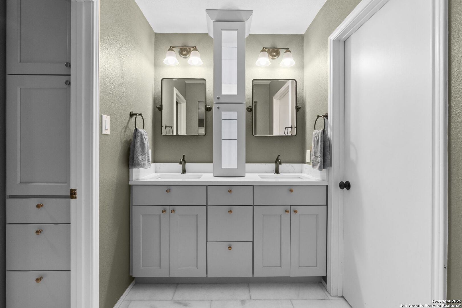
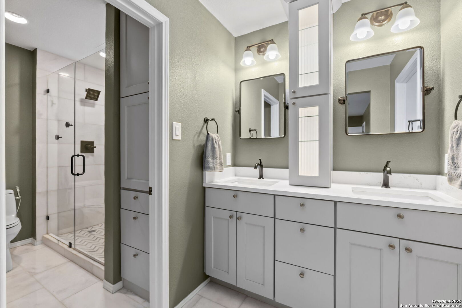
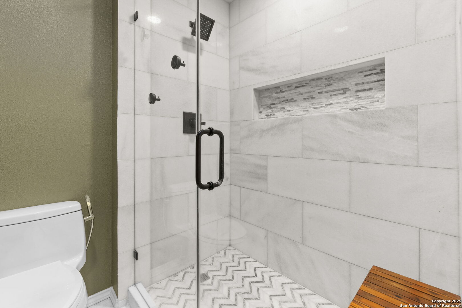
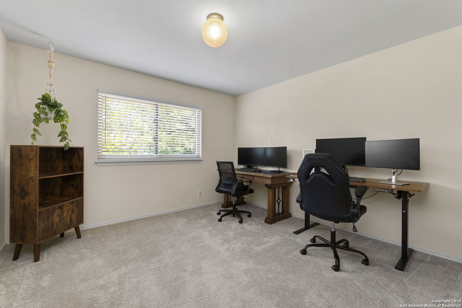
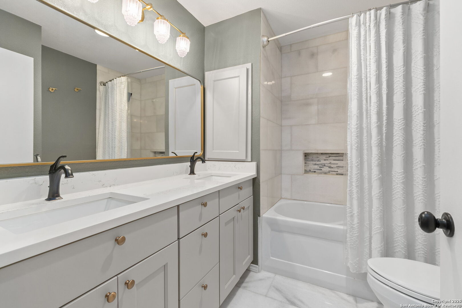
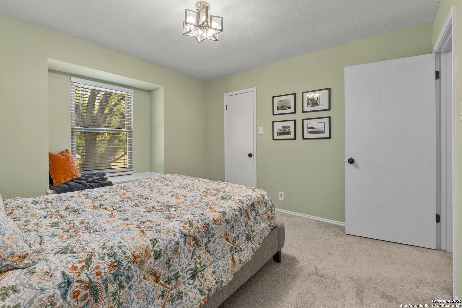
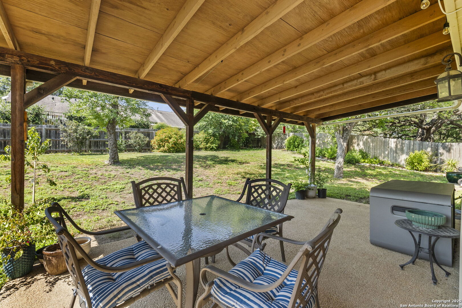
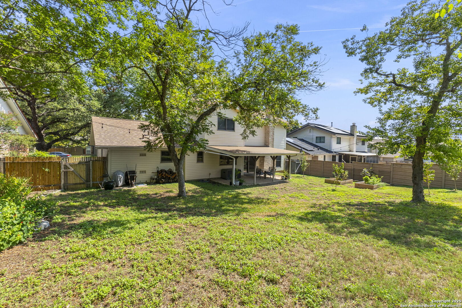
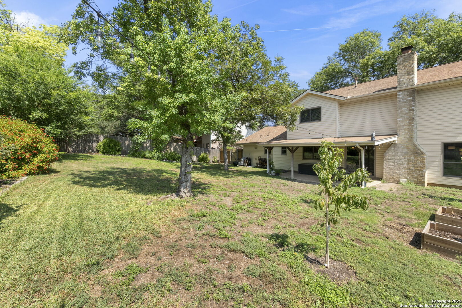
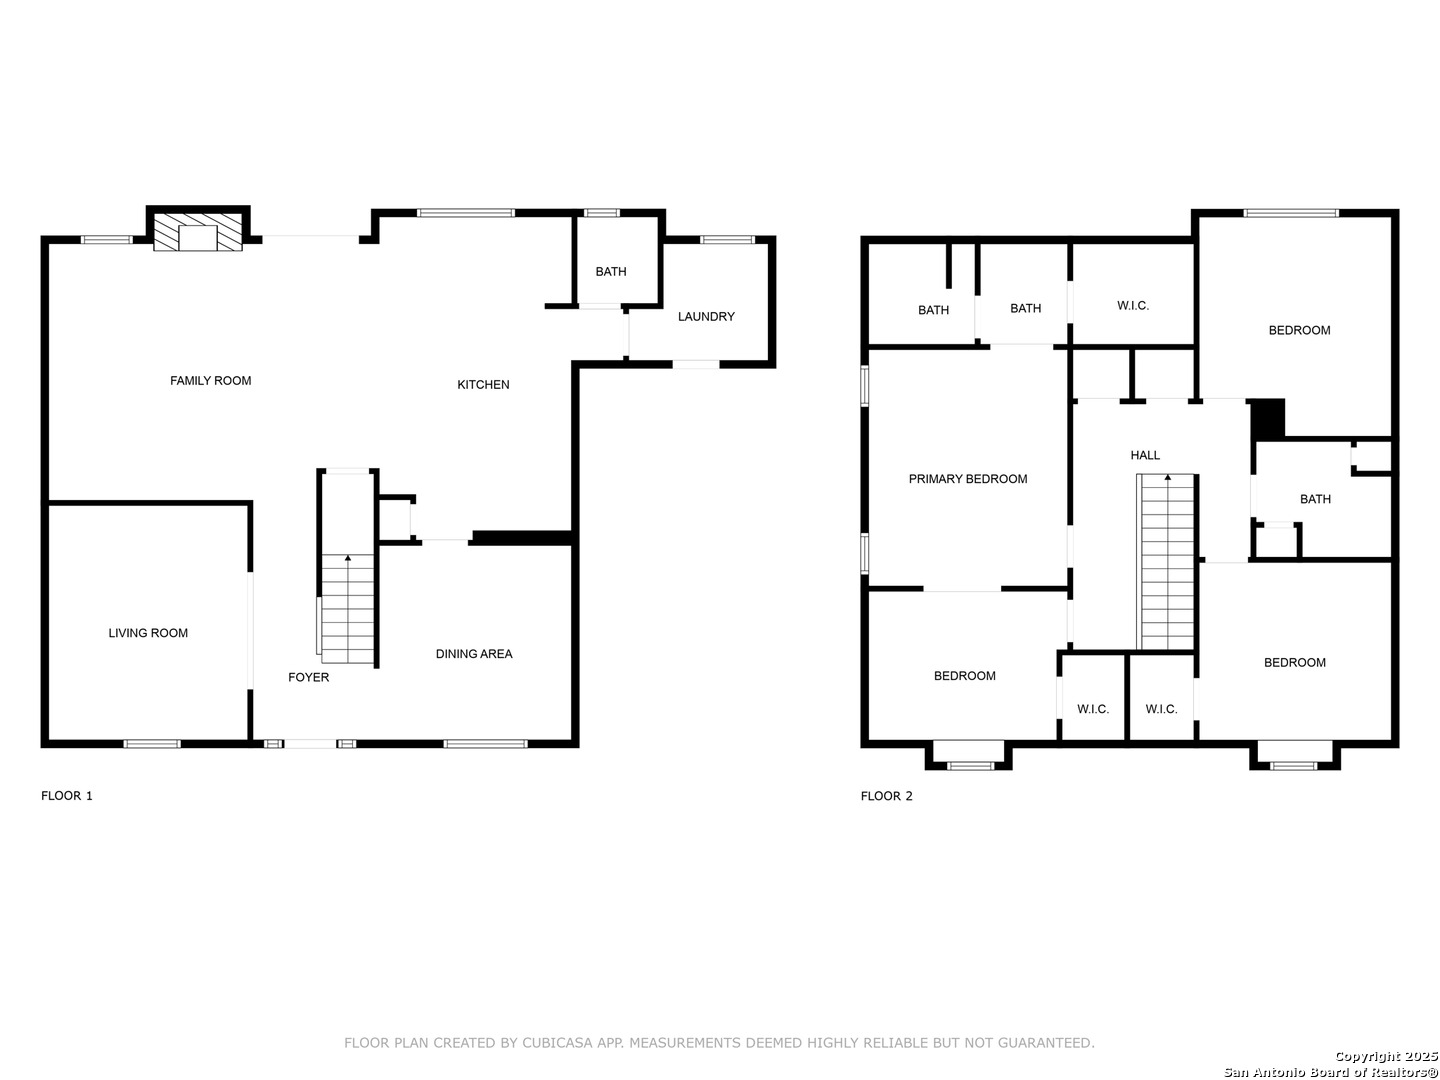
Priced to sell for a quick sale! Move-in ready home! Nestled in the charming community of Oak Hollow Estates, this beautifully updated two-story home sits on a spacious lot offering plenty of room for indoor and outdoor living. Thoughtfully updated with timeless style and modern convenience, the open-concept living space welcomes you with a cozy brick fireplace, abundant natural light, and effortless luxury vinyl plank flooring. The heart of the home is the stunning kitchen featuring an oversized island, multiple white stone counters, and plenty of space to enjoy quiet dinners or entertain family and friends. Upstairs, both bathrooms have been completely refreshed with sleek sinks, stone countertops, and exquisite marble tile. The primary suite provides a beautiful spa-like bathroom as well as the perfect extension for a home gym, nursery, or study. The serene backyard oasis completes this home with mature shade trees, garden area, and a covered patio perfect for relaxing or entertaining. Pride of ownership shows in every detail-this home is move-in ready and waiting for you!

4
beds

3
baths

2,370 Sq.Ft. LIVING AREA

9,757.44 Sq.Ft. lot

Bizzy Darling

Bizzy Darling

Features & Amenities

Interior

  • total bedrooms4
  • Total bathrooms3
  • full bathrooms2
  • half bathroom1
  • Flooring CRPT, VINYL
  • Fireplace ONE
  • APPLIANCES WSHCN, DRYCN, MCOVN, STVRN, GSCK, DISPL, DSHWR, SFOWN, SSOWN, GSWTR, GARDR, SLCNT
  • other interior Features _2 LVAR, EATIN, ISLKT, BKFST, STUDY, UTINS, BEDUP, OPEN, WIC

Area & Lot

  • Status Sold
  • Date Sold December 9, 2025
  • Living Area2,370 Sq.Ft.
  • Total Area2,370 Sq.Ft.
  • Lot Area9,757.44 Sq.Ft.
  • MLS® ID1906846
  • TypeResidential
  • YEAR BUILT1979
  • Architecture Styles_2 STRY, TRDNL
  • Elementary SchoolTHOUSAND_O
  • Middle SchoolBRADLEY

Exterior

  • STORIES2
  • water SourceWTRSY, SWRSY
  • PoolNONE
  • roofCOMP
  • lot featuresMATURETREES
  • parking_2 GAR, ATT
  • HEAT TYPECNTRL
  • AIR CONDITIONING_1 CNTR
  • sewerWTRSY, SWRSY
  • SubstructureSLAB
  • HOA AmenitiesNONE
  • Green featuresDPWIN
  • other exterior FeaturesPTSLB, CVPAT, PVFNC, GTTRS, TREES

Financial

  • Price Upon Request
Bizzy Darling

Bizzy Darling