Looking For Buyers Agent Compensation?
2432 Ayers Drive
Leased

2432 Ayers Drive

2432 Ayers Drive, Seguin, TX 78155

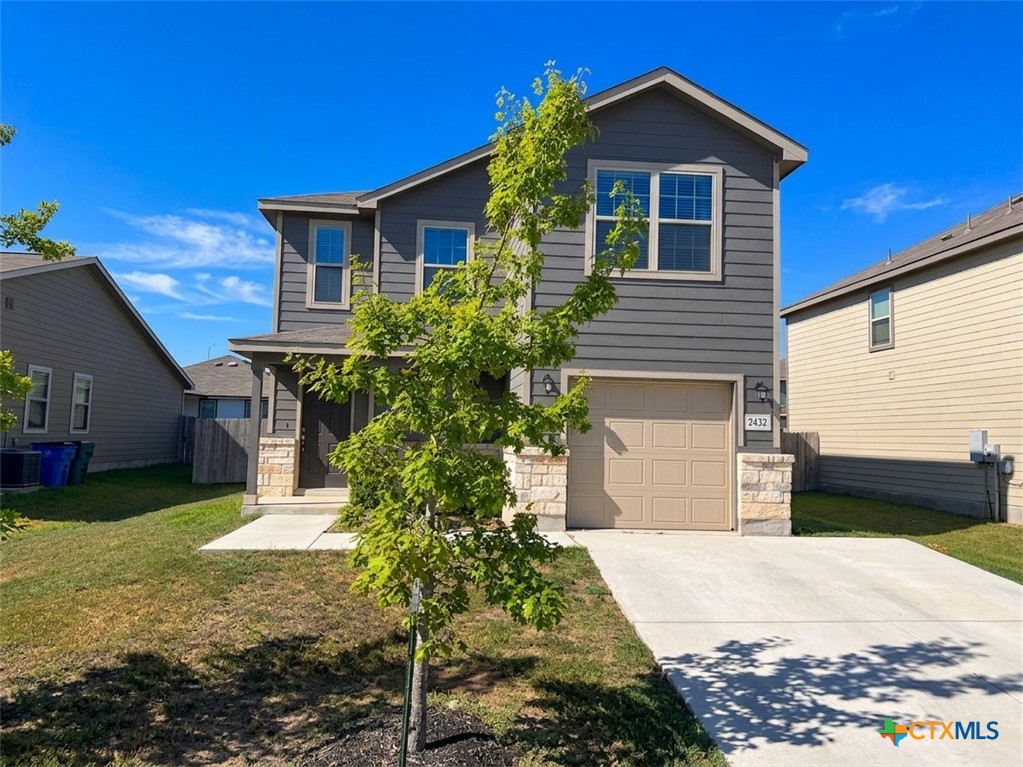
Enjoy Hill Country living in Central Texas! Ideally located along Hwy 46 between New Braunfels and Seguin, this spacious two-story home offers 3 bedrooms, 2.5 bathrooms, and a versatile floor plan designed for comfortable everyday living. The main level features an open living area that flows seamlessly into the eat-in kitchen with granite countertops, stainless steel appliances, ample cabinet space, and a convenient laundry room and pantry just off the kitchen. A half bathroom is also located downstairs for added convenience. Upstairs, you'll find all three bedrooms, two full bathrooms, and a spacious game room that creates separation between the primary suite and the two secondary bedrooms. The game room provides flexible space for a second living area, home office, playroom, or entertainment area. The private primary suite features a walk-in closet, double vanity, and walk-in shower, while the two secondary bedrooms share a full bathroom with a tub/shower combination. Outside, enjoy a spacious privacy-fenced backyard with a covered patio and sprinkler system, offering plenty of room for relaxing, entertaining, or outdoor activities. Conveniently situated between New Braunfels and Seguin with easy access to Hwy 46, shopping, dining, entertainment, and everyday conveniences.

3
beds

3
baths

1,471 Sq.Ft. LIVING AREA

4,356 Sq.Ft. lot

Jessica Masters

Jessica Masters

Features & Amenities

Interior

  • total bedrooms3
  • Total bathrooms3
  • full bathrooms2
  • half bathroom1
  • Laundry room Washer Hookup, Electric Dryer Hookup, Inside, Laundry in Utility Room, Main Level, Laundry Room
  • Flooring Carpet, Ceramic Tile
  • Fireplace None
  • APPLIANCES Dishwasher, Electric Range, Electric Water Heater, Disposal, Some Electric Appliances, Microwave, Range
  • other interior Features All Bedrooms Up, Double Vanity, Eat-in Kitchen, High Ceilings, Kitchen/Dining Combo, Living/Dining Room, Multiple Living Areas, Open Floorplan, Pull Down Attic Stairs, Recessed Lighting, Shower Only, Separate Shower, Tub Shower, Upper Level Primary, Walk-In Closet(s), Window Treatments, Breakfast Area, Pantry, Walk-In Pantry

Area & Lot

  • Status Leased
  • Date Leased September 8, 2026
  • Living Area1,471 Sq.Ft.
  • Lot Area4,356 Sq.Ft.
  • MLS® ID611707
  • TypeResidential
  • YEAR BUILT2021
  • Architecture StylesTraditional
  • View DescriptionNone
  • School DistrictSeguin ISD

Exterior

  • STORIES2
  • Garage Space1.0
  • water SourceCommunity/Coop, Public
  • utilitiesElectricity Available, Trash Collection Public
  • PoolNone
  • roofComposition, Shingle
  • parkingAttached, Garage, Garage Door Opener
  • HEAT TYPECentral
  • AIR CONDITIONINGCentral Air, 1 Unit
  • SubstructureSlab
  • security FeaturesSmoke Detector(s)
  • other exterior FeaturesCovered Patio

Financial

  • Price Upon Request
Jessica Masters

Jessica Masters