Looking For Buyers Agent Compensation?
2223 QUINCE AVE
2223 QUINCE AVE
2223 QUINCE AVE
2223 QUINCE AVE
2223 QUINCE AVE
2223 QUINCE AVE
2223 QUINCE AVE
2223 QUINCE AVE
2223 QUINCE AVE
2223 QUINCE AVE
2223 QUINCE AVE
2223 QUINCE AVE
2223 QUINCE AVE
2223 QUINCE AVE
2223 QUINCE AVE
2223 QUINCE AVE
2223 QUINCE AVE
2223 QUINCE AVE
2223 QUINCE AVE
2223 QUINCE AVE
2223 QUINCE AVE
2223 QUINCE AVE
2223 QUINCE AVE
2223 QUINCE AVE
2223 QUINCE AVE
2223 QUINCE AVE
2223 QUINCE AVE
2223 QUINCE AVE
2223 QUINCE AVE
2223 QUINCE AVE
2223 QUINCE AVE
2223 QUINCE AVE
2223 QUINCE AVE
SEE ALL PHOTOS
2223 QUINCE AVE
2223 QUINCE AVE
2223 QUINCE AVE
2223 QUINCE AVE
2223 QUINCE AVE
2223 QUINCE AVE
2223 QUINCE AVE
2223 QUINCE AVE
2223 QUINCE AVE
2223 QUINCE AVE
2223 QUINCE AVE
2223 QUINCE AVE
2223 QUINCE AVE
2223 QUINCE AVE
2223 QUINCE AVE
2223 QUINCE AVE
2223 QUINCE AVE
2223 QUINCE AVE
2223 QUINCE AVE
2223 QUINCE AVE
2223 QUINCE AVE
2223 QUINCE AVE
2223 QUINCE AVE
2223 QUINCE AVE
2223 QUINCE AVE
2223 QUINCE AVE
2223 QUINCE AVE
2223 QUINCE AVE
2223 QUINCE AVE
2223 QUINCE AVE
2223 QUINCE AVE
2223 QUINCE AVE
2223 QUINCE AVE
Sold

2223 QUINCE AVE

2223 QUINCE AVE, NEWBRAUNFE, TX 78132-1689

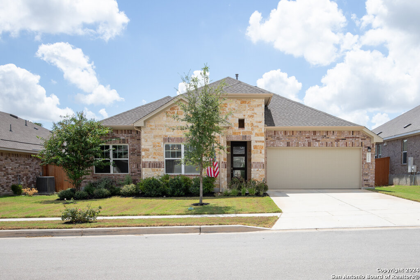
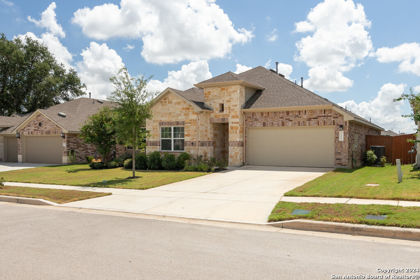
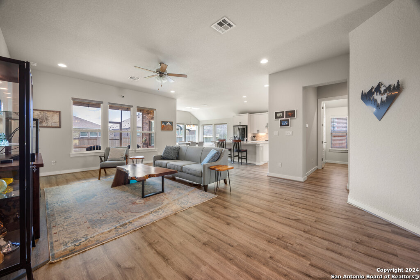
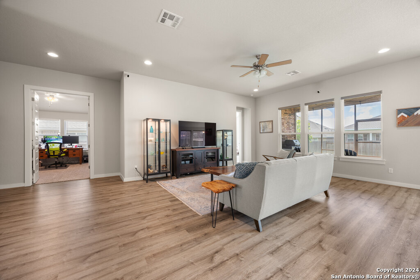
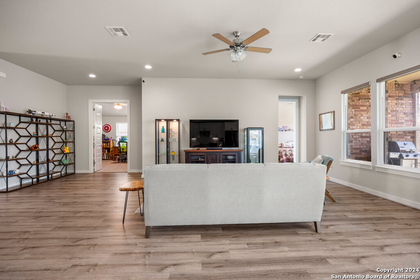
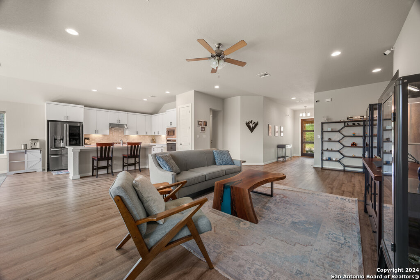
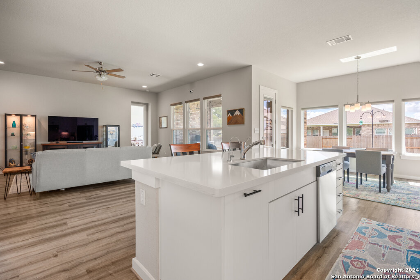
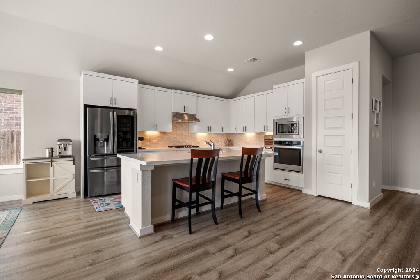
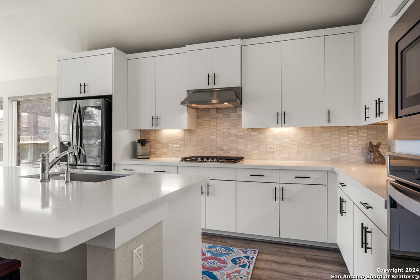
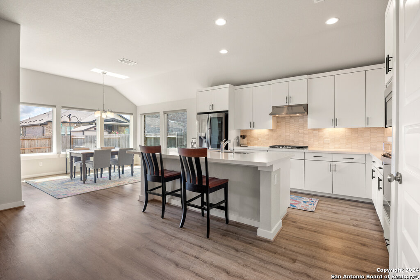
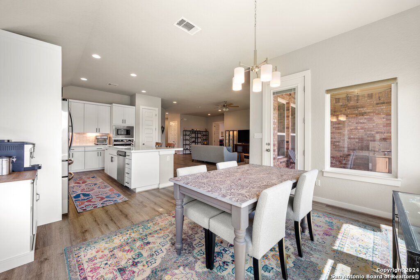
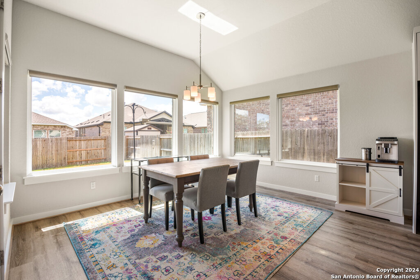
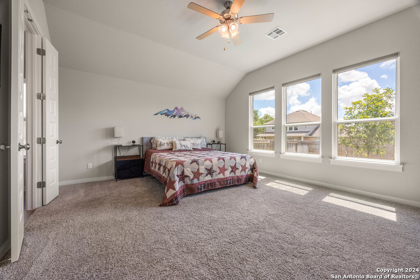
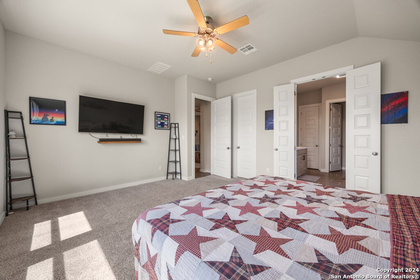
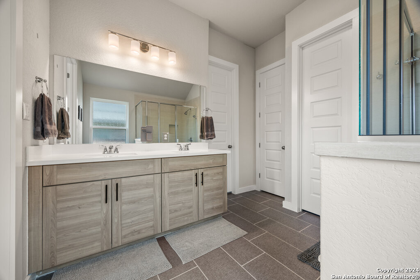
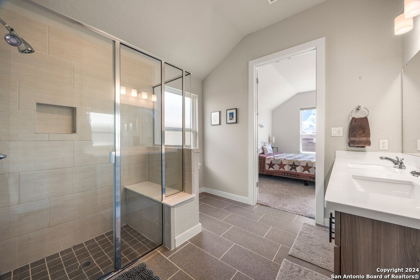
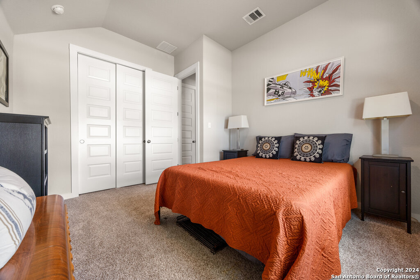
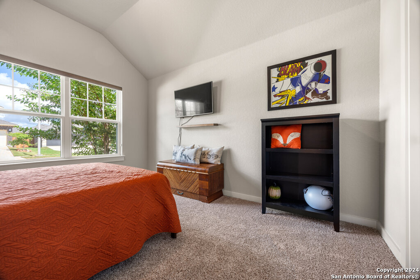
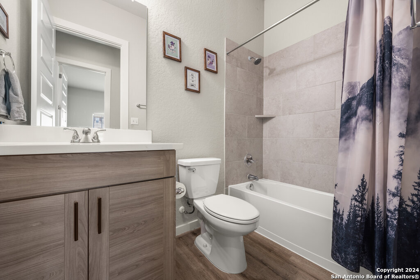
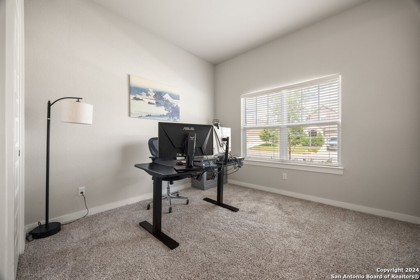
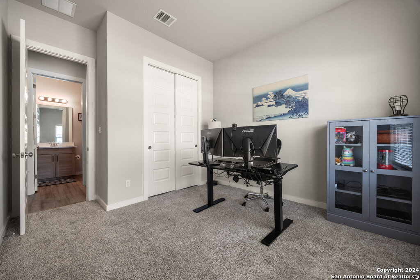
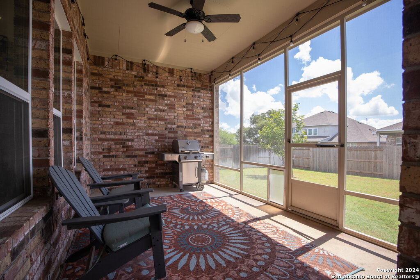
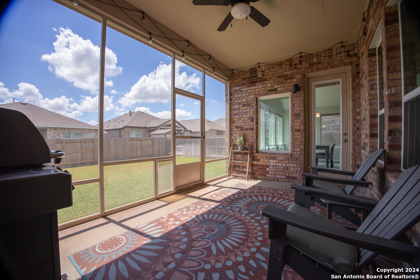
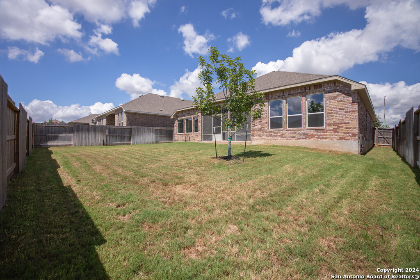
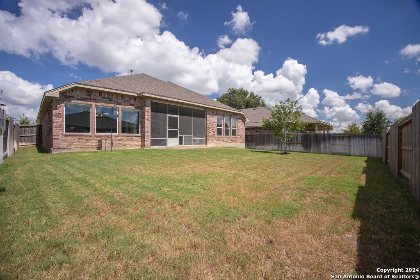
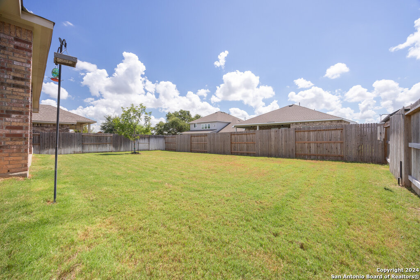
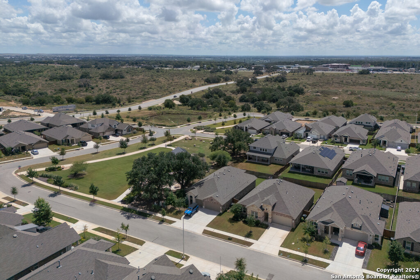
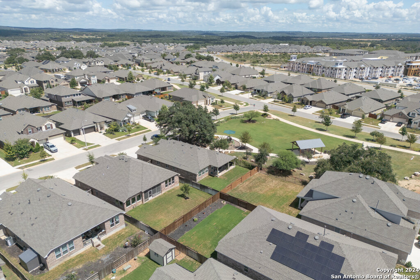
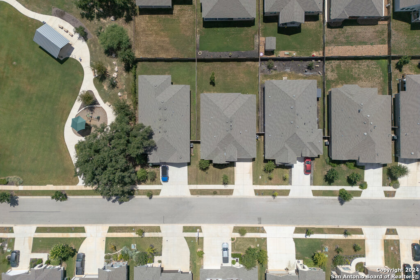
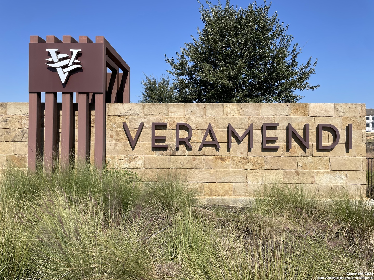
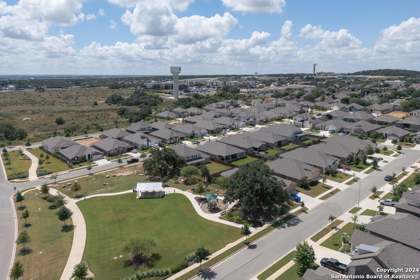
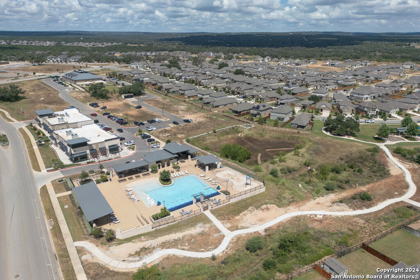
This exquisite Scott Felder Home is perfectly positioned for both convenience and leisure within the vibrant master planned community of Veramendi. Built in one of the first completed phases, this home is just two doors down from Bennett Park, one of several community pocket parks. All local schools are less than 1 mile, and a variety of shopping options are nearby. Low maintenance, four-sided masonry home features beautiful landscaping, a full sprinkler system, and private fenced backyard. Step into the foyer that leads into an expansive living area with high ceiling and an open floor plan. The wall of windows along the back brightens the ultra-modern kitchen, featuring quartz countertops, under-cabinet lighting, a marble backsplash, and a gas cooktop. The massive island with breakfast bar seating for four and a large dining area overlook the backyard and connect seamlessly to the screened-in porch. The spacious primary bedroom is a private retreat, complete with a spa-like ensuite bathroom featuring double vanities, an extended walk-in shower with a built-in seat, and dual walk-in closets. Two additional bedrooms are thoughtfully placed in their own private wing with a full bath. A bonus room / study, with elegant French doors, offers flexibility for your lifestyle needs. A 220 plug in the garage for tools or an electric vehicle. Enjoy miles of hike and bike trails and a refreshing swimming pool, all within the community. Experience the perfect blend of small-town living on the edge of the Hill Country, with easy access to San Antonio and Austin. ** 2.75% VA Assumable Loan. Remainder of the builder warranty in place **

3
beds

2
baths

2,287 Sq.Ft. LIVING AREA

7,405.2 Sq.Ft. lot

Kristin Wingard

Kristin Wingard

Features & Amenities

Interior

  • total bedrooms3
  • Total bathrooms2
  • full bathrooms2
  • Flooring CTILE, VINYL
  • Fireplace NA
  • APPLIANCES CLFNS, WSHCN, DRYCN, CKTOP, BIOVN, SCOVN, MCOVN, GSCK, DISPL, DSHWR, SFOWN, VNTFN, GSWTR, GARDR, SLCNT, CITYGARBAGE
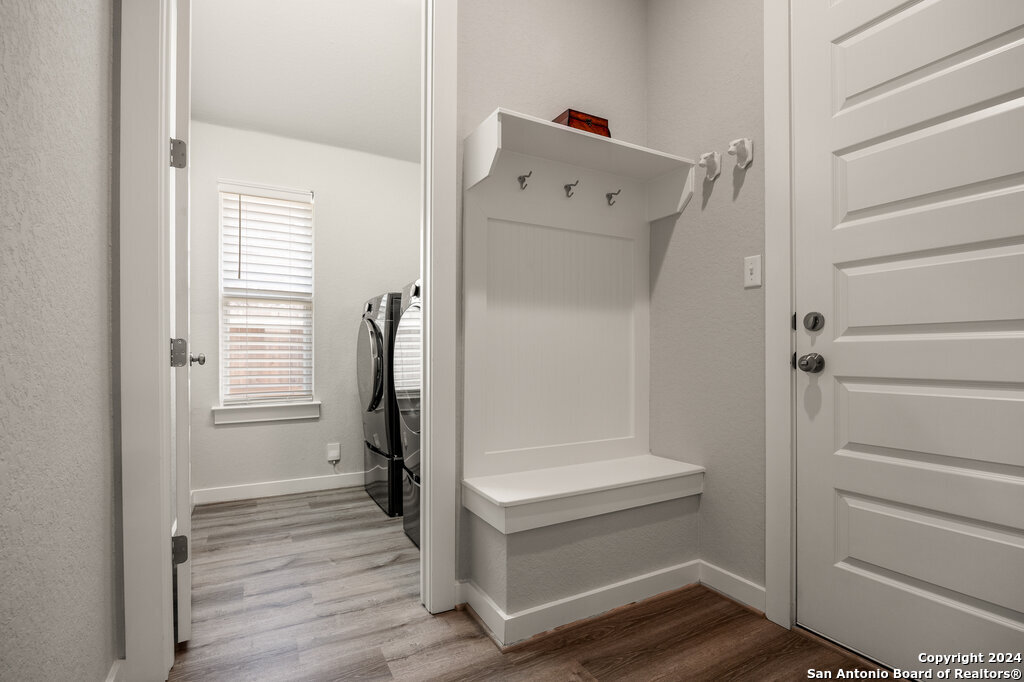
  • other interior Features _1 LVAR, ISLKT, WLKIN, STUDY, UTINS, _1 FLRL, HGHCL, OPEN, PLDWN, CABLE, INTRN, ALLBEDSDOWN, LDYMAIN, LDYRM, WIC

Area & Lot

  • Status Sold
  • Date Sold February 26, 2025
  • Living Area2,287 Sq.Ft.
  • Total Area2,287 Sq.Ft.
  • Lot Area7,405.2 Sq.Ft.
  • MLS® ID1804373
  • TypeResidential
  • YEAR BUILT2020
  • Architecture Styles_1 STRY, CONT, TEXAS
  • Middle SchoolOAK_RUN
  • High SchoolNEW_BRAUN
  • School DistrictNEW_BRAUN

Exterior

  • STORIES1
  • water SourceWTRSY, SWRSY
  • PoolNONE
  • roofHVCMP
  • parking_2 GAR, ATT
  • HEAT TYPECNTRL, HTPMP
  • AIR CONDITIONING_1 CNTR
  • sewerWTRSY, SWRSY
  • SubstructureSLAB
  • HOA AmenitiesPOOL, CLBHS, PARK, TRAIL, BIKETRL, BBQ
  • other exterior FeaturesCVPAT, PVFNC, SPSYS, DBLPN, GTTRS

Financial

  • Price Upon Request
Kristin Wingard

Kristin Wingard