Looking For Buyers Agent Compensation?

Are you Looking For Buyers Agent Compensation?

Thank you for your message. We will be in touch with you shortly.

2156 Griffith Drive
2156 Griffith Drive
2156 Griffith Drive
2156 Griffith Drive
2156 Griffith Drive
2156 Griffith Drive
2156 Griffith Drive
2156 Griffith Drive
2156 Griffith Drive
2156 Griffith Drive
2156 Griffith Drive
2156 Griffith Drive
2156 Griffith Drive
2156 Griffith Drive
2156 Griffith Drive
2156 Griffith Drive
2156 Griffith Drive
SEE ALL PHOTOS
2156 Griffith Drive
2156 Griffith Drive
2156 Griffith Drive
2156 Griffith Drive
2156 Griffith Drive
2156 Griffith Drive
2156 Griffith Drive
2156 Griffith Drive
2156 Griffith Drive
2156 Griffith Drive
2156 Griffith Drive
2156 Griffith Drive
2156 Griffith Drive
2156 Griffith Drive
2156 Griffith Drive
2156 Griffith Drive
2156 Griffith Drive
Leased

2156 Griffith Drive

2156 Griffith Drive, Seguin, TX 78155

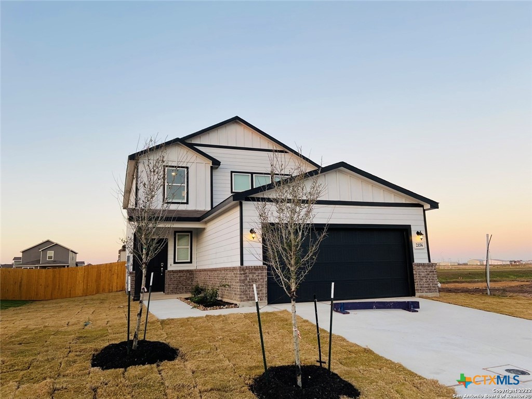
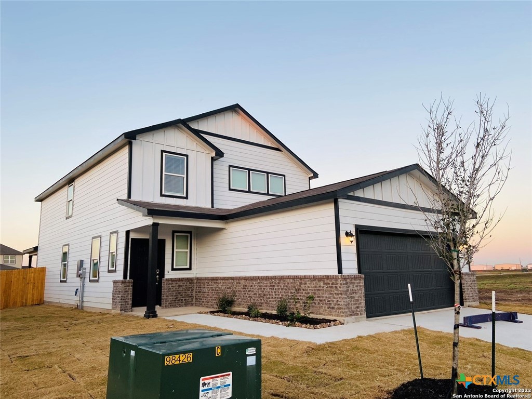
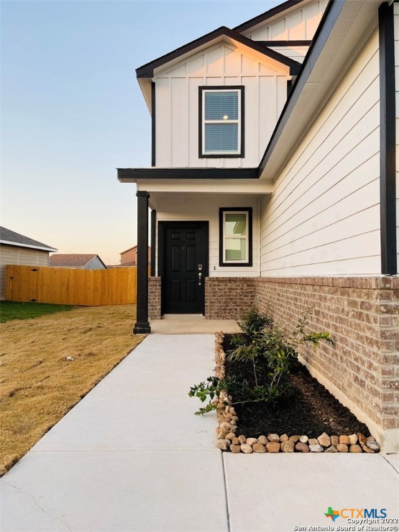
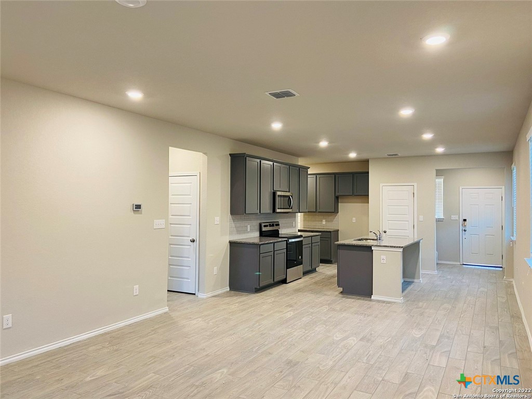
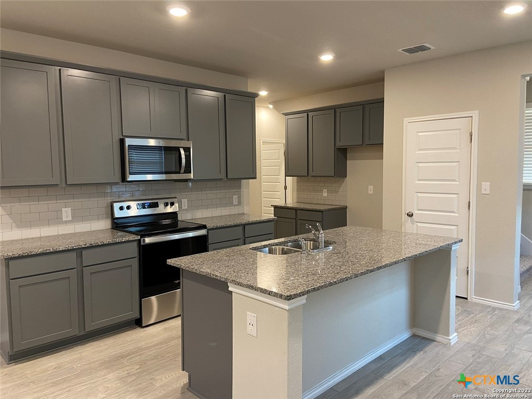
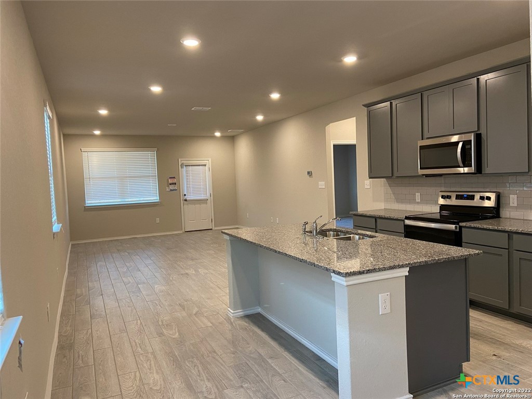
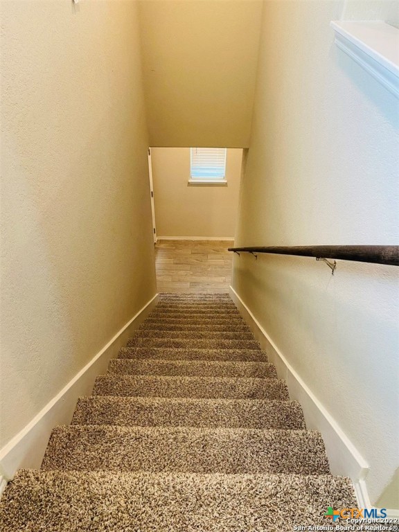
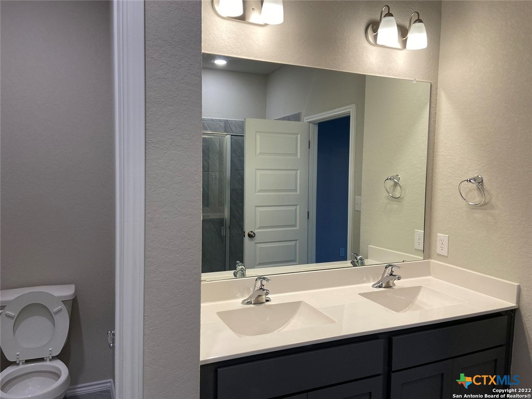
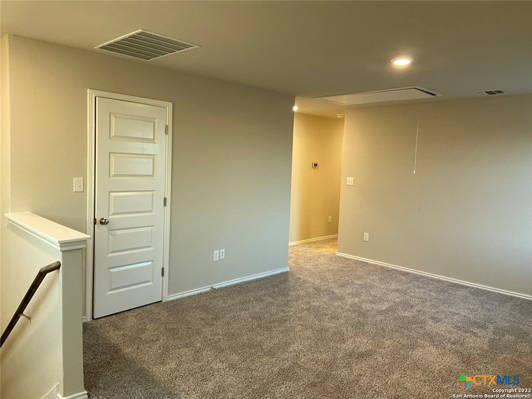
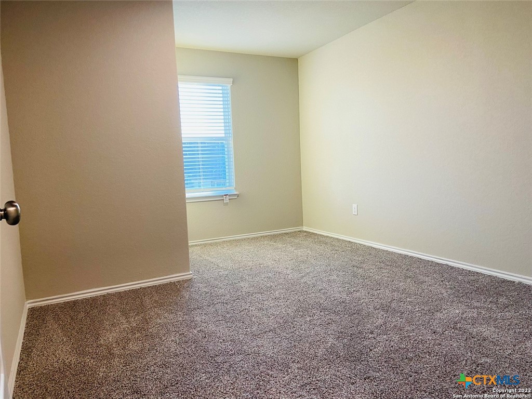
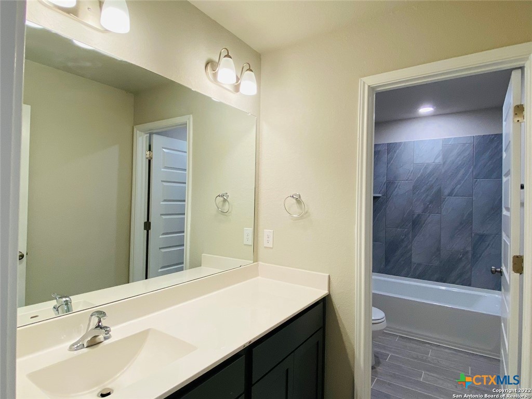
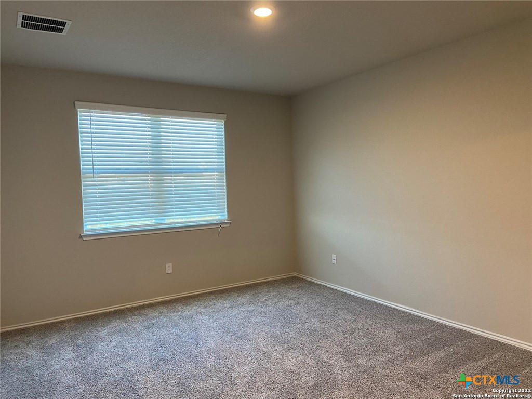
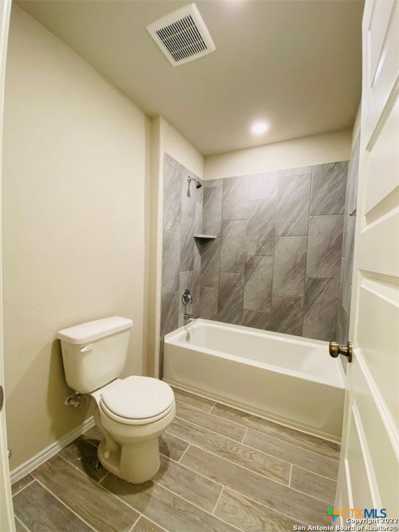
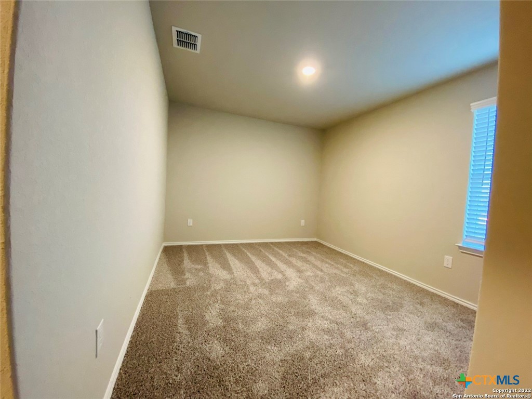
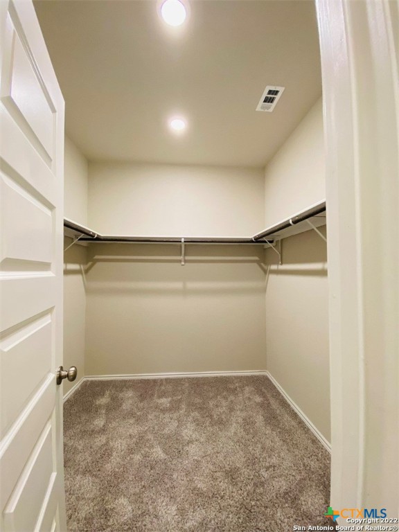
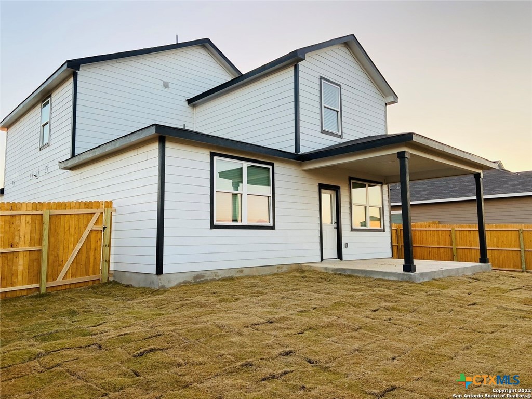
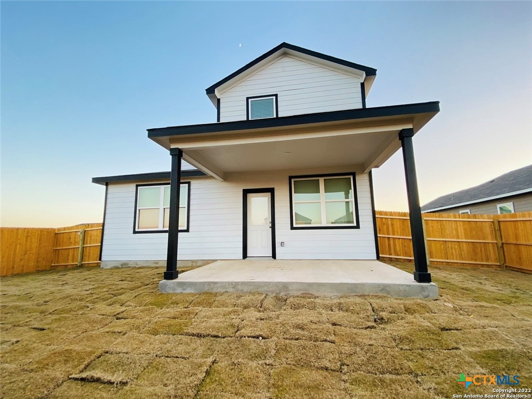
Welcome to 2156 Griffith Dr, located in the sought-after Hiddenbrooke community of Seguin! Built in 2022, this beautifully designed two-story home offers 2,178 sq. ft. of spacious living, featuring four bedrooms and two and a half bathrooms. The open-concept layout includes two inviting living areas, a large island kitchen with modern appliances, and an eat-in dining space-perfect for gatherings. The primary suite is conveniently located on the main floor and boasts a walk-in closet, dual vanity, and a walk-in shower. Upstairs, you'll find three additional bedrooms and a versatile family room ideal for lounging or entertaining. Step outside to a covered patio and enjoy a private, fenced backyard complete with a sprinkler system. Additional highlights include a two-car attached garage, a dedicated utility room, and **included appliances: refrigerator and washer**-adding value and convenience. With quick access to local amenities and major highways, this home is the perfect blend of comfort and practicality. Schedule your tour of 2156 Griffith Dr today!

4
beds

3
baths

2,178 Sq.Ft. LIVING AREA

6,534 Sq.Ft. lot

Jessica Masters

Jessica Masters

Features & Amenities

Interior

  • total bedrooms4
  • Total bathrooms3
  • full bathrooms2
  • half bathroom1
  • Laundry room Laundry in Utility Room, Laundry Room
  • Flooring Carpet, Vinyl
  • Fireplace None
  • APPLIANCES Dryer, Dishwasher, Electric Cooktop, Disposal, Microwave, Refrigerator, Washer, Some Electric Appliances, Range
  • other interior Features Game Room, High Ceilings, Primary Downstairs, Main Level Primary, Open Floorplan, Recessed Lighting, Tub Shower, Vanity, Walk-In Closet(s), Breakfast Bar, Breakfast Area, Eat-in Kitchen, Granite Counters, Kitchen Island, Kitchen/Family Room Combo, Kitchen/Dining Combo, Pantry

Area & Lot

  • Status Leased
  • Living Area2,178 Sq.Ft.
  • Lot Area6,534 Sq.Ft.
  • MLS® ID577437
  • TypeResidential
  • YEAR BUILT2022
  • Architecture StylesTraditional
  • View DescriptionNone
  • School DistrictSeguin ISD

Exterior

  • STORIES2
  • Garage Space2.0
  • water SourcePublic
  • utilitiesCable Available, Electricity Available, High Speed Internet Available, Trash Collection Public, Water Available
  • PoolNone
  • roofComposition, Shingle
  • HEAT TYPECentral
  • AIR CONDITIONINGCentral Air, 1 Unit, Attic Fan
  • sewerPublic Sewer
  • SubstructureSlab
  • other exterior FeaturesCovered Patio

Financial

  • Price Upon Request
Jessica Masters

Jessica Masters