Looking For Buyers Agent Compensation?

Are you Looking For Buyers Agent Compensation?

Thank you for your message. We will be in touch with you shortly.

2135 Shoreham
2135 Shoreham
2135 Shoreham
2135 Shoreham
2135 Shoreham
2135 Shoreham
2135 Shoreham
2135 Shoreham
2135 Shoreham
2135 Shoreham
2135 Shoreham
2135 Shoreham
2135 Shoreham
2135 Shoreham
2135 Shoreham
2135 Shoreham
2135 Shoreham
2135 Shoreham
2135 Shoreham
2135 Shoreham
2135 Shoreham
2135 Shoreham
2135 Shoreham
2135 Shoreham
2135 Shoreham
2135 Shoreham
2135 Shoreham
2135 Shoreham
2135 Shoreham
SEE ALL PHOTOS
2135 Shoreham
2135 Shoreham
2135 Shoreham
2135 Shoreham
2135 Shoreham
2135 Shoreham
2135 Shoreham
2135 Shoreham
2135 Shoreham
2135 Shoreham
2135 Shoreham
2135 Shoreham
2135 Shoreham
2135 Shoreham
2135 Shoreham
2135 Shoreham
2135 Shoreham
2135 Shoreham
2135 Shoreham
2135 Shoreham
2135 Shoreham
2135 Shoreham
2135 Shoreham
2135 Shoreham
2135 Shoreham
2135 Shoreham
2135 Shoreham
2135 Shoreham
2135 Shoreham
Sold

2135 Shoreham

2135 Shoreham, SANANTONIO, TX 78260

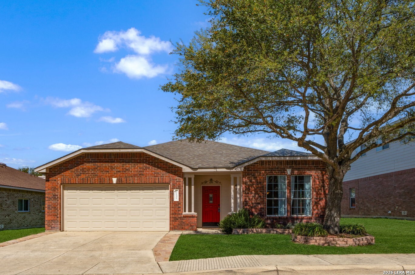
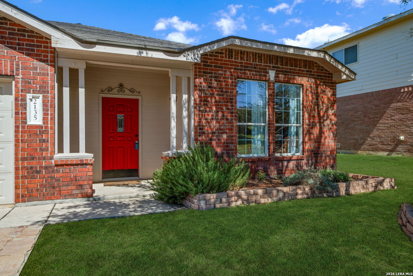
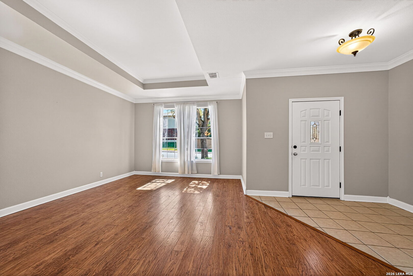
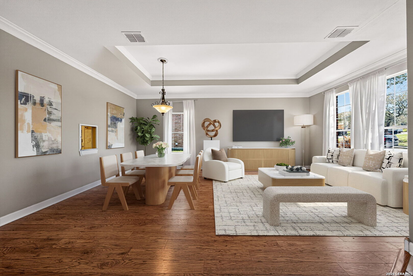
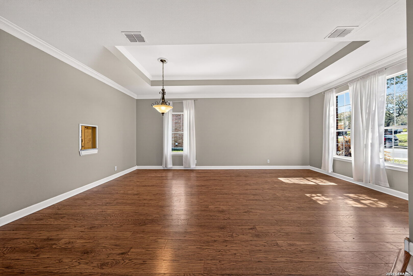
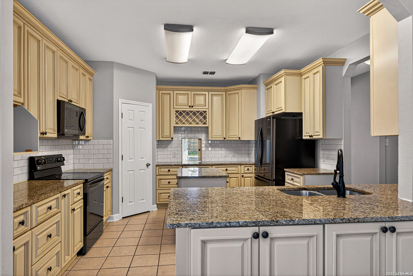
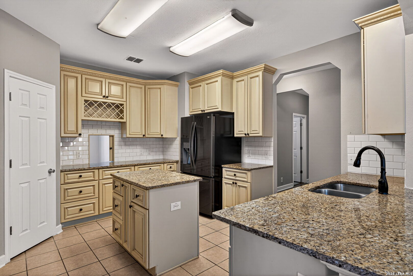
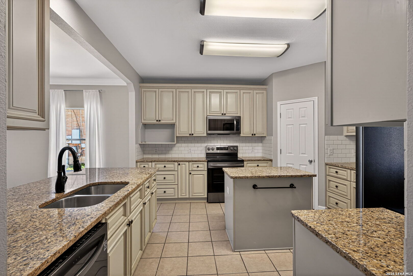
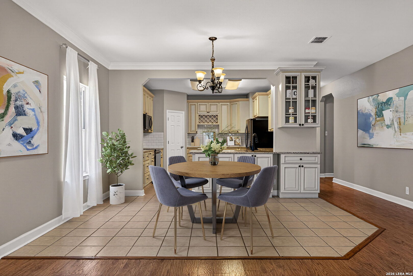
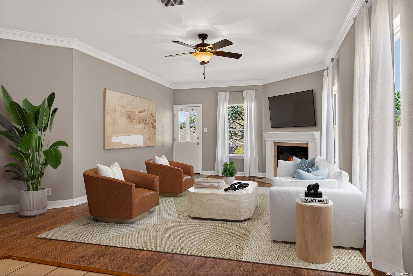
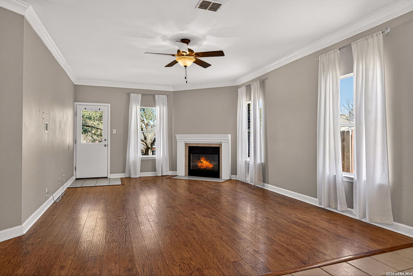
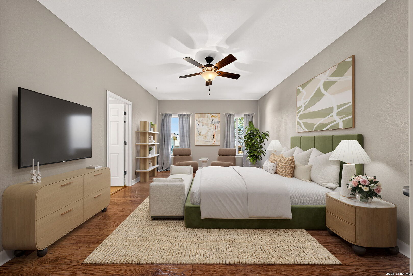
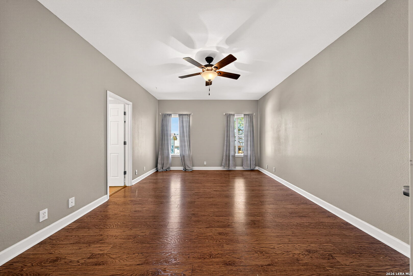
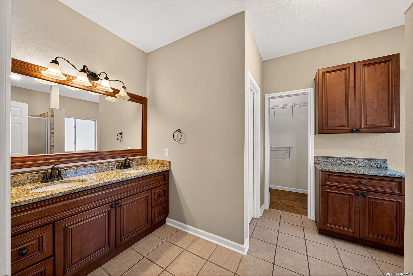
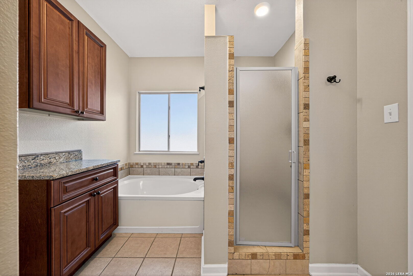
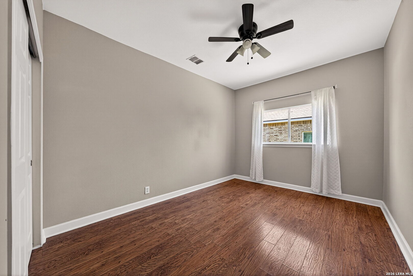
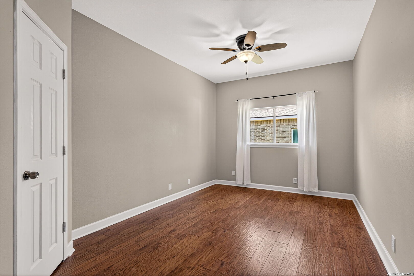
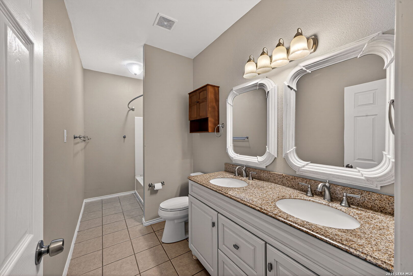
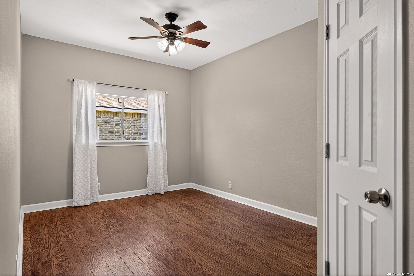
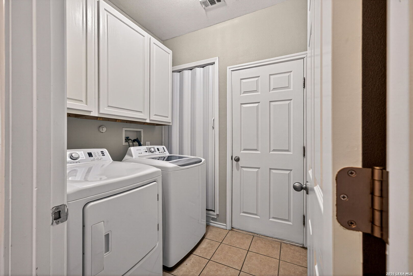
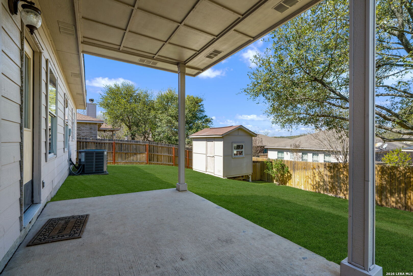
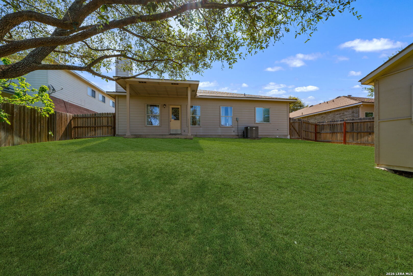
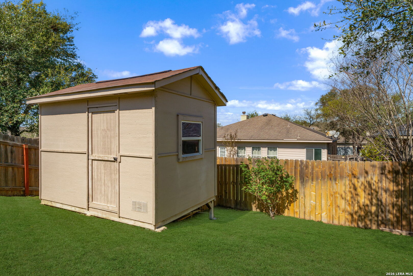
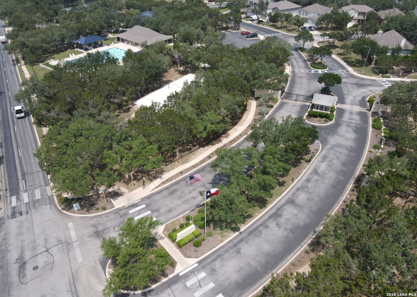
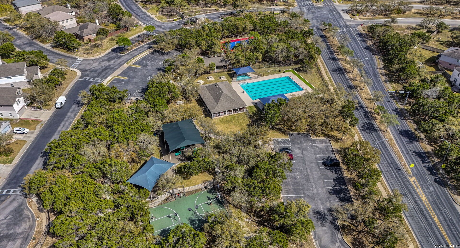
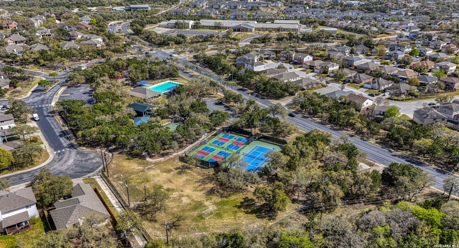
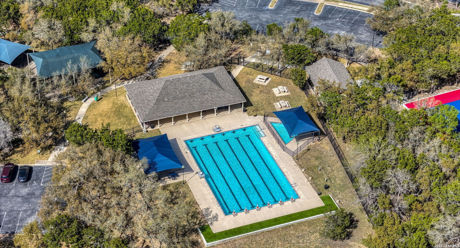
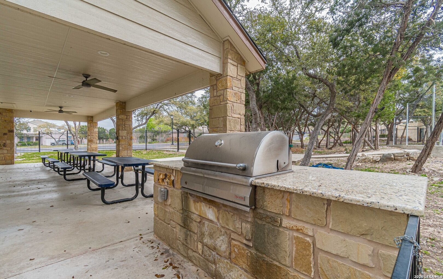
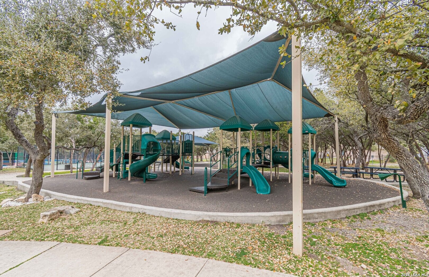
WELCOME HOME! Come see this charming and updated 3 bedroom, 2 bath home WITH OFFICE OR 4TH BEDROOM, nestled in GATED Lookout Canyon Creek. This single-story home has quality finishes and multiple living spaces. The kitchen remodel (2018) includes granite countertops, a large island, a backsplash, new cabinets, and a pass-through window to the dining area. The large kitchen is open to the family room that has a charming fireplace and many windows for natural light. Upgraded crown molding adorns the common areas providing a rich feel. Split bedrooms offer privacy. The primary suite is spacious and sits next to what could be a study, nursery or fourth bedroom. The master bath was remodeled (2021) and includes double vanities, granite counters, garden tub, and roomy walk-in shower. Enjoy the backyard with the added patio cover (2021), ideal for entertaining. Roof, with added ridge vents (2021), new AC and insulation (2019), new water heater (2021), new fence (2021) new shed (2019). The pool, park, and playground are just a short walk from the home. The location is ideal with Stone Oak shopping, entertainment and restaurants nearby. Please be sure to verify taxes, schools, and measurements.

3
beds

2
baths

2,327 Sq.Ft. LIVING AREA

7,187.4 Sq.Ft. lot

Libby Ross

Libby Ross

Features & Amenities

Interior

  • total bedrooms3
  • Total bathrooms2
  • full bathrooms2
  • Flooring CTILE, LMNAT
  • Fireplace ONE, FAMRM, WDBRN
  • APPLIANCES CLFNS, CHNDL, WSHCN, DRYCN, MCOVN, STVRN, DISPL, DSHWR, VNTFN, SMKAL, ELWTR, GARDR, SLCNT, PRIVATEGARBAGE
  • other interior Features _2 LVAR, LDCMB, EATIN, _2 ETAR, ISLKT, WLKIN, UTINS, SCBED, _1 FLRL, HGHCL, OPEN, CABLE, INTRN, ALLBEDSDOWN, LDYMAIN, LDYRM, WIC

Area & Lot

  • Status Sold
  • Date Sold June 11, 2026
  • Living Area2,327 Sq.Ft.
  • Total Area2,327 Sq.Ft.
  • Lot Area7,187.4 Sq.Ft.
  • MLS® ID1949623
  • TypeResidential
  • YEAR BUILT2005
  • Architecture Styles_1 STRY, TRDNL
  • Elementary SchoolSPECHT
  • School DistrictCOMAL

Exterior

  • STORIES1
  • water SourceWTRSY, SWRSY
  • PoolNONE
  • roofCOMP
  • parking_2 GAR, ATT
  • HEAT TYPECNTRL, _1 UNIT
  • AIR CONDITIONING_1 CNTR
  • sewerWTRSY, SWRSY
  • SubstructureSLAB
  • Disability FeaturesENT 1 F, NOCRPT, LVLOT, LVDRV, _1 STBA, _1 STBD, STALL
  • HOA AmenitiesCNTRL, POOL, TNNIS, CLBHS, PARK, COURT, BBALLCT
  • Green featuresPTHRM, DPWIN, CFANS
  • other exterior FeaturesPTSLB, CVPAT, PVFNC, SPSYS, DBLPN, STRG, TREES

Financial

  • Price Upon Request
Libby Ross

Libby Ross