Looking For Buyers Agent Compensation?

Are you Looking For Buyers Agent Compensation?

Thank you for your message. We will be in touch with you shortly.

21066 Watercourse Way
SEE ALL PHOTOS
21066 Watercourse Way
Courtesy of Coldwell Banker D'Ann Harper
Sold

21066 Watercourse Way

21066 Watercourse Way, SANANTONIO, TX 78266

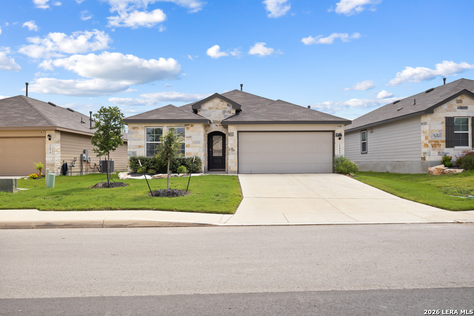
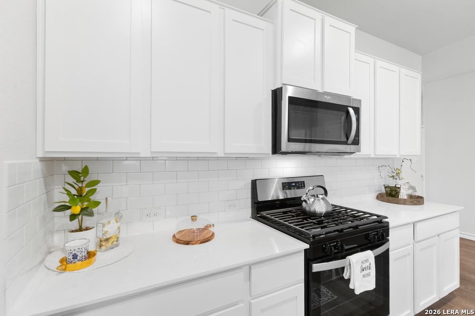
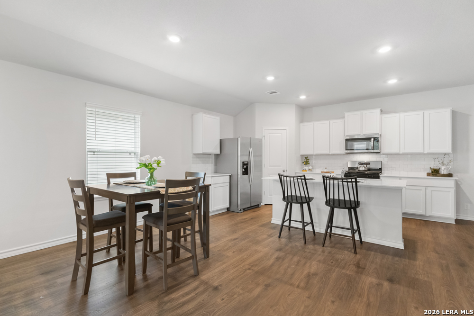
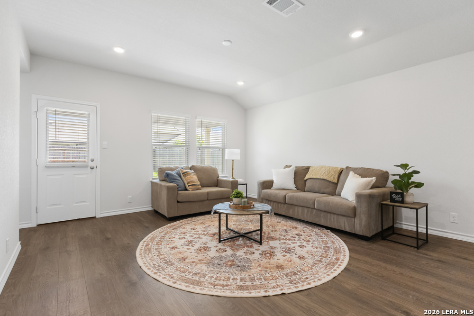
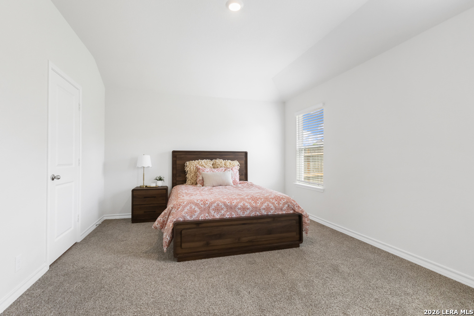
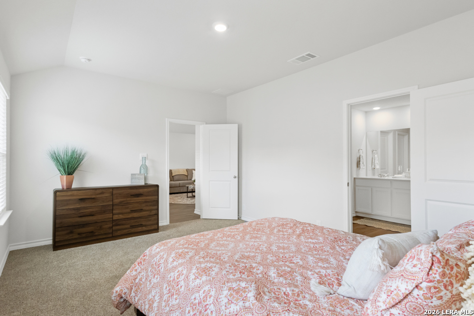
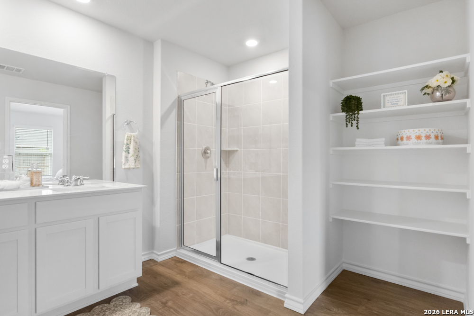
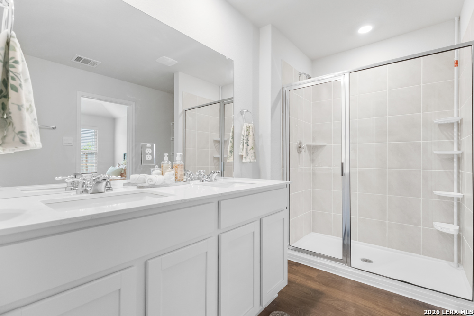
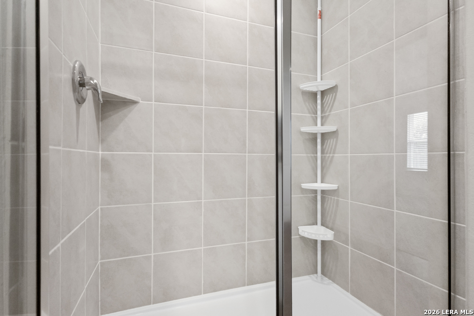
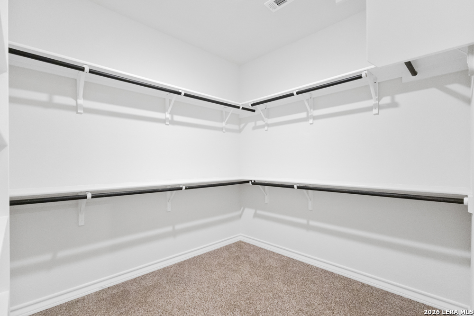
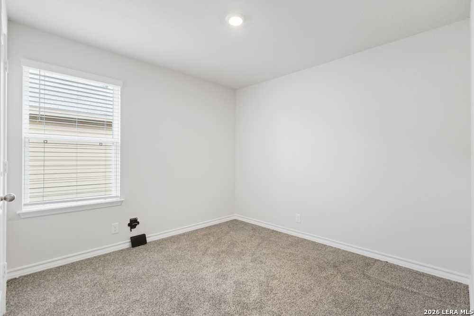
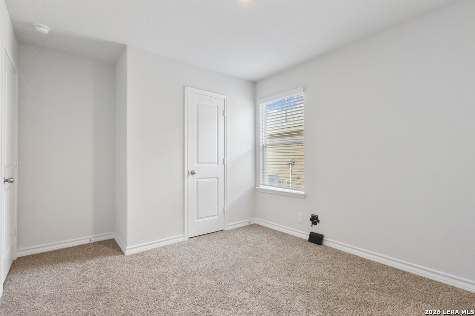
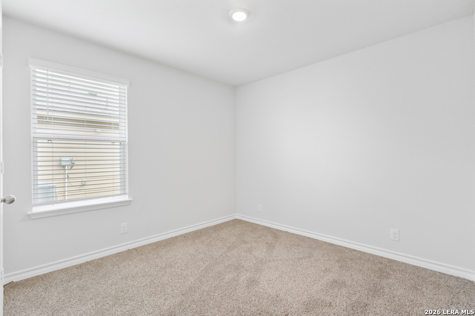
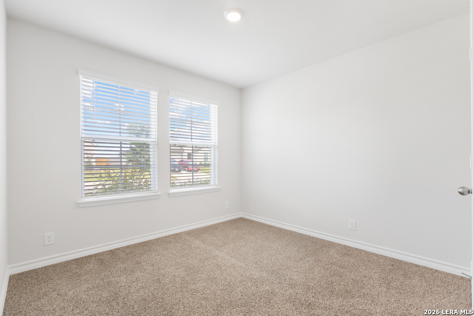
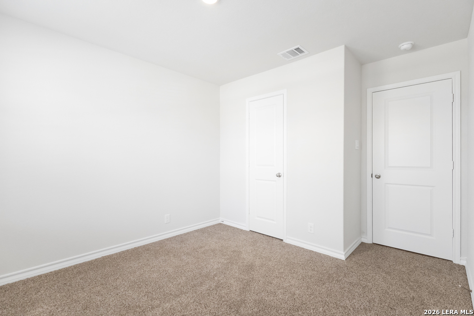
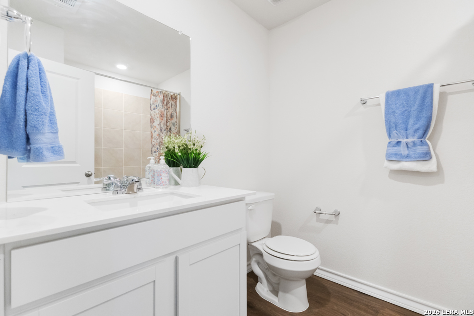
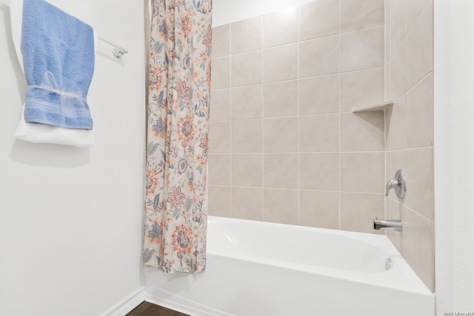
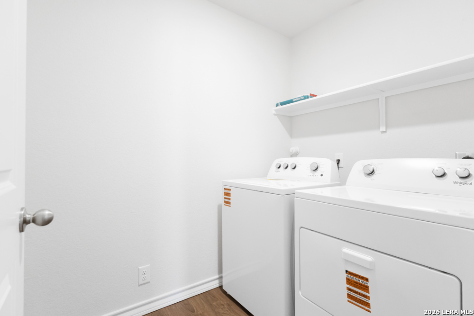
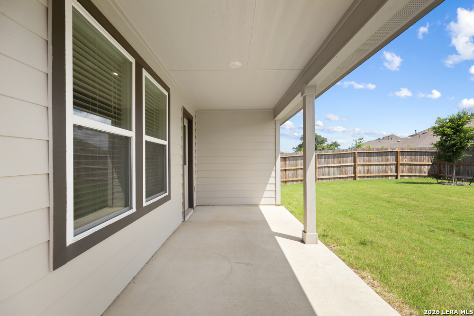
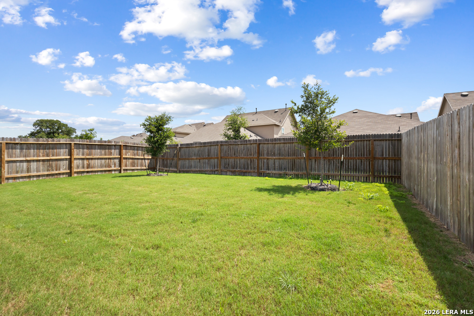
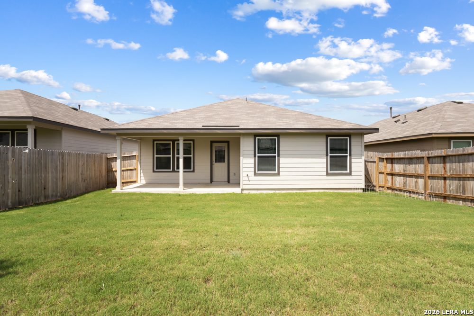
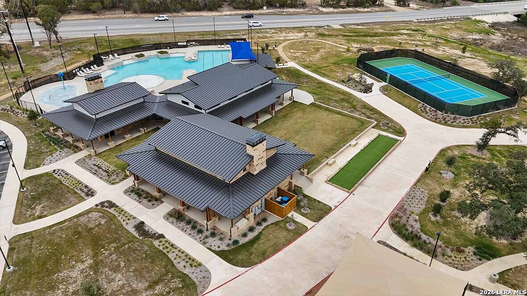
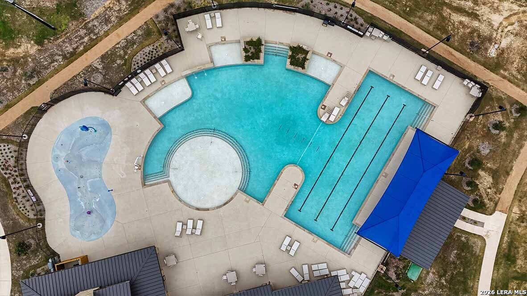
Better PRICE than New Construction! Move in Ready and priced better than new construction and low taxes!! The Gaven floorplan welcomes you inside with its elongated entryway foyer that opens to a beautiful bright kitchen with a large island perfect for a row of bar stools, gas cooking, deep kitchen sink and spacious corner pantry. Larger living room area fits over sized furniture with plenty of windows offering natural light. Dining area sits perfectly between the living room and kitchen perfect for larger tables with plenty of space for entertaining when having guests over. Primary bedroom sits at the back of the home offering privacy and plenty of room for a king size bed and additional furniture, full bathroom with a walk in oversized shower, shelving space for linens and decor, double vanity and a large walk in closet. 2 secondary bedrooms and a full bath are up at the front of the home offering great privacy from the primary with an additional 4th bedroom tucked away around the corner from the living room. Laundry room includes the washer and dryer. Backyard covered patio, afternoon shade to enjoy your yard in the summer. Home has full sprinklers in front and back. Home is in the great Brookstone Creek community that offers a full time community coordinator, pool, courts, fitness center and more! Highly ranked NEISD schools. This home is priced to sell and priced lower than new construction.

4
beds

2
baths

1,778 Sq.Ft. LIVING AREA

6,098.4 Sq.Ft. lot

Angela Rodriguez

Angela Rodriguez

Features & Amenities

Interior

  • total bedrooms4
  • Total bathrooms2
  • full bathrooms2
  • Flooring CRPT, VINYL
  • Fireplace NA
  • APPLIANCES WSHCN, DRYCN, WSHER, DRYER, MCOVN, STVRN, GSCK, REFRI, DISPL, DSHWR, PRWRD
  • other interior Features _1 LVAR, LDCMB, EATIN, ISLKT, WLKIN, UTINS, OPEN, LDYRM, WIC

Area & Lot

  • Status Sold
  • Date Sold July 21, 2026
  • Living Area1,778 Sq.Ft.
  • Total Area1,778 Sq.Ft.
  • Lot Area6,098.4 Sq.Ft.
  • MLS® ID1970126
  • TypeResidential
  • YEAR BUILT2025
  • Architecture Styles_1 STRY
  • Elementary SchoolROAN_FOR
  • Middle SchoolTEXHILL
  • High SchoolJOHNSON

Exterior

  • STORIES1
  • water SourceCITY
  • PoolNONE
  • roofCOMP
  • parking_2 GAR
  • HEAT TYPECNTRL
  • AIR CONDITIONING_1 CNTR
  • sewerCITY
  • SubstructureSLAB
  • HOA AmenitiesPOOL, CLBHS, PARK, COURT, BBQ, BBALLCT
  • Green featuresSEERAX, PTHRM, DPWIN, RADBAR
  • other exterior FeaturesCVPAT, PVFNC, SPSYS, DBLPN

Financial

  • Price Upon Request
Angela Rodriguez

Angela Rodriguez