Looking For Buyers Agent Compensation?

Are you Looking For Buyers Agent Compensation?

Thank you for your message. We will be in touch with you shortly.

204 Crosswind Drive
204 Crosswind Drive
204 Crosswind Drive
204 Crosswind Drive
204 Crosswind Drive
204 Crosswind Drive
204 Crosswind Drive
204 Crosswind Drive
204 Crosswind Drive
204 Crosswind Drive
204 Crosswind Drive
204 Crosswind Drive
204 Crosswind Drive
204 Crosswind Drive
204 Crosswind Drive
204 Crosswind Drive
204 Crosswind Drive
204 Crosswind Drive
204 Crosswind Drive
204 Crosswind Drive
204 Crosswind Drive
204 Crosswind Drive
204 Crosswind Drive
204 Crosswind Drive
204 Crosswind Drive
204 Crosswind Drive
204 Crosswind Drive
204 Crosswind Drive
204 Crosswind Drive
204 Crosswind Drive
204 Crosswind Drive
204 Crosswind Drive
204 Crosswind Drive
204 Crosswind Drive
204 Crosswind Drive
204 Crosswind Drive
204 Crosswind Drive
204 Crosswind Drive
204 Crosswind Drive
204 Crosswind Drive
204 Crosswind Drive
204 Crosswind Drive
204 Crosswind Drive
SEE ALL PHOTOS
204 Crosswind Drive
204 Crosswind Drive
204 Crosswind Drive
204 Crosswind Drive
204 Crosswind Drive
204 Crosswind Drive
204 Crosswind Drive
204 Crosswind Drive
204 Crosswind Drive
204 Crosswind Drive
204 Crosswind Drive
204 Crosswind Drive
204 Crosswind Drive
204 Crosswind Drive
204 Crosswind Drive
204 Crosswind Drive
204 Crosswind Drive
204 Crosswind Drive
204 Crosswind Drive
204 Crosswind Drive
204 Crosswind Drive
204 Crosswind Drive
204 Crosswind Drive
204 Crosswind Drive
204 Crosswind Drive
204 Crosswind Drive
204 Crosswind Drive
204 Crosswind Drive
204 Crosswind Drive
204 Crosswind Drive
204 Crosswind Drive
204 Crosswind Drive
204 Crosswind Drive
204 Crosswind Drive
204 Crosswind Drive
204 Crosswind Drive
204 Crosswind Drive
204 Crosswind Drive
204 Crosswind Drive
204 Crosswind Drive
204 Crosswind Drive
204 Crosswind Drive
204 Crosswind Drive
Active Under Contract

204 Crosswind Drive

204 Crosswind Drive, Victoria, TX 77904

$359,000
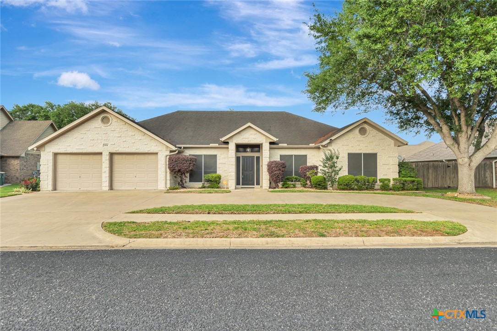
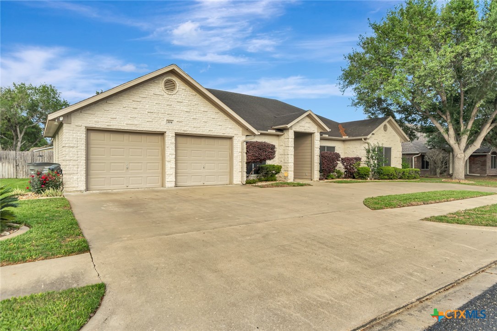
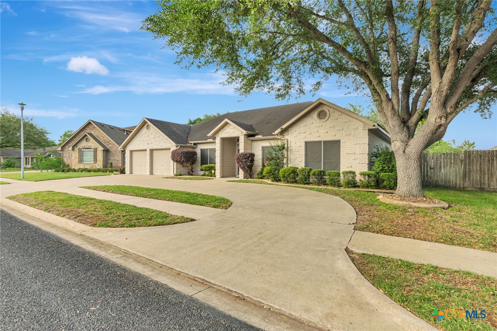
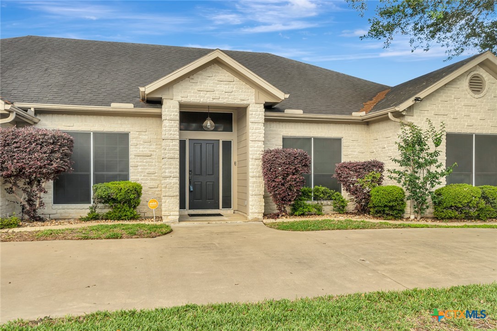
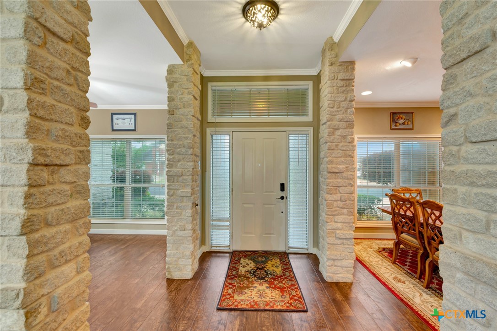
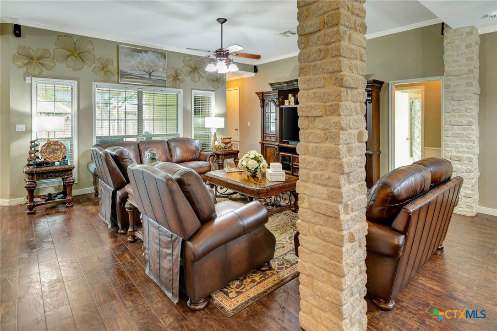
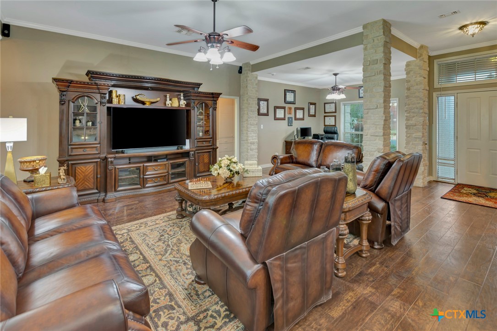
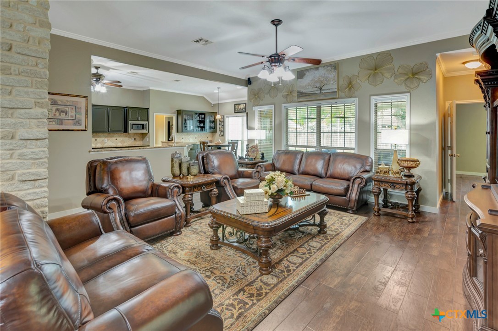
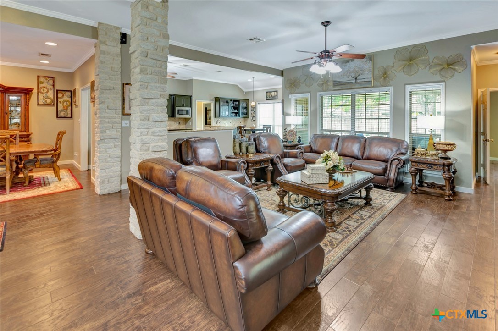
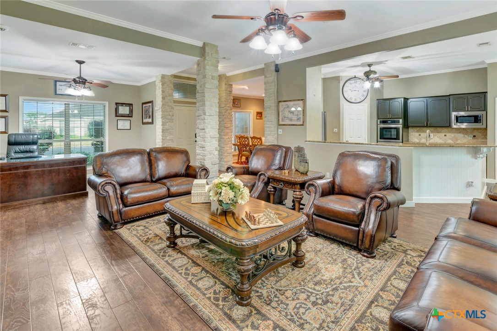
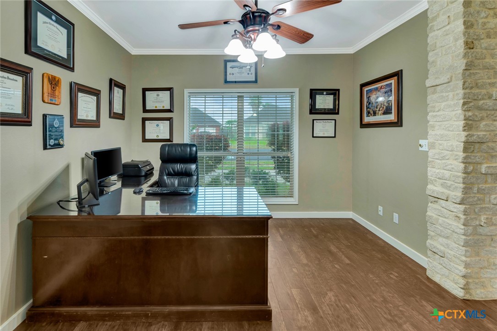
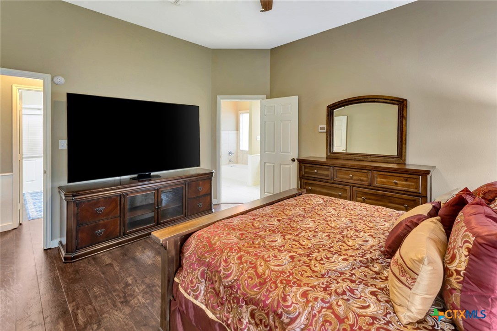
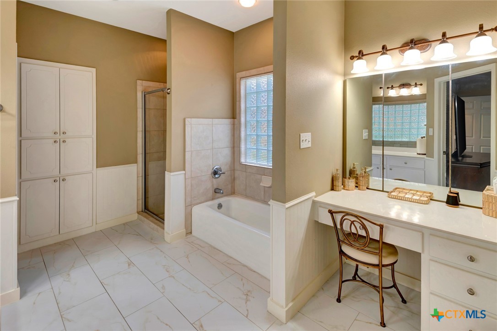
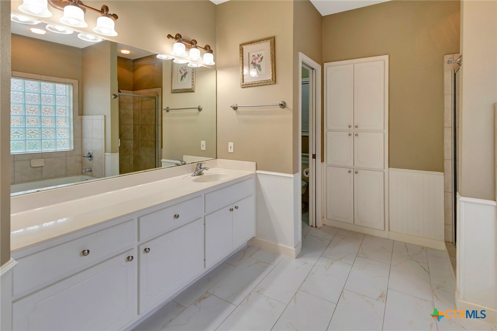
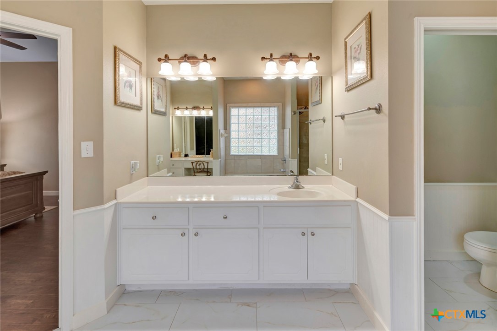
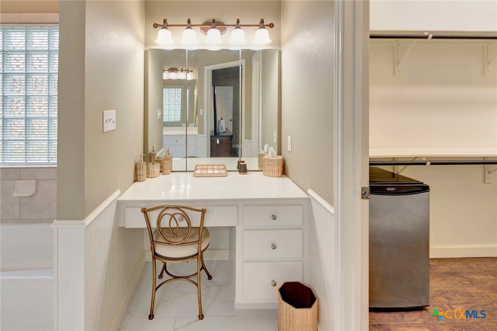
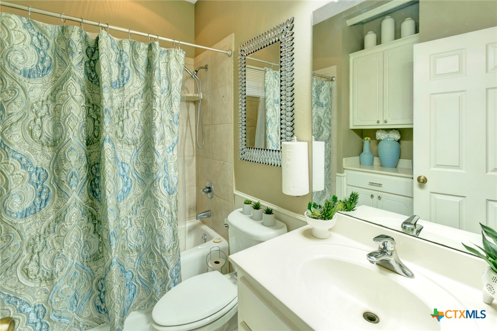
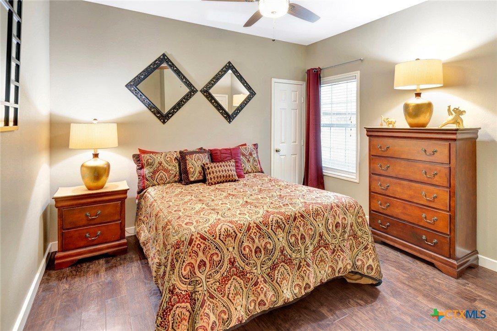
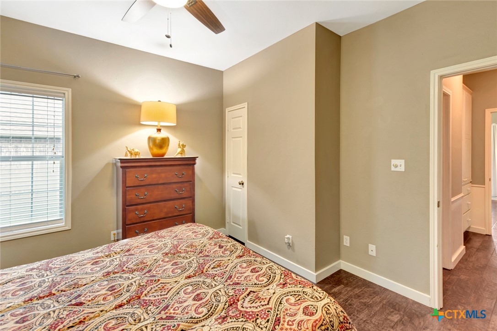
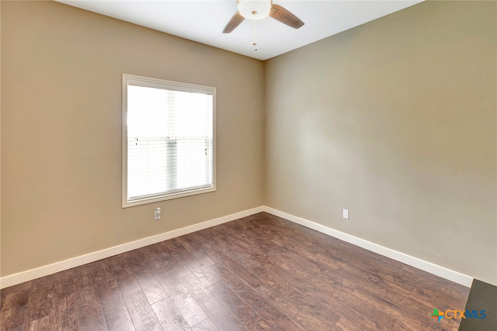
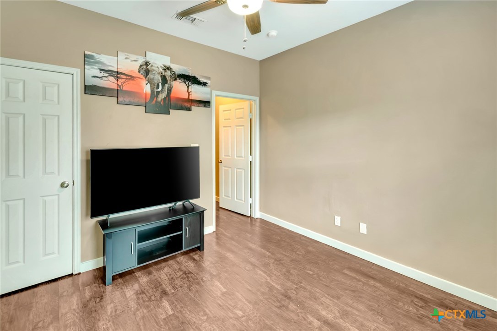
Welcome home to 204 Crosswind Drive 4-bedroom, 2-bathroom residence where thoughtful design, modern security, and everyday comfort come together seamlessly.
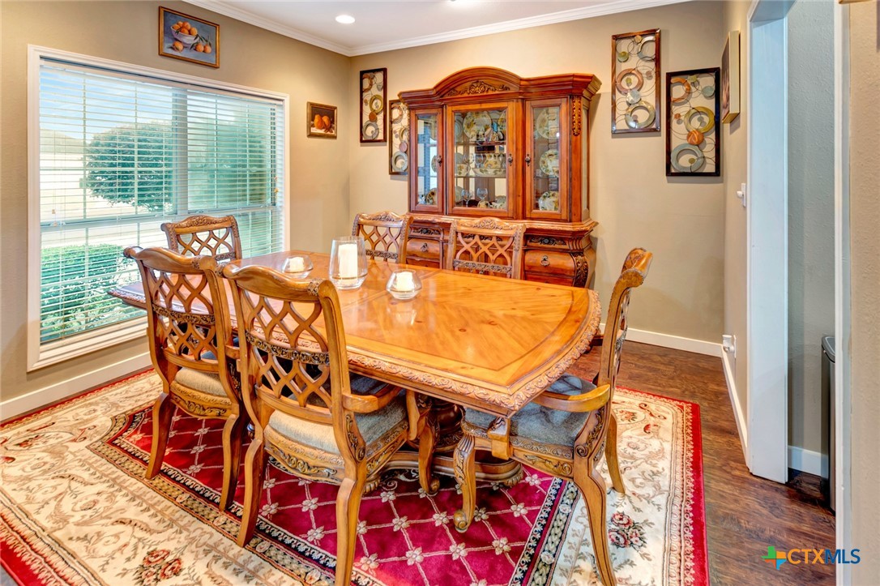
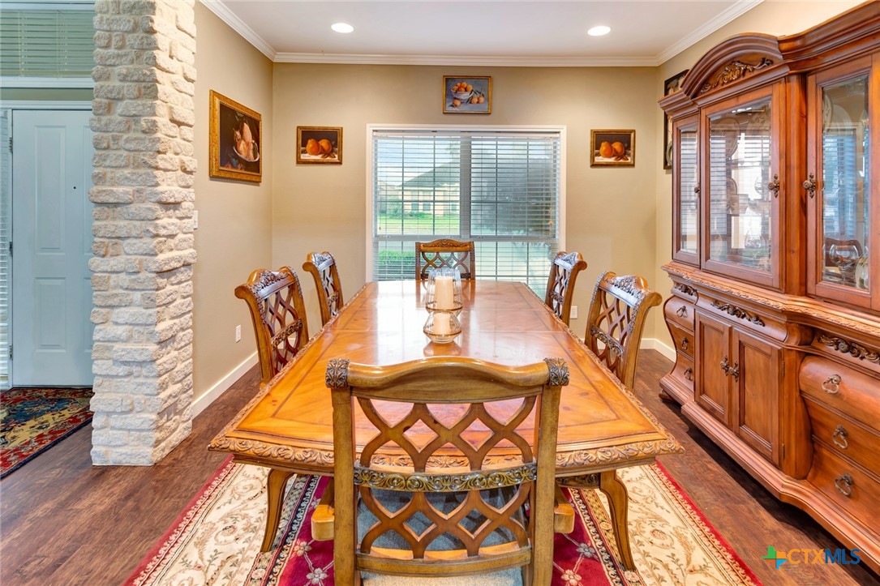
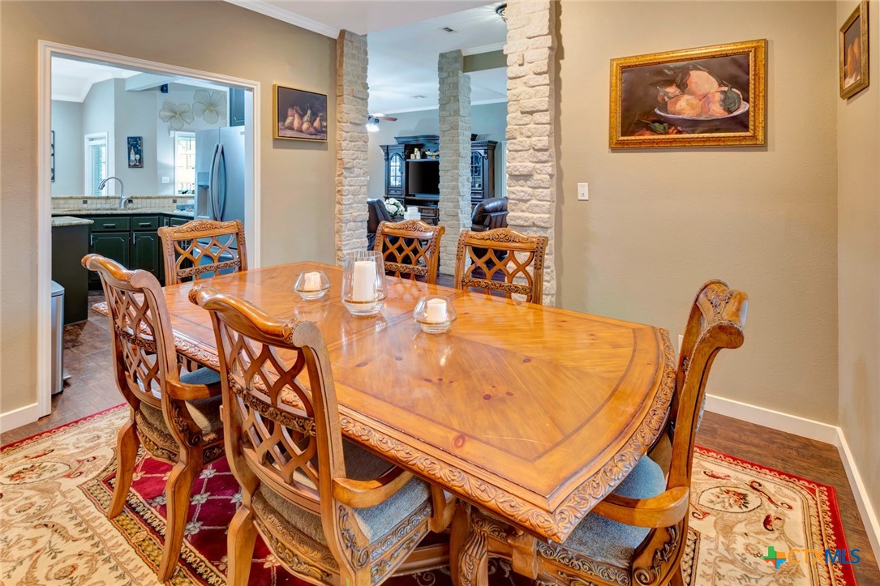
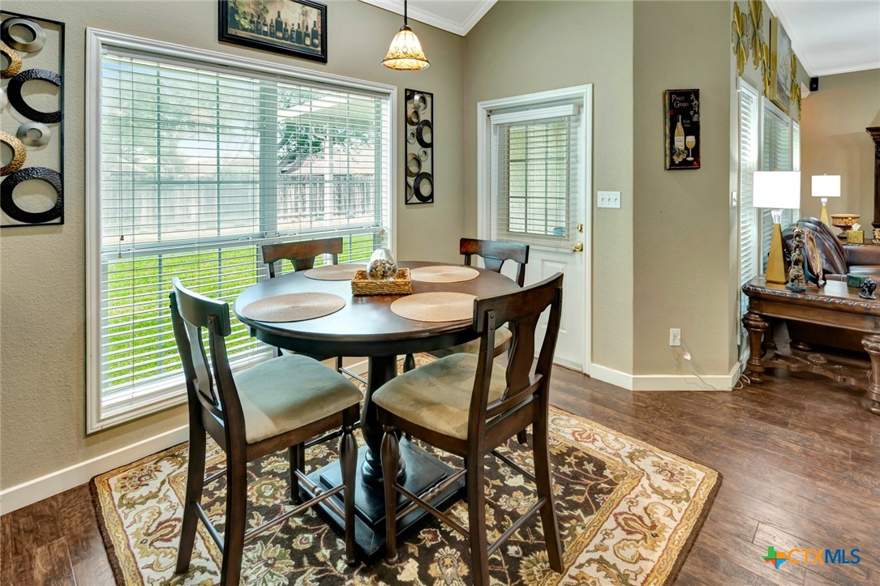
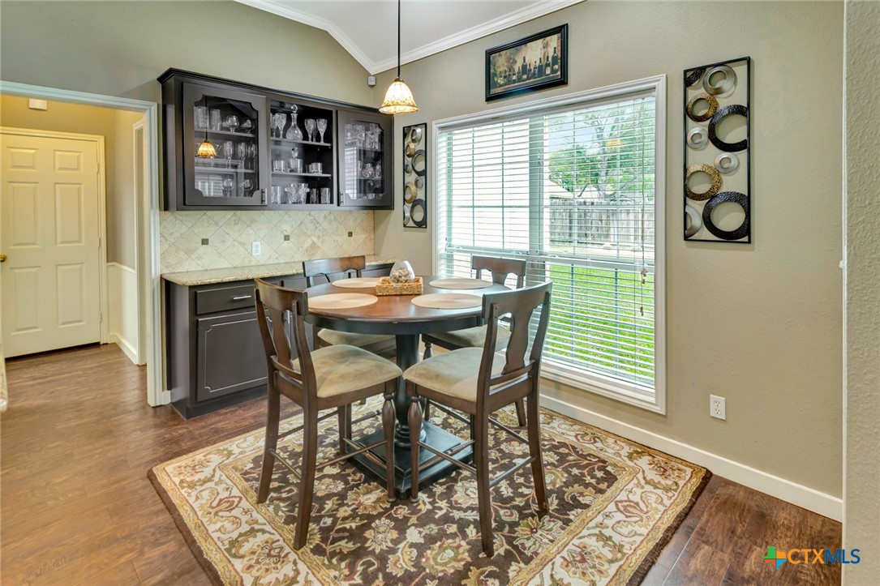
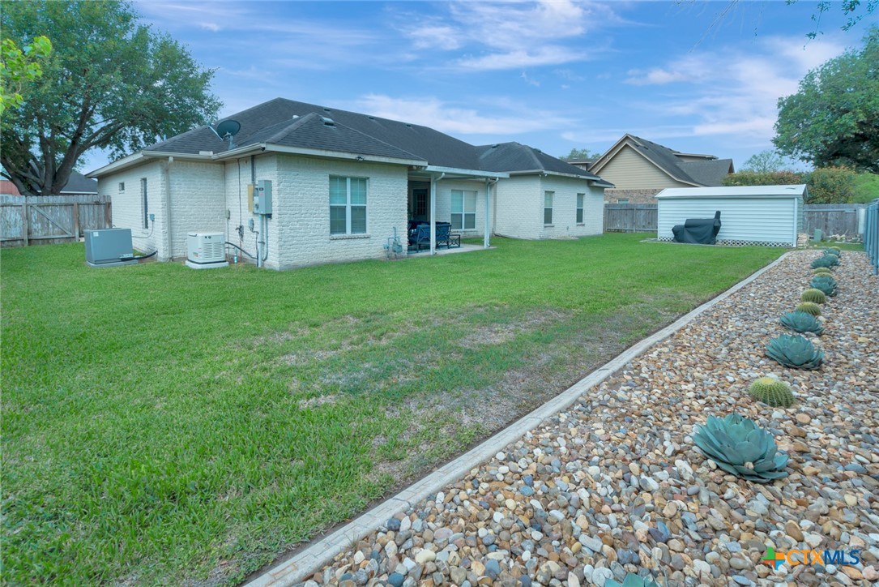
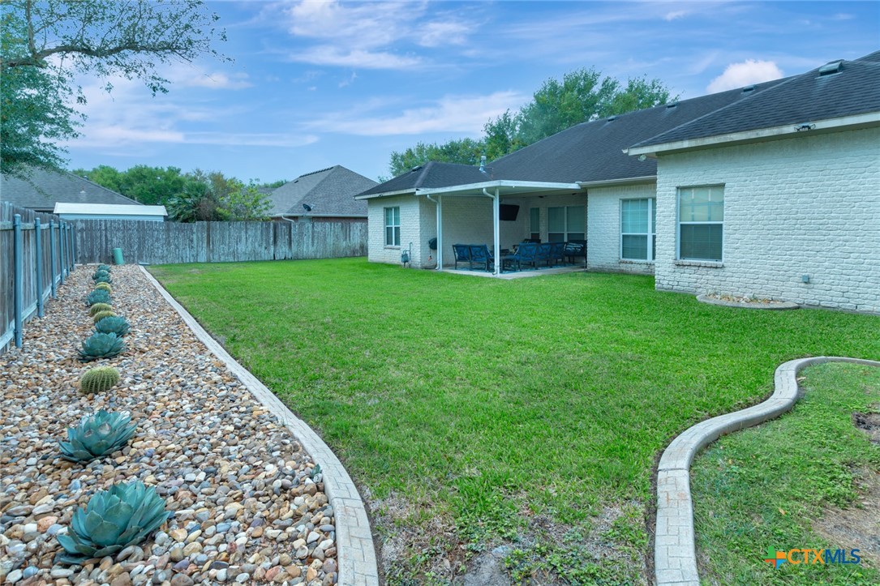
Curb appeal sets the tone from the start, with lush landscaping and a sweeping U-shaped driveway that offers generous guest parking and a grand arrival every time. Inside, warm vinyl plank flooring flows throughout the home, creating a cohesive and low-maintenance foundation for daily life. Two flexible dining areas provide the perfect backdrop for everything from casual family dinners to holiday entertaining.
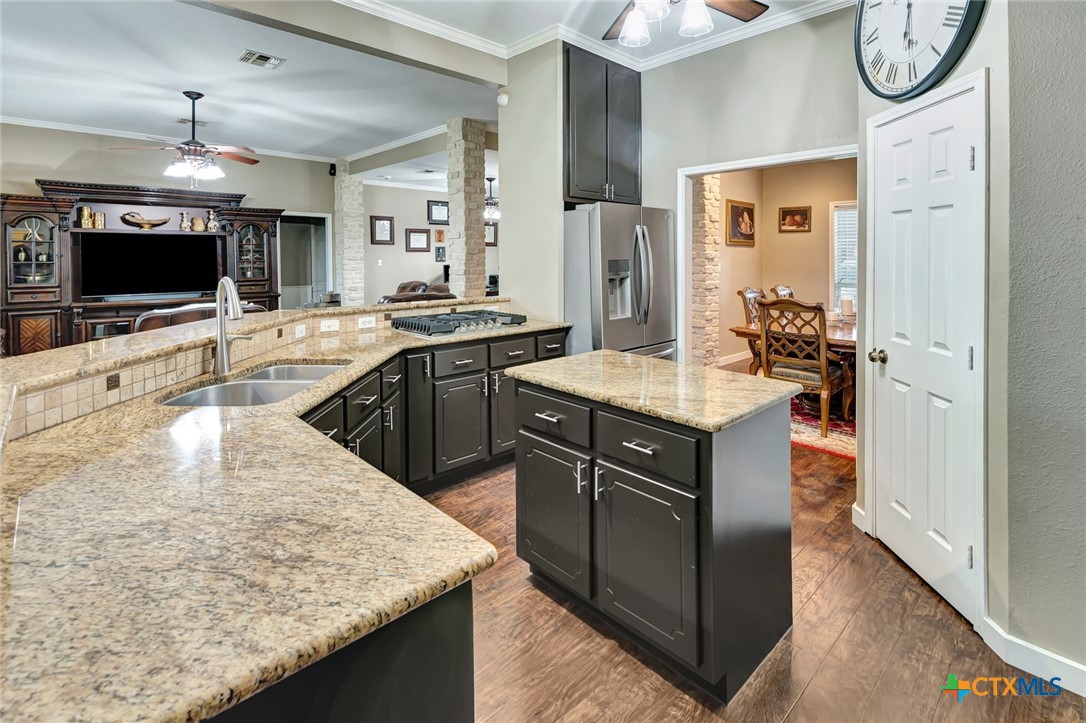
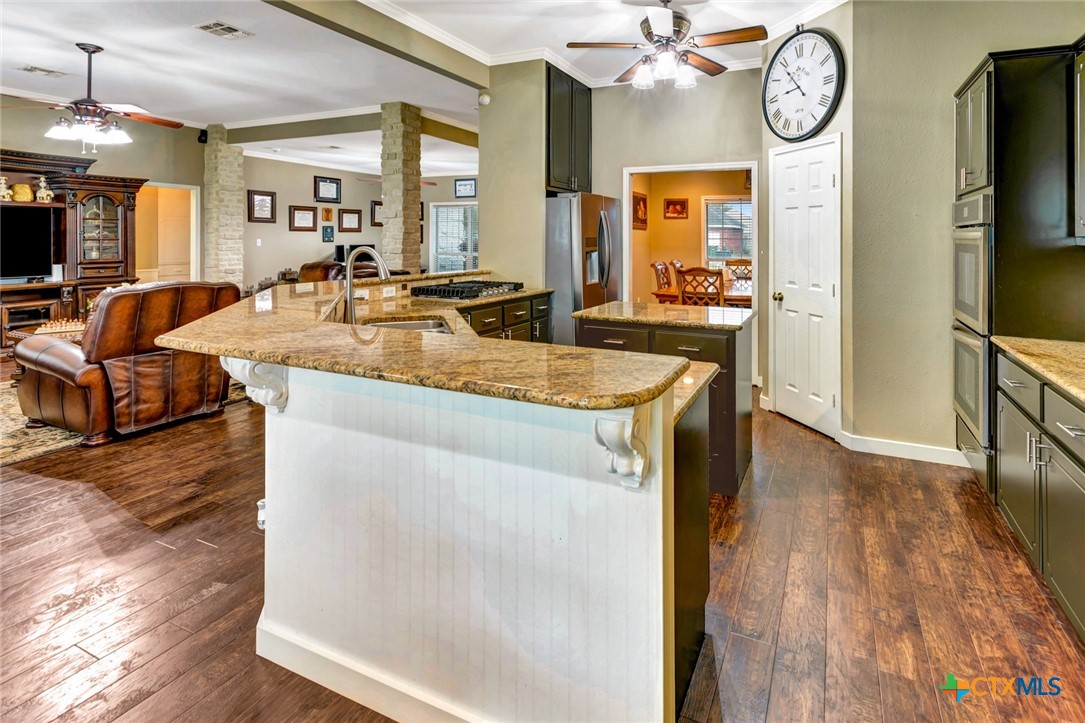
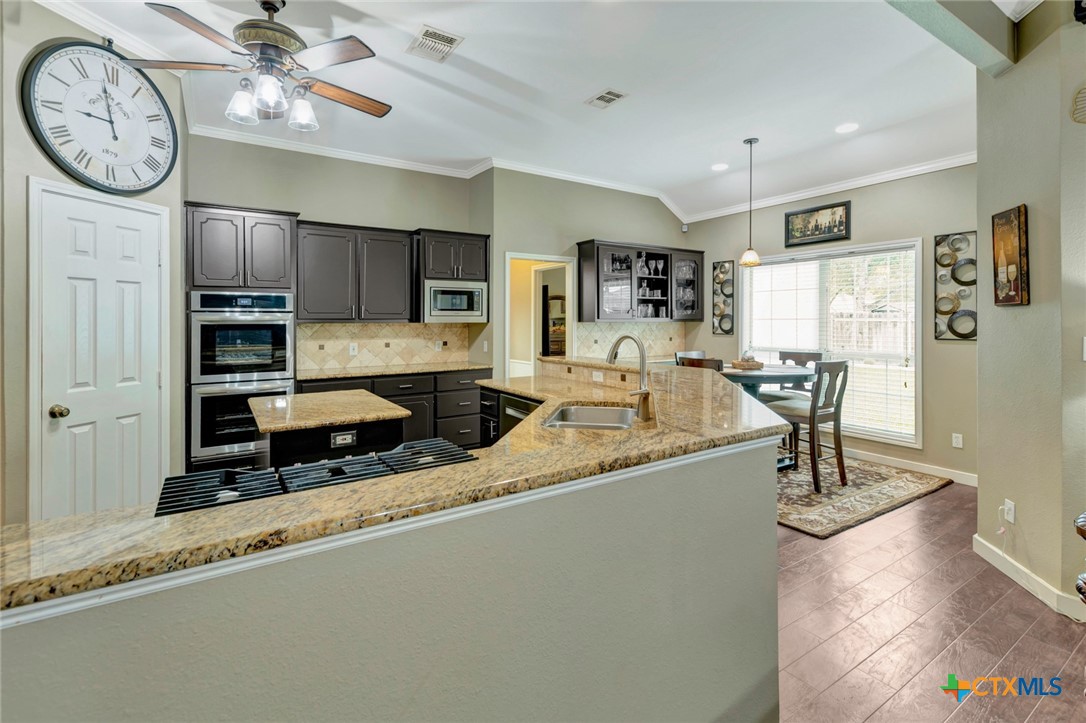
At the heart of the home, the remodeled kitchen impresses with refinished cabinetry, elegant countertops, double ovens, a gas range, and a large walk-in pantry -- a dream setup for the home chef and busy household alike.
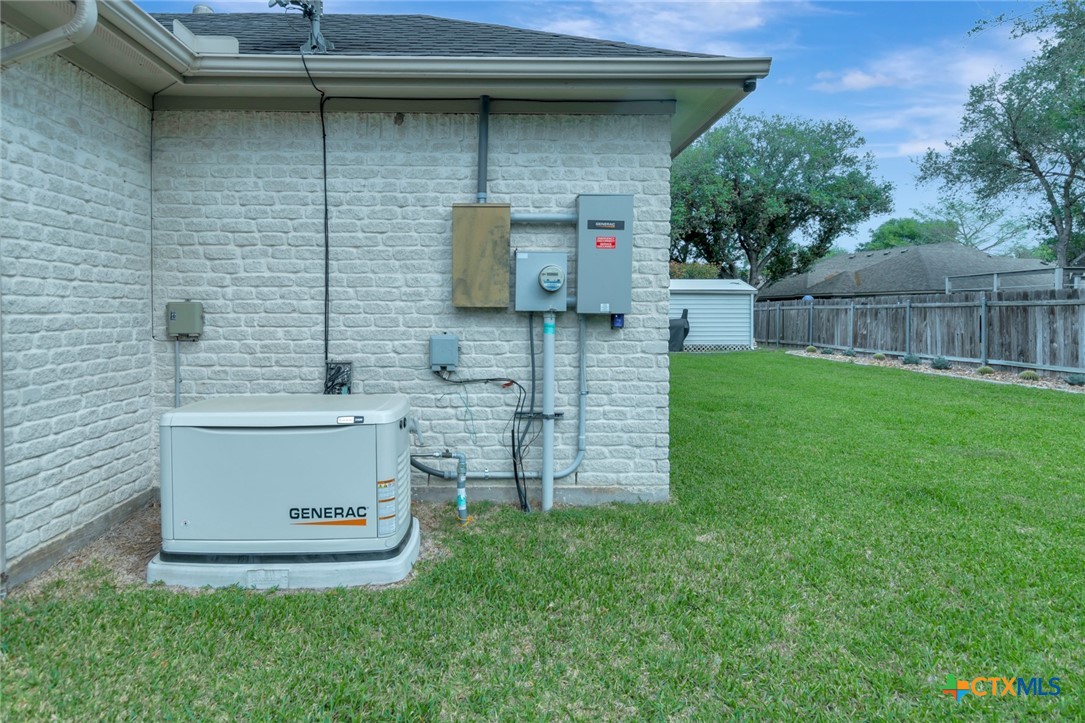
Peace of mind comes standard here. The home features a Vivint Smart Home Alarm System and Blink exterior security cameras for 24/7 property monitoring, plus a full irrigation system to keep the yard pristine year-round.
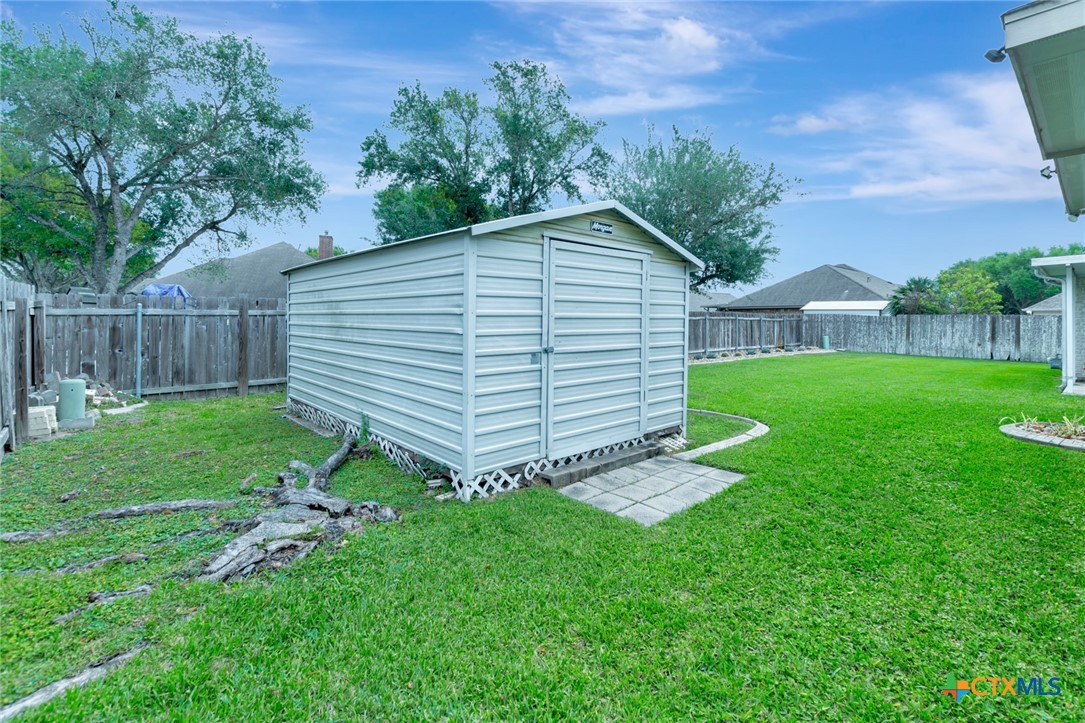
Step outside to a cozy covered patio and a fully fenced backyard -- a private retreat ideal for relaxing evenings and weekend gatherings.
Nestled in a quiet, established neighborhood just minutes from local shops, dining, and schools, this move-in ready gem won't last long. Schedule your private showing today.

4
beds

2
baths

2,321 Sq.Ft. LIVING AREA

9,500.44 Sq.Ft. lot

Melissa Orr

Melissa Orr

Features & Amenities

Interior

  • total bedrooms4
  • Total bathrooms2
  • full bathrooms2
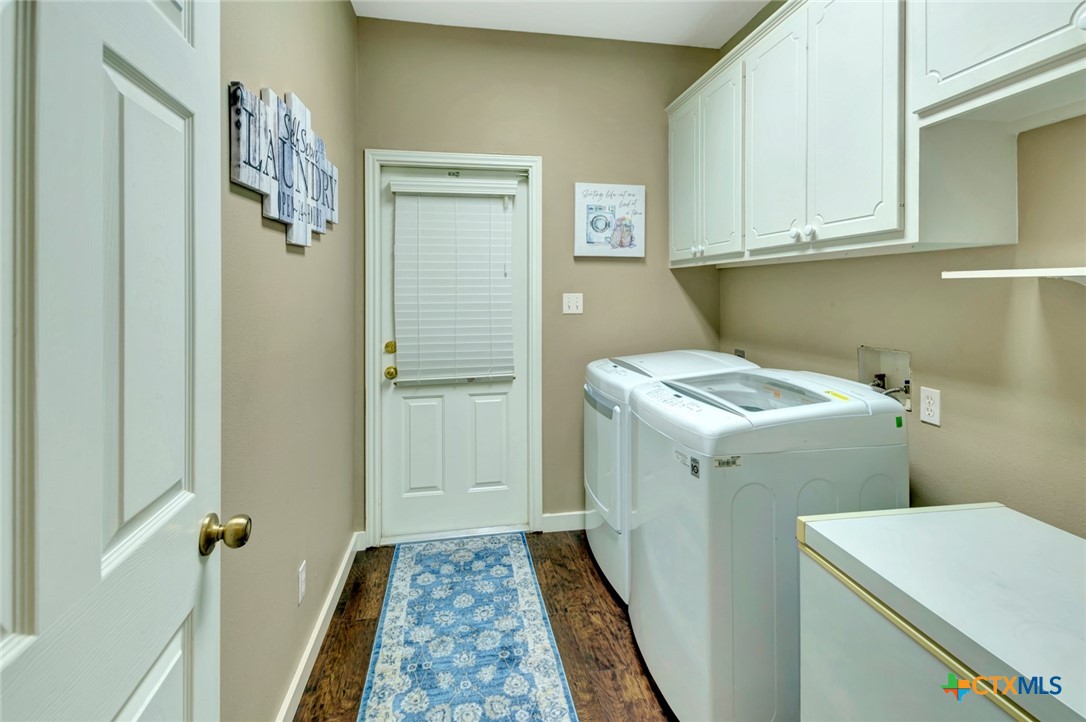
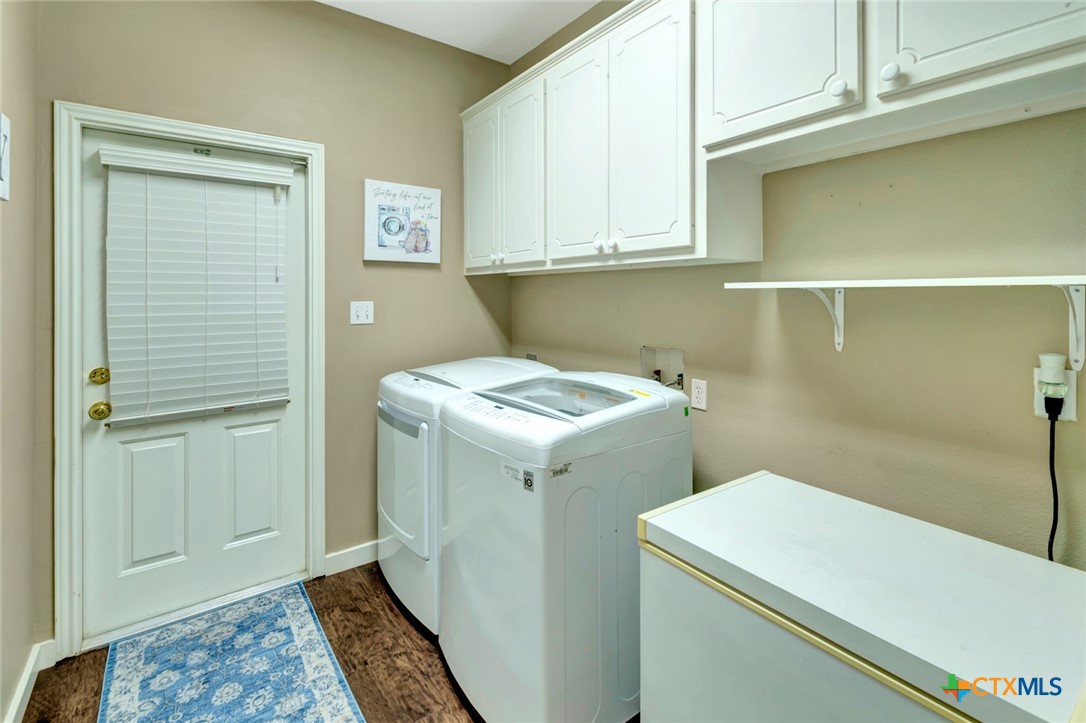
  • Laundry room Washer Hookup, Electric Dryer Hookup, Inside, Laundry in Utility Room, Main Level, Laundry Room
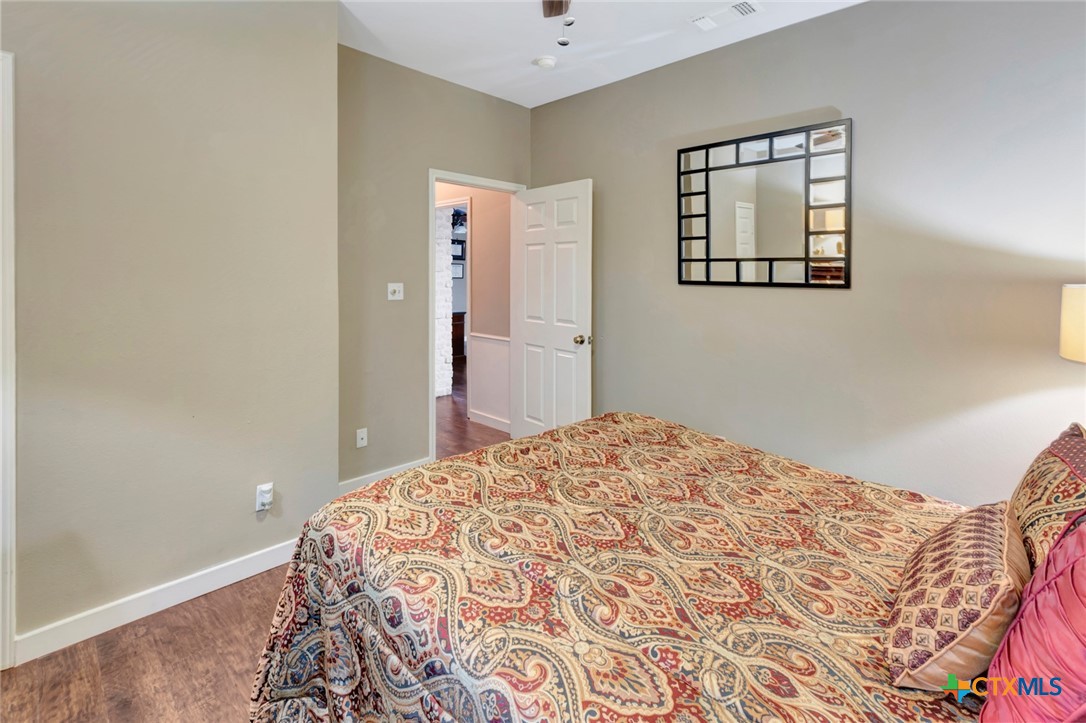
  • Flooring Carpet Free, Vinyl
  • Fireplace None
  • APPLIANCES Double Oven, Dryer, Dishwasher, Gas Cooktop, Disposal, Gas Water Heater, Microwave, Refrigerator, Vented Exhaust Fan, Water Heater, Washer, Some Gas Appliances, Built-In Oven, Cooktop, Range
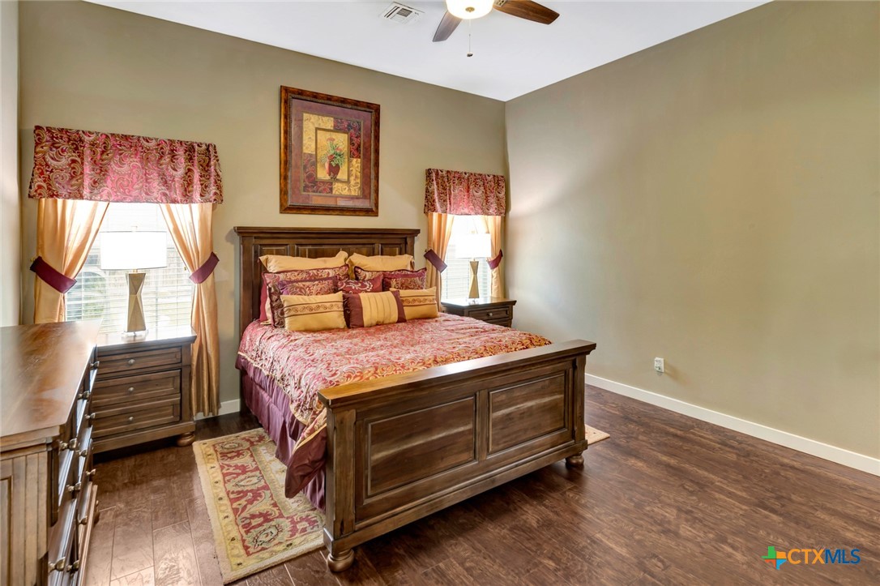
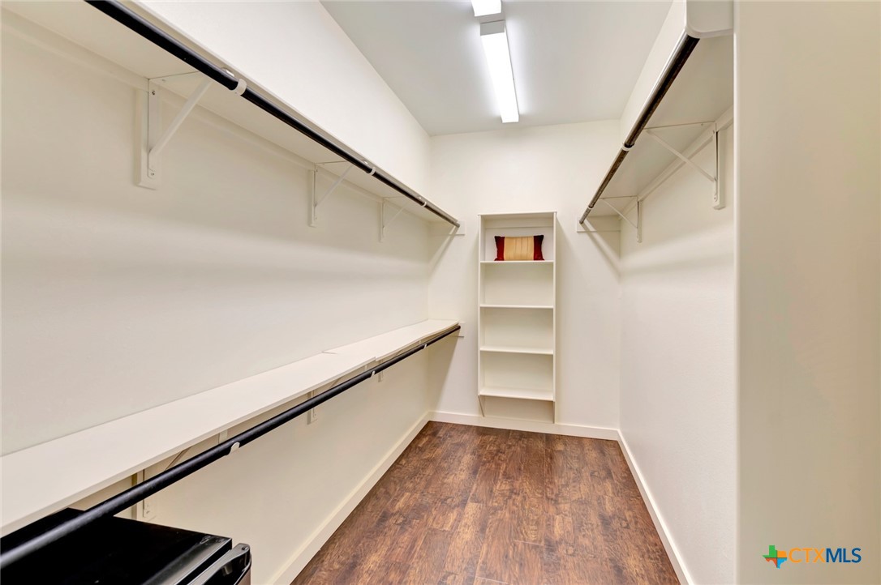
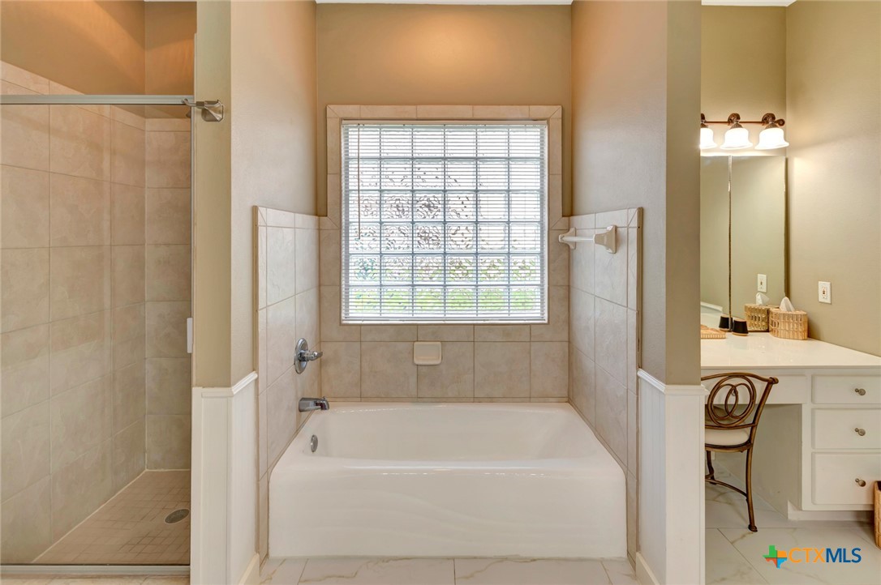
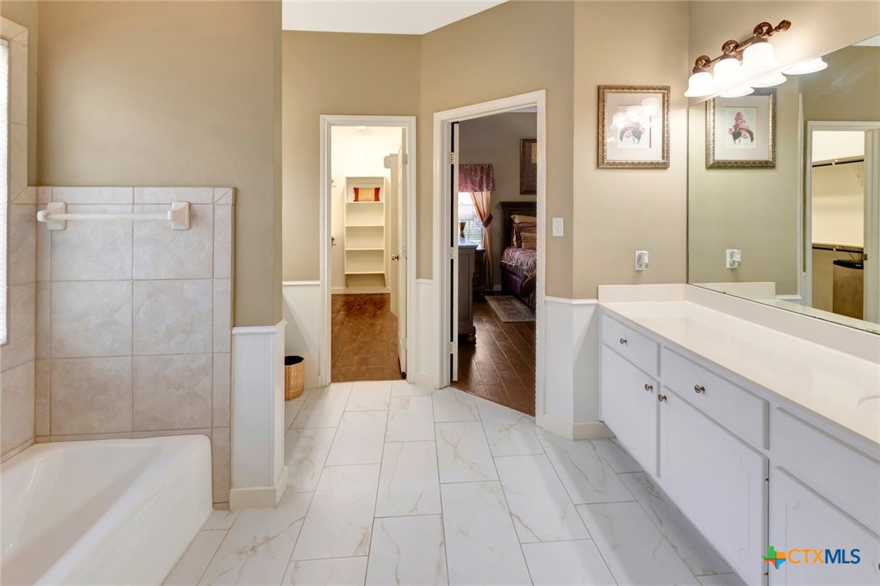
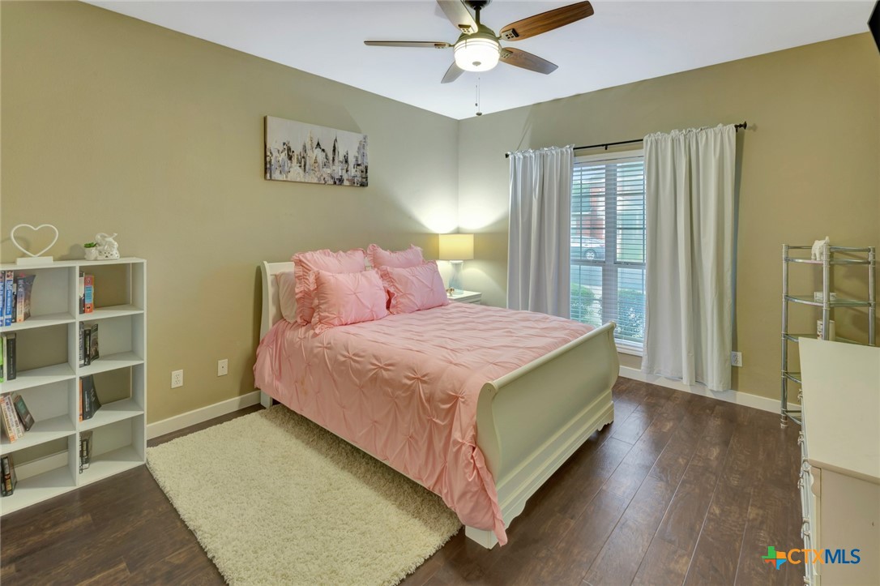
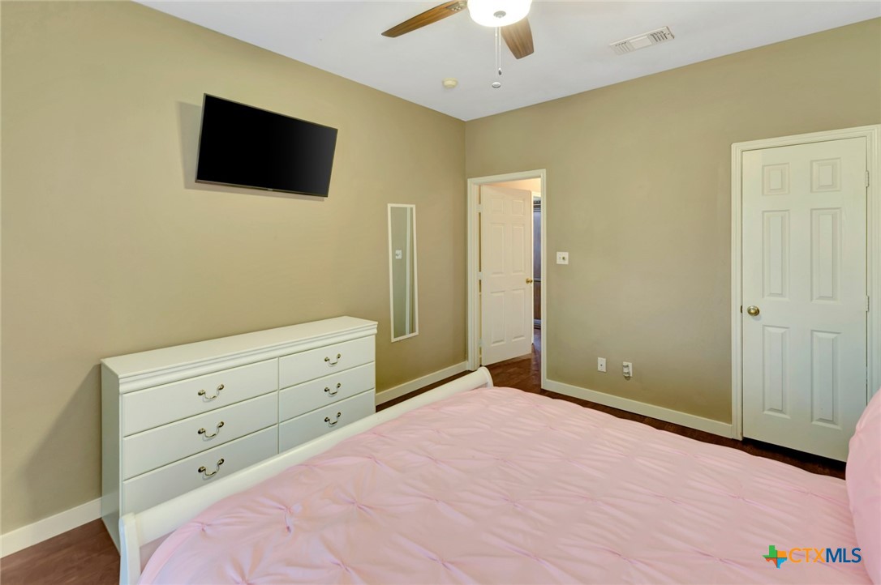
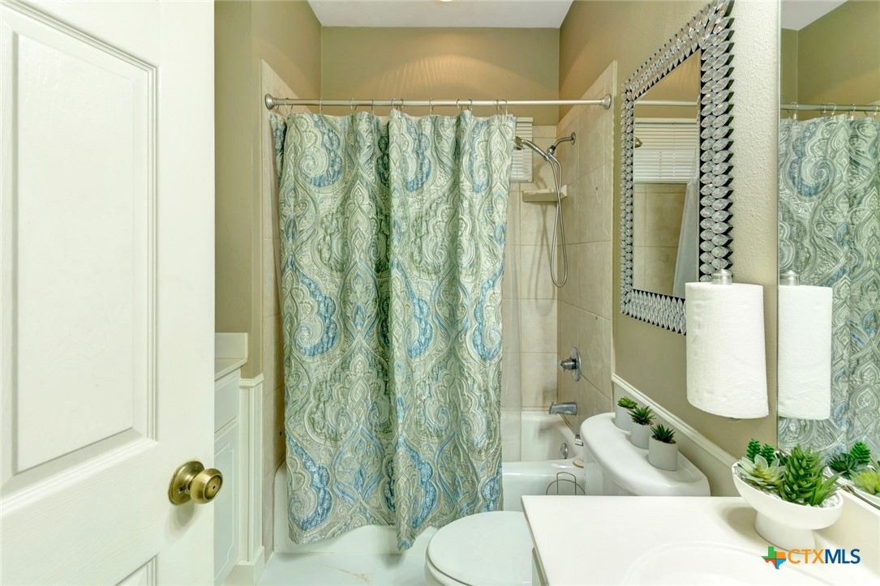
  • other interior Features All Bedrooms Down, Attic, Ceiling Fan(s), Crown Molding, Dining Area, Separate/Formal Dining Room, Entrance Foyer, Multiple Dining Areas, Recessed Lighting, Split Bedrooms, Storage, Soaking Tub, Separate Shower, Tub Shower, Vanity, Walk-In Closet(s), Window Treatments, Breakfast Bar, Breakfast Area, Eat-in Kitchen, Granite Counters

Area & Lot

  • Status Active Under Contract
  • Living Area2,321 Sq.Ft.
  • Lot Area9,500.44 Sq.Ft.
  • MLS® ID609728
  • TypeResidential
  • YEAR BUILT2002
  • NeighborhoodVictoria
  • Architecture StylesTraditional
  • View DescriptionNone
  • School DistrictVictoria ISD

Exterior

  • STORIES1
  • Garage Space2.0
  • water SourcePublic
  • PoolNone
  • roofComposition, Shingle
  • HEAT TYPECentral, Natural Gas
  • AIR CONDITIONINGCentral Air, Electric, 1 Unit
  • SubstructureSlab
  • security FeaturesPrewired, Security System Owned, Security Lights
  • other exterior FeaturesCovered Patio, Security Lighting, Storage

Financial

  • Sales Price$359,000
image

Schedule a Showing

We would love to show you our beautiful property. Please select your preferred date and time below. An agent will be in touch shortly to confirm your appointment.

Schedule a Showing

We would love to show you our beautiful property. Please select your preferred date and time below. An agent will be in touch shortly to confirm your appointment.

Thank you for your interest in 204 Crosswind Drive, Victoria, TX 77904. We are reviewing your request and will be in touch shortly!

Mortgage Calculator

Estimate your monthly mortgage payment, including the principal and interest, property taxes, and HOA. Adjust the values to generate a more accurate rate.

All estimates are provided for informational purposes only. Actual amounts may vary.
$0,000 Your Payment 20 15 65
$0,000 Your Payment

Overview for Victoria, TX

65,514 people live in Victoria, where the median age is 34.7 and the average individual income is $31,867. Data provided by the U.S. Census Bureau.

65,514

Total Population

34.7 years

Median Age

High

Population Density Population Density This is the number of people per square mile in a neighborhood.

$31,867

Average individual Income

Around Victoria, TX

There's plenty to do around Victoria, including shopping, dining, nightlife, parks, and more. Data provided by Walk Score and Yelp.

47
Car-Dependent
Walking Score
48
Somewhat Bikeable
Bike Score

Points of Interest

Explore popular things to do in the area, including Napoleon's Restaurant, Castro's Cafe Restaurant, and Las Tapatias Mexican Cafe.

Name Category Distance Reviews
Ratings by Yelp
Dining · $ 1.04 miles 8 reviews 5/5 stars
Dining 4.67 miles 5 reviews 5/5 stars
Dining 2.93 miles 22 reviews 4.9/5 stars
Dining · $ 1.02 miles 12 reviews 4.8/5 stars
Dining 1.3 miles 11 reviews 4.6/5 stars
Dining 2.14 miles 11 reviews 4.6/5 stars

Demographics and Employment Data for Victoria, TX

Victoria has 24,610 households, with an average household size of 2.62. Data provided by the U.S. Census Bureau. Here’s what the people living in Victoria do for work — and how long it takes them to get there. Data provided by the U.S. Census Bureau. 65,514 people call Victoria home. The population density is 1,752.36 and the largest age group is Data provided by the U.S. Census Bureau.

65,514

Total Population

High

Population Density Population Density This is the number of people per square mile in a neighborhood.

34.7

Median Age

49.36 / 50.64%

Men vs Women

Population by Age Group

0-9:

0-9 Years

10-17:

10-17 Years

18-24:

18-24 Years

25-64:

25-64 Years

65-74:

65-74 Years

75+:

75+ Years

Education Level

  • Less Than 9th Grade
  • High School Degree
  • Associate Degree
  • Bachelor Degree
  • Graduate Degree
24,610

Total Households

2.62

Average Household Size

$31,867

Average individual Income

Households with Children

With Children:

Without Children:

Marital Status

Married
Single
Divorced
Separated

Blue vs White Collar Workers

Blue Collar:

White Collar:

Commute Time

0 to 14 Minutes
15 to 29 Minutes
30 to 59 Minutes
60+ Minutes

Schools in Victoria, TX

All ()
Primary Schools ()
Middle Schools ()
High Schools ()
Mixed Schools ()
The following schools are within or nearby Victoria. The rating and statistics can serve as a starting point to make baseline comparisons on the right schools for your family. Data provided by the U.S. Census Bureau.
Type
Name
Category
Grades
School rating
Melissa Orr

Melissa Orr